

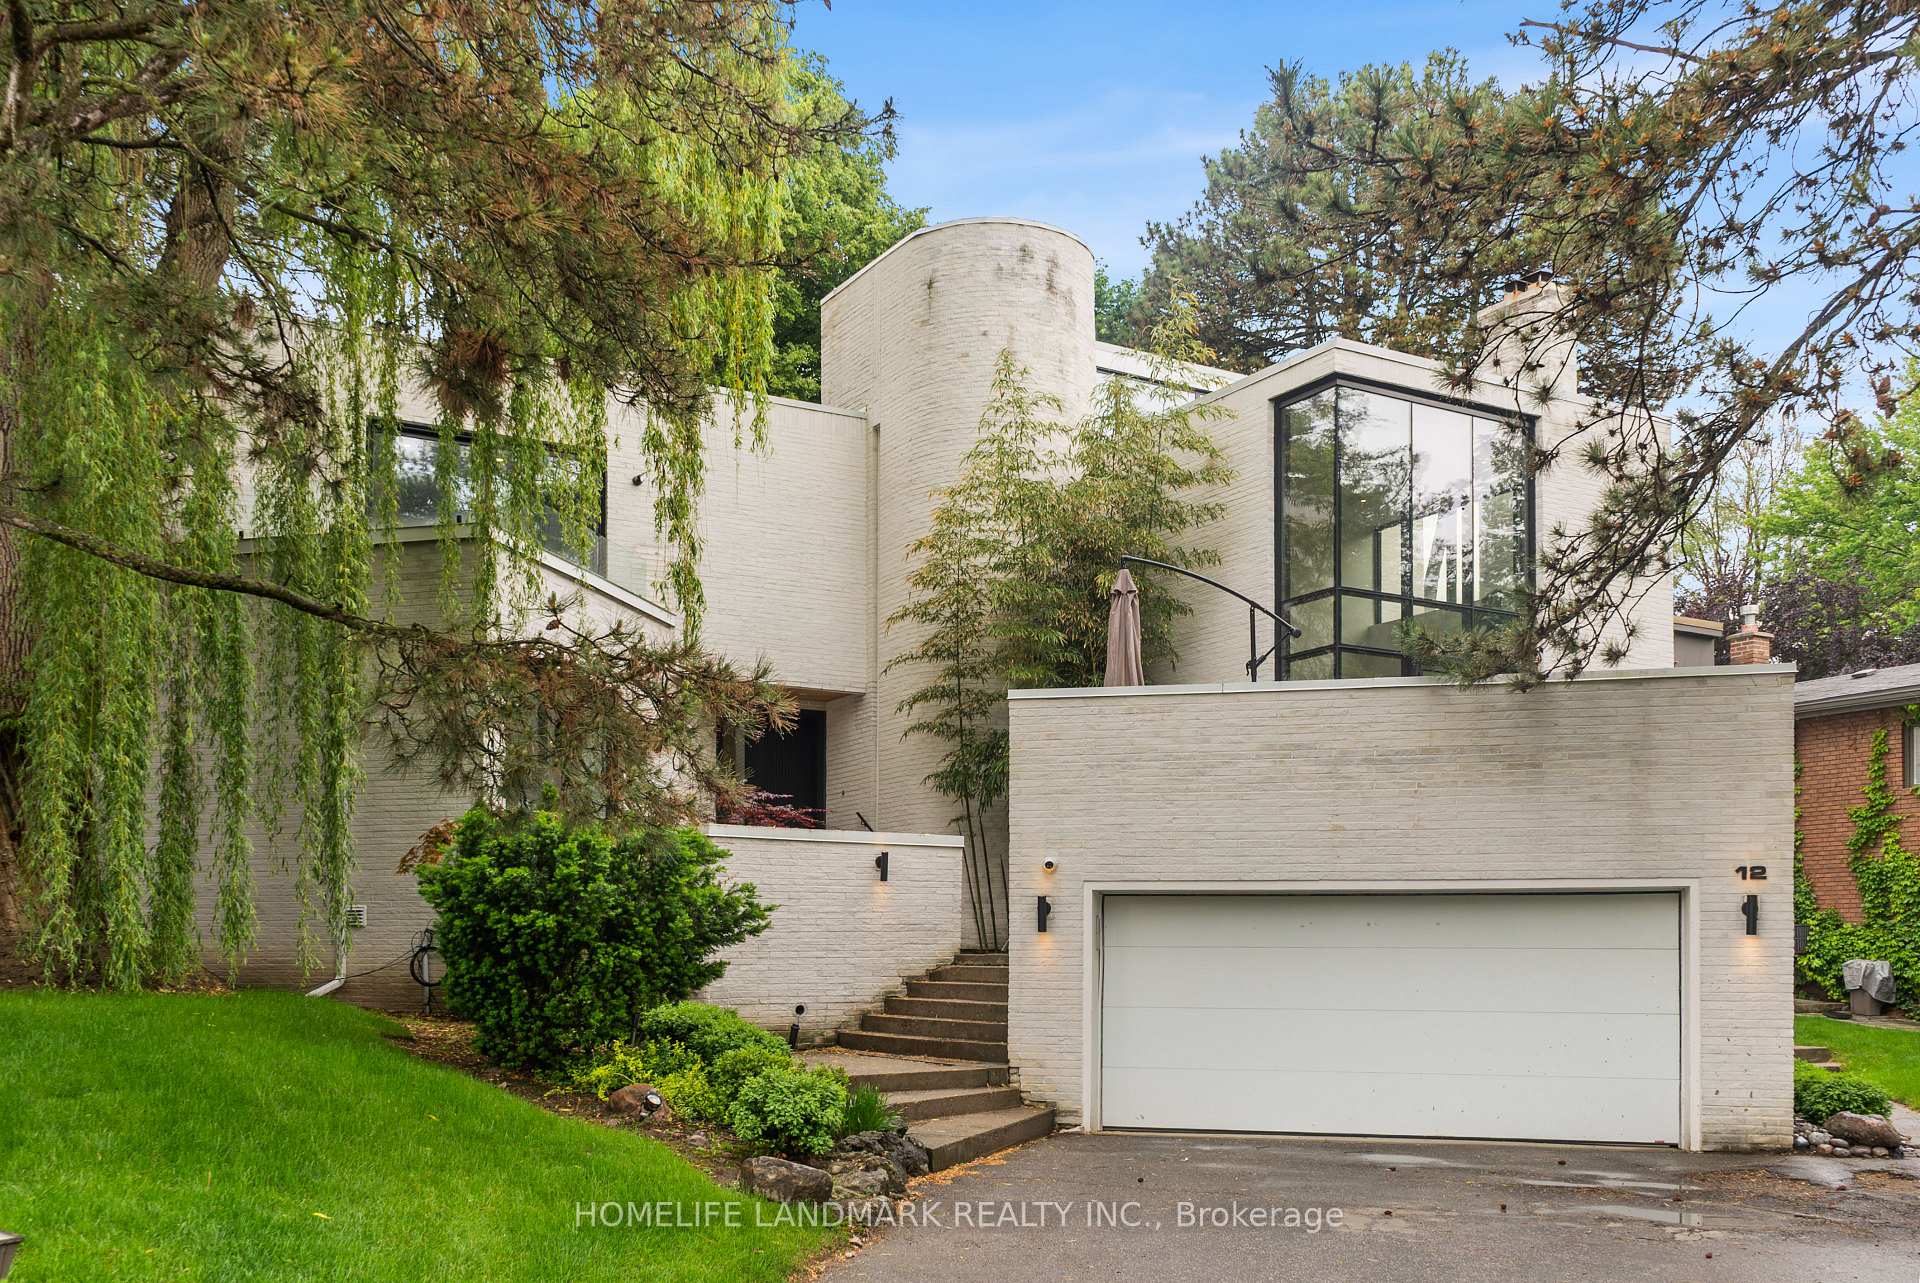
12 Misty Crescent
12 Misty Crescent
 See all 48 photos
Property history
- $6,500,000TerminatedList: 2025-06-06|End: 2025-06-24|18 daysC12203866
Facts and features
- BasementFinished
- Price per sq ft~$1,529
- Water, sewerMunicipal
- HeatingHeat pump
- Separate entrance
- Fireplace
- Central air
- Inground pool
The homeDetached, 2-storey, 3,500–5,000 sq ft
- Type: Detached
- Style: 2-storey
- Living space: 3,500–5,000 sq ft
- Basement: Separate entrance, finished
InsideFireplace Yes, Built-in oven, in-law suite, water heater owned, on demand water heater, carpet free, Rooms above ground 8
- Fireplace: Yes
- Features: Built-in oven, in-law suite, water heater owned, on demand water heater, carpet free
- Rooms above ground: 8
- Rooms in the basement: 2
- Bedrooms: 4 + 1 in the basement
- Bathrooms: 6
- Kitchens: 1
- Family room: Yes
Outside and lotBrick, Flat, Concrete
- Exterior: Brick
- Roof: Flat
- Foundation: Concrete
- Pool: Inground
- Size: 85 × 145.08 ft
Parking2 Garage, Built-in
- Spaces: 2 Garage
- Garage: Built-in
Heating, water and powerHeat pump, gas, Central air, Municipal water
- Heating: Heat pump, gas
- Cooling: Central air
- Water: Municipal water
- Sewer: Municipal sewer
Costs and taxesTaxes $21,094 a year, HST No HST, Rental items None
- Taxes, 2024: $21,094 a year
- HST: No HST
- Rental items: None
Included in the saleMiele column fridge, miele column freezer, miele b/i oven, miele b/i microwave, miele cooktop and exhaust fan. washer and dryer, all existing light fixtures, Not included None
- Included: Miele column fridge, miele column freezer, miele b/i oven, miele b/i microwave, miele cooktop and exhaust fan. washer and dryer, all existing light fixtures
- Not included: None
Listing detailsC12203866, Terminated, Jun 6, 2025
- MLS® number: C12203866
- Status: Terminated
- Listed on: Jun 6, 2025
- Days on market: 18
- Updated: Jun 24, 2025
- Possession: Flexible
- Occupied by: Owner
- Listing brokerage: HOMELIFE LANDMARK REALTY INC.
About this home
12 Misty Crescent, North York (Banbury-Don Mills), ON M3B 1T3
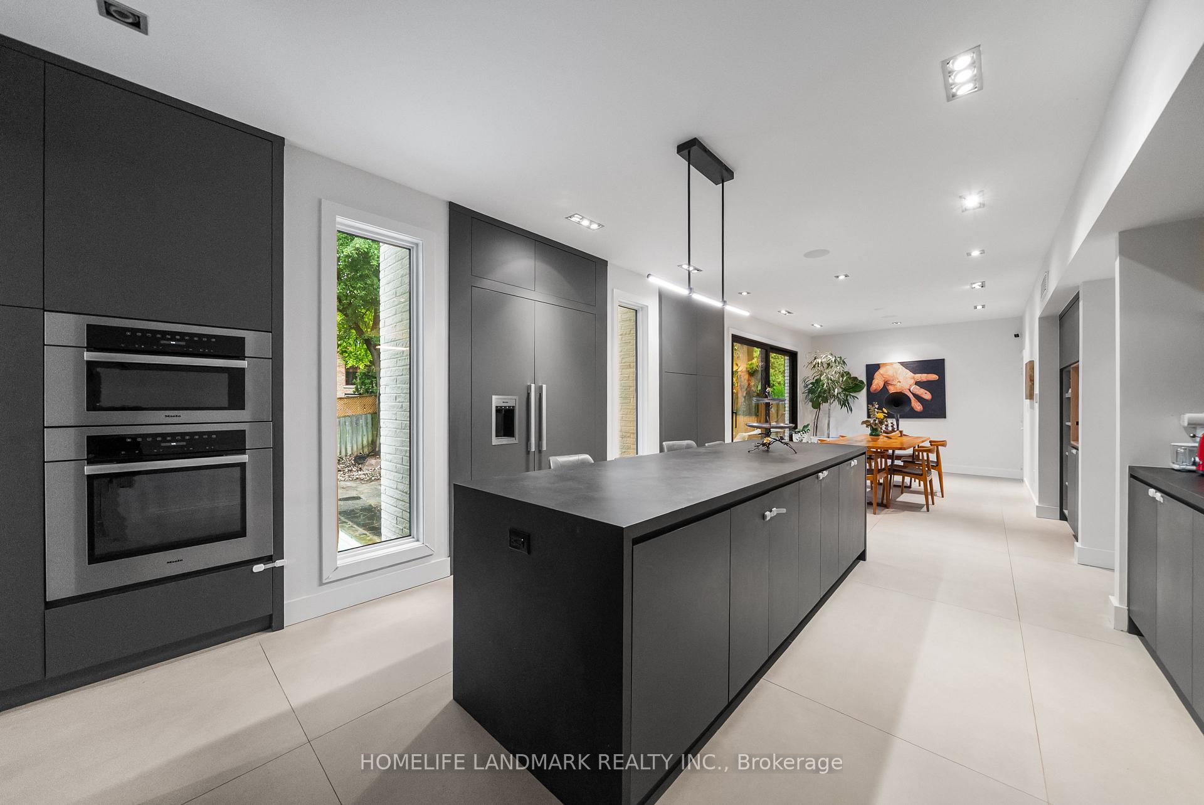
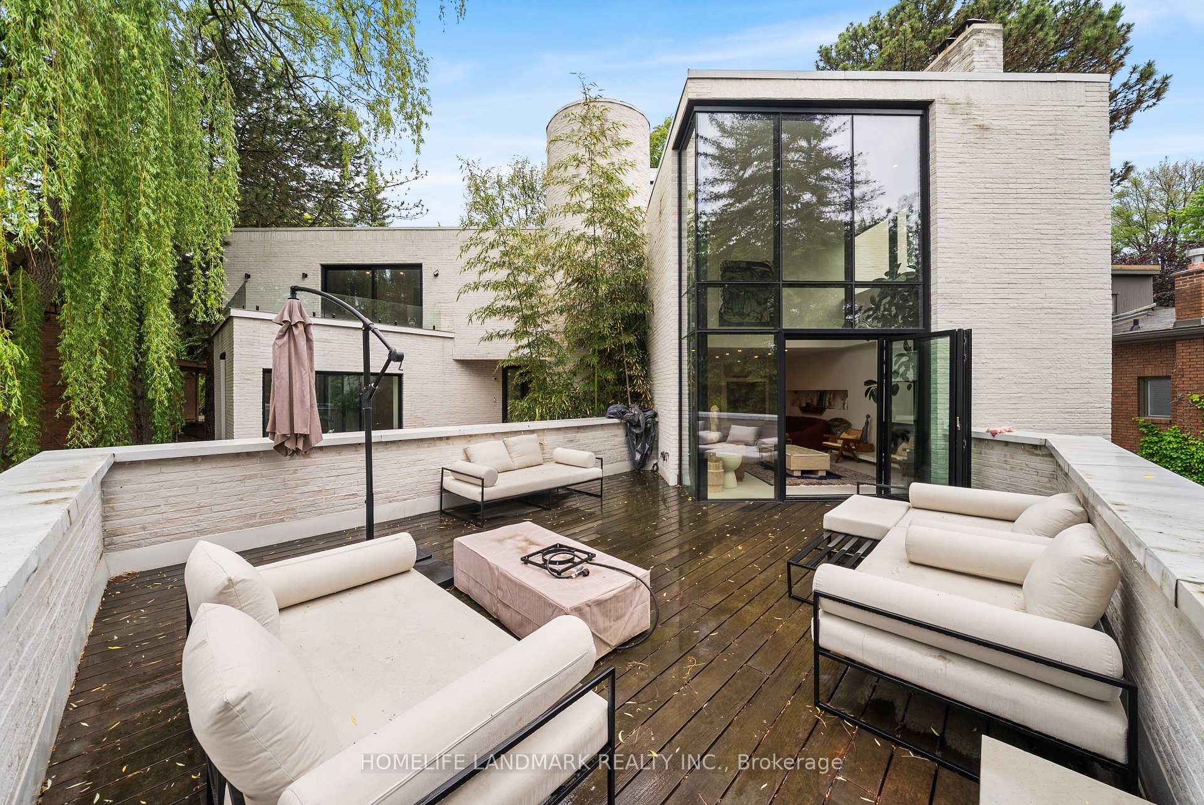
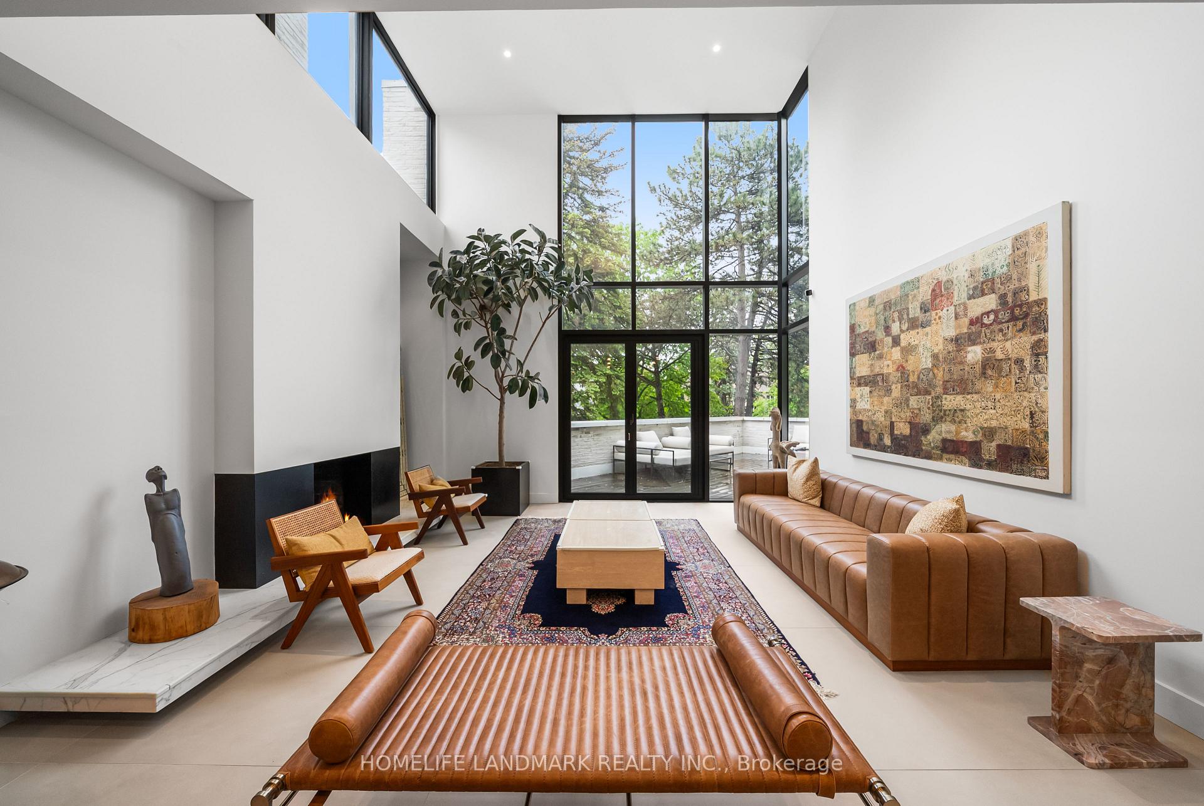
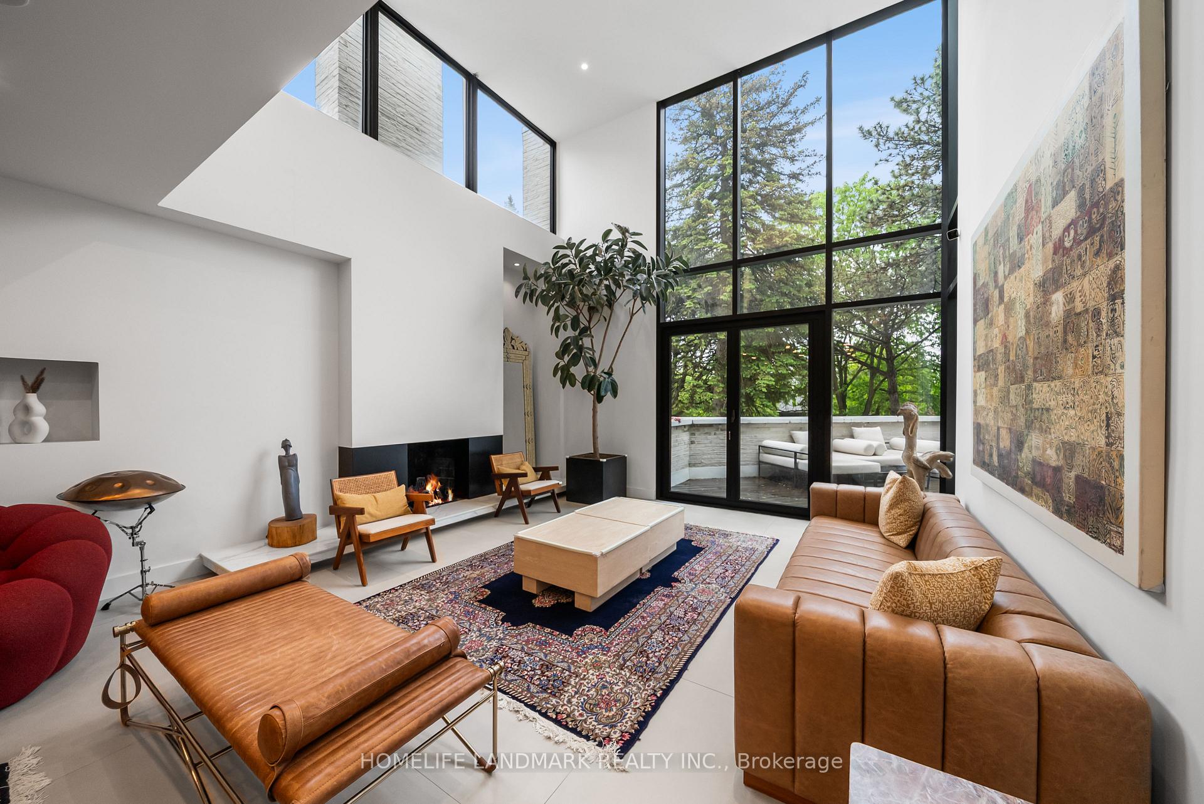
Welcome to one of Toronto's most architecturally remarkable homes, situated on one of the city's most coveted streets. This fully renovated modern mansion delivers a bold and highly sophisticated living experience, crafted for those who appreciate cutting-edge design and luxurious comfort. Boasting nearly 5,000 sq ft above grade plus a finished walk-up basement, this residence is designed to impress at every turn. Enter into a grand foyer and continue into the expansive living room, where soaring double-height ceilings and a massive floor-to-ceiling window create a dramatic visual moment. The space opens onto a large balcony, ideal for both lavish entertaining and serene relaxation (Truly Indoor Outdoor living Experience).This home is filled with exceptional features including professionally installed heated floors on all levels, large-format porcelain slabs throughout the main and second floors (excluding tiled areas and the primary suite), and a private elevator offering seamless access across all levels.The chef-inspired kitchen is a showpiece outfitted with top-of-the-line Miele appliances, sleek cabinetry, and minimalist architectural detailing while maintaining a strong sense of luxury and function.The primary suite is a private retreat featuring micro-cement floors and walls, a double-sided fireplace, a spa-inspired ensuite, and a spacious walk-in closet. A large sliding glass door floods the space with natural light and opens to a private balcony, enhancing the connection between interior and exterior.Downstairs, the fully finished basement includes a nanny suite with a separate entrance, adding flexibility for multigenerational living or staff accommodation. Outside, a private pool and meticulous landscaping complete this extraordinary property. This is a rare offering that combines bold architectural vision with world-class finishes.
Ask about this home
A HOMEH agent will answer your questions about this home.
Around this home
Daily convenience, out of 100, from the distances below
Schools nearby
School rating, out of 10.
Helpful calculators
Your HOMEH agent

"Priced 45% over the Hestimate. I would see it this week."