

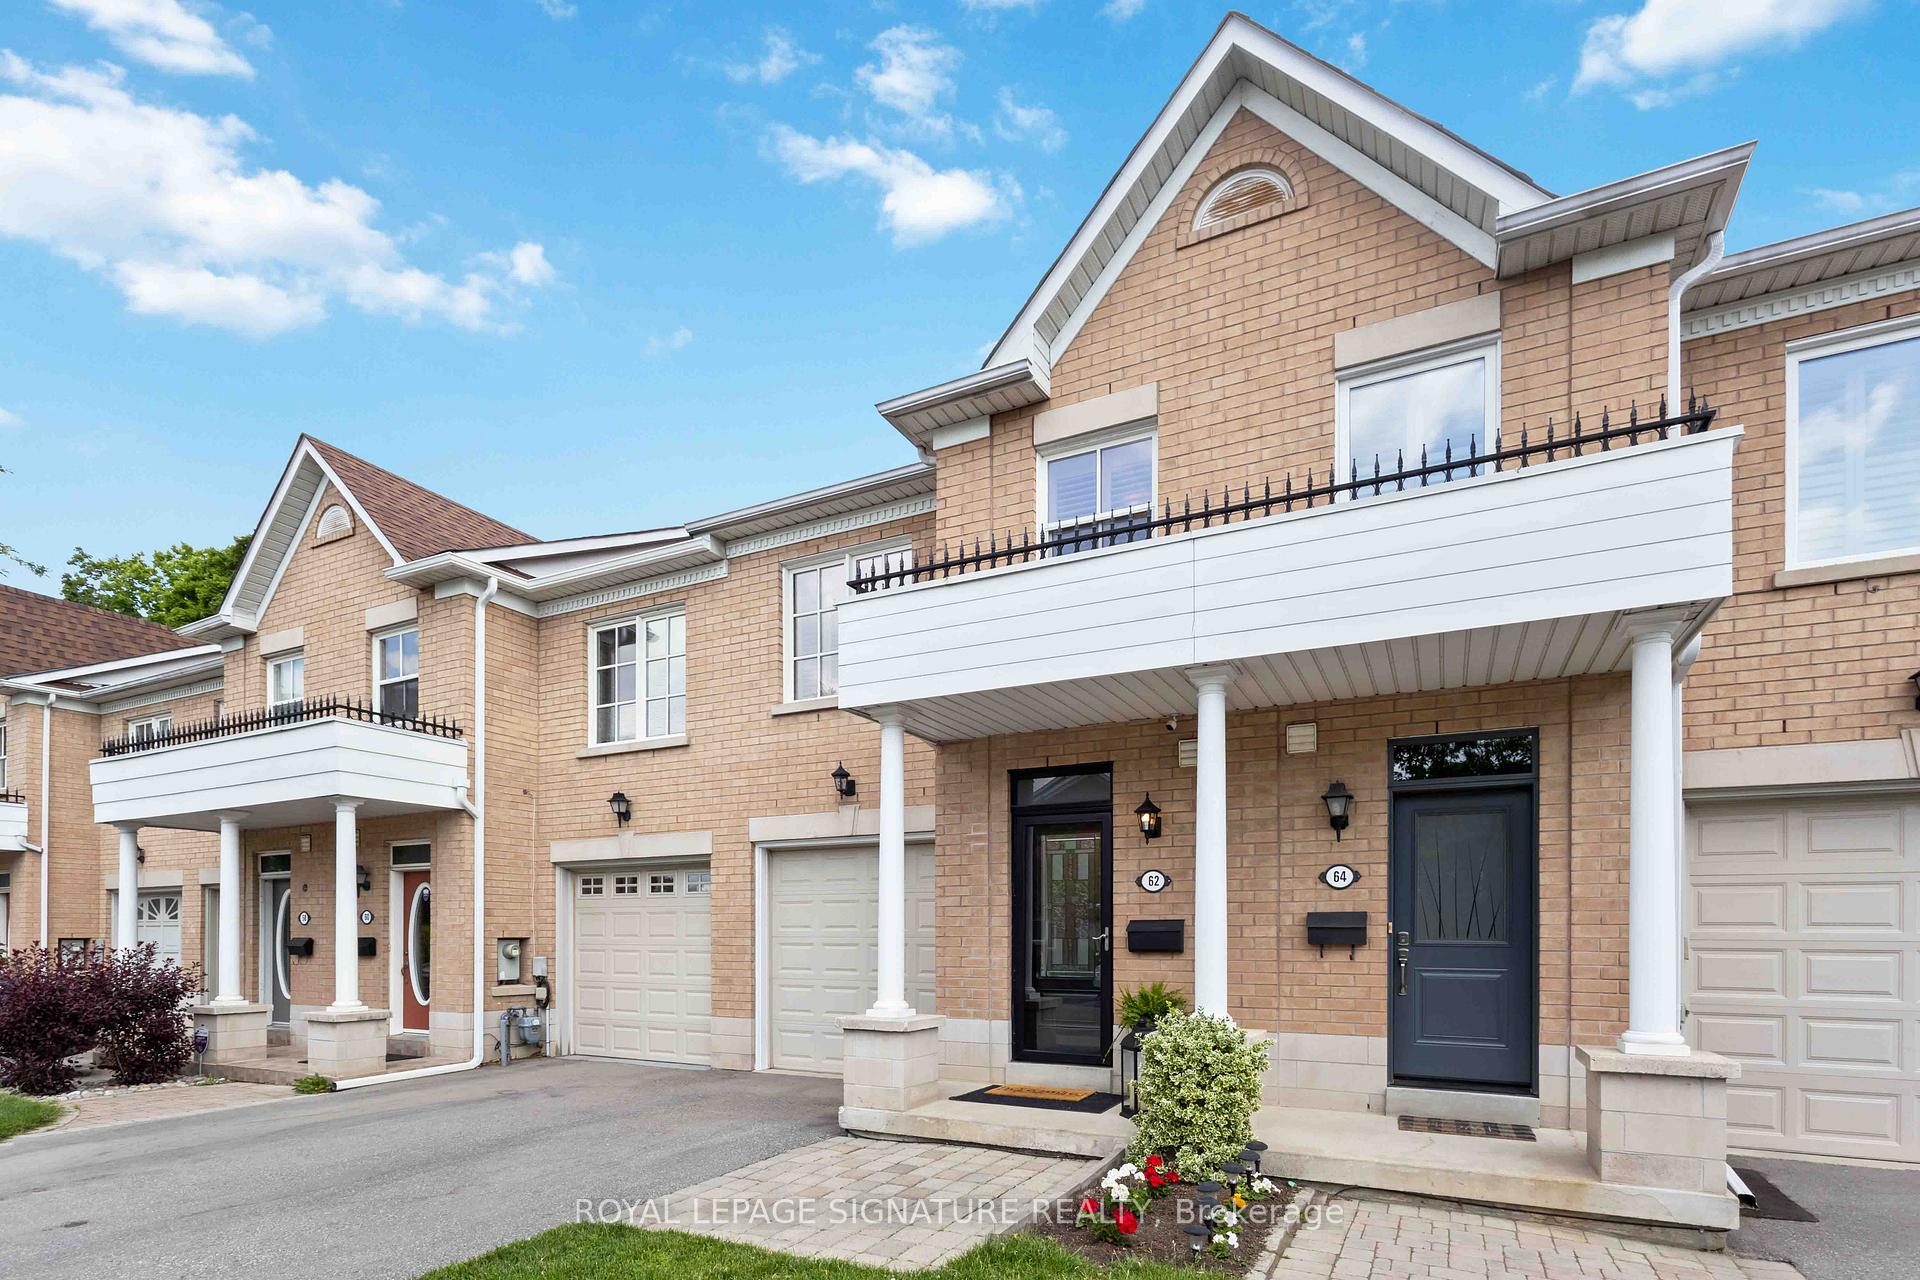
62 Dallimore Circle
62 Dallimore Circle
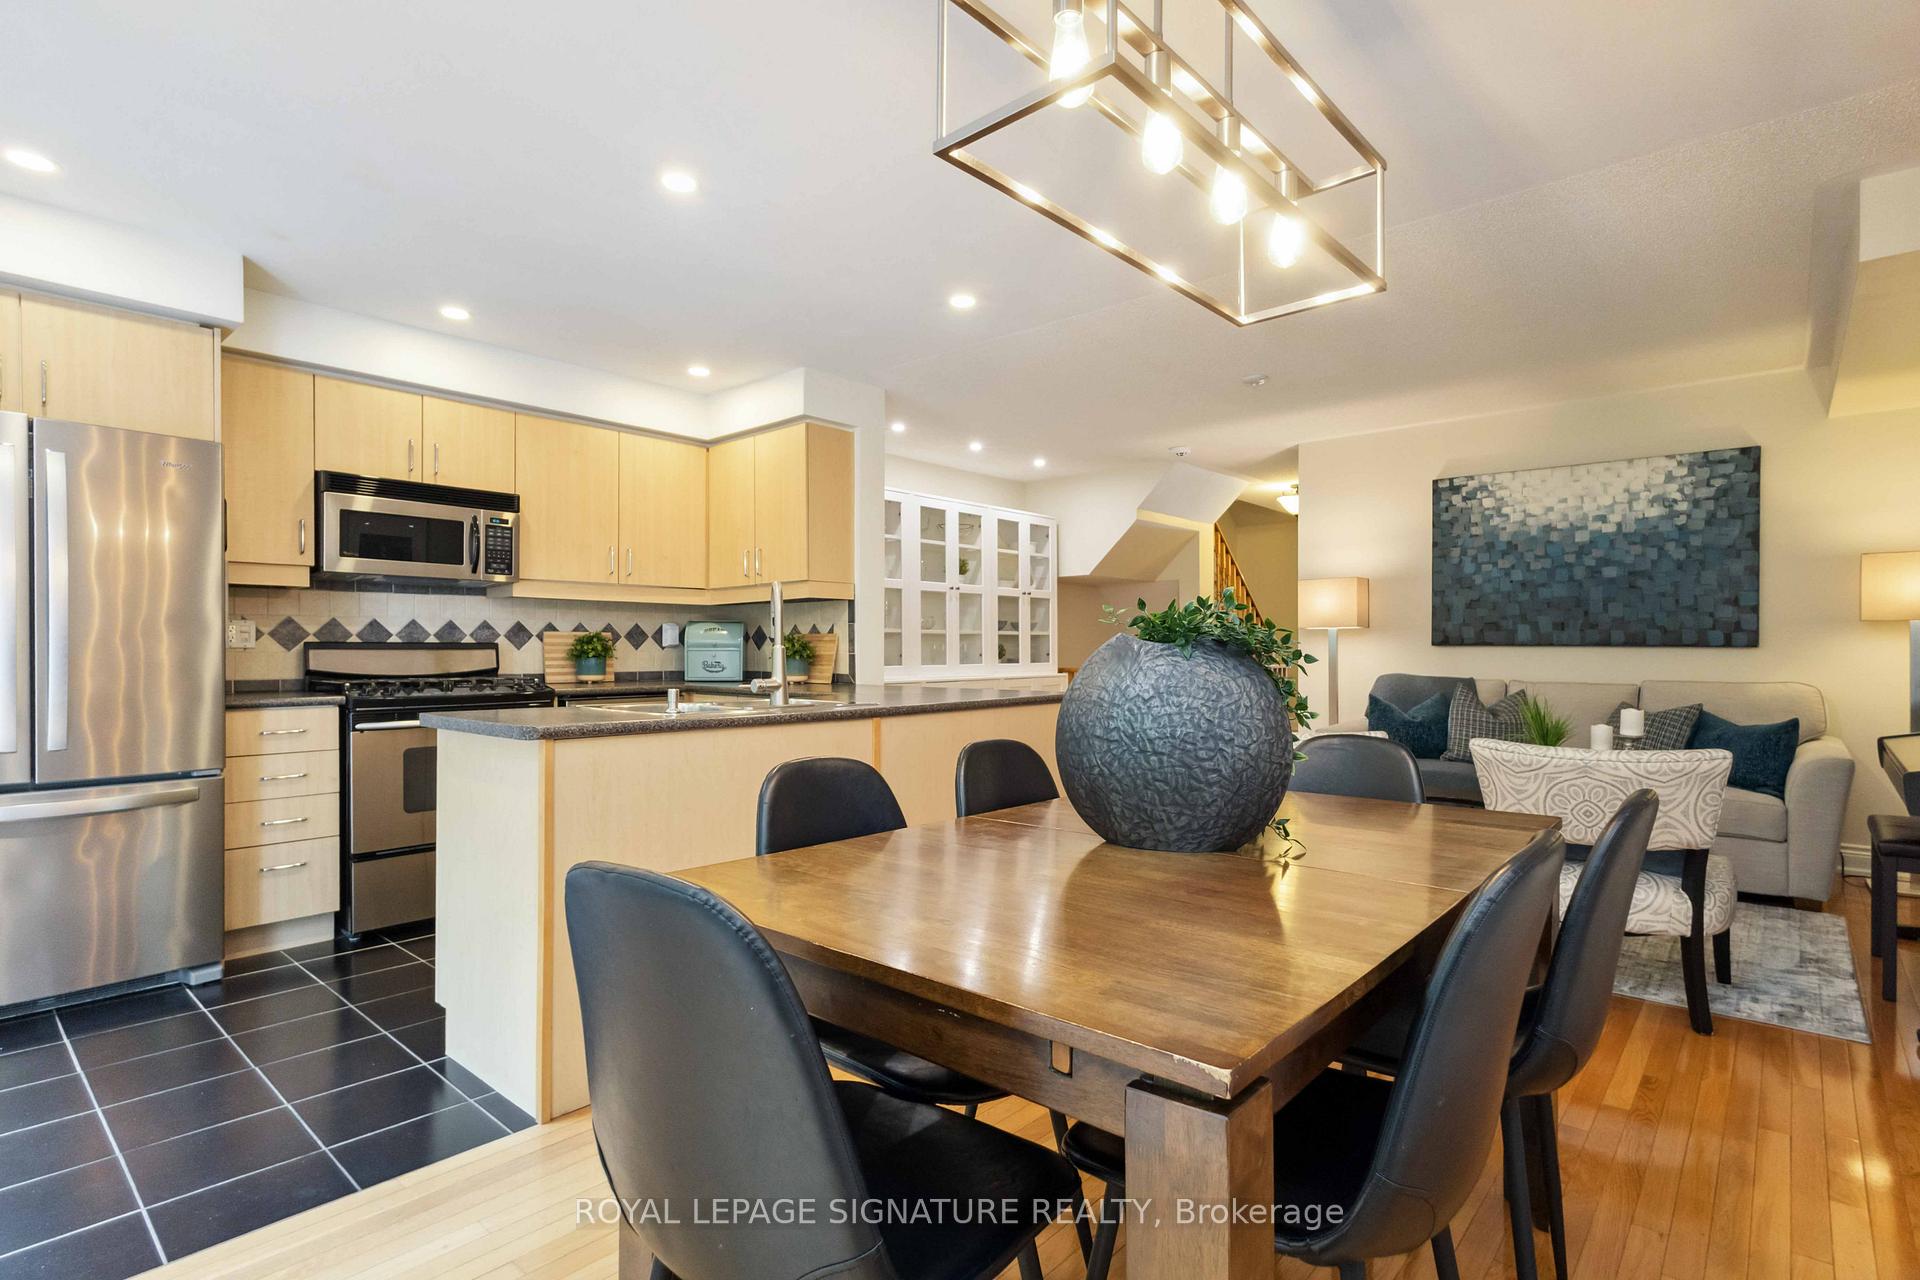 See all 29 photos
Property history
Facts and features
- BasementWalk-out
- Age of home16–30 years
- Water, sewerMunicipal
- Lot shapeRectangular
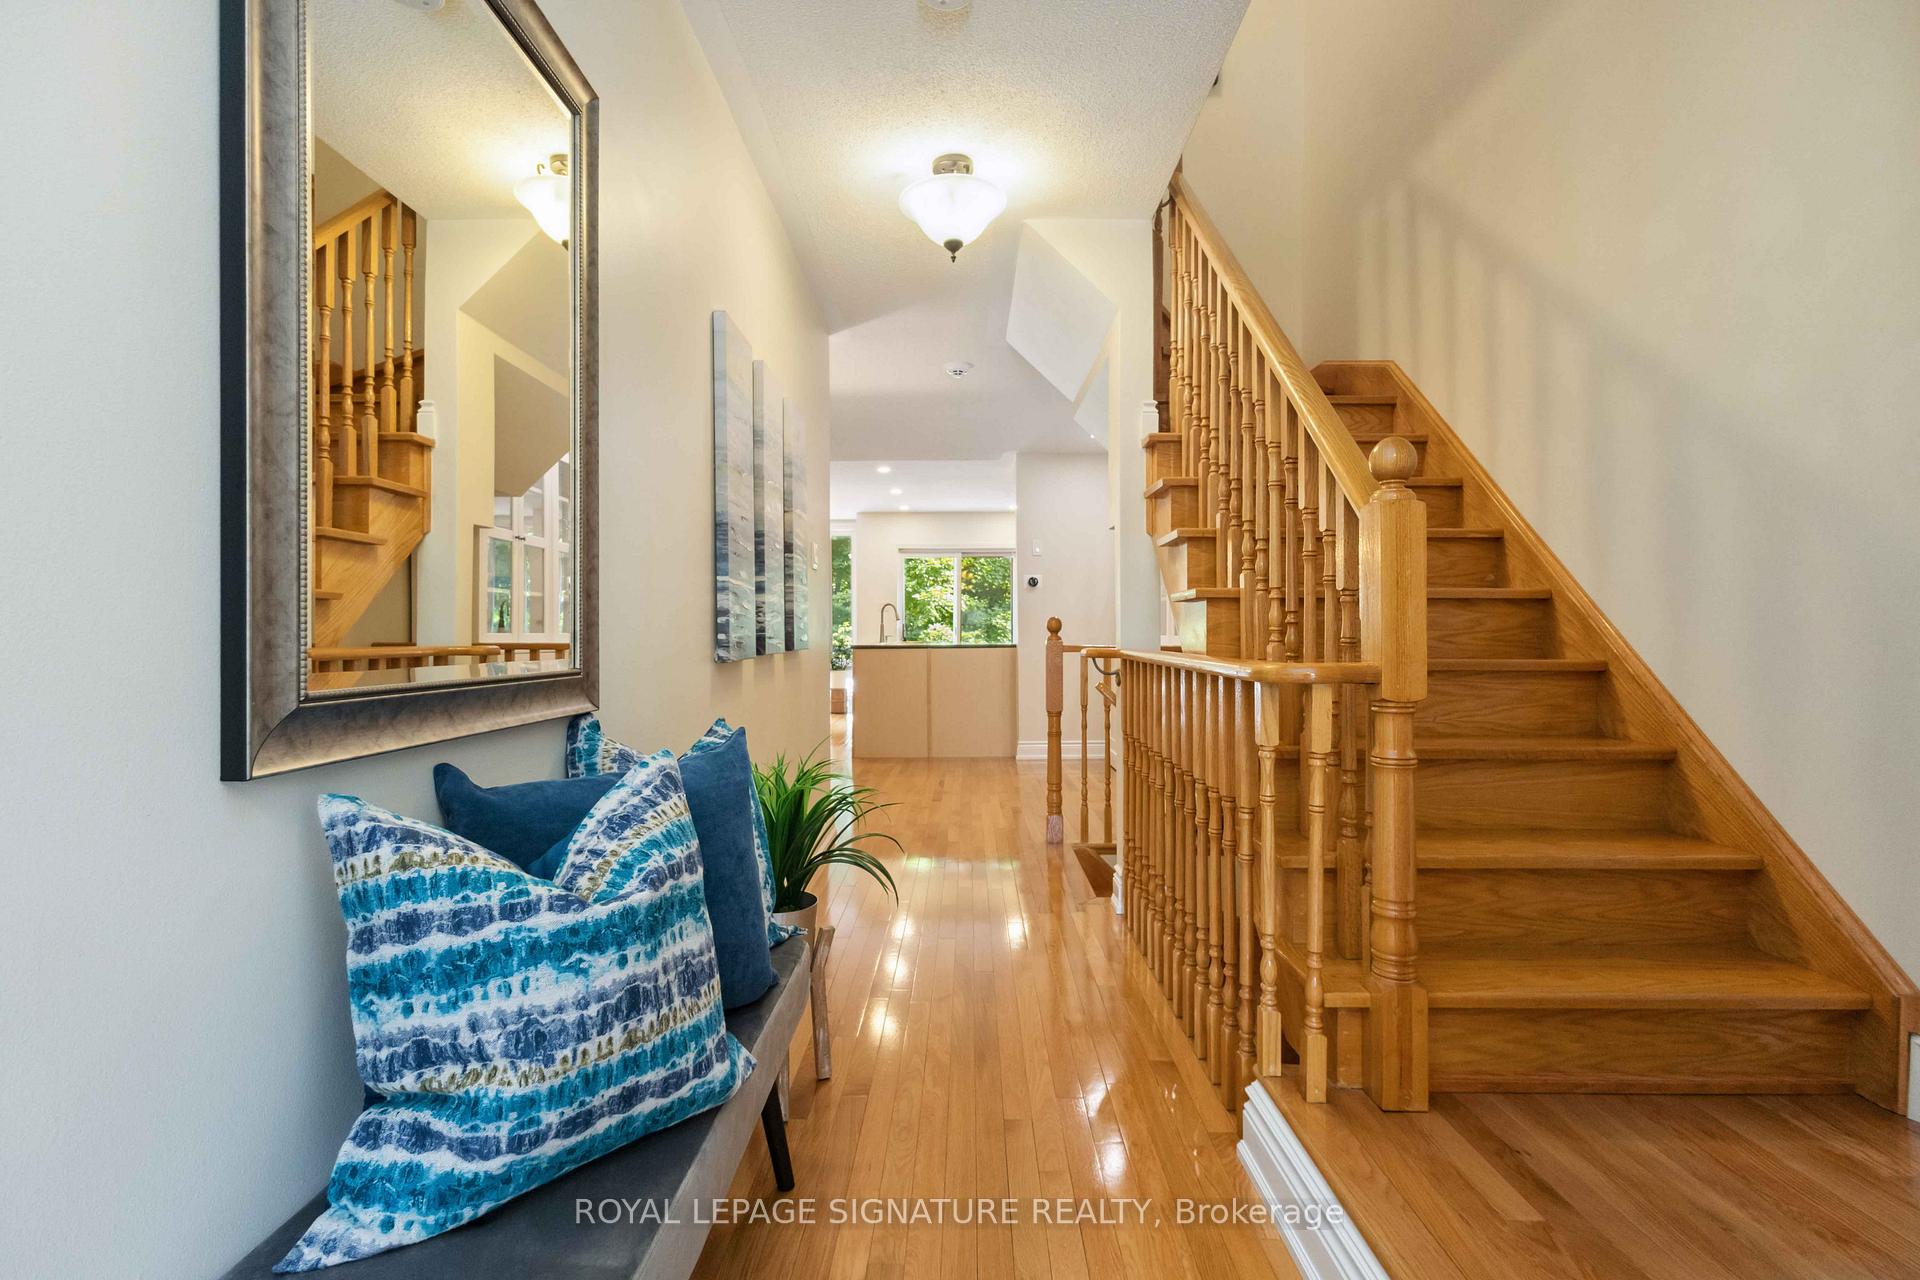
- Hardwood floors
- Fireplace
- Central air
The homeFreehold Townhouse, 2-storey, Age 16–30 years
- Type: Freehold Townhouse
- Style: 2-storey
- Age: 16–30 years
- Living space: 1,500–2,000 sq ft
- Basement: Finished with walk-out
- View: Forest, park/greenbelt
InsideFireplace Yes, family room, natural gas, Hardwood, Upper level
- Fireplace: Yes, family room, natural gas
- Flooring: Hardwood
- Laundry: Upper level
- Features: Auto garage door remote, carpet free, floor drain, storage, upgraded insulation, water heater, water meter
- Security: Alarm system, monitored
- Rooms above ground: 10
- Bedrooms: 3
- Bathrooms: 4
- Kitchens: 1
- Family room: Yes
Outside and lotBrick, Asphalt rolled, asphalt shingle, Unknown
- Exterior: Brick
- Roof: Asphalt rolled, asphalt shingle
- Foundation: Unknown
- Features: Backs on green belt, privacy, deck, porch
- Size: 18.54 × 83.5 ft
- Shape: Rectangular
Parking1 Garage, Attached, Private
- Spaces: 1 Garage
- Garage: Attached
- Driveway: Private
Heating, water and powerForced air, gas, Central air, Municipal water
- Heating: Forced air, gas
- Cooling: Central air
- Water: Municipal water
- Sewer: Municipal sewer
- Natural gas: Yes
- Hydro: Yes
- Cable: Yes
- Telephone: Yes
Costs and taxesTaxes $5,987 a year, HST included in the price
- Taxes, 2025: $5,987 a year
- HST: HST included in the price
Included in the saleStainless steel fridge, stove, b/i dishwasher, washer & dryer. freezer in basement. all existing light fixtures, window coverings, garage door opener & remote gas furnace & central air conditioning, bbq, dining room credenza & pantry, one tire storage rack, microwave
- Included: Stainless steel fridge, stove, b/i dishwasher, washer & dryer. freezer in basement. all existing light fixtures, window coverings, garage door opener & remote gas furnace & central air conditioning, bbq, dining room credenza & pantry, one tire storage rack, microwave
NearbyCul de sac/dead end, fenced yard, greenbelt/conservation, park, public transit, ravine
- Close to: Cul de sac/dead end, fenced yard, greenbelt/conservation, park, public transit, ravine
Listing detailsC12213825, Sold, Jun 11, 2025
- MLS® number: C12213825
- Status: Sold
- Listed on: Jun 11, 2025
- Days on market: 8
- Updated: Jun 19, 2025
- Possession: 60-89 days
- Occupied by: Owner
- Listing brokerage: ROYAL LEPAGE SIGNATURE REALTY
About this home
62 Dallimore Circle, North York (Banbury-Don Mills), ON M4C 4C5
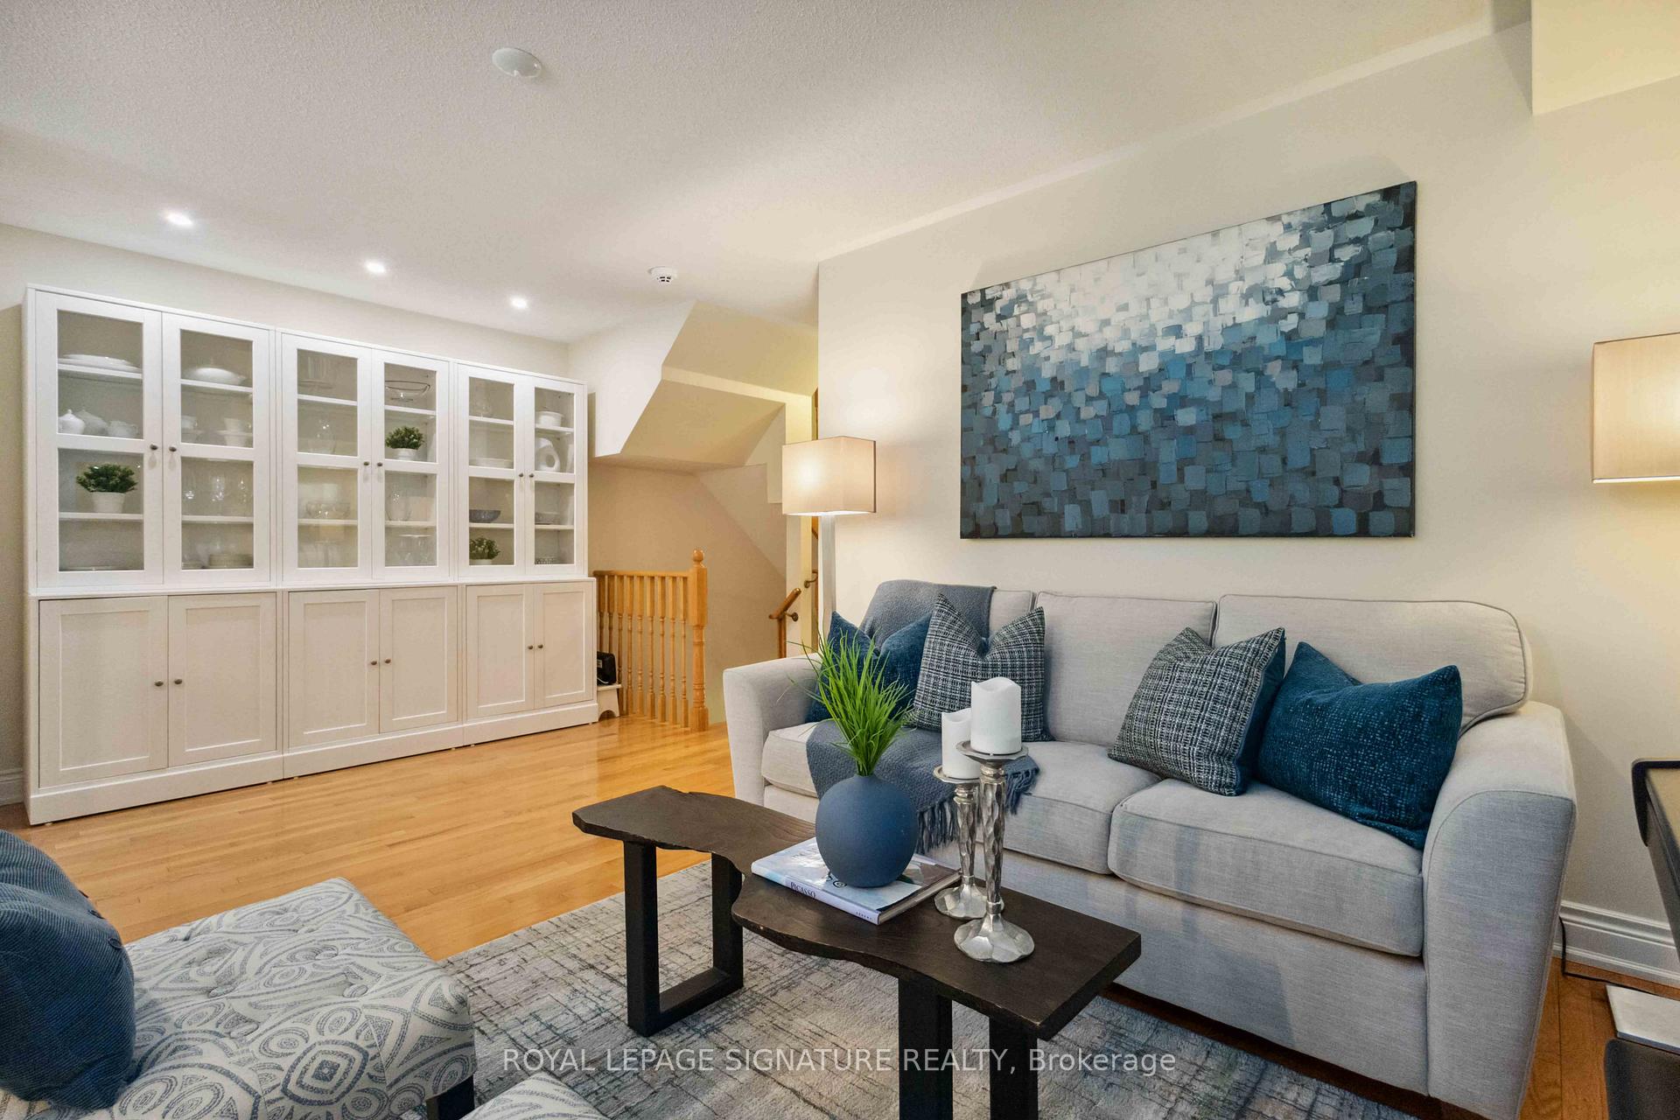
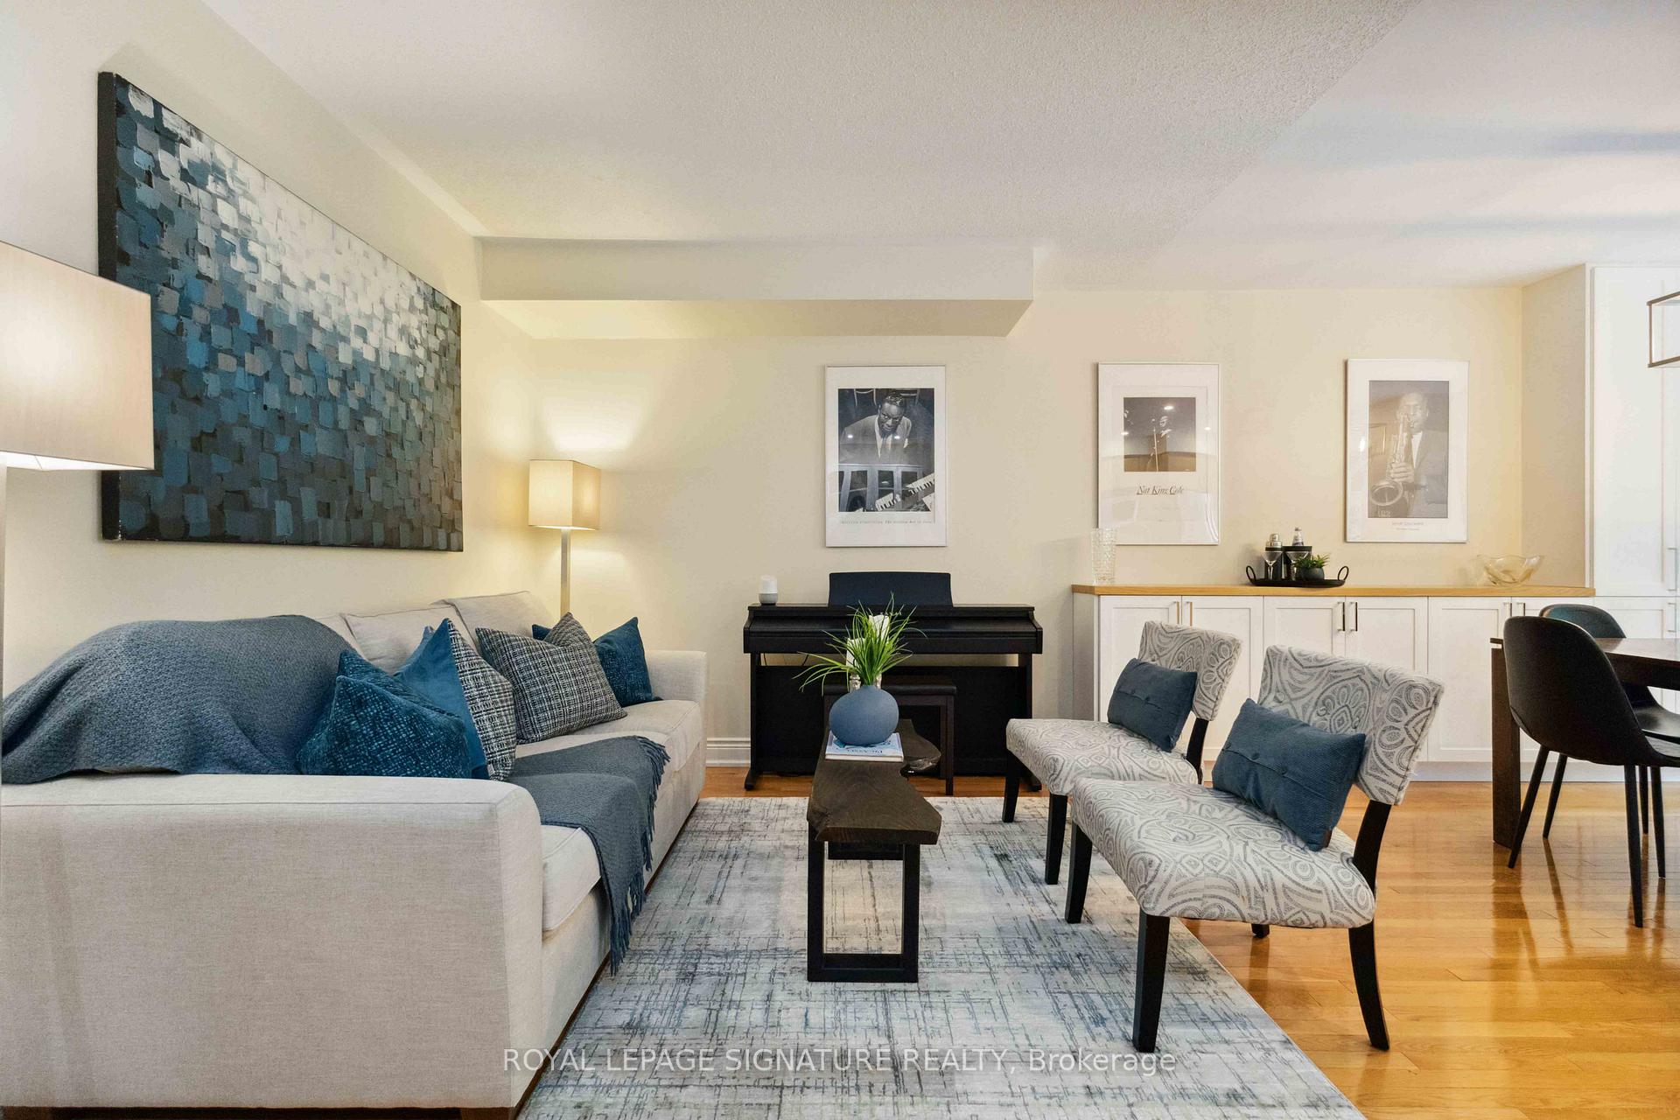
This rarely offered ravine freehold townhome in the Banbury-Don Mills area offers 3 spacious bedrooms and 4 bathrooms, making it an ideal choice for first-time buyers or those seeking a stylish condo alternative. Thoughtfully finished with oak hardwood floors, modern pot lights, and California shutters throughout, the home features an open-concept main floor with an inviting living area, modern kitchen, custom built-in credenza, and a walkout to a large Trex sundeck. The floor to ceiling windows invites the lush green space in-offering the serenity of a forest setting within the city.Located in a quiet, family-friendly neighbourhood, this home offers exceptional convenience and community. Residents enjoy access to top-rated schools, free-lined streets, and nearby parks and trails. The location is unbeatable-just minutes from the Shops at Don Mills, with easy access to the DVP, Hwy 401. TTC, and the upcoming Eglinton Crosstown LRT.
Ask about this home
A HOMEH agent will answer your questions about this home.
Around this home
Daily convenience, out of 100, from the distances below
Schools nearby
School rating, out of 10.
Helpful calculators
Your HOMEH agent

"I would see it this week."