

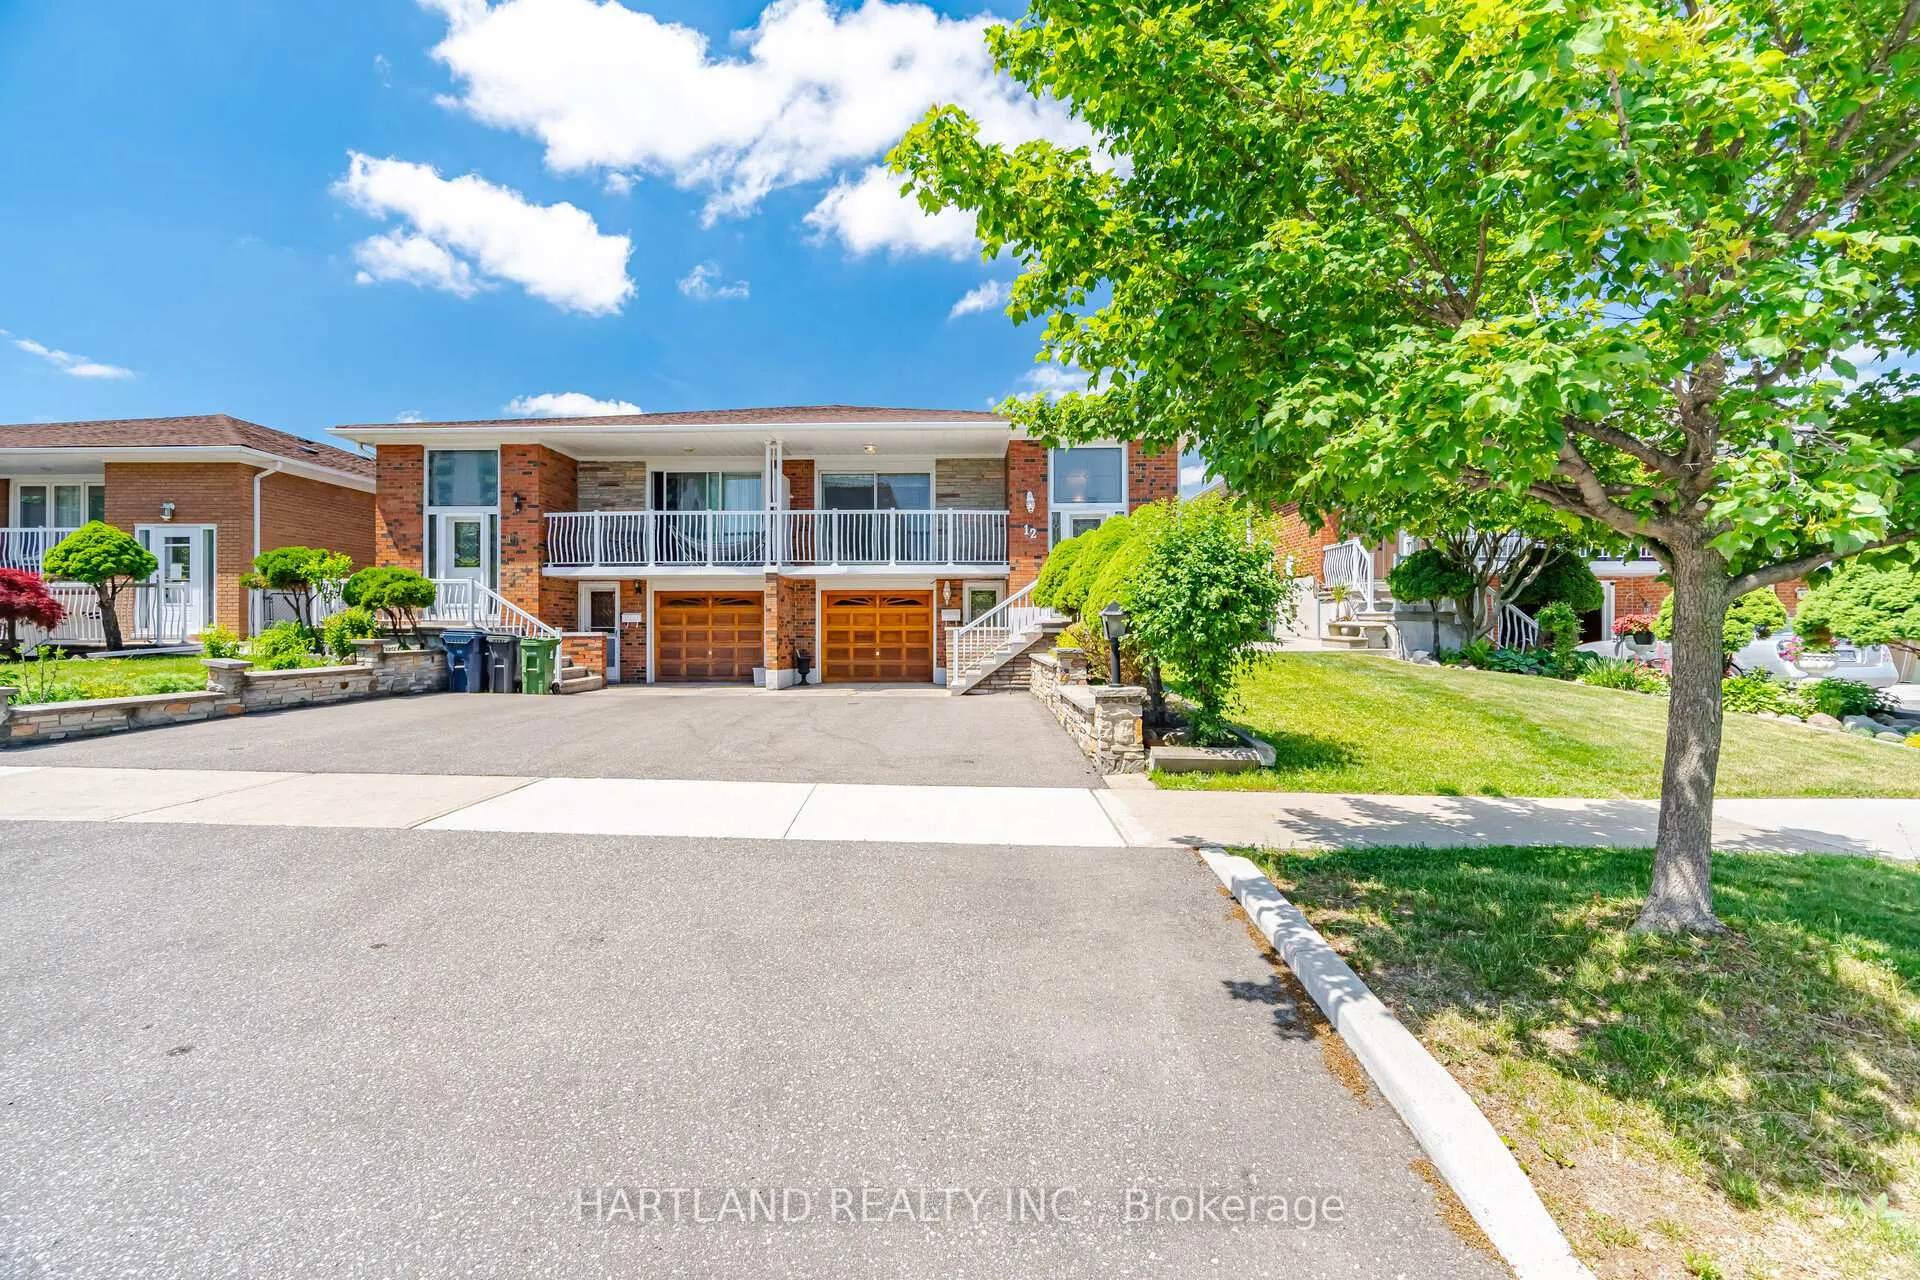
12 Picaro Drive
12 Picaro Drive
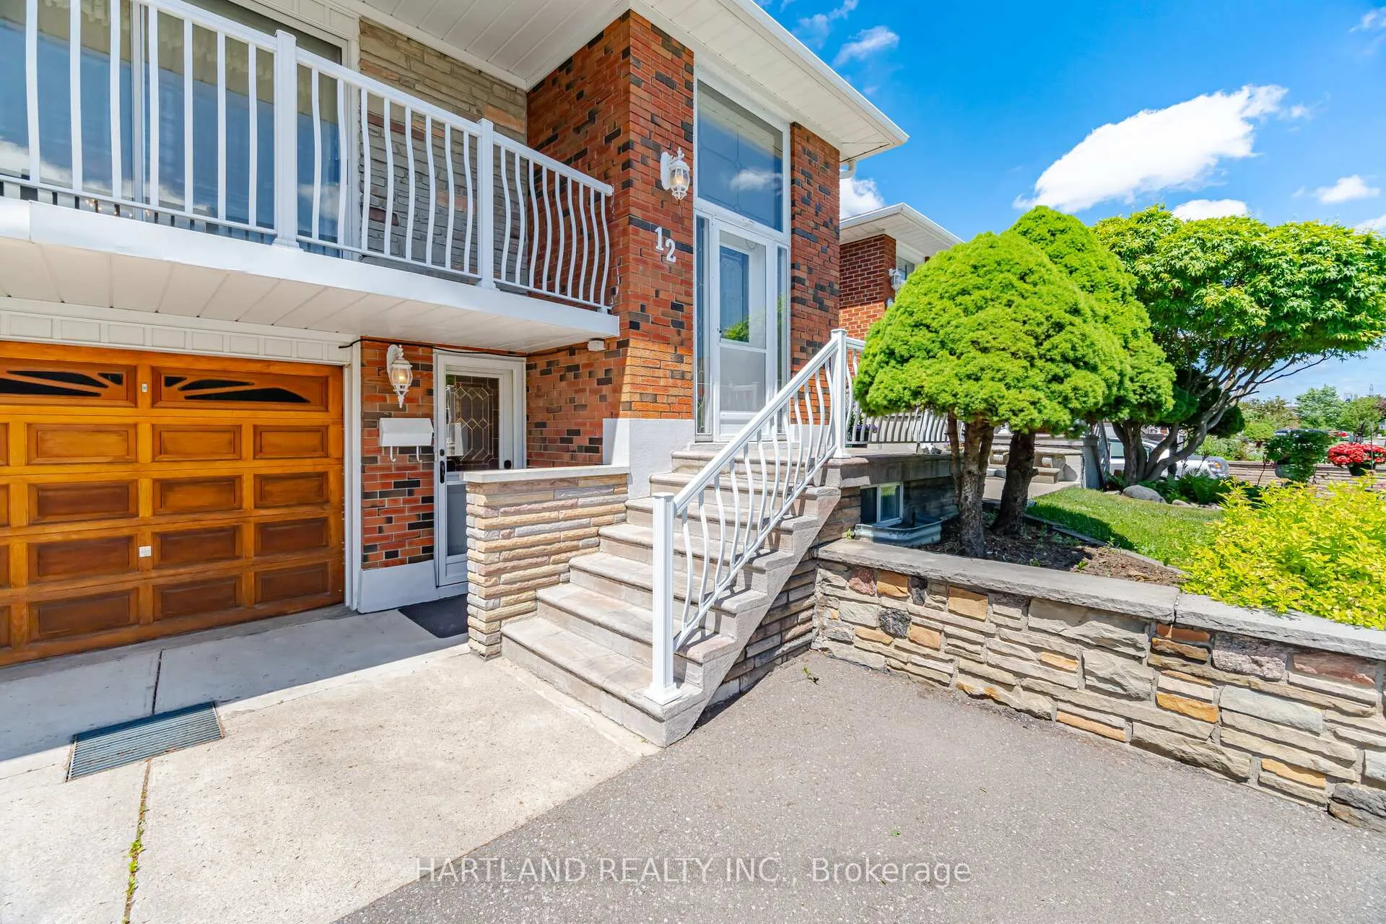
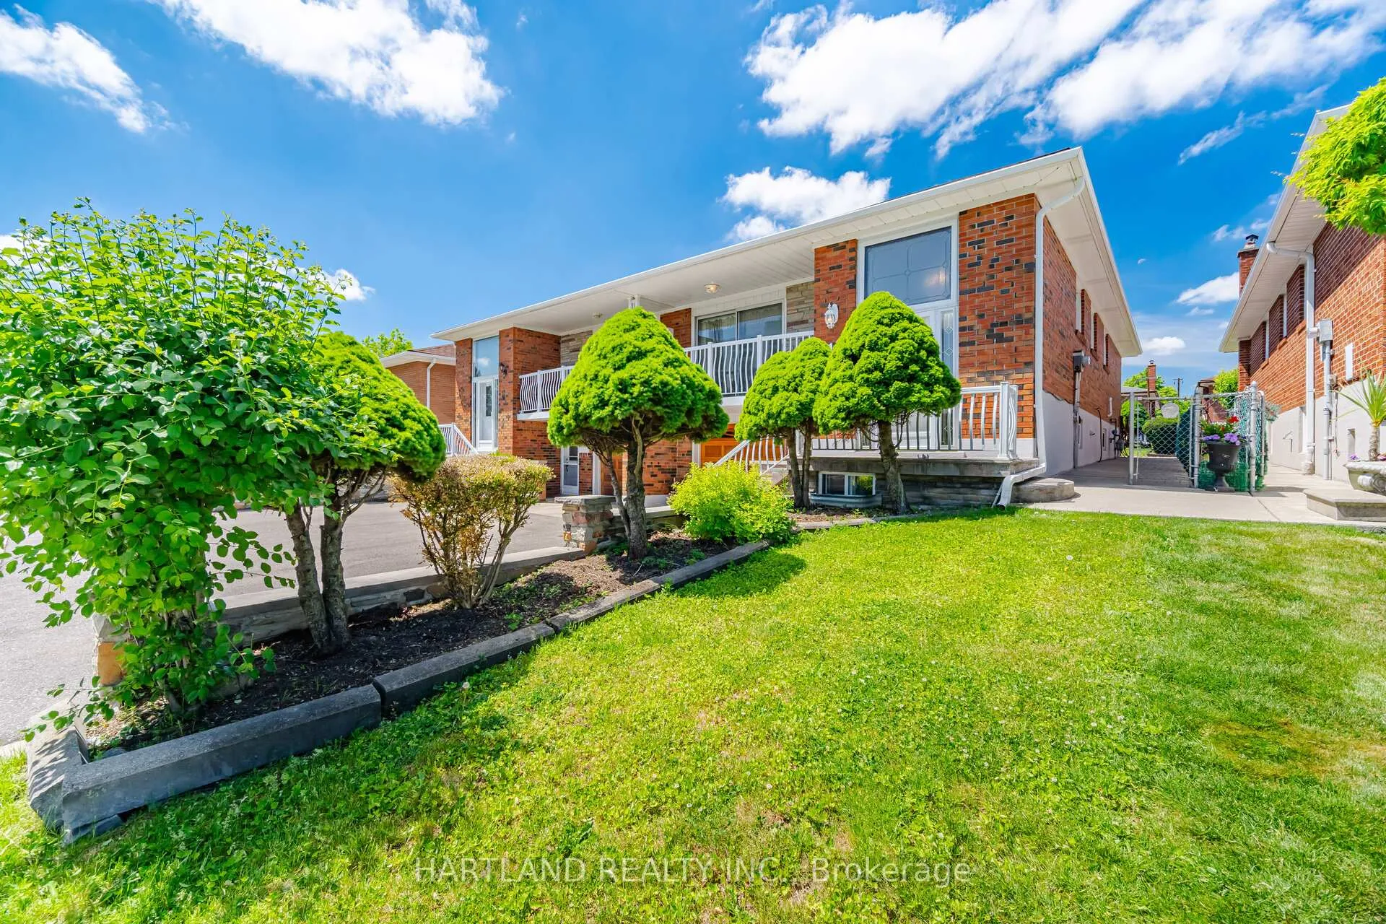
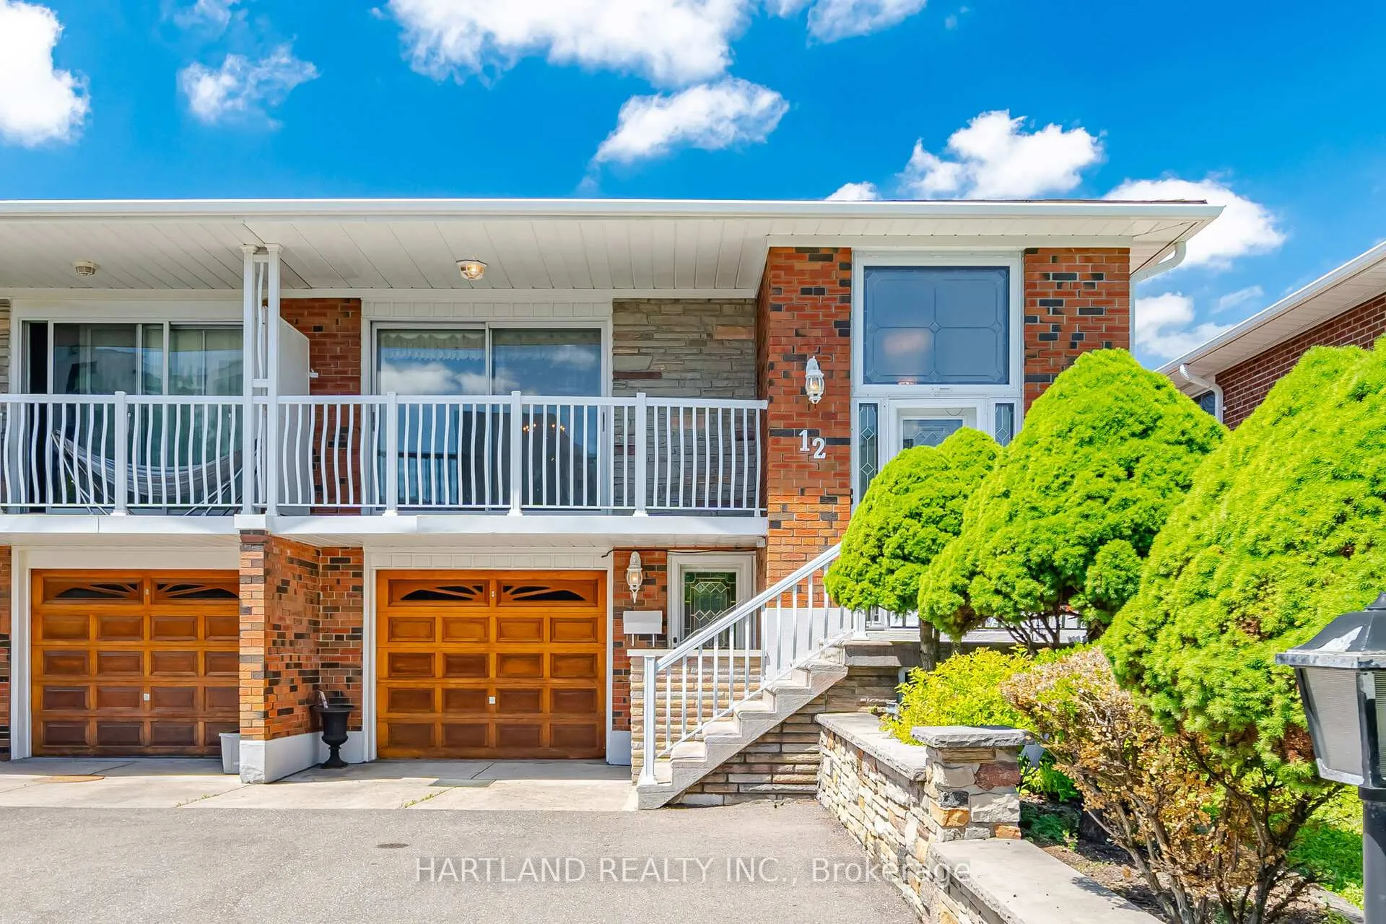
 See all 33 photos
Property history
Facts and features
- BasementWalk-up
- Water, sewerMunicipal
- HeatingForced air
- CoolingCentral air
- Second kitchen
- Separate entrance
- Hardwood floors
- Fireplace
- Central air
The homeSemi-Detached, Bungalow-raised, 1,100–1,500 sq ft
- Type: Semi-Detached
- Style: Bungalow-raised
- Living space: 1,100–1,500 sq ft
- Basement: Separate entrance, walk-up, finished
InsideFireplace Yes, fireplace insert, natural gas, Hardwood, Ceramic, Rooms above ground 6
- Fireplace: Yes, fireplace insert, natural gas
- Flooring: Hardwood, Ceramic
- Rooms above ground: 6
- Rooms in the basement: 3
- Bedrooms: 3
- Bathrooms: 2
- Kitchens: 2
Outside and lotBrick, Asphalt shingle, Concrete
- Exterior: Brick
- Roof: Asphalt shingle
- Foundation: Concrete
- Size: 30.08 × 120.5 ft
- Zoning: Residential
Parking1 Garage, Built-in, Private
- Spaces: 1 Garage
- Garage: Built-in
- Driveway: Private
Heating, water and powerForced air, gas, Central air, Municipal water
- Heating: Forced air, gas
- Cooling: Central air
- Water: Municipal water
- Sewer: Municipal sewer
- Natural gas: Yes
- Hydro: Yes
- Cable: Available
- Telephone: Available
Costs and taxesTaxes $3,567 a year, HST included in the price
- Taxes, 2025: $3,567 a year
- HST: HST included in the price
Included in the saleAll electric light fixtures, all window coverings,(2-fridges & 2 stoves in as is condition) washer, central air conditioning, gas fireplace, one garage door opener with remote.
- Included: All electric light fixtures, all window coverings,(2-fridges & 2 stoves in as is condition) washer, central air conditioning, gas fireplace, one garage door opener with remote.
Listing detailsW13424082, Sold, Jun 10, 2026
- MLS® number: W13424082
- Status: Sold
- Listed on: Jun 10, 2026
- Days on market: 17
- Updated: Jun 27, 2026
- Possession: 2026-07-15 / Flexible
- Occupied by: Vacant
- Listing brokerage: HARTLAND REALTY INC.
About this home
12 Picaro Drive, North York (Glenfield-Jane Heights), ON M3N 2B5
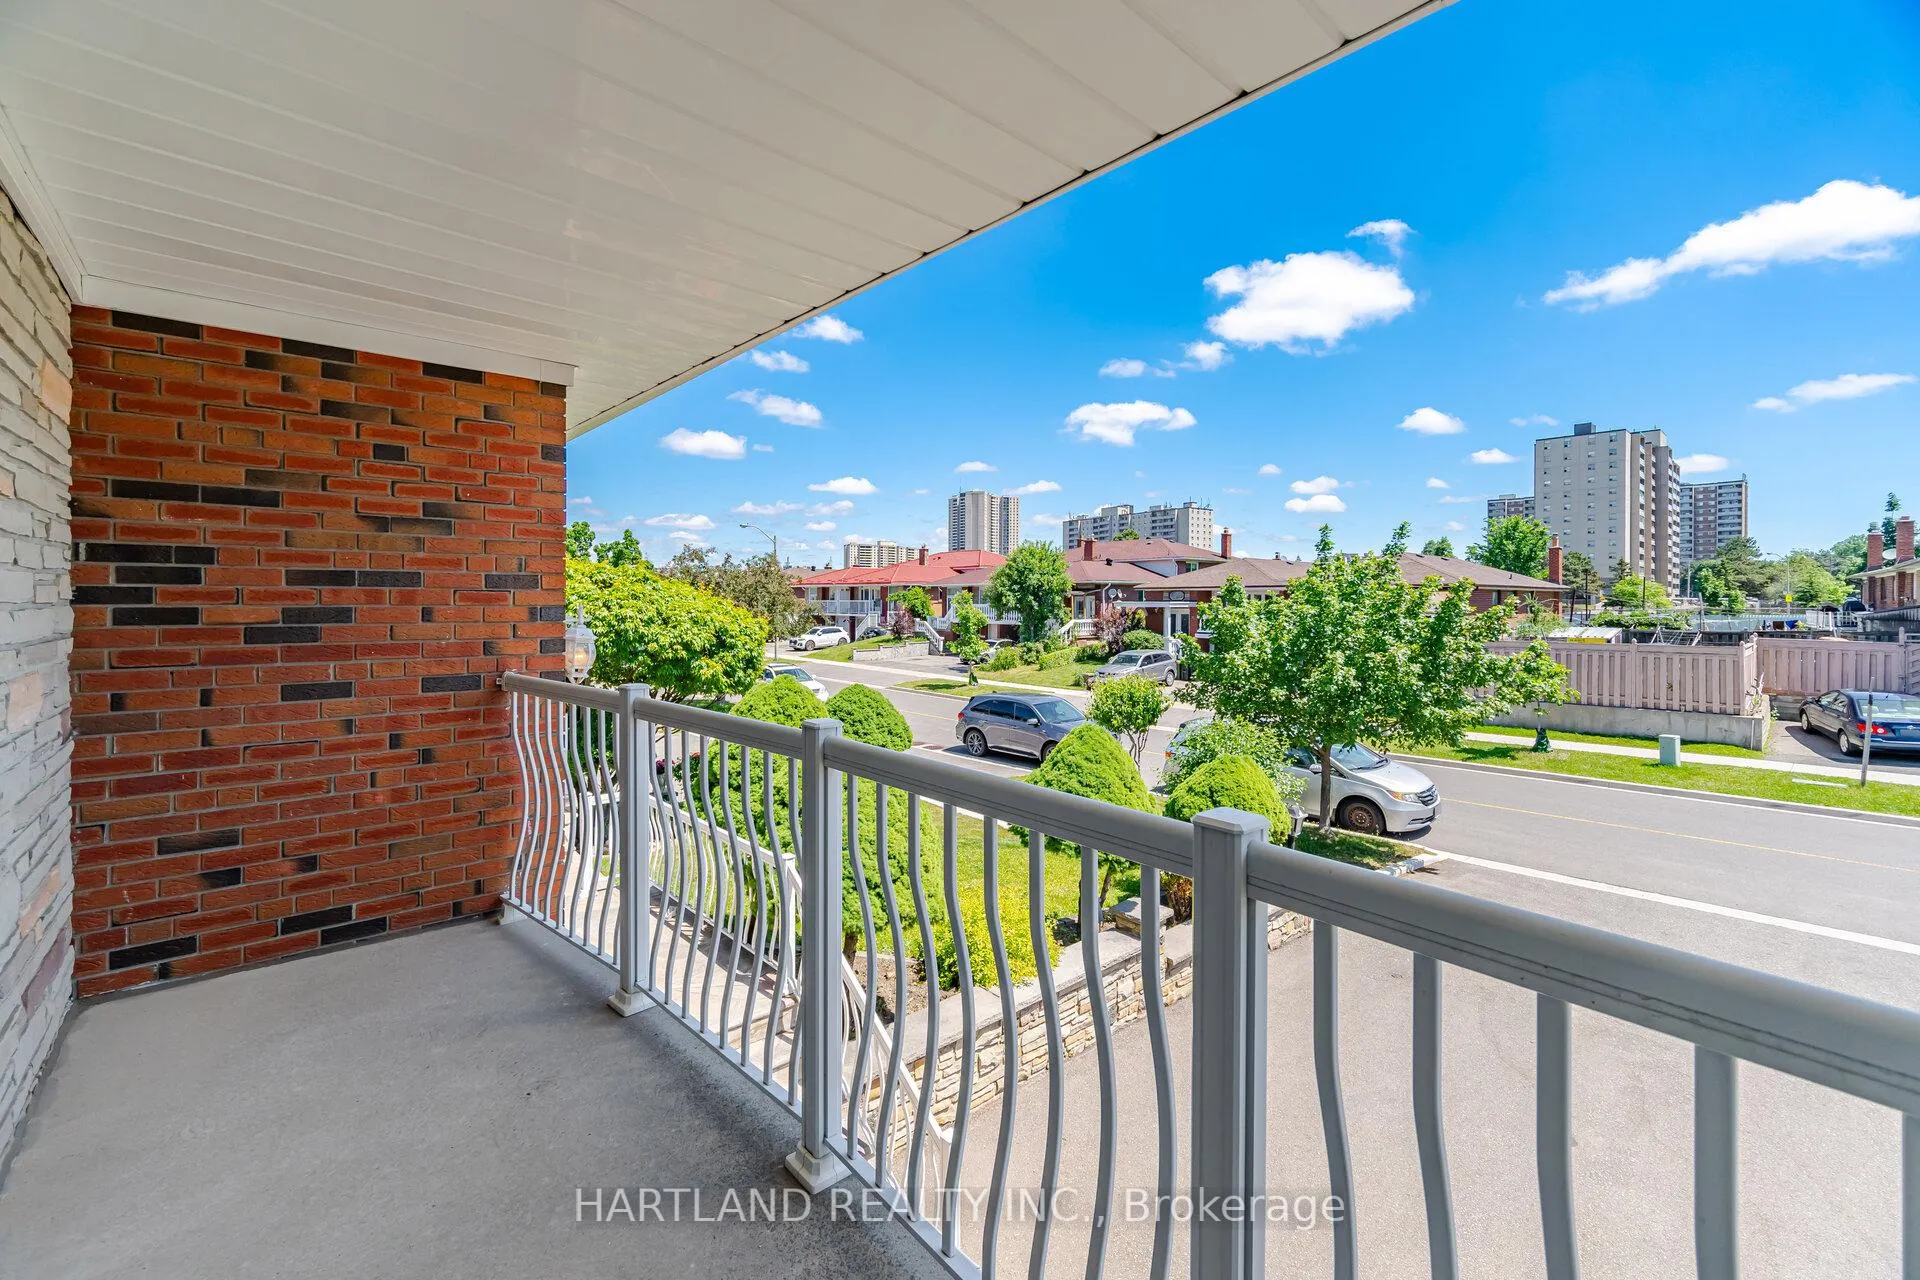
Spacious Semi-Detached Bungalow situated on a 30'x120' lot. 2 Eat-In Kitchens, 3 Large Bedrooms, Open Concept Living and Dining Room with Hardwood Floors and a Walk-out to Balcony, 4-pc Bathroom on Main level and a 3-pc Bathroom on the Lower Level. 3 Separate Entrances. Ground Floor with large Recreation Room and Gas Fireplace with a Separate Entrance. Walk up to cement patio. Roof 2023, Central Air Conditioning 2025, Furnace 2019, Windows 2019, Gas Fireplace 2019. Close to NEW TTC Extension! Links directly to York University, Humber College, and Woodbine Casino. Shopping, Groceries, Medical Centers, and Schools are only a short walk away. Convenient Access to HWY 400, 401, 407.
Ask about this home
A HOMEH agent will answer your questions about this home.
Around this home
Daily convenience, out of 100, from the distances below
Schools nearby
School rating, out of 10.
Helpful calculators
Your HOMEH agent

"I would see it this week."