

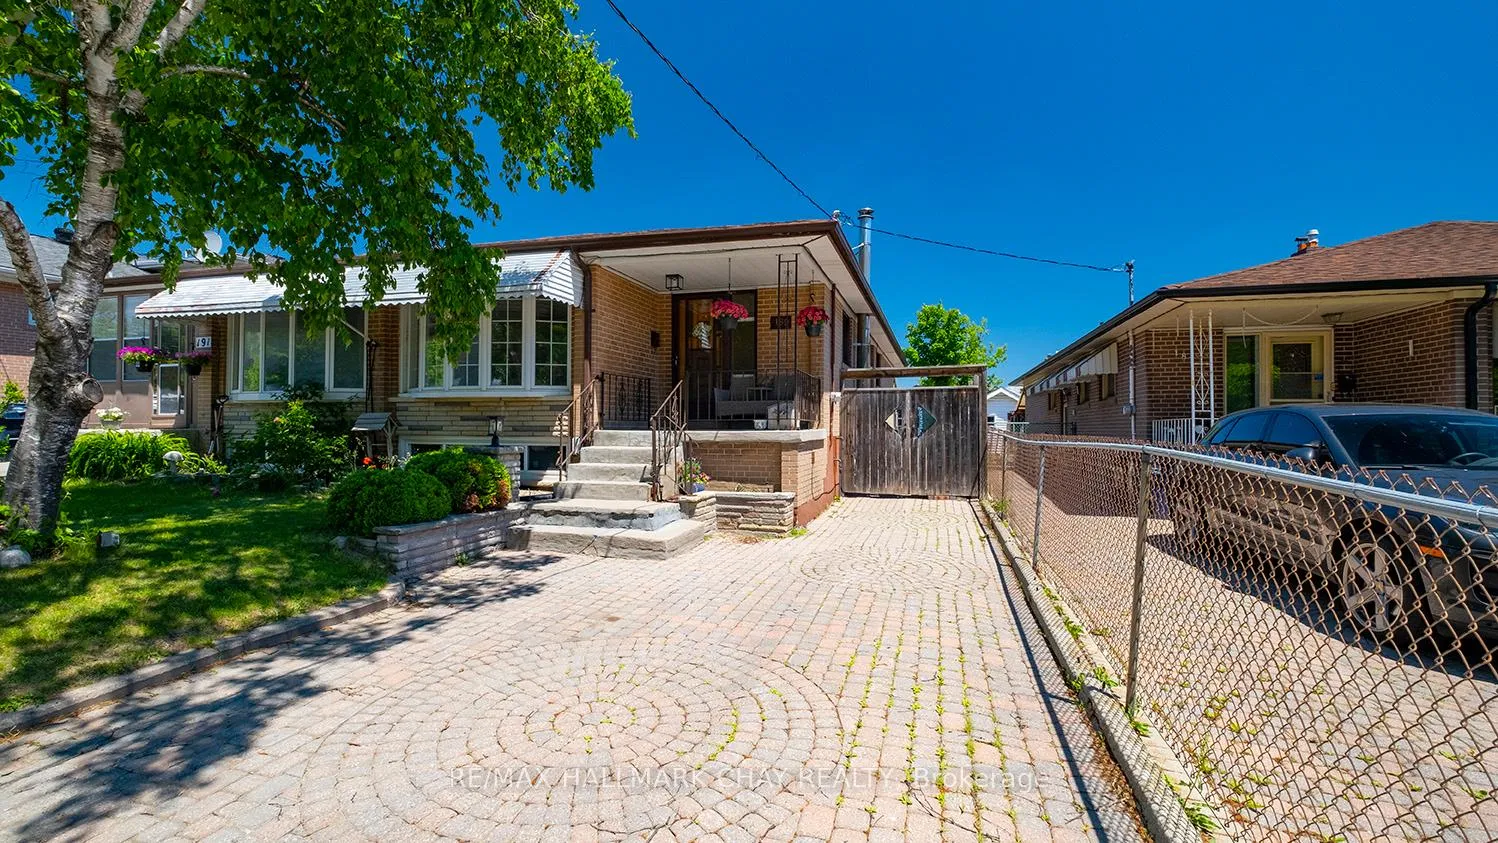
189 Sentinel Road
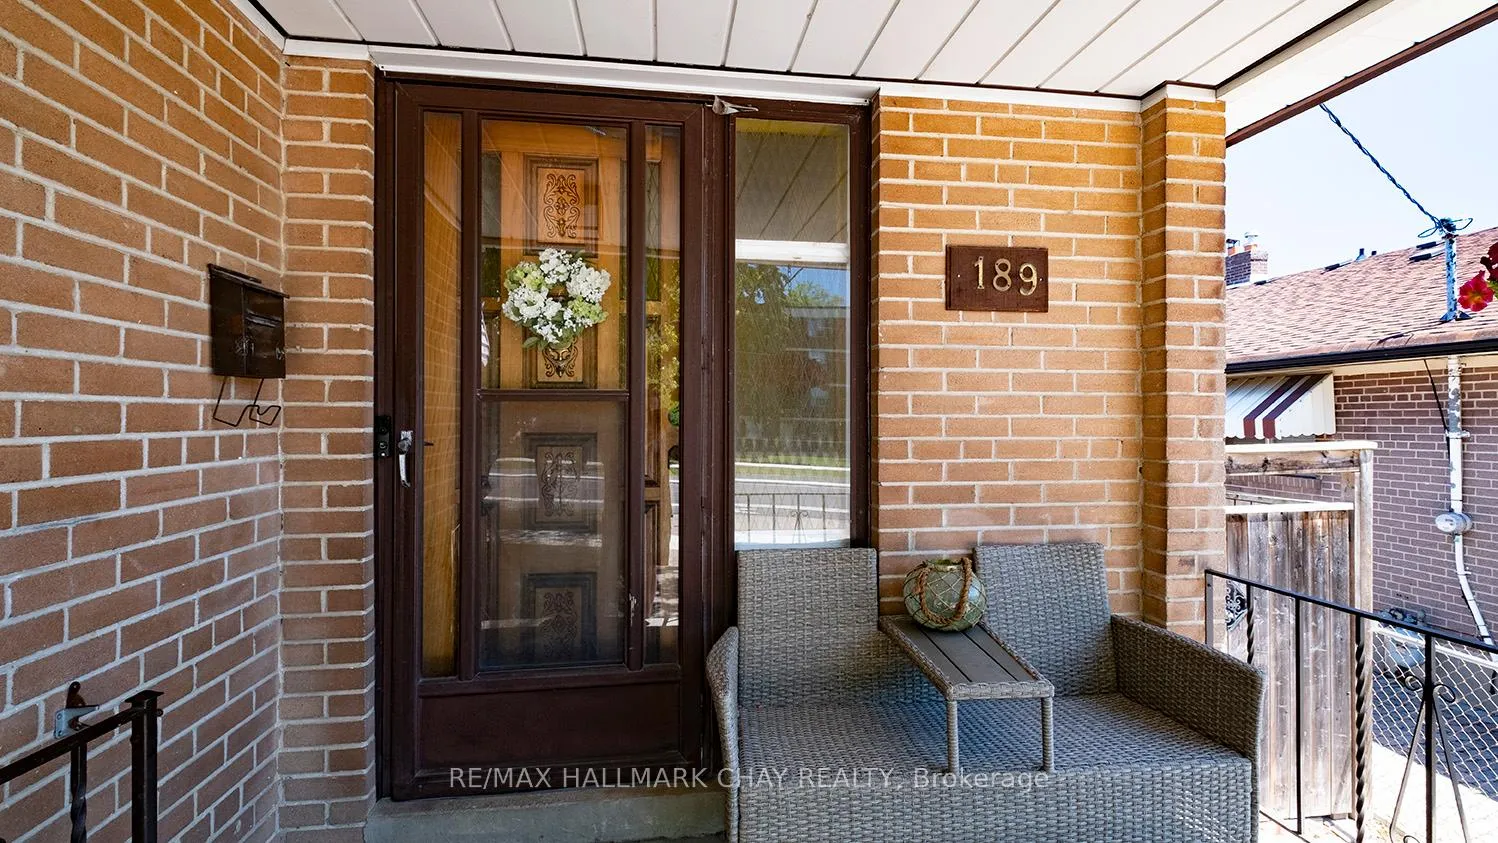
189 Sentinel Road
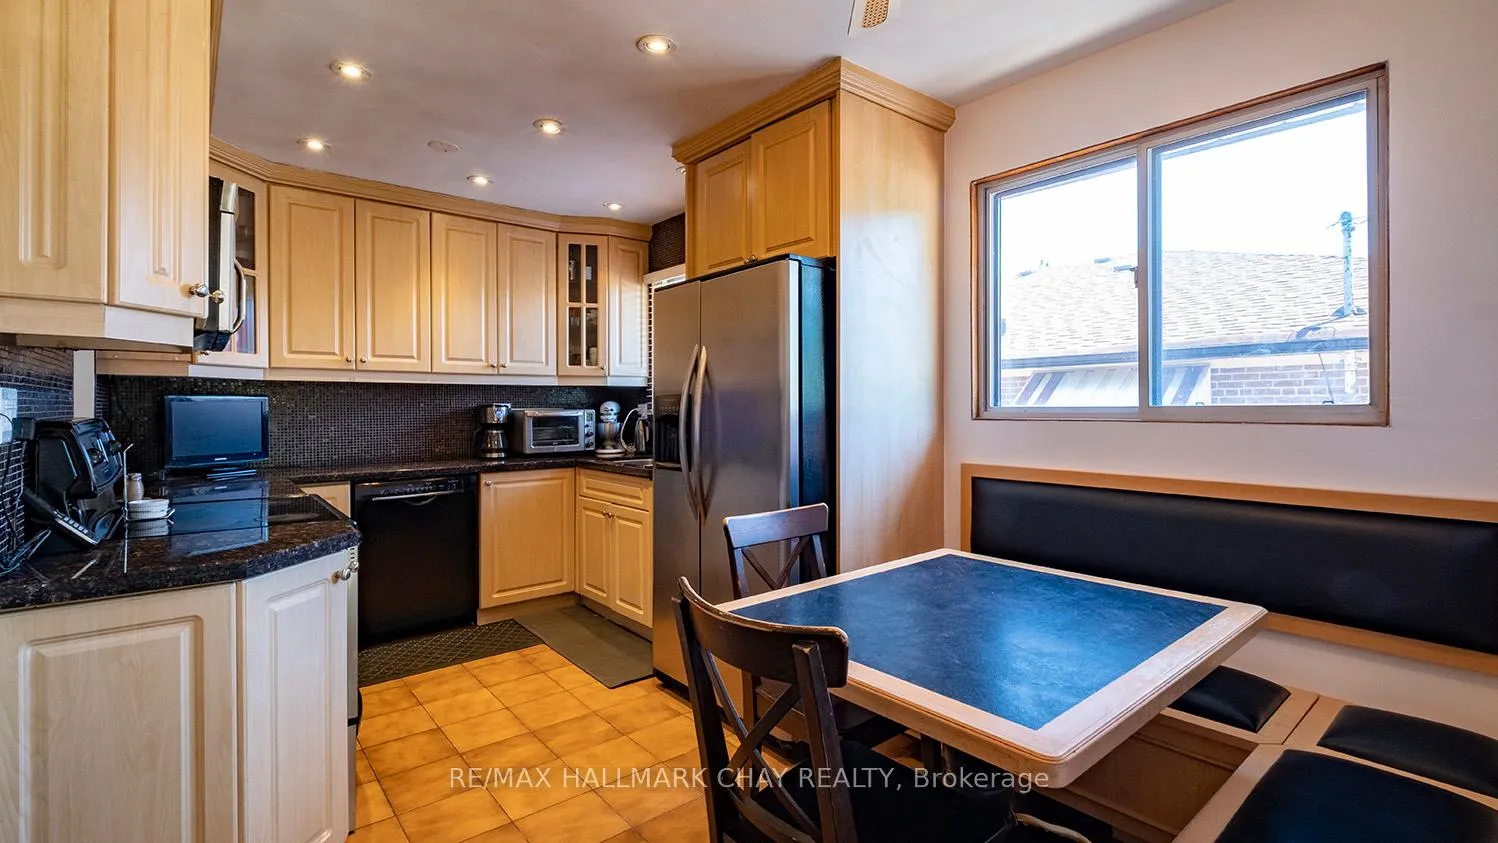 See all 49 photos
Property history
Facts and features
- BasementApartment
- Age of home51–99 years
- Water, sewerMunicipal
- Lot shapeRectangular
- Second kitchen
- Separate entrance
- Hardwood floors
- Central air
The homeSemi-Detached, Bungalow-raised, Age 51–99 years
- Type: Semi-Detached
- Style: Bungalow-raised
- Age: 51–99 years
- Living space: 1,100–1,500 sq ft
- Basement: Walk-up, separate entrance, apartment, full
InsideHardwood, Lower level, Carpet free, in-law suite, primary bedroom - main floor, storage, water heater
- Flooring: Hardwood
- Laundry: Lower level
- Features: Carpet free, in-law suite, primary bedroom - main floor, storage, water heater
- Rooms above ground: 5
- Rooms in the basement: 5
- Bedrooms: 3 + 3 in the basement
- Bathrooms: 2
- Kitchens: 2
- Family room: Yes
Outside and lotBrick, Asphalt shingle, Concrete block
- Exterior: Brick
- Roof: Asphalt shingle
- Foundation: Concrete block
- Other structures: Garden shed, fence - full
- Size: 30.25 × 120.07 ft
- Shape: Rectangular
Parking4 Parking, Private double
- Spaces: 4 Parking
- Driveway: Private double
Heating, water and powerForced air, gas, Central air, Municipal water
- Heating: Forced air, gas
- Cooling: Central air
- Water: Municipal water
- Sewer: Municipal sewer
Costs and taxesTaxes $3,650 a year, HST included in the price, Enercare water heater $25.87/mo, furnace $88.62/mo, air conditioner $88.62/mo, api alarm inc. camera doorbell $11.29/mo. subject to change
- Taxes, 2025: $3,650 a year
- HST: HST included in the price
- Rental items: Enercare water heater $25.87/mo, furnace $88.62/mo, air conditioner $88.62/mo, api alarm inc. camera doorbell $11.29/mo. subject to change
- Under contract: Air conditioner, hot water heater, other
Included in the sale2 fridge, 2 stove, dishwasher, washer, dryer, all electric light fixtures, all curtains & curtain rods
- Included: 2 fridge, 2 stove, dishwasher, washer, dryer, all electric light fixtures, all curtains & curtain rods
NearbyFenced yard, hospital, park, place of worship, public transit, school
- Close to: Fenced yard, hospital, park, place of worship, public transit, school
Listing detailsW13423902, Sold, Jun 10, 2026
- MLS® number: W13423902
- Status: Sold
- Listed on: Jun 10, 2026
- Days on market: 33
- Updated: Jul 13, 2026
- Possession: 60-89 days
- Occupied by: Owner
- Listing brokerage: RE/MAX HALLMARK CHAY REALTY
About this home
189 Sentinel Road, North York (York University Heights), ON M3J 1T7
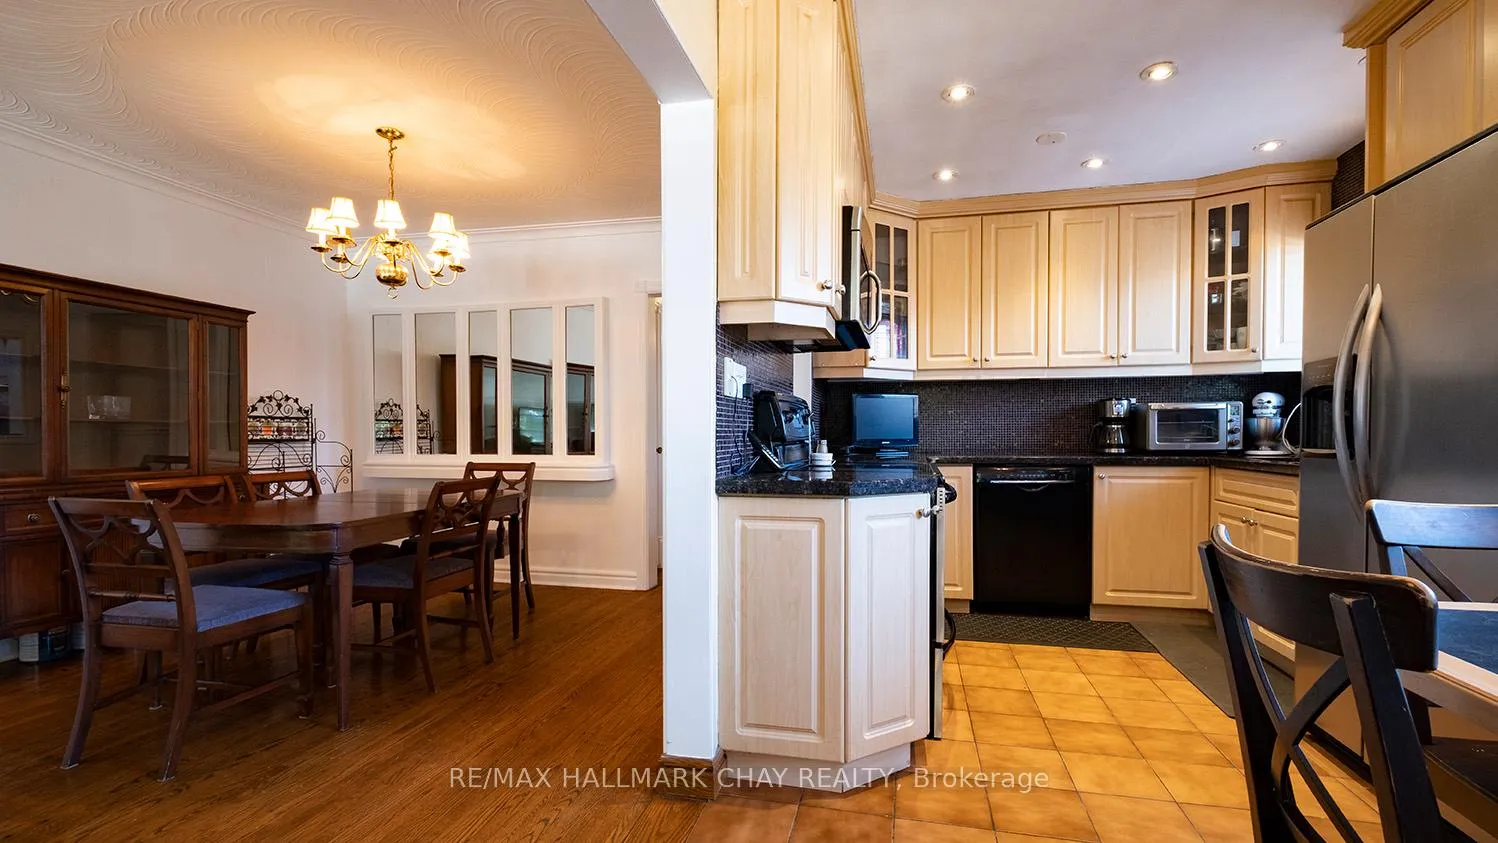
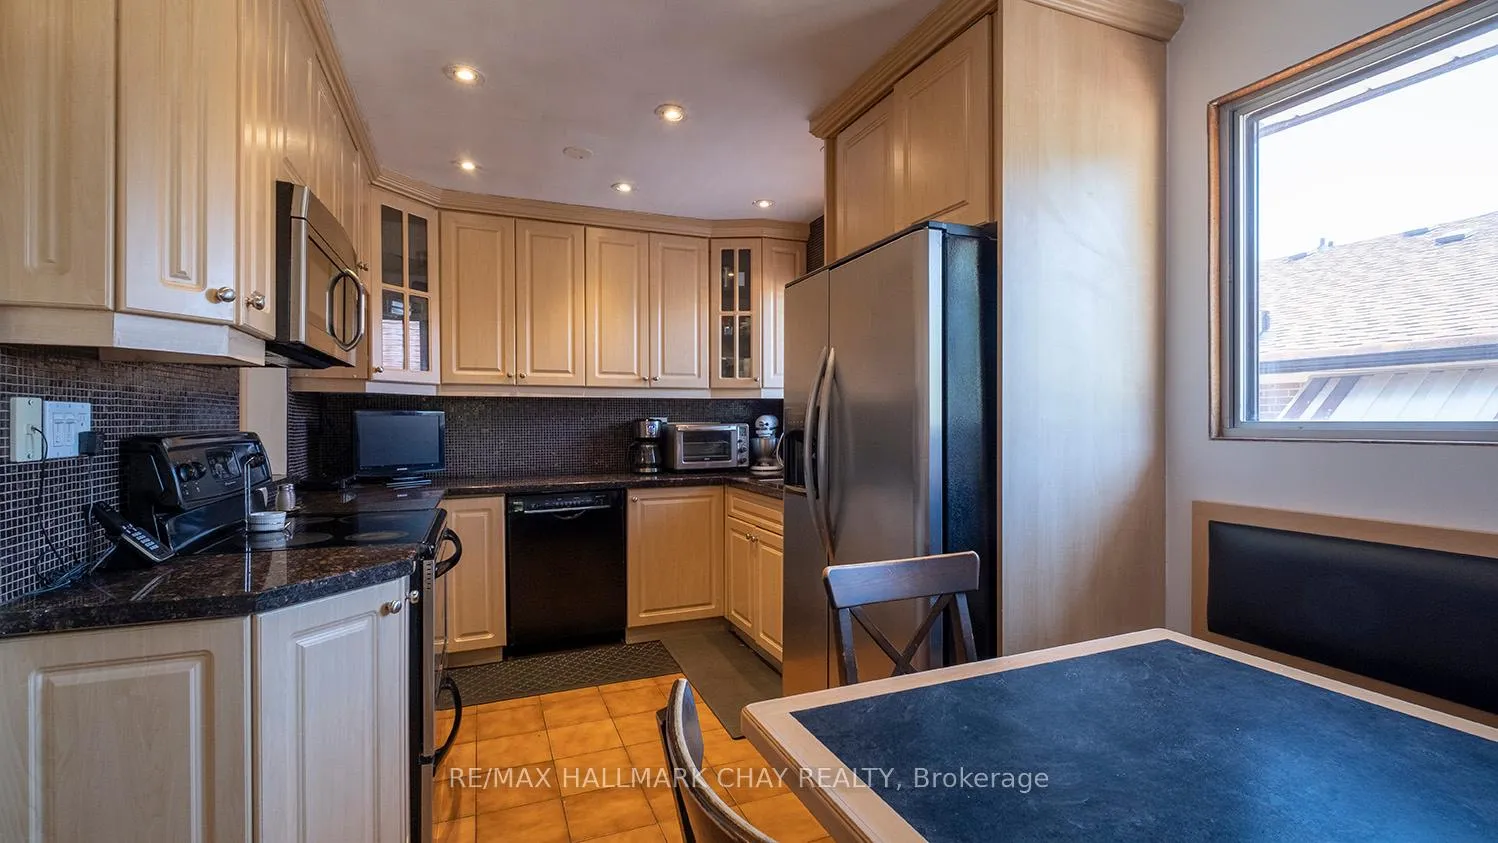
Location, location, location! Welcome to this beautifully maintained raised bungalow home in the highly sought after York University Heights community. Offering 3+3 bedrooms, 2 full bathrooms and 2 kitchens, this versatile property is currently configured for multigenerational living and is ideal for large families, investors or those seeking additional living space.The bright main level features hardwood flooring and a functional layout including an eat in kitchen, spacious open concept living and dining room and three generous bedrooms. The primary bedroom offers 2 double door closets and a 4pc semi ensuite bathroom. The real standout is the fully finished lower level with separate side entrance, 3 additional bedrooms, a full kitchen, dining area and generous family room, creating exceptional flexibility for extended family living, adult children, in laws, multigenerational households, inlaw suite or potential income opportunities.Step outside to enjoy the fully fenced backyard complete with a covered outdoor living area, perfect for relaxing, entertaining or enjoying the outdoors rain or shine. A garden shed provides additional storage while the private driveway accommodates parking for 4 vehicles.Just a 7 minute bike ride to York University, this home offers incredible convenience with TTC bus service steps away, easy access to Finch West Station, Pioneer Village Station, Highways 400 and 401, shopping, restaurants, schools, parks and recreation. Whether commuting downtown, attending university or enjoying nearby amenities, everything you need is within easy reach.Leave the car at home and enjoy the convenience of one of Toronto's most connected neighbourhoods. Move in ready with endless possibilities for families, investors and multigenerational households alike.
Ask about this home
A HOMEH agent will answer your questions about this home.
Around this home
Daily convenience, out of 100, from the distances below
Schools nearby
School rating, out of 10.
Helpful calculators
Your HOMEH agent

"Priced 7% over the Hestimate. I would see it this week."