
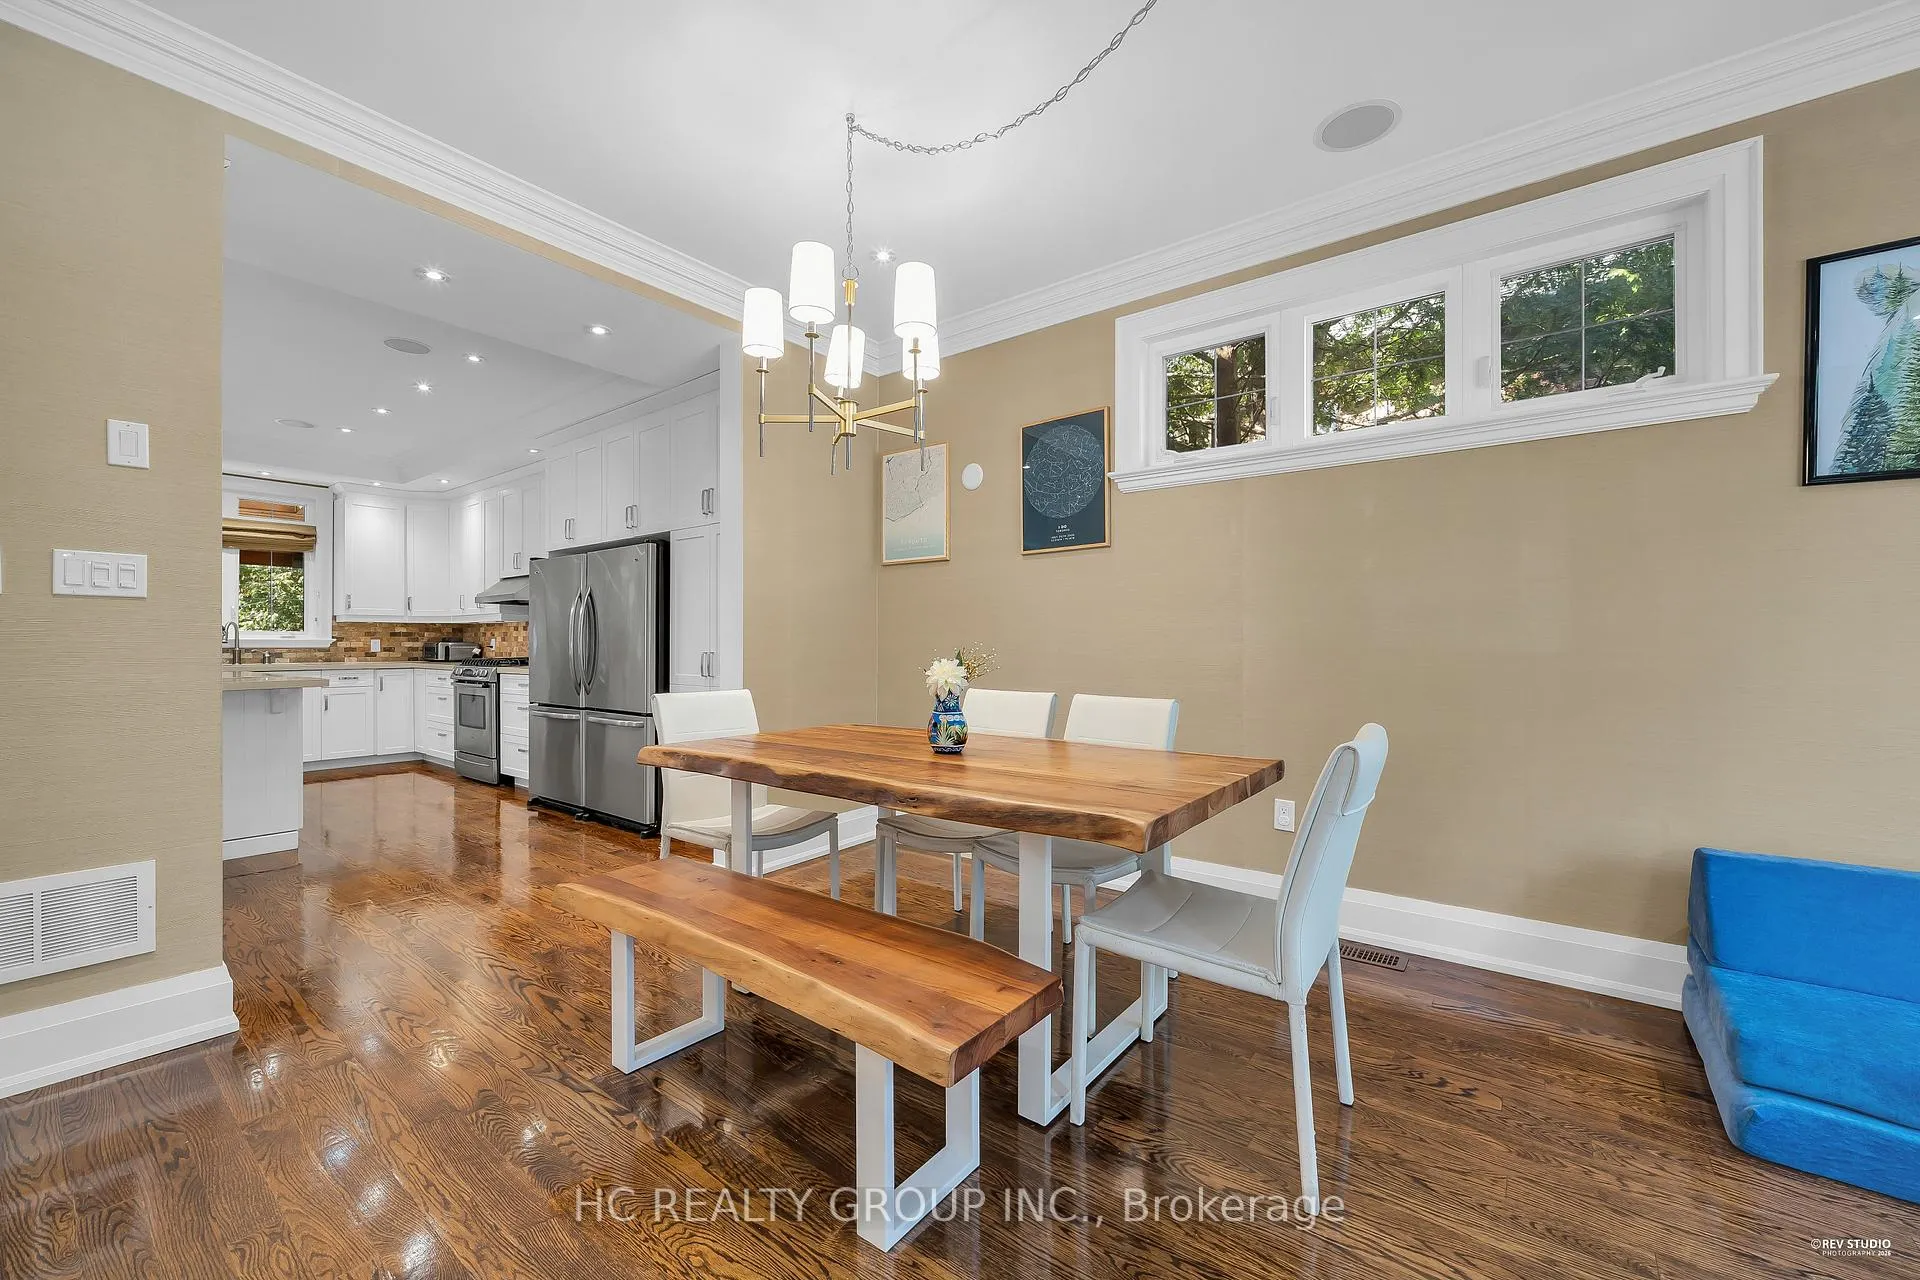
 See all 45 photos
Property history

This listing has ended. It is no longer available.
Property not available for sale or for rent.
Ask about this home
A HOMEH agent will answer your questions about this home.Ask HOMEH
About this home
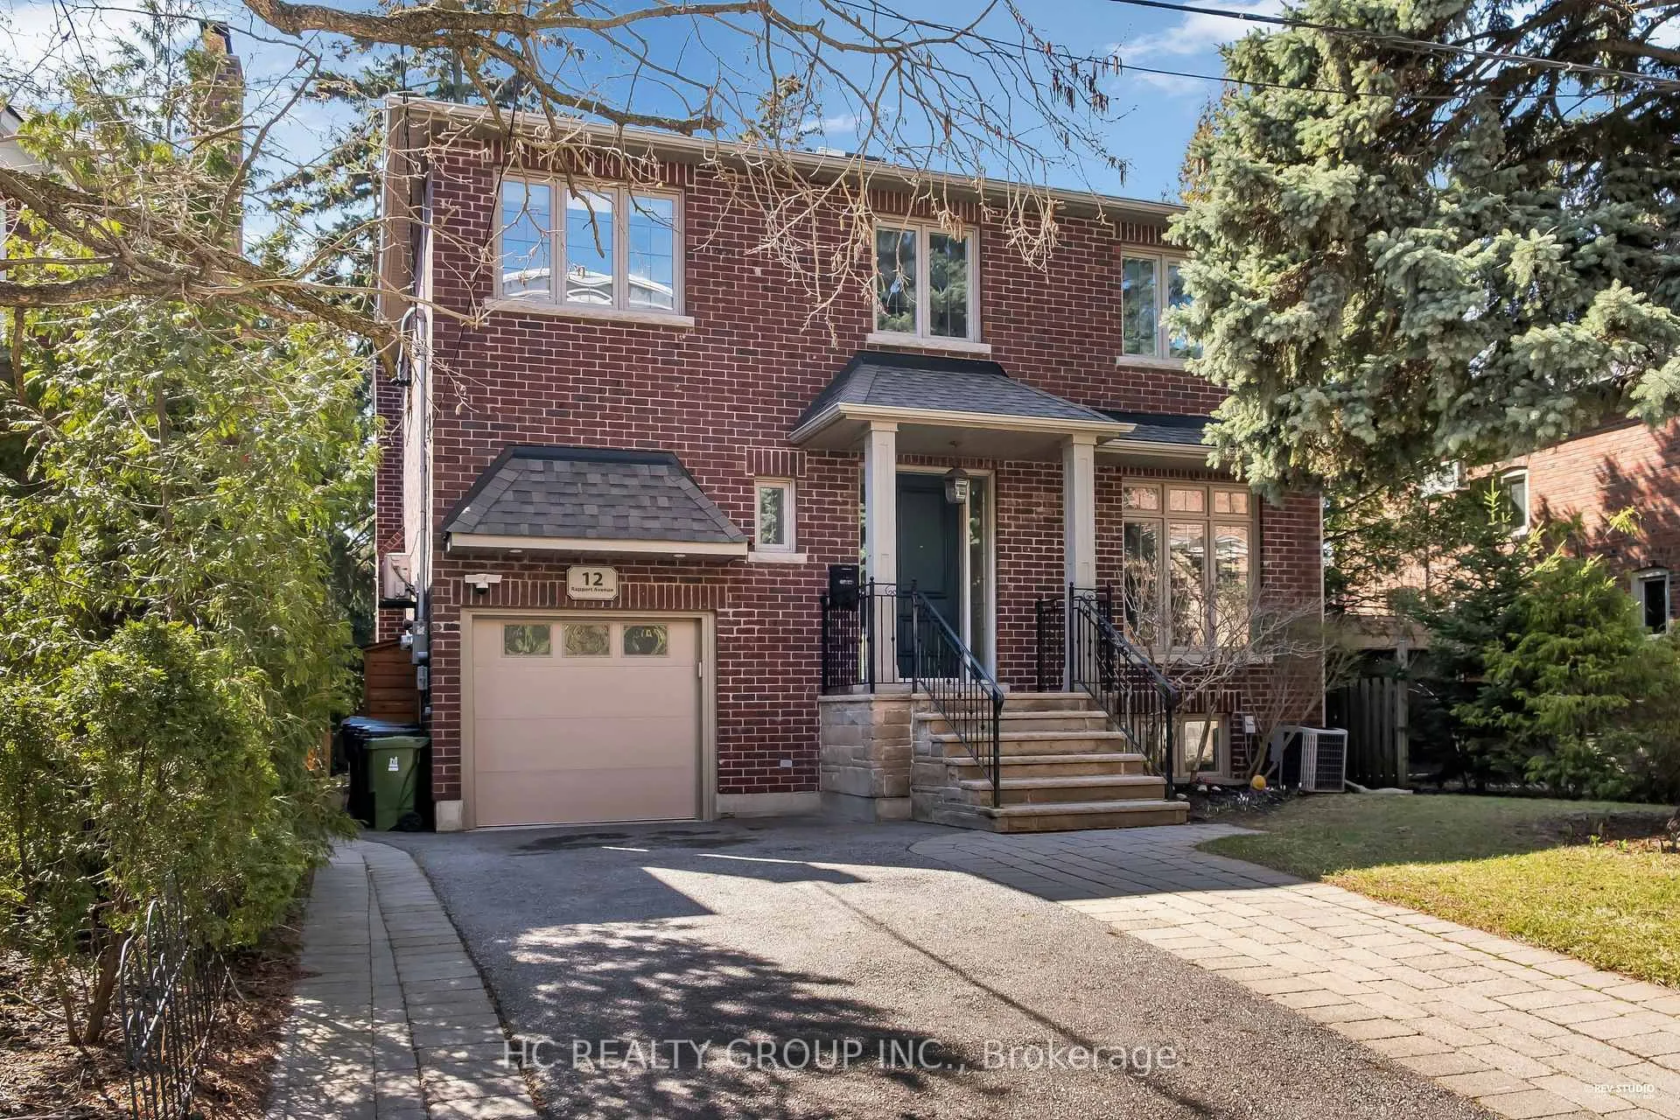
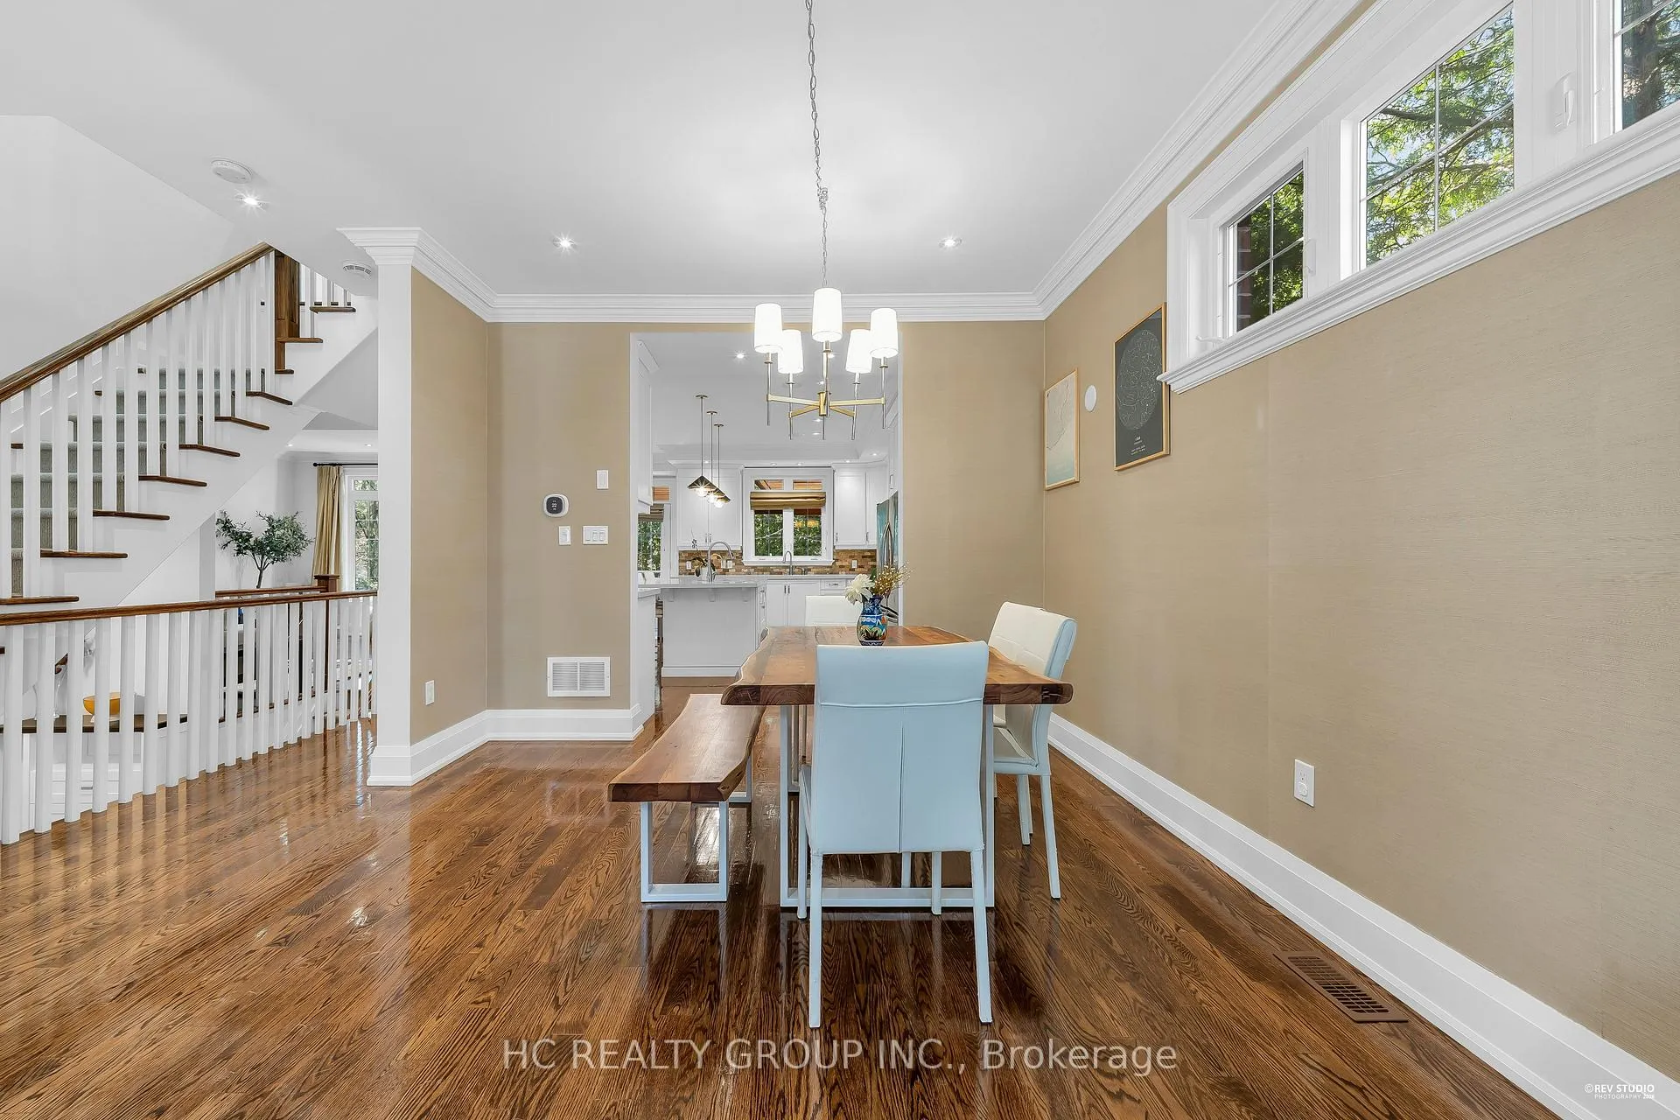
Don't Miss Out On This Stunning Custom-Built Family Home Located On A Quiet Cul-De-Sac In A Highly Sought-After Neighbourhood! Offering Approx. 3,600+ Sq.Ft. Of Living Space W/Over $500K In Quality Upgrades, This Home Is Meticulously Maintained & Designed For Comfortable Family Living. Bright & Spacious Layout W/Crown Molding On Main Floor, 9ft Recessed Ceilings In Upper Bedrooms, Hardwood Floors, Skylights & Premium Designer Finishes Throughout.Gourmet Kitchen W/Large Centre Island, Double Fridge, Gas Stove & Ample Storage, Seamlessly Connecting To Family Room & Covered Deck For Perfect Indoor/Outdoor Living. Enjoy A Private Fenced Backyard Ideal For Relaxing Or Entertaining.Upstairs Features Generous Bedrooms Including A Luxurious Primary Suite W/Heated Floor Ensuite & Custom Walk-In Closet. Exceptional Storage & Flexible Living Space Throughout. Finished Lower Level W/Radiant Heated Floors Adds Extra Living Space For Rec, Guests Or Home Gym (Garage Converted W/Heating & A/C).Enjoy A Private Fenced Backyard Ideal For Relaxing Or Entertaining, Featuring A Covered West-Facing Deck In Premium IPE & Cedar Wood W/Skylights, Gas BBQ Hookup & Irrigation System. Top-Ranked School Zones Incl Northlea E&MS, Leaside HS/Northern HS, Plus Prestigious Private Schools Nearby. Steps To Parks, Trails, Groceries & Only Minutes To Transit Incl Bayview LRT. A Rare Opportunity To Live In A Truly Exceptional Home! A Must See! You Will Fall In Love With This Home!
Facts & features
Ask about this home
A HOMEH agent will answer your questions about this home.
Rooms
12 rooms · 4 bathrooms
- Living room16′11″ × 11′11″202 sq.ft.
- Dining room16′11″ × 11′11″202 sq.ft.
- Kitchen19′1″ × 15′8″299 sq.ft.
- Family room17′10″ × 15′8″280 sq.ft.
- Primary bedroom19′2″ × 12′230 sq.ft.
- Bedroom 219′2″ × 12′230 sq.ft.
- Bedroom 311′7″ × 11′1″128 sq.ft.
- Bedroom 412′ × 12′144 sq.ft.
- Laundry7′3″ × 6′11″50 sq.ft.
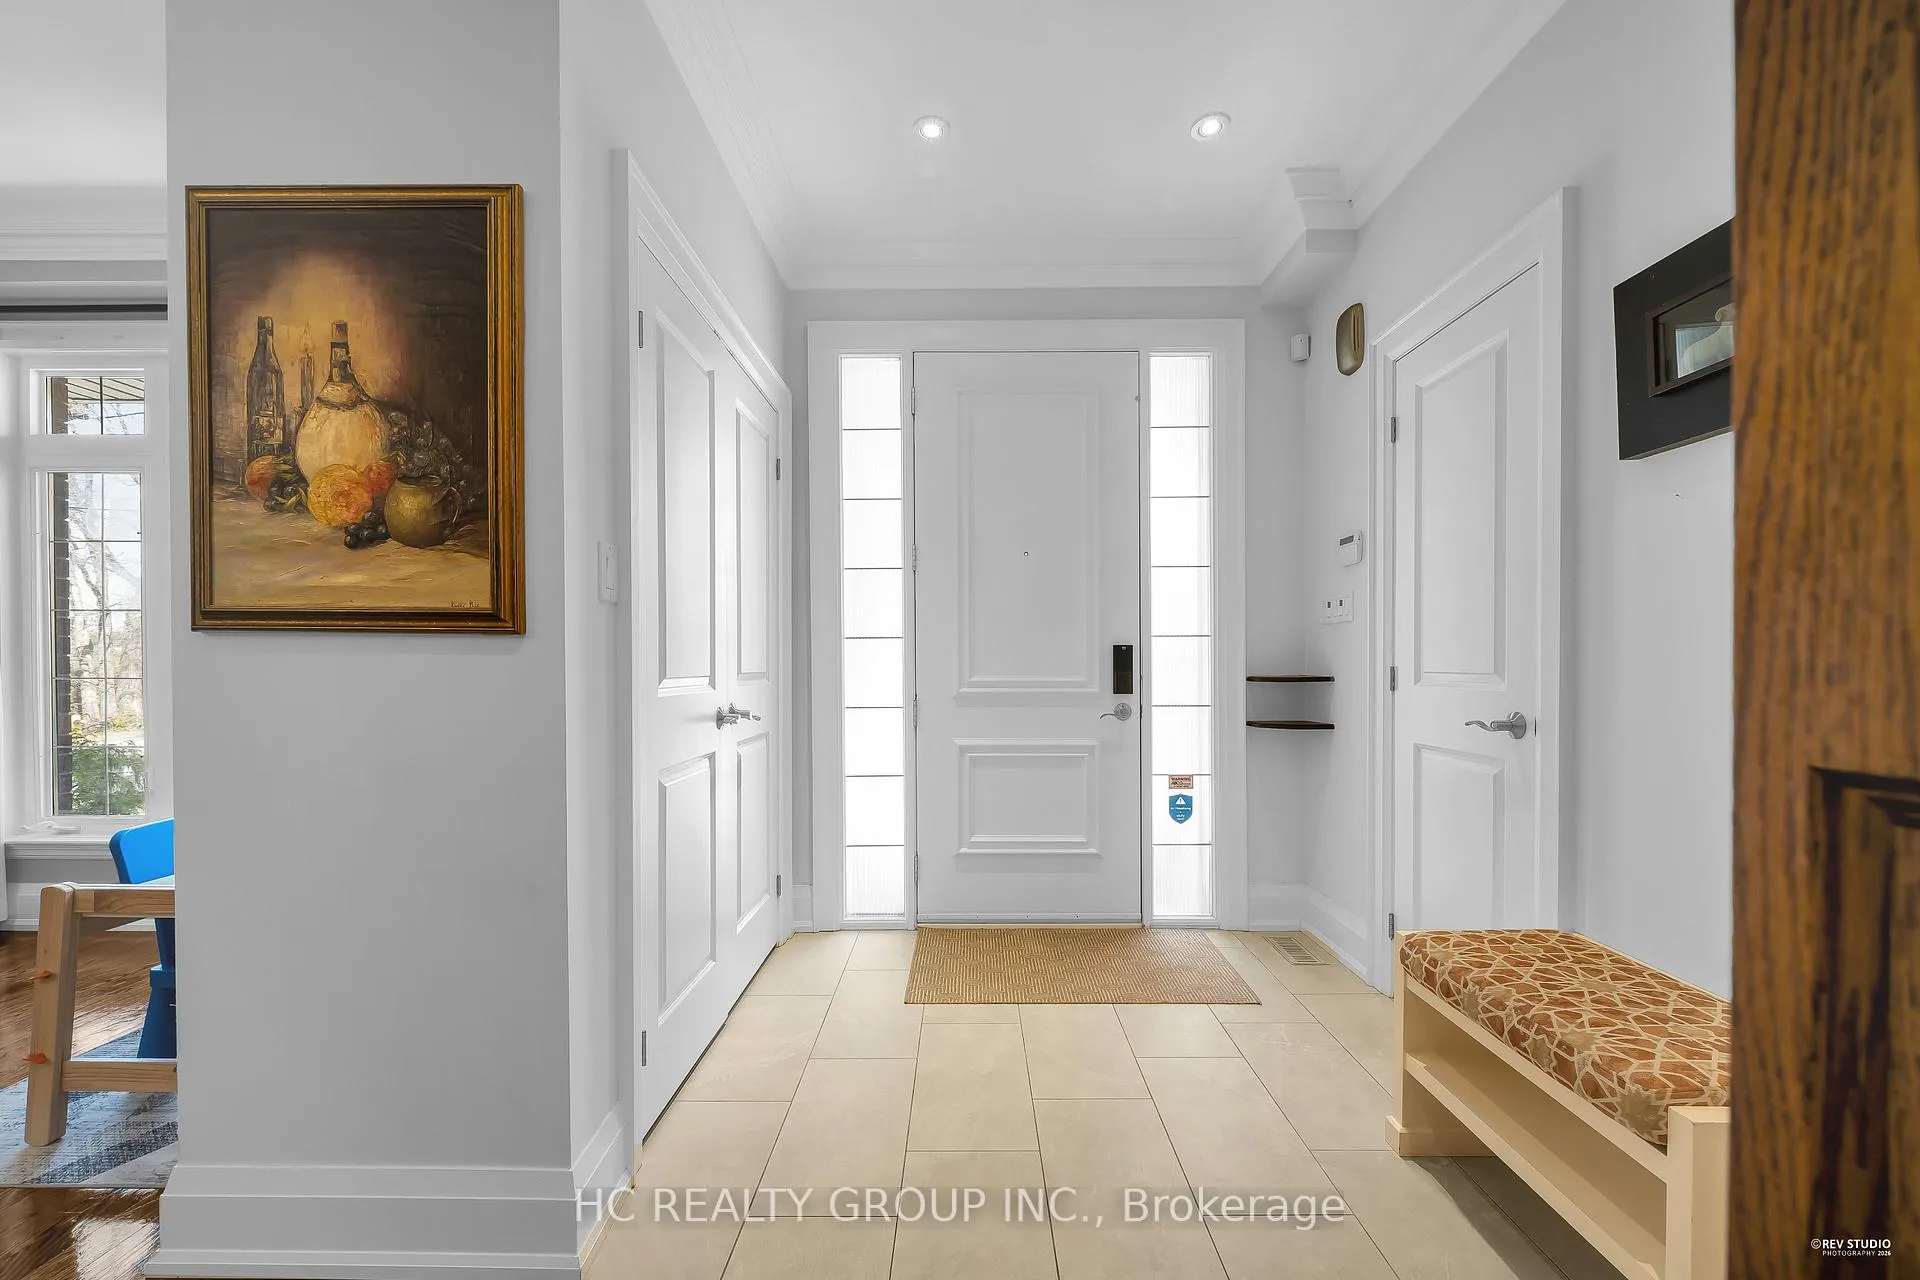
- Foyer8′6″ × 6′9″57 sq.ft.
- Recreation30′7″ × 17′3″528 sq.ft.
- Bedroom 511′7″ × 10′11″127 sq.ft.
Around this home
Schools nearby
School rating, out of 10.
Listing details
Helpful tools
Your HOMEH agent
"I would see it this week."
Ask HOMEH about this home
Price, neighbourhood, monthly cost. Ask anything.
HOMEH Intelligent Agent is an AI, not a licensed representative. Check anything important with your agent.