

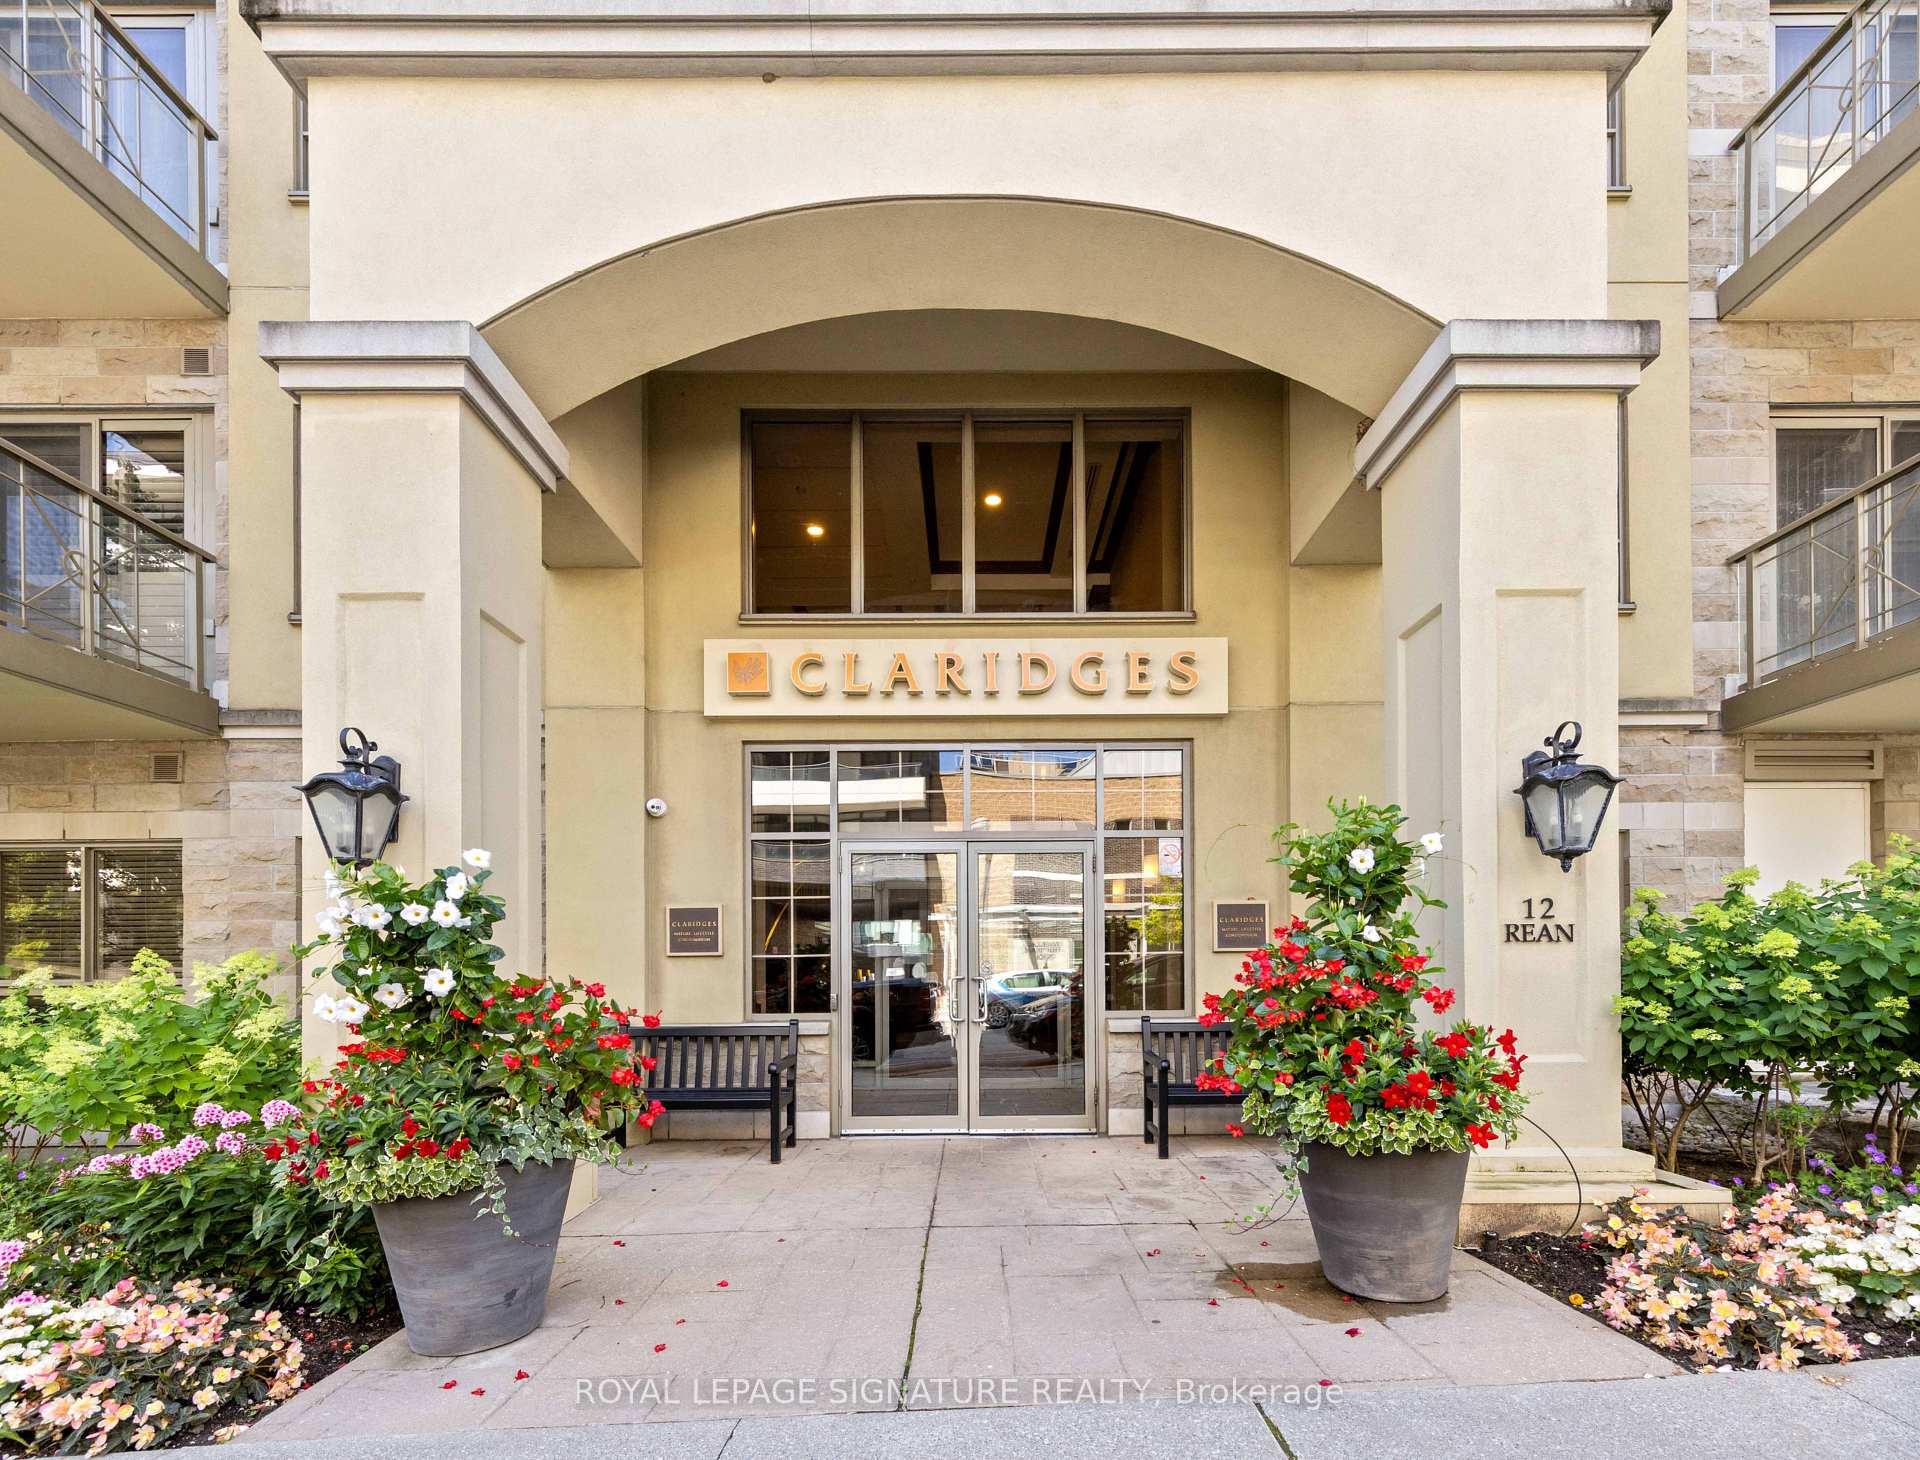
Unit 508, 12 Rean Drive
Unit 508, 12 Rean Drive
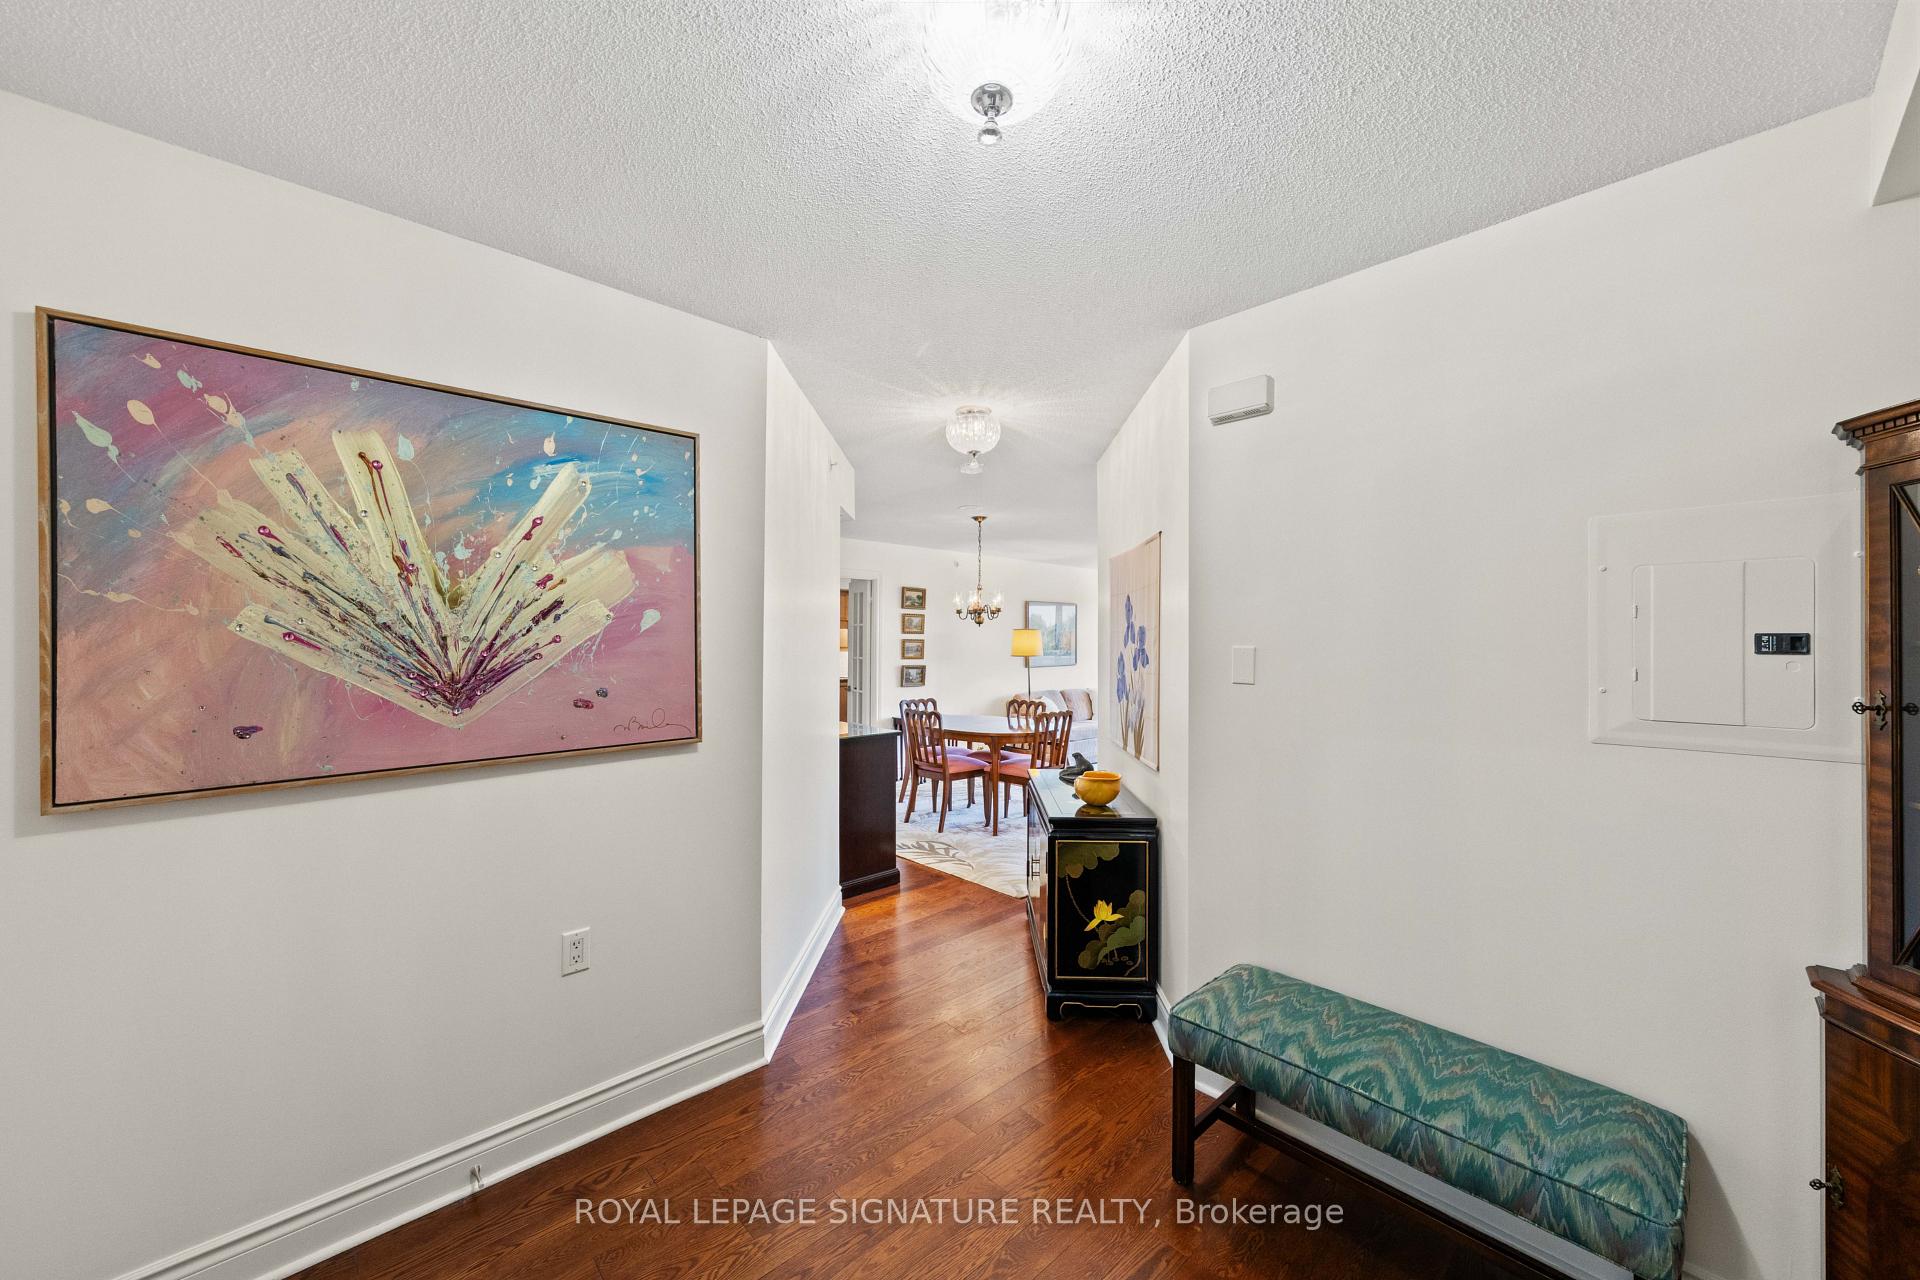 See all 49 photos
Property history
Facts and features
- ExposureNorth east
- LaundryEnsuite
- LockerOwned
- BalconyOpen
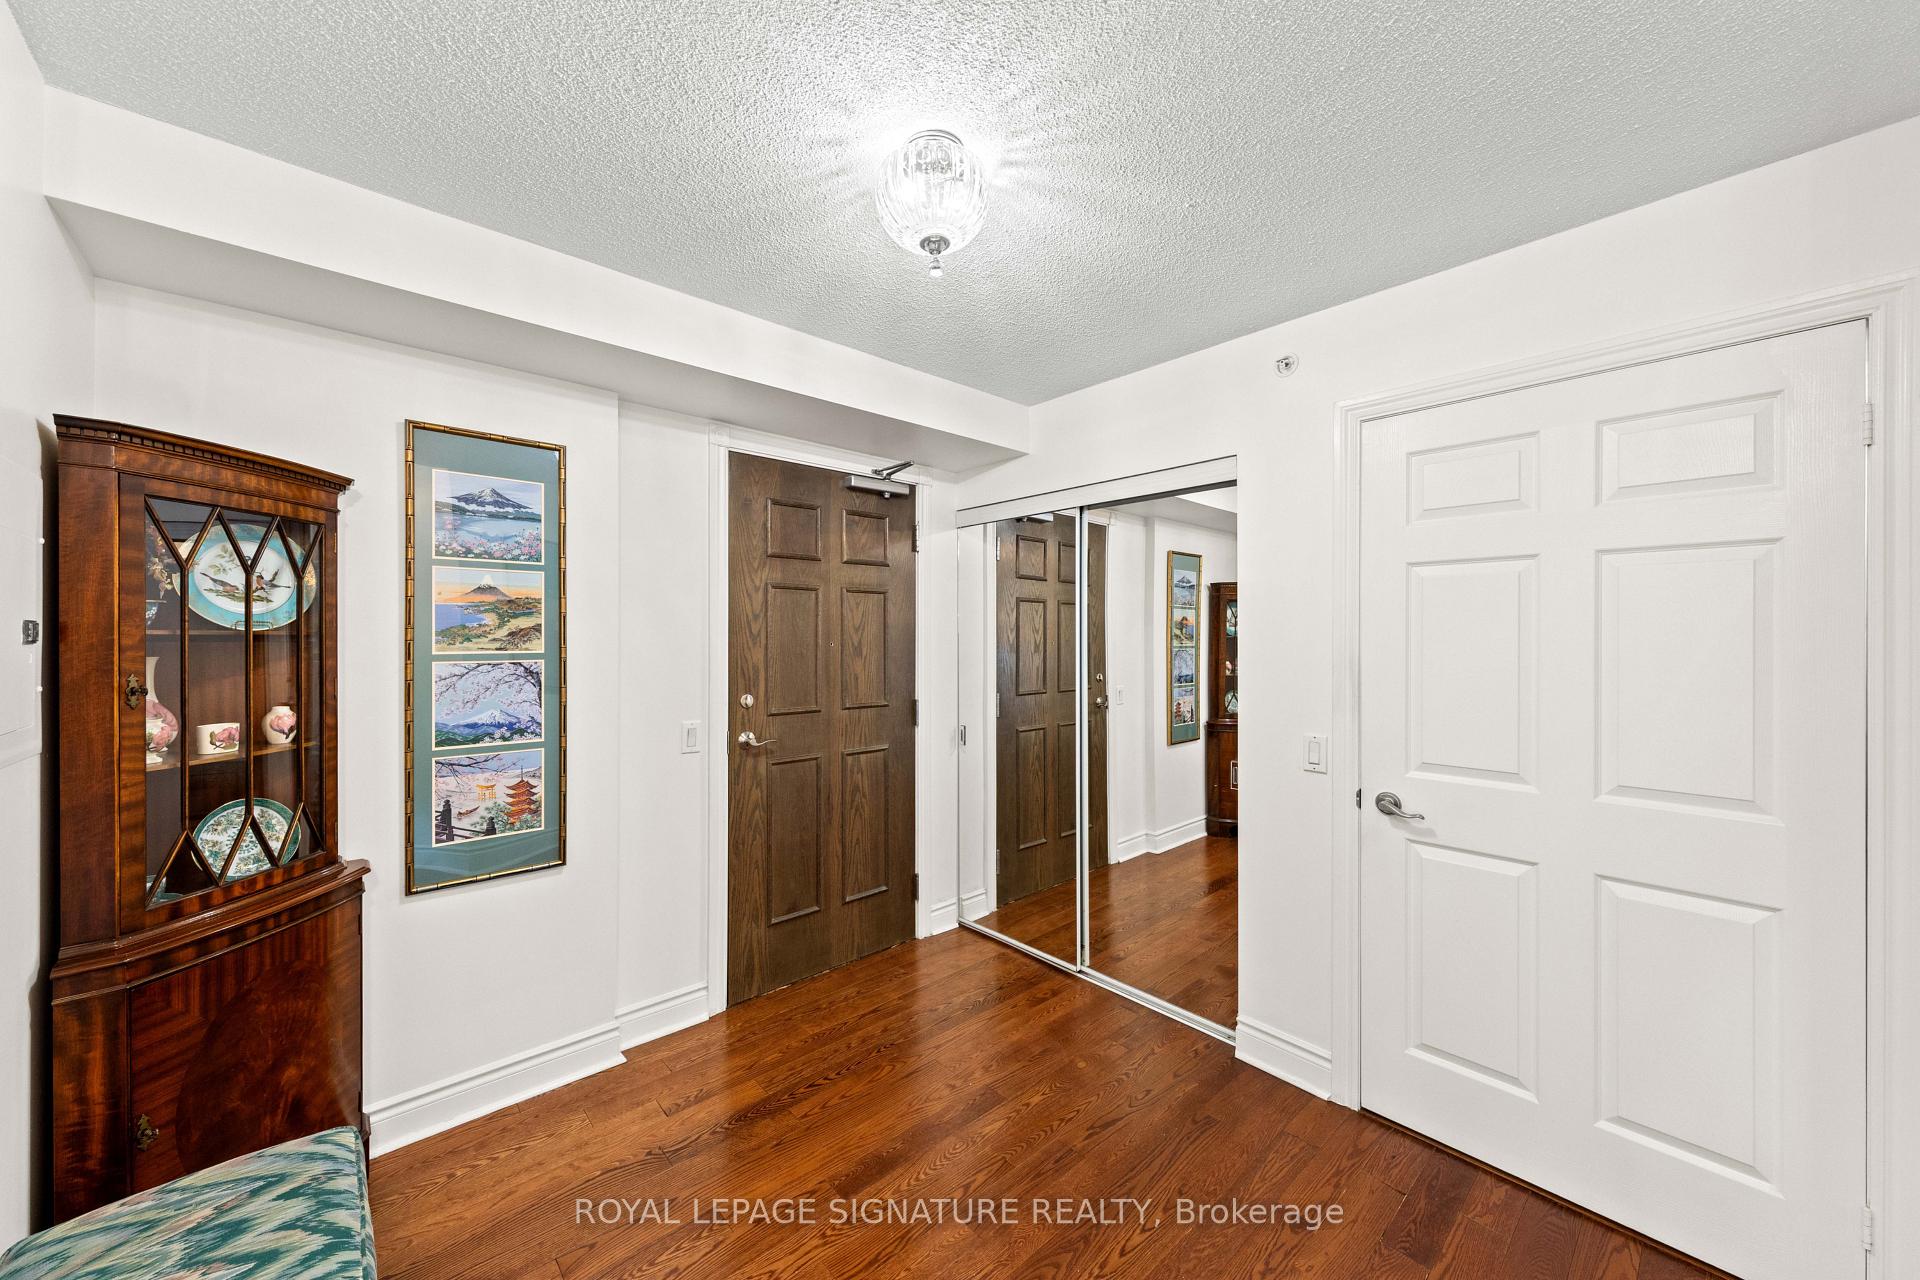
- Hardwood floors
- Central air
- Exercise room
- Indoor pool
- Party room/meeting room
- Rooftop deck/garden
The homeCondo Apartment, 1 storey/apt, 1,000–1,199 sq ft
- TypeCondo Apartment
- Style1 storey/apt
- Living space1,000–1,199 sq ft
- BasementNone
- ExposureNorth East
InsideHardwood, Ensuite, Auto garage door remote
- FlooringHardwood
- LaundryEnsuite
- FeaturesAuto garage door remote
- Rooms above ground5
- Bedrooms2
- Bathrooms2
- Kitchens1
OutsideConcrete, Open
- ExteriorConcrete
- BalconyOpen
Parking and locker1 Parking, Underground, Parking type Owned
- Spaces1 Parking
- GarageUnderground
- Parking typeOwned
- Spot100
- LockerOwned
- Locker number8
- Locker level5
BuildingClaridges Condos, Storeys 9, Units 112
- NameClaridges Condos
- Storeys9
- Units112
- Registered2007
- Condo corporation1841
- AmenitiesExercise room, indoor pool, party room/meeting room, recreation room, rooftop deck/garden, visitor parking
- PetsAllowed
Heating, water and powerHeat pump, gas, Central air
- HeatingHeat pump, gas
- CoolingCentral air
Costs and taxesTaxes $3,798 a year, Condo fee $1,077 a month, Heat included, water included, common elements included, building insurance included, parking included
- Taxes, 2026$3,798 a year
- Condo fee$1,077 a month
- Fee includesHeat included, water included, common elements included, building insurance included, parking included
- HSTHST included in the price
- Rental itemsNone
Included in the saleFridge, stove, dishwasher, washer and dryer, built in microwave, all light fixtures and window coverings, garage door remote, Not included None
- IncludedFridge, stove, dishwasher, washer and dryer, built in microwave, all light fixtures and window coverings, garage door remote
- Not includedNone
NearbyHospital, library, park, place of worship, rec./commun.centre, public transit
- Close toHospital, library, park, place of worship, rec./commun.centre, public transit
Listing detailsC13611568, Sold, Jul 28, 2026
- MLS® numberC13611568
- StatusSold
- Listed onJul 28, 2026
- Days on market9
- UpdatedAug 6, 2026
- Possession2026-08-31 / 30-59 days
- Occupied byOwner
- Listing brokerageROYAL LEPAGE SIGNATURE REALTY
About this home
Unit 508, 12 Rean Drive, North York (Bayview Village), ON M2K 3C6
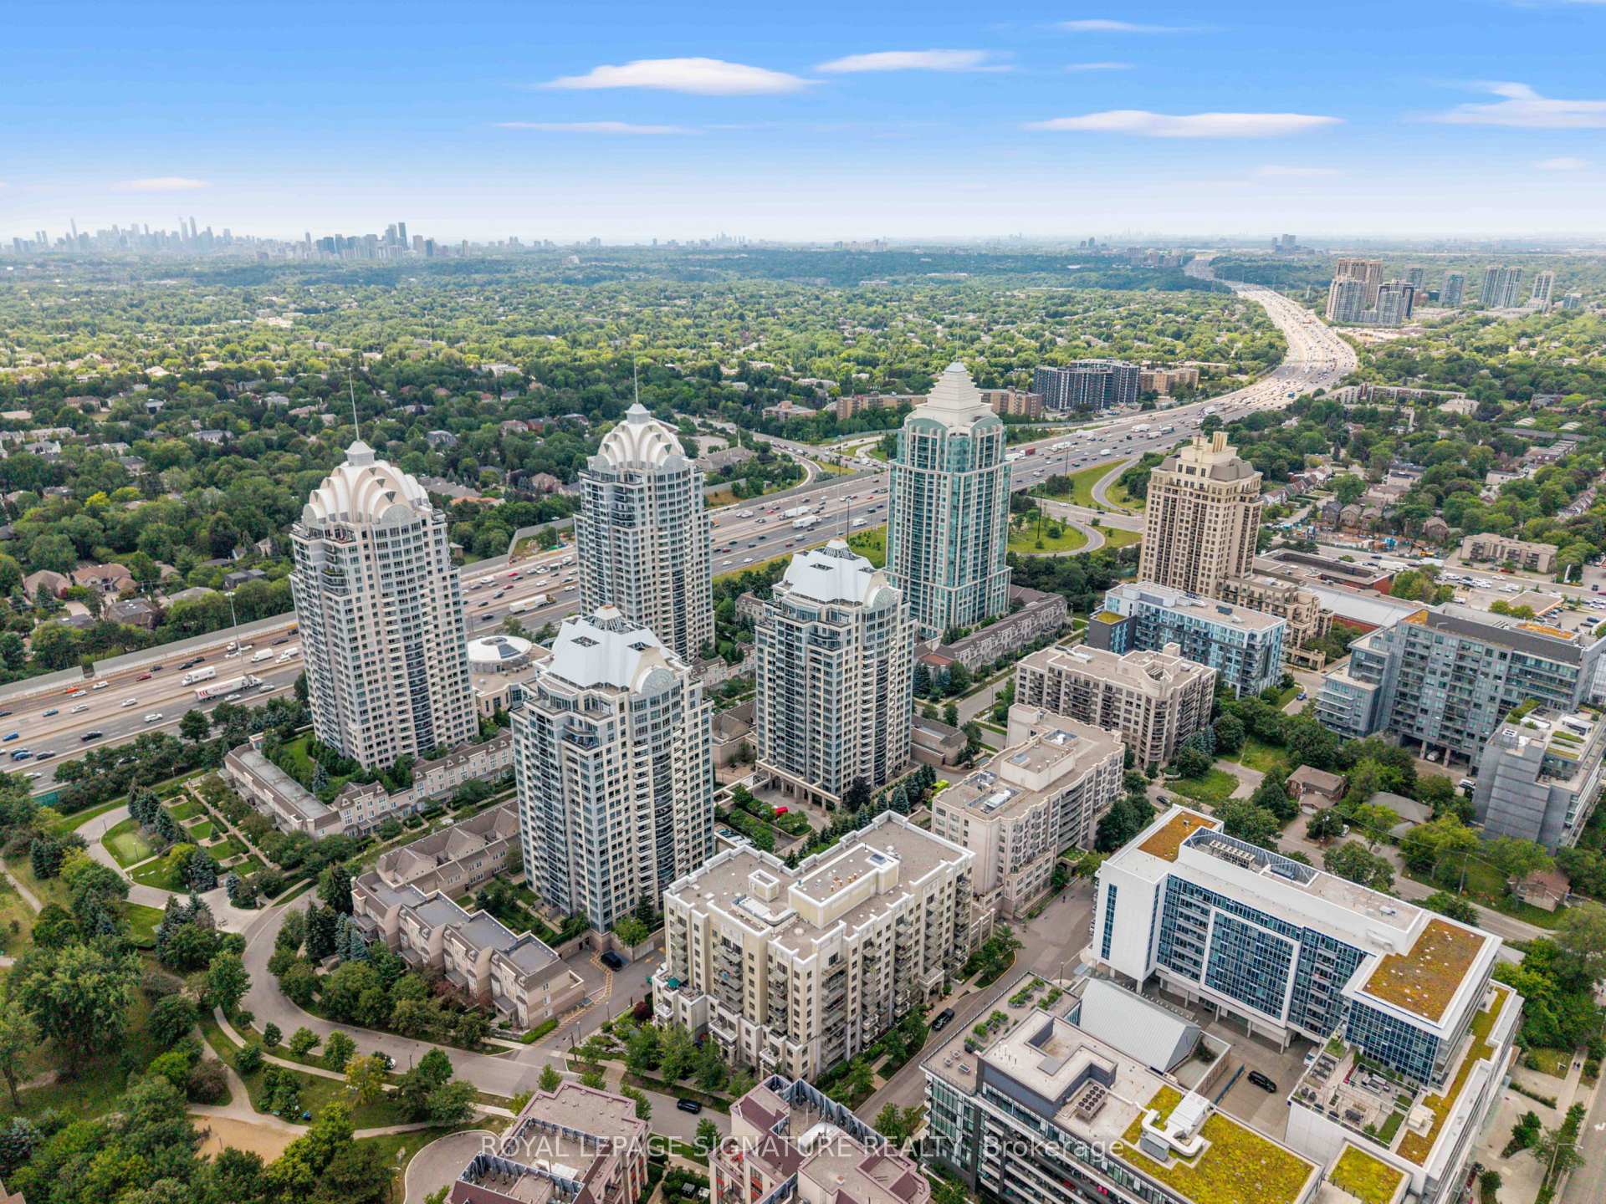
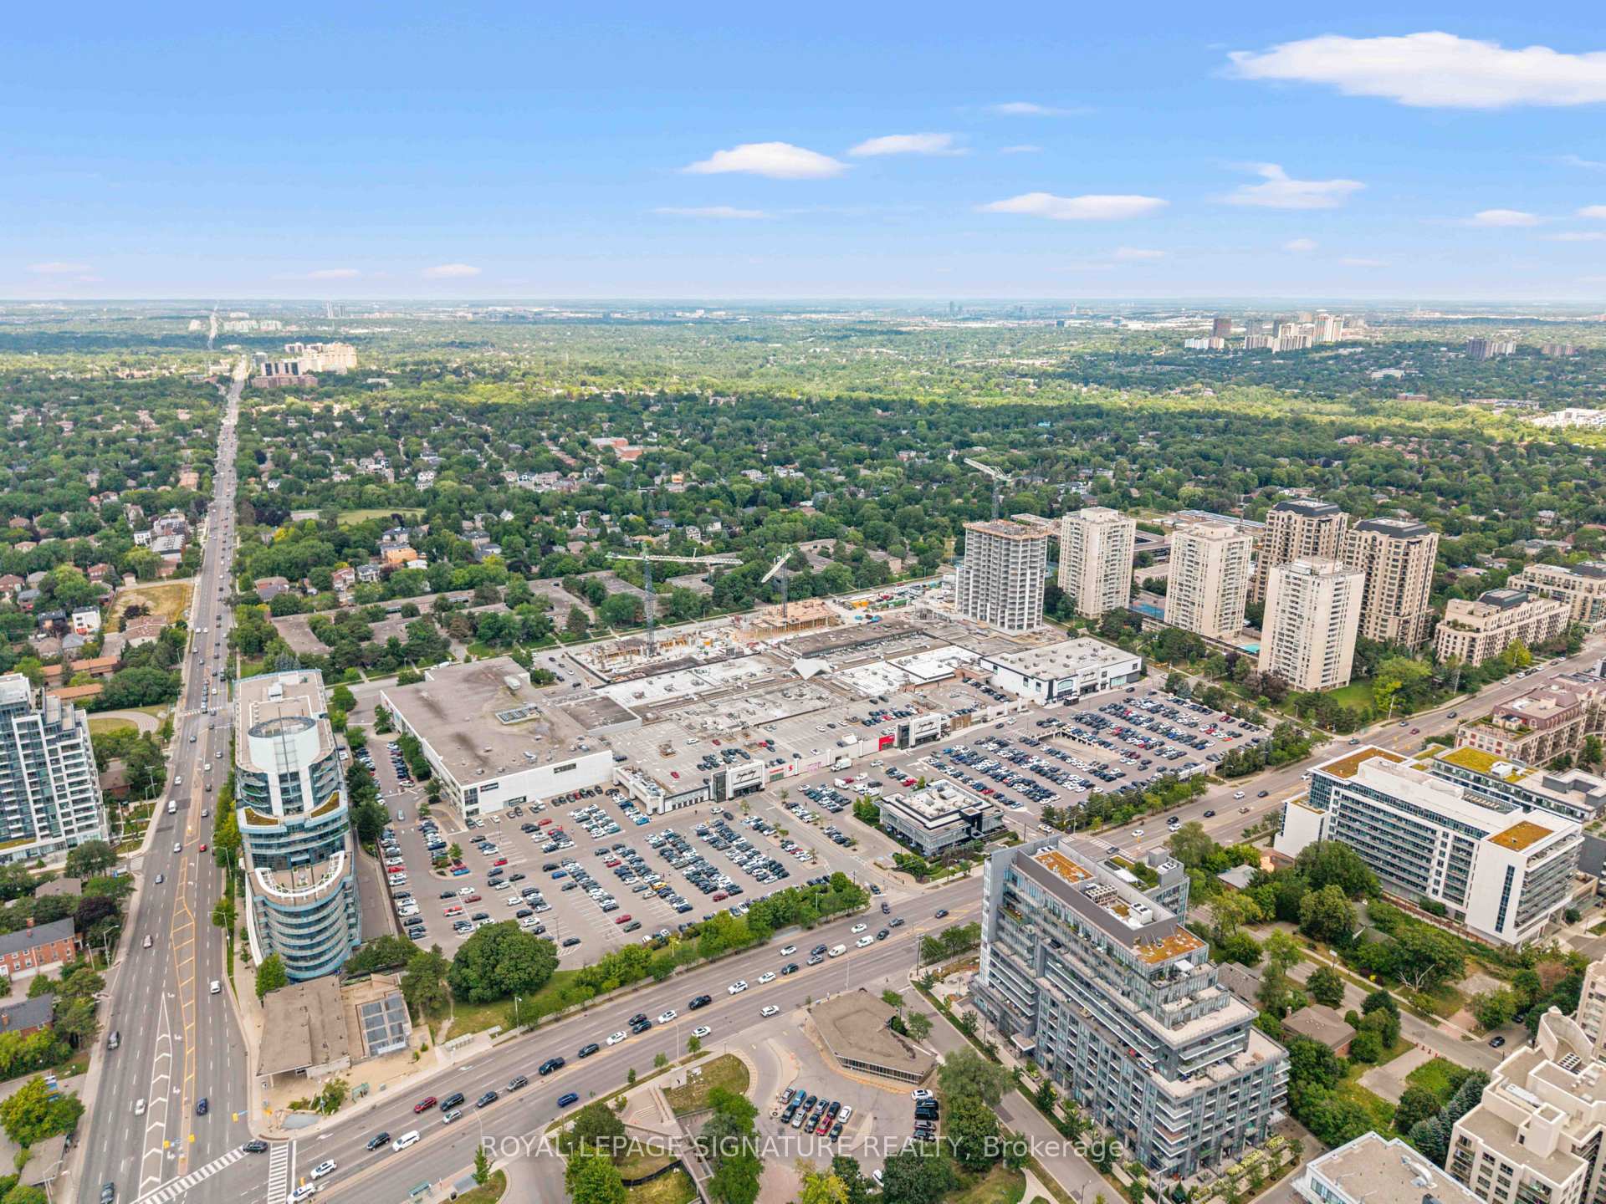
Luxurious lifestyle, with hotel like amenities in the heart of Bayview village. Welcome to this generously sized 1,167 sq. ft. suite, offering a well-designed split floor plan, this two-bedroom, two-bathroom home provides excellent separation of space and privacy ideal for professionals, or downsizers alike. Located in a quiet, well-maintained building known for its mature and respectful resident community, and high owner occupancy, this unit offers a peaceful living environment while still being close to everything Bayview Village has to offer, including shopping, dining, parks, and transit.The large, functional layout allows for comfortable furniture placement and flexible living, whether you're entertaining guests or enjoying quiet nights in. Both bedrooms are generously sized, with the primary suite offering a private ensuite bath, while the second bedroom, which is perfect for guests or a home office, sits conveniently near the main bathroom. This home also includes one parking spot and one locker, adding valuable convenience and storage. Residents enjoy the use of the facilities at Amica, which include: Fitness centre, pool, bus trips, meet and greet organized by the social committee, coffee time, events for residents, exercise classes and more! Residents can also use the dining room at Amica for a fee. (up to three times per week) 12 Rean has an event space, private garden, theatre, lounge, visitor parking.
Ask about this home
A HOMEH agent will answer your questions about this home.
Know more about Claridges Condos
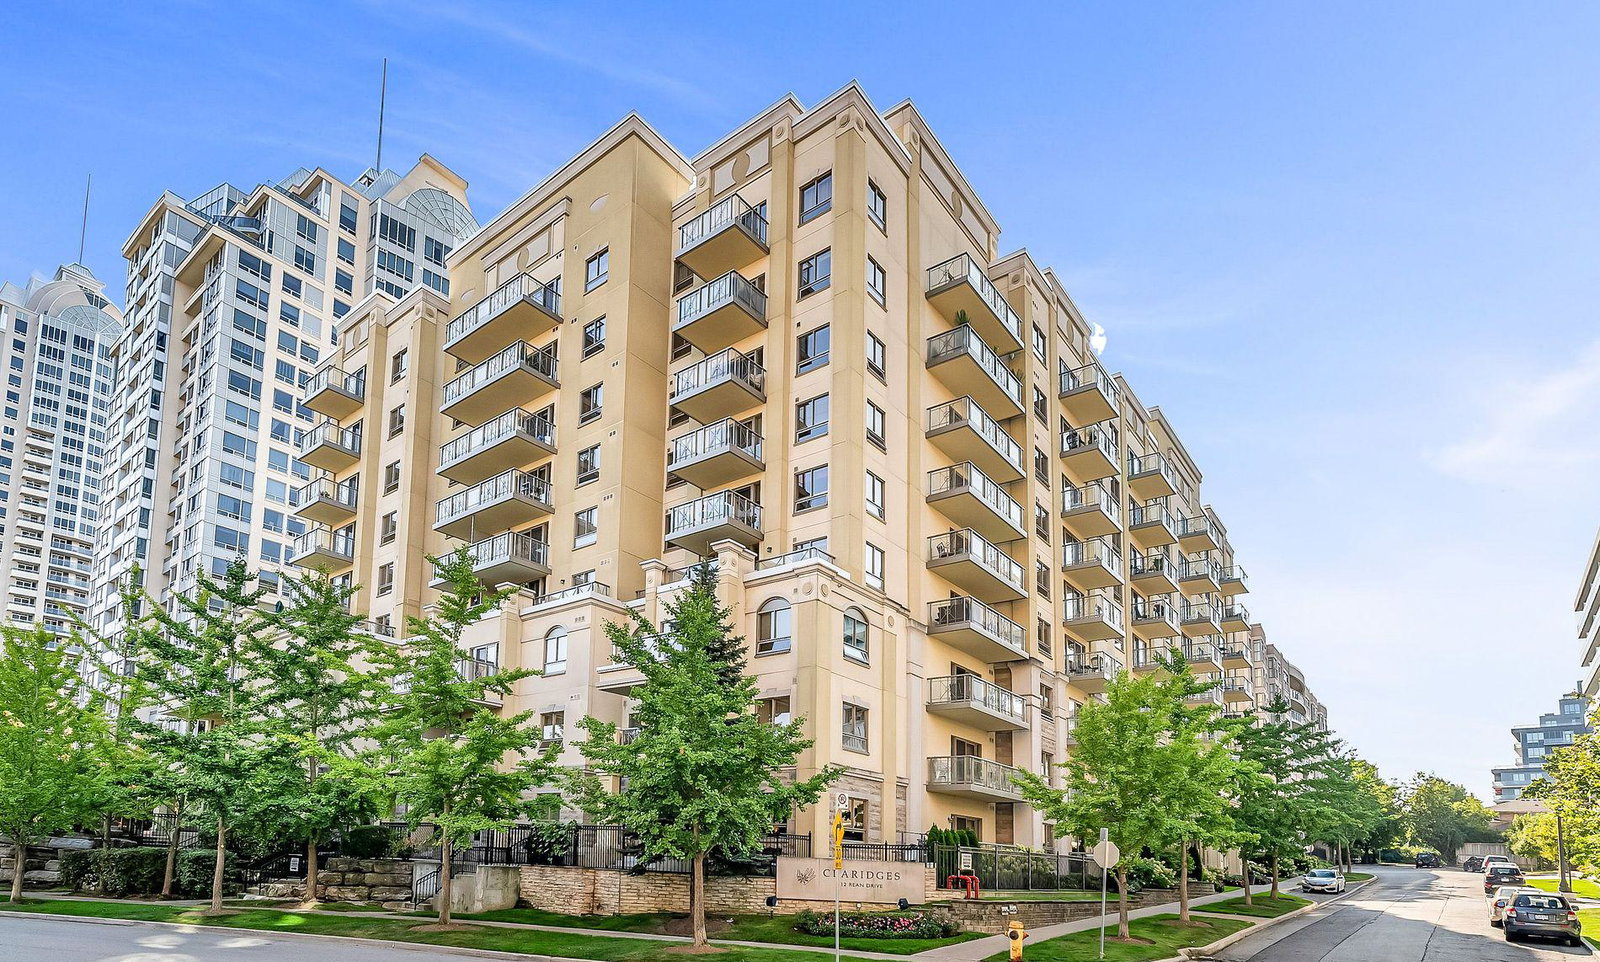
Condo building · 12 Rean Drive
Claridges Condos is a 9-storey condo with 112 suites, built in 2007 by The Daniels Corporation. Right now 1 for sale and 1 for rent are on the market here.
- 9storeys
- 112suites
- $632/sq ft
- 2007built
No similar units for sale in Claridges Condos right now.
Around this home
Daily convenience, out of 100, from the distances below
Schools nearby
School rating, out of 10.
Helpful calculators
Your HOMEH agent

"I would see it this week."