

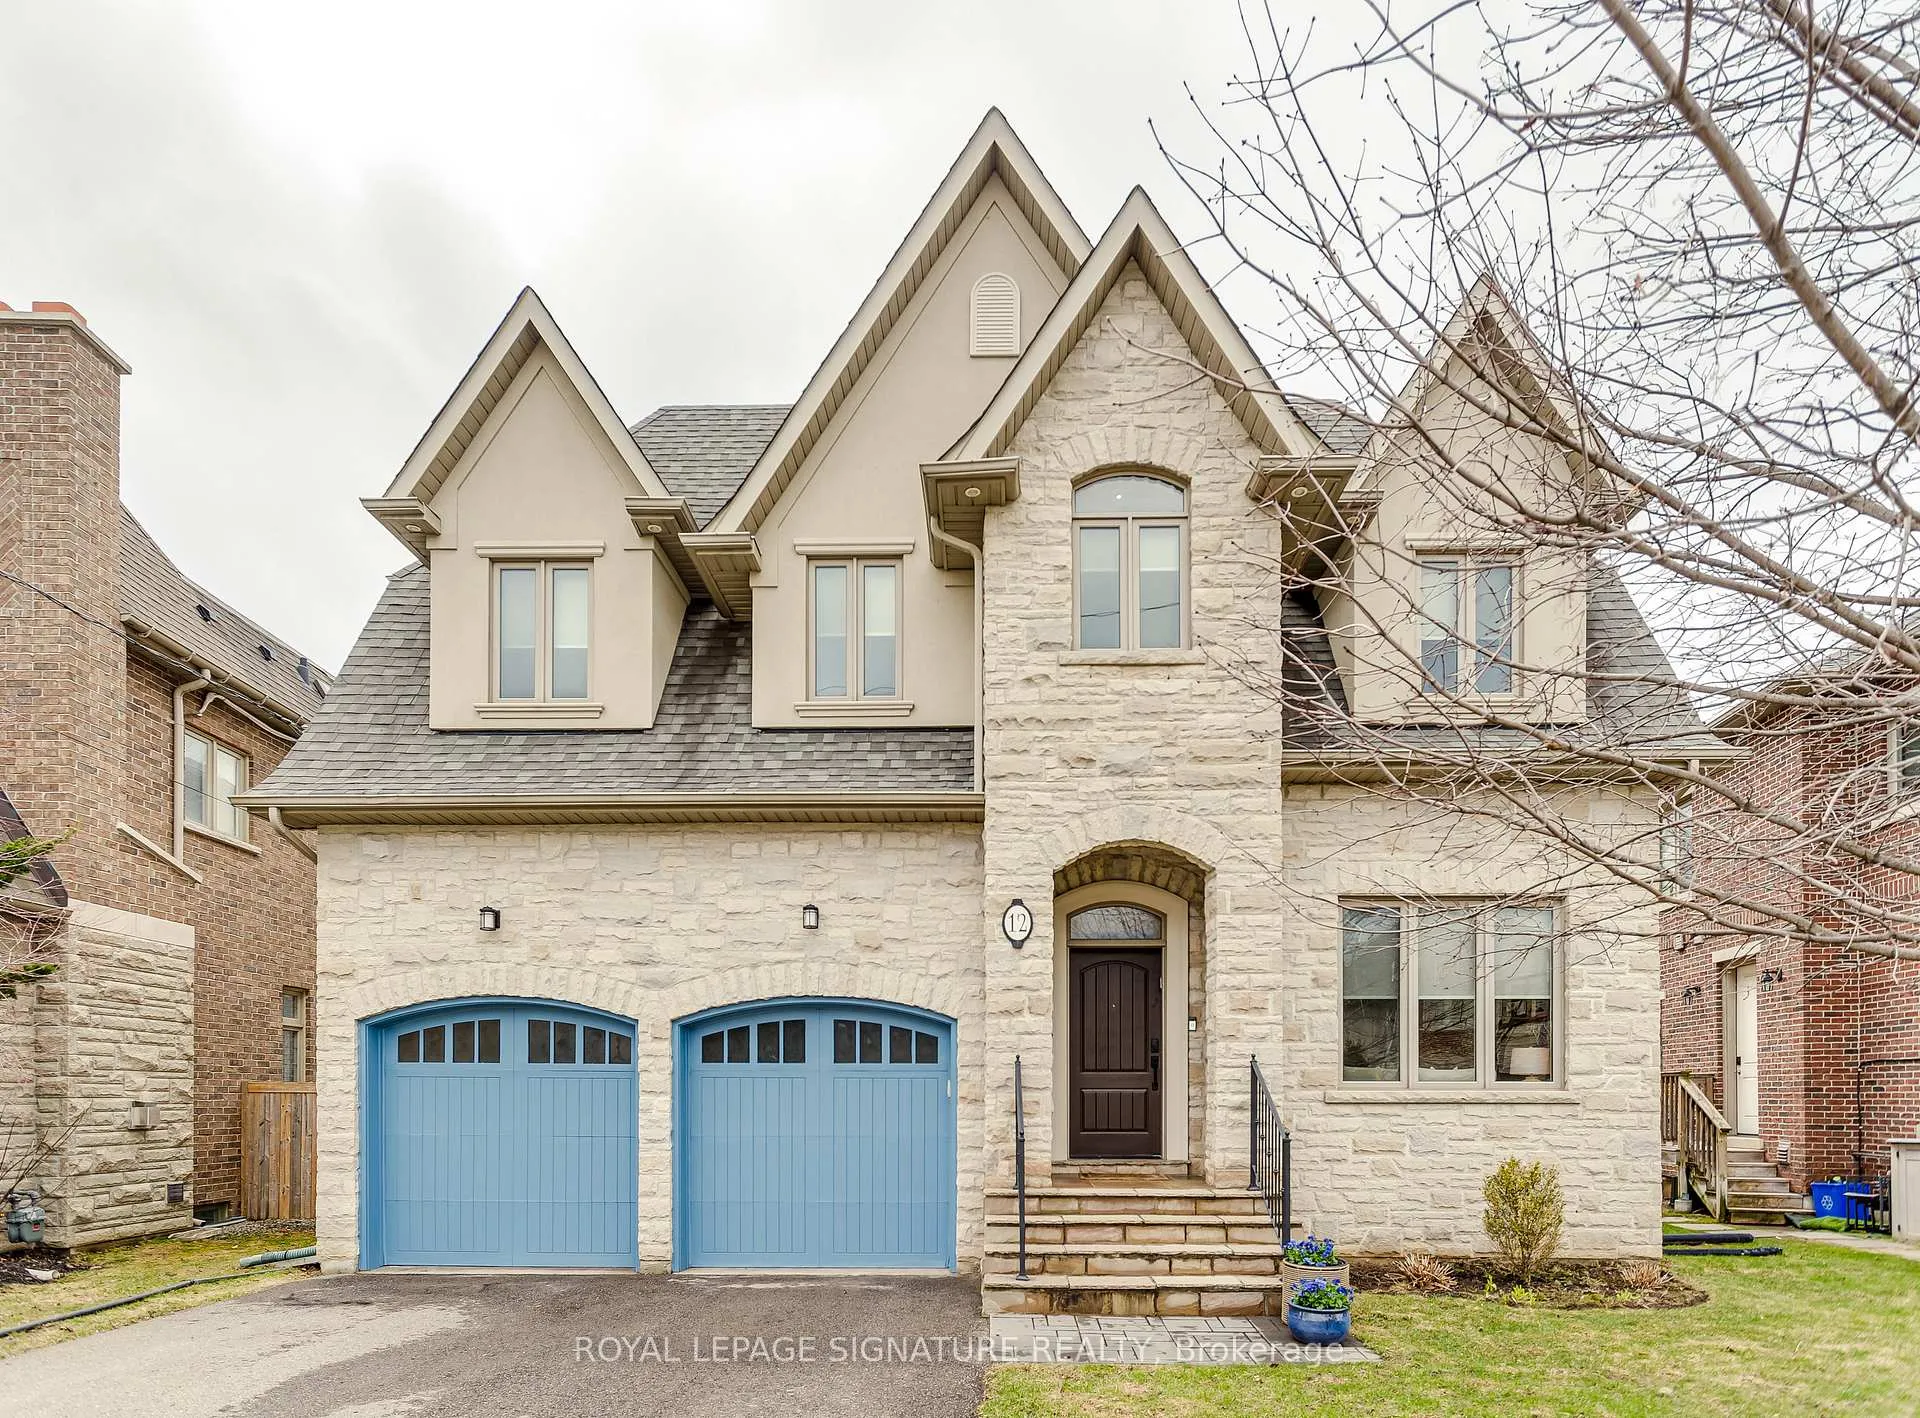
12 Silverton Avenue
12 Silverton Avenue
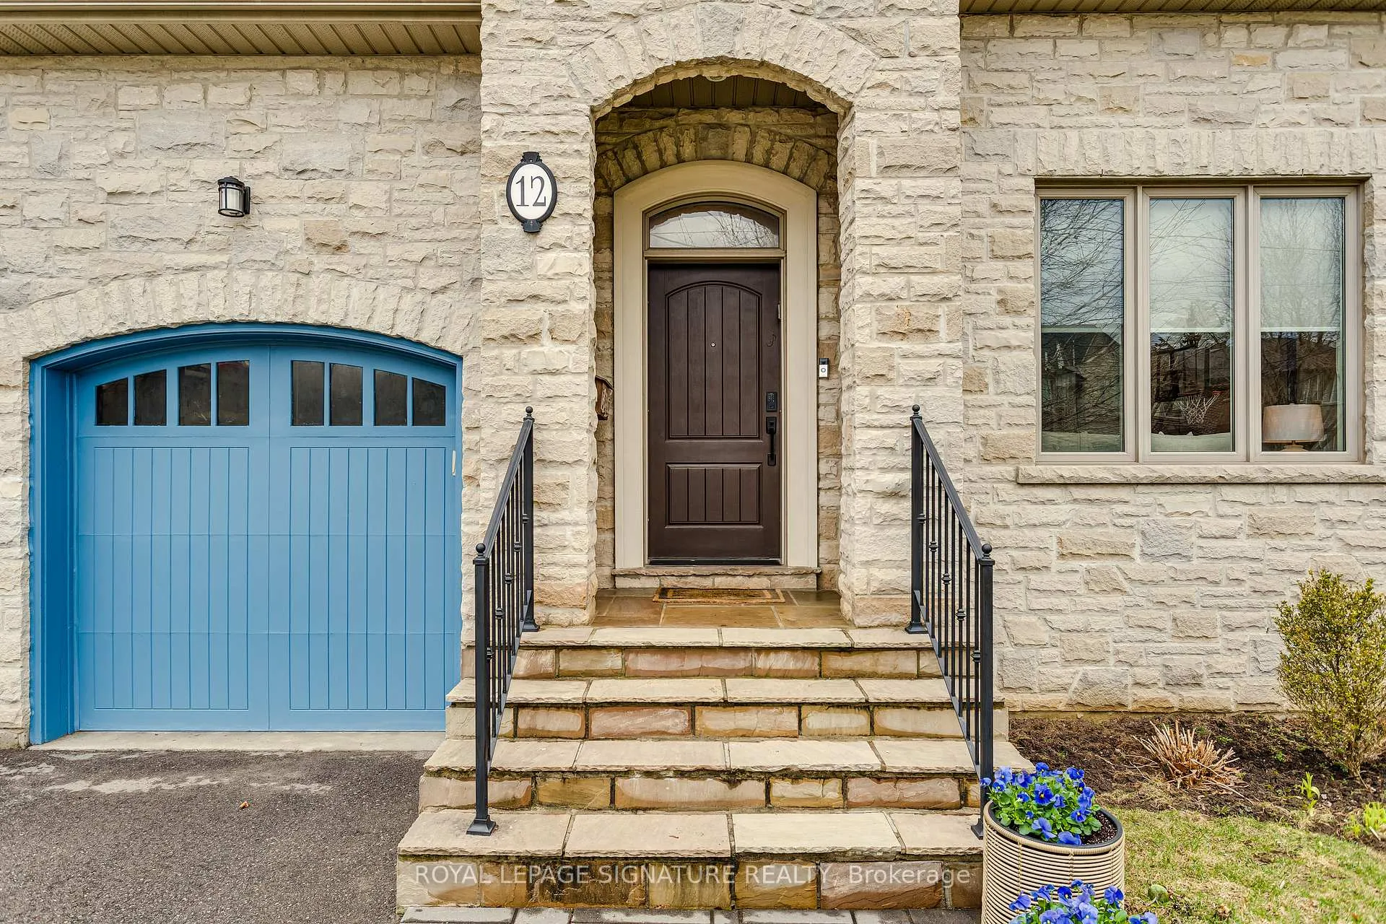
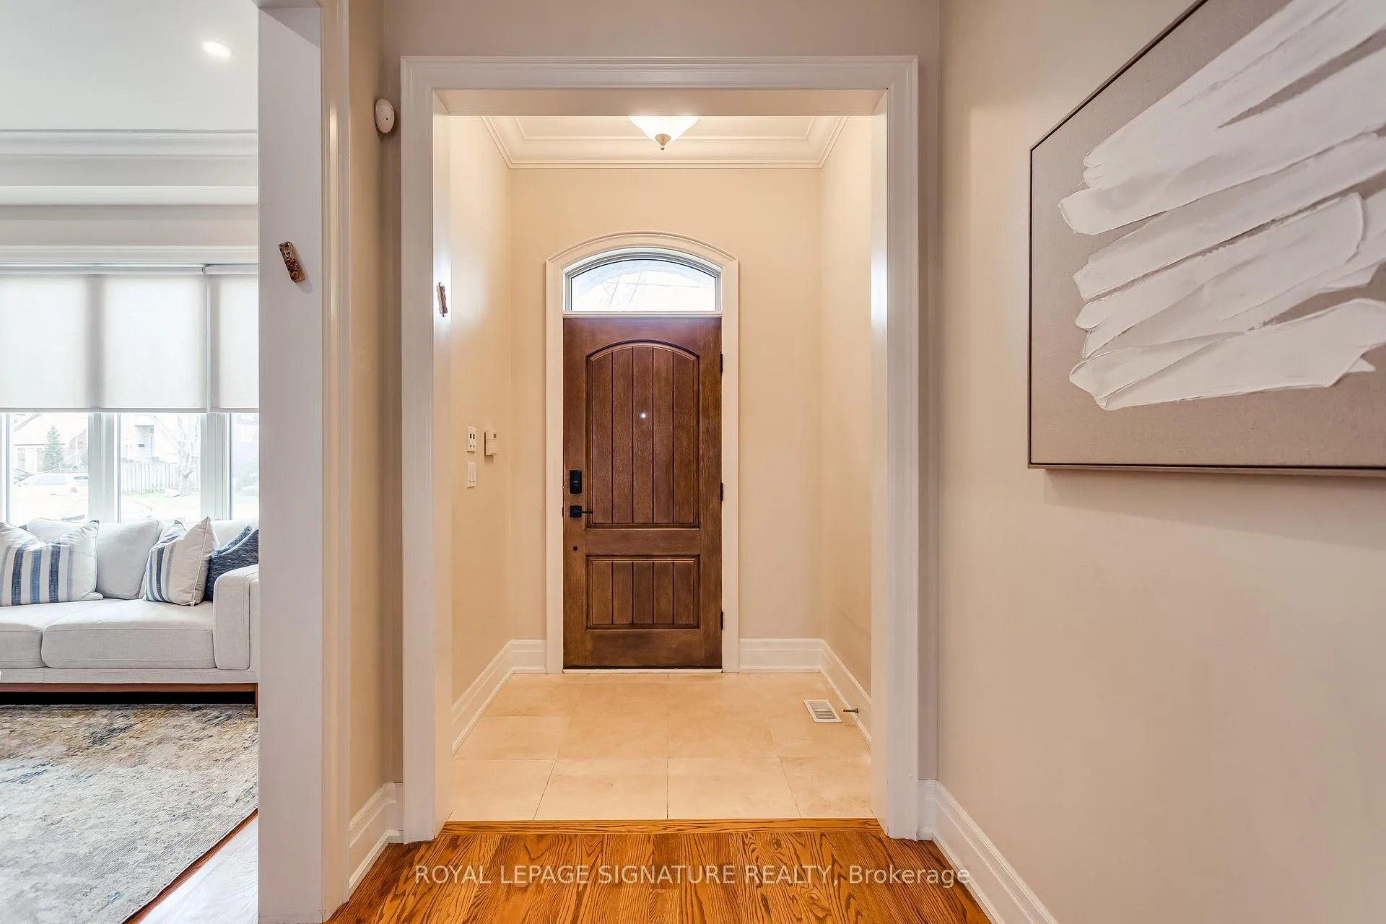
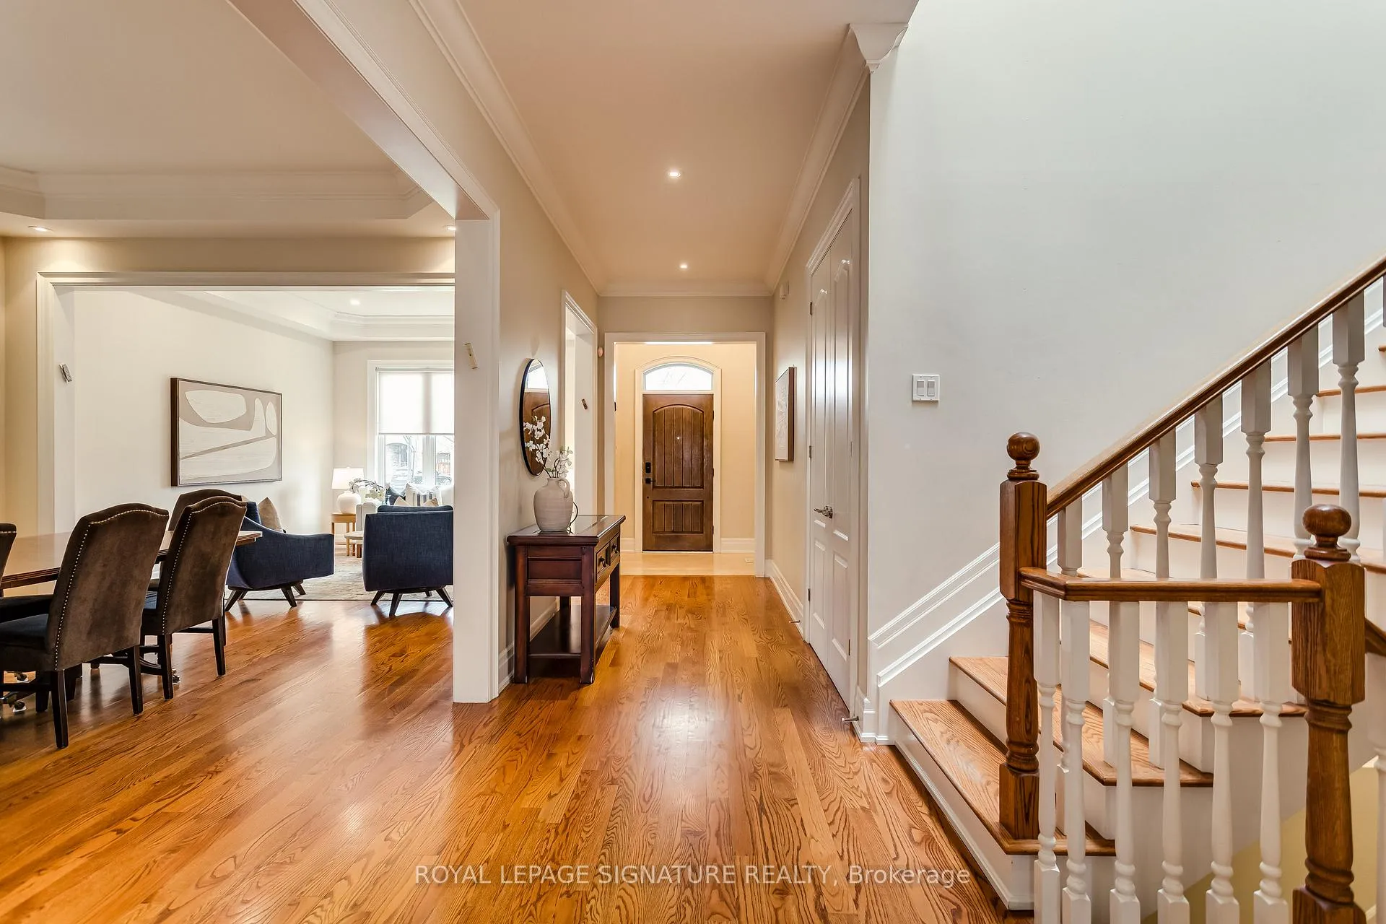
 See all 39 photos
Property history
Facts and features
- BasementWalk-out
- Water, sewerMunicipal
- Lot shapeIrregular
- HeatingForced air
- Hardwood floors
- Fireplace
- Central air
The homeDetached, 2-storey, 3,500–5,000 sq ft
- Type: Detached
- Style: 2-storey
- Living space: 3,500–5,000 sq ft
- Basement: Finished with walk-out
InsideFireplace Yes, natural gas, Hardwood, Broadloom, Upper level
- Fireplace: Yes, natural gas
- Flooring: Hardwood, Broadloom
- Laundry: Upper level
- Features: Auto garage door remote, central vacuum, sump pump, water heater
- Security: Alarm system, smoke detector
- Rooms above ground: 10
- Rooms in the basement: 3
- Bedrooms: 5 + 2 in the basement
- Bathrooms: 5
- Kitchens: 1
- Family room: Yes
Outside and lotStucco (plaster), stone, Asphalt shingle, Poured concrete
- Exterior: Stucco (plaster), stone
- Roof: Asphalt shingle
- Foundation: Poured concrete
- Features: Deck
- Other structures: Fence - full
- Size: 50 × 114 ft
- Shape: Irregular
Parking2 Garage, Built-in, Private double
- Spaces: 2 Garage
- Garage: Built-in
- Driveway: Private double
Heating, water and powerForced air, gas, Central air, Municipal water
- Heating: Forced air, gas
- Cooling: Central air
- Water: Municipal water
- Sewer: Municipal sewer
Costs and taxesTaxes $12,933 a year, HST included in the price, Furnace, central air conditioner, power vented hot water tank
- Taxes, 2025: $12,933 a year
- HST: HST included in the price
- Rental items: Furnace, central air conditioner, power vented hot water tank
- Under contract: Air conditioner, hot water heater
Included in the saleStainless steel fridge with bottom freezer, stainless steel double wall oven, stainless steel dishwasher, gas cooktop, stainless steel microwave, vent hood, front loading washer, frontloading dryer, gas fireplace, tv bracket and tv in basement and family room, all electrical lights fixtures, all window blinds, garage door opener and remotes, gas bbq hookup, ring doorbell, ring camera at rear patio door, alarm system (monitoring extra), basement fridge/freezer, tesla charger in garage, central vacuum and equipment, basketball net, all bathroom mirrors, Mezuzahs
- Included: Stainless steel fridge with bottom freezer, stainless steel double wall oven, stainless steel dishwasher, gas cooktop, stainless steel microwave, vent hood, front loading washer, frontloading dryer, gas fireplace, tv bracket and tv in basement and family room, all electrical lights fixtures, all window blinds, garage door opener and remotes, gas bbq hookup, ring doorbell, ring camera at rear patio door, alarm system (monitoring extra), basement fridge/freezer, tesla charger in garage, central vacuum and equipment, basketball net, all bathroom mirrors
- Not included: Mezuzahs
NearbyFenced yard, park, place of worship, public transit, rec./commun.centre, school
- Close to: Fenced yard, park, place of worship, public transit, rec./commun.centre, school
Listing detailsC13001850, Sold, Apr 15, 2026
- MLS® number: C13001850
- Status: Sold
- Listed on: Apr 15, 2026
- Days on market: 1
- Updated: Apr 16, 2026
- Possession: Flexible
- Occupied by: Owner
- Listing brokerage: ROYAL LEPAGE SIGNATURE REALTY
About this home
12 Silverton Avenue, North York (Clanton Park), ON M3H 3E6
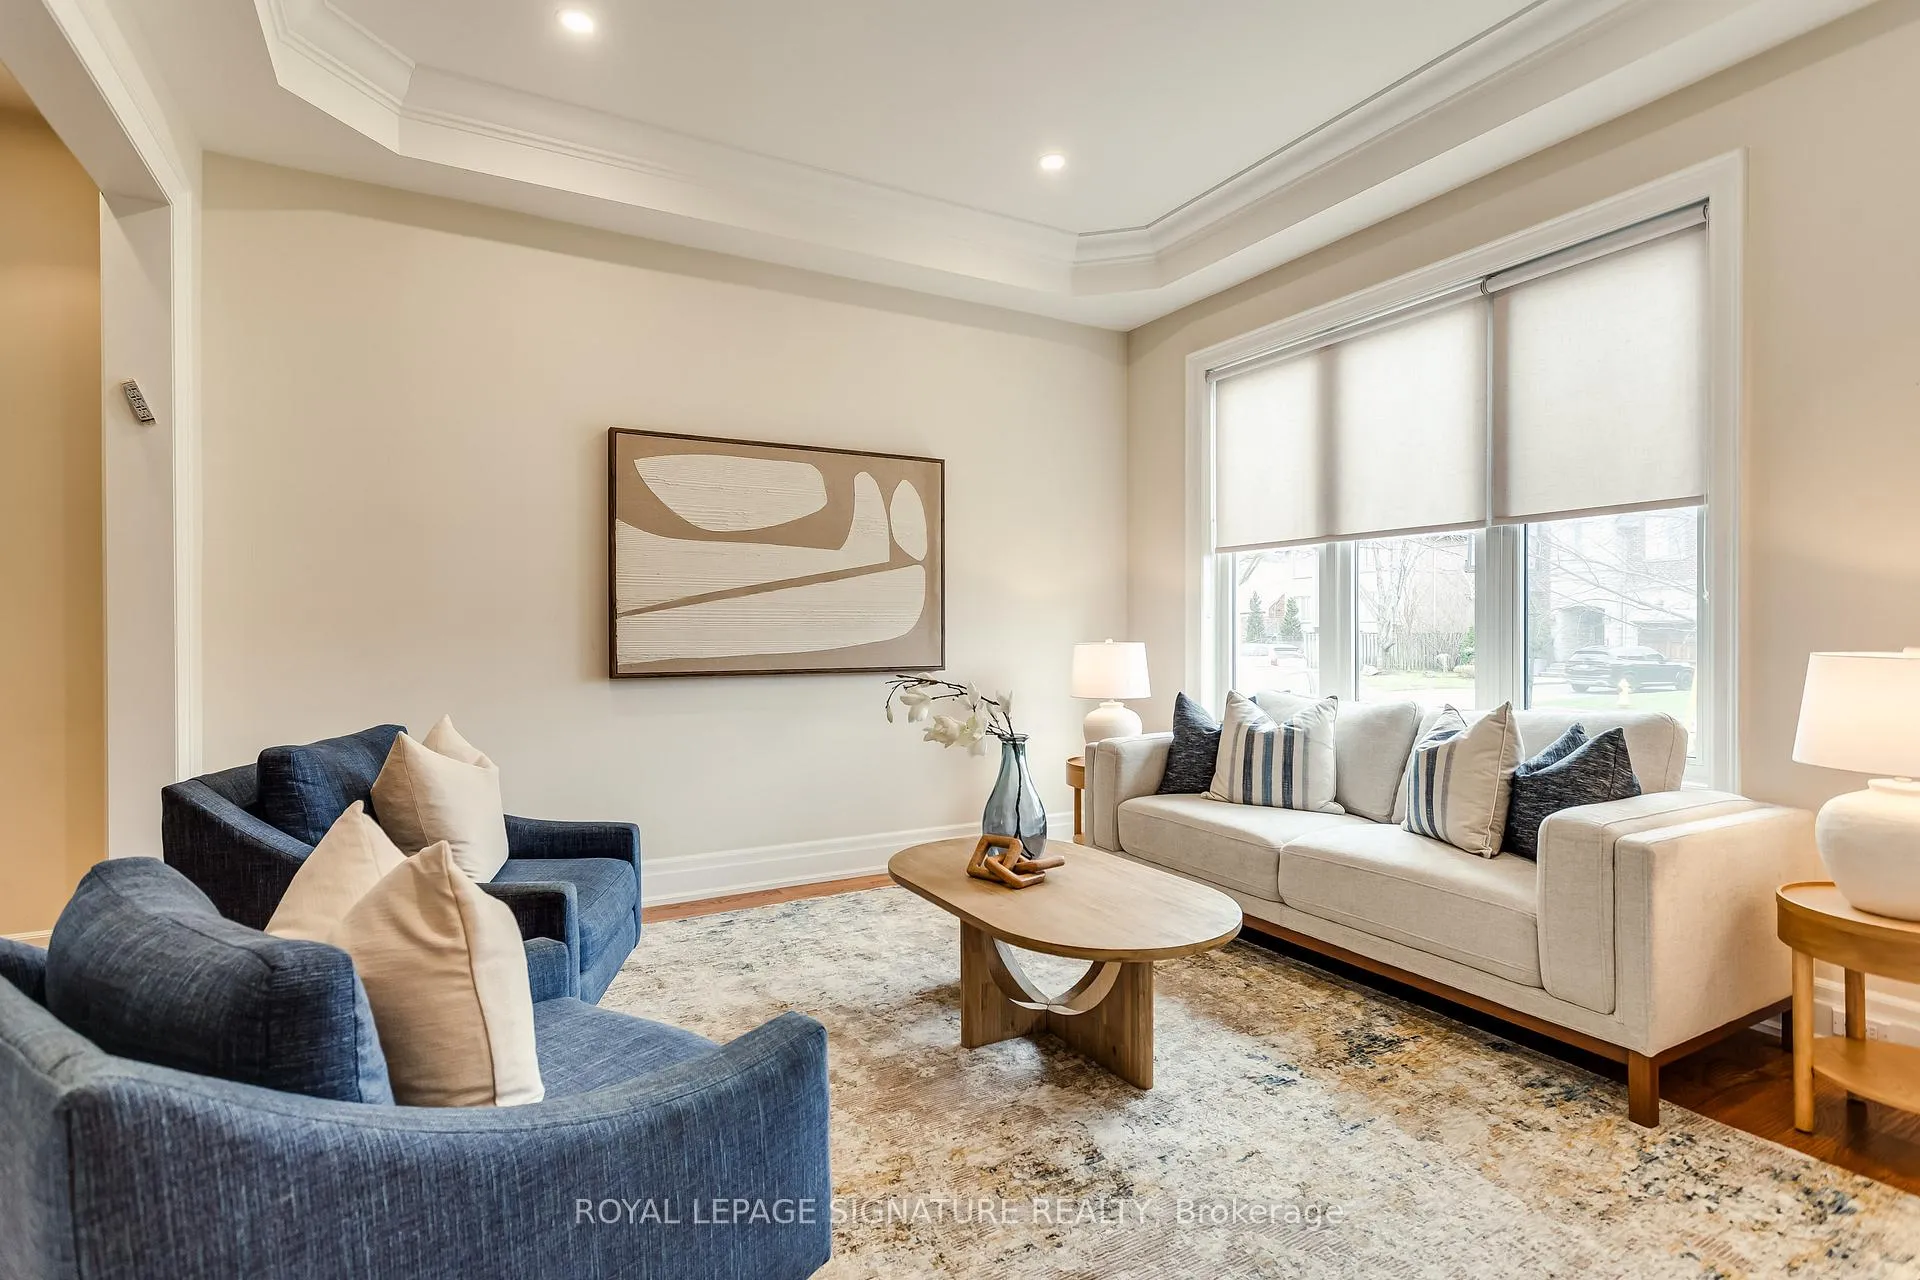
Located on One of the Most Sought After Streets in Beautiful Clanton Park, this Stunning Custom Built 3700 Square Foot, 5 Bedroom and 5 Bathroom Home is Not One to Miss! Features Include Hardwood Flooring Throughout, An Exceptional and Functional Layout, 5 Spacious Bedrooms, Main Floor Office, Roomy Mudroom, A Huge Family Sized Eat-in Kitchen with Granite Counters, Glass Backsplash, Stainless Steel Appliances and Walk-out to Huge Deck, Recessed Ceilings, Crown Moldings, Double Skylights, Second Floor Laundry, A Massive Basement with Side Entrance Walk-out and the Lot Widens to Almost 60' Across the Back. This Home Exudes Pride of Ownership. The Location, The Street, The Size. It's the Opportunity That You've Been Waiting For.
Ask about this home
A HOMEH agent will answer your questions about this home.
Around this home
Daily convenience, out of 100, from the distances below
Schools nearby
School rating, out of 10.
Helpful calculators
Your HOMEH agent

"I would see it this week."