

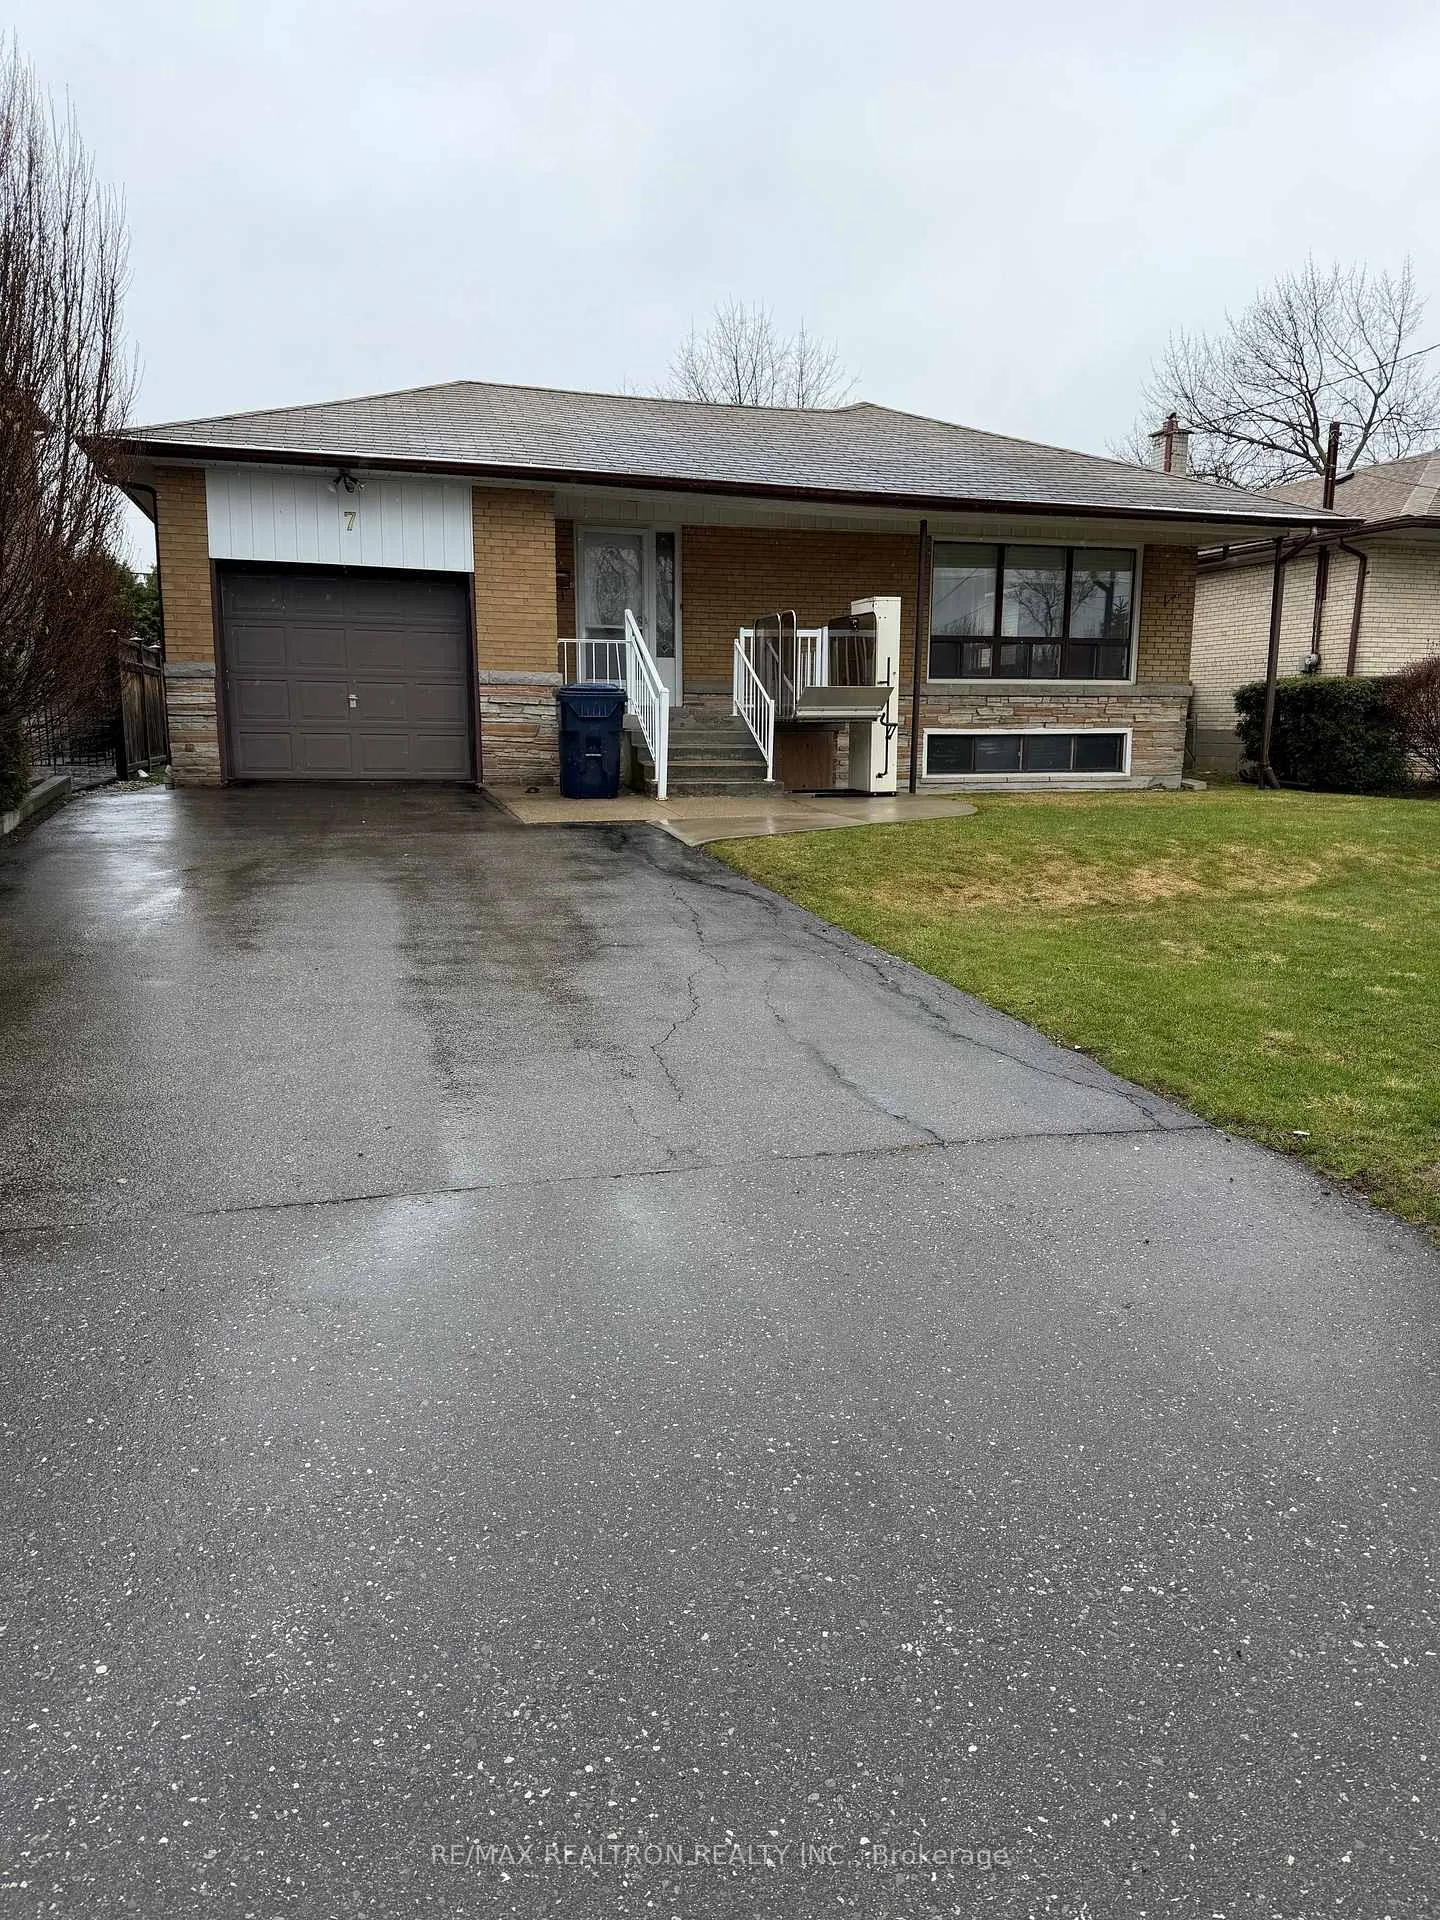
7 Amos Crescent
Detached Sold
1/47 Amos Crescent
Detached Sold
 See all 4 photos
3+2 Bedrooms
2 Bathrooms
1 Garage
1.1K–1.5K sq.ft
51×119.5 ft
$6,478/yr
Property history
Facts and features
- BasementFinished
- Water, sewerMunicipal
- HeatingForced air
- CoolingCentral air
What stands out
- Second kitchen
- Hardwood floors
- Central air
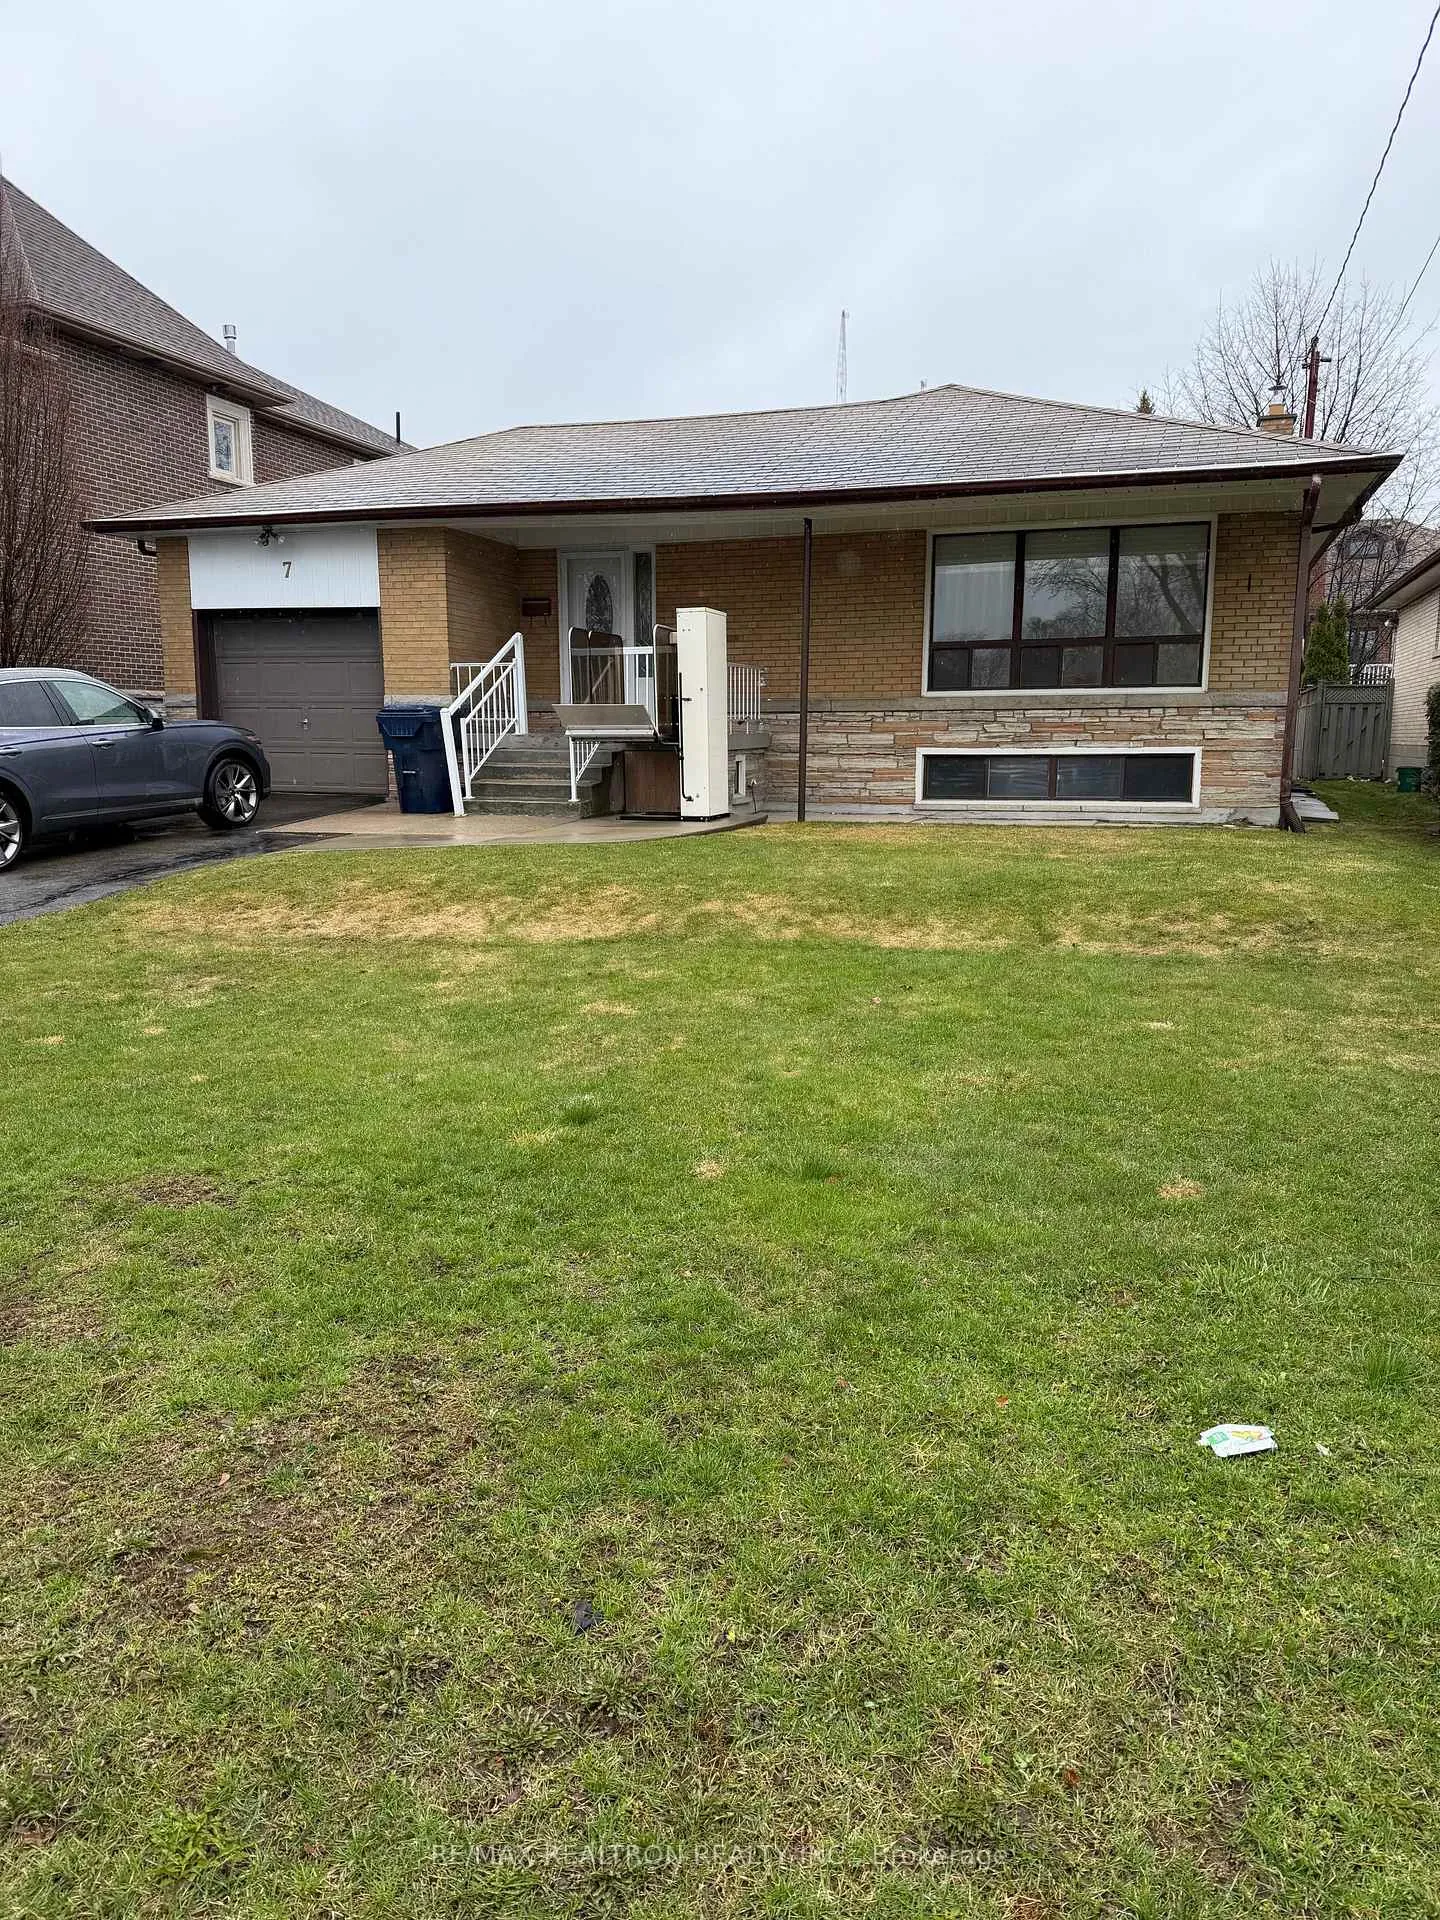
The homeDetached, Bungalow, 1,100–1,500 sq ft
- Type: Detached
- Style: Bungalow
- Living space: 1,100–1,500 sq ft
- Basement: Finished
InsideTile, Hardwood, Accessory apartment, Rooms above ground 6
- Flooring: Tile, Hardwood
- Features: Accessory apartment
- Rooms above ground: 6
- Rooms in the basement: 5
- Bedrooms: 3 + 2 in the basement
- Bathrooms: 2
- Kitchens: 2
Outside and lotBrick, Asphalt shingle, Brick
Outside
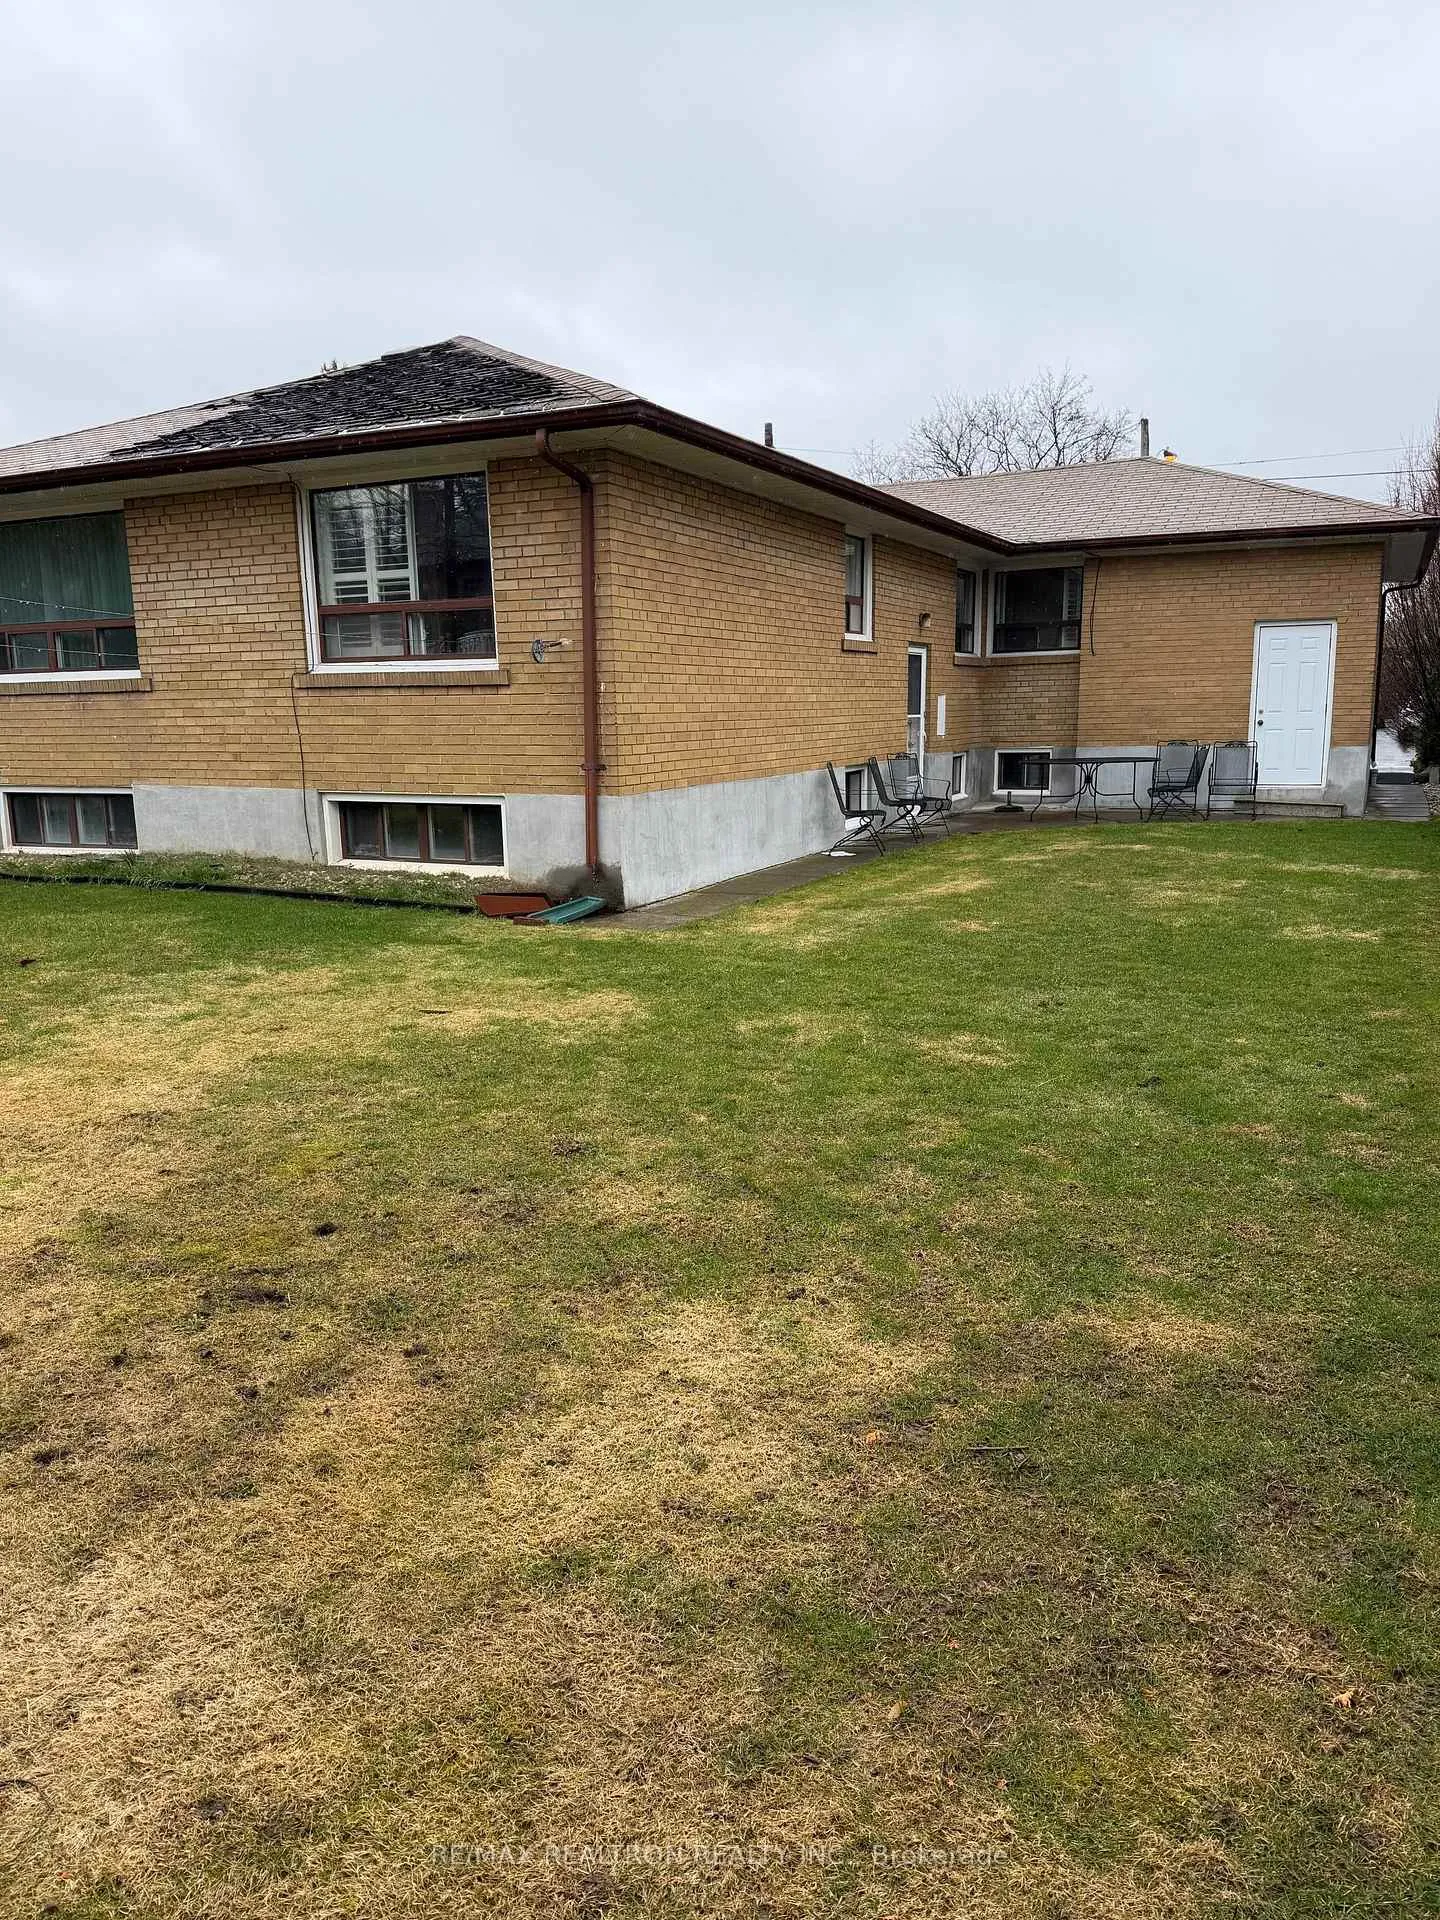
- Exterior: Brick
- Roof: Asphalt shingle
- Foundation: Brick
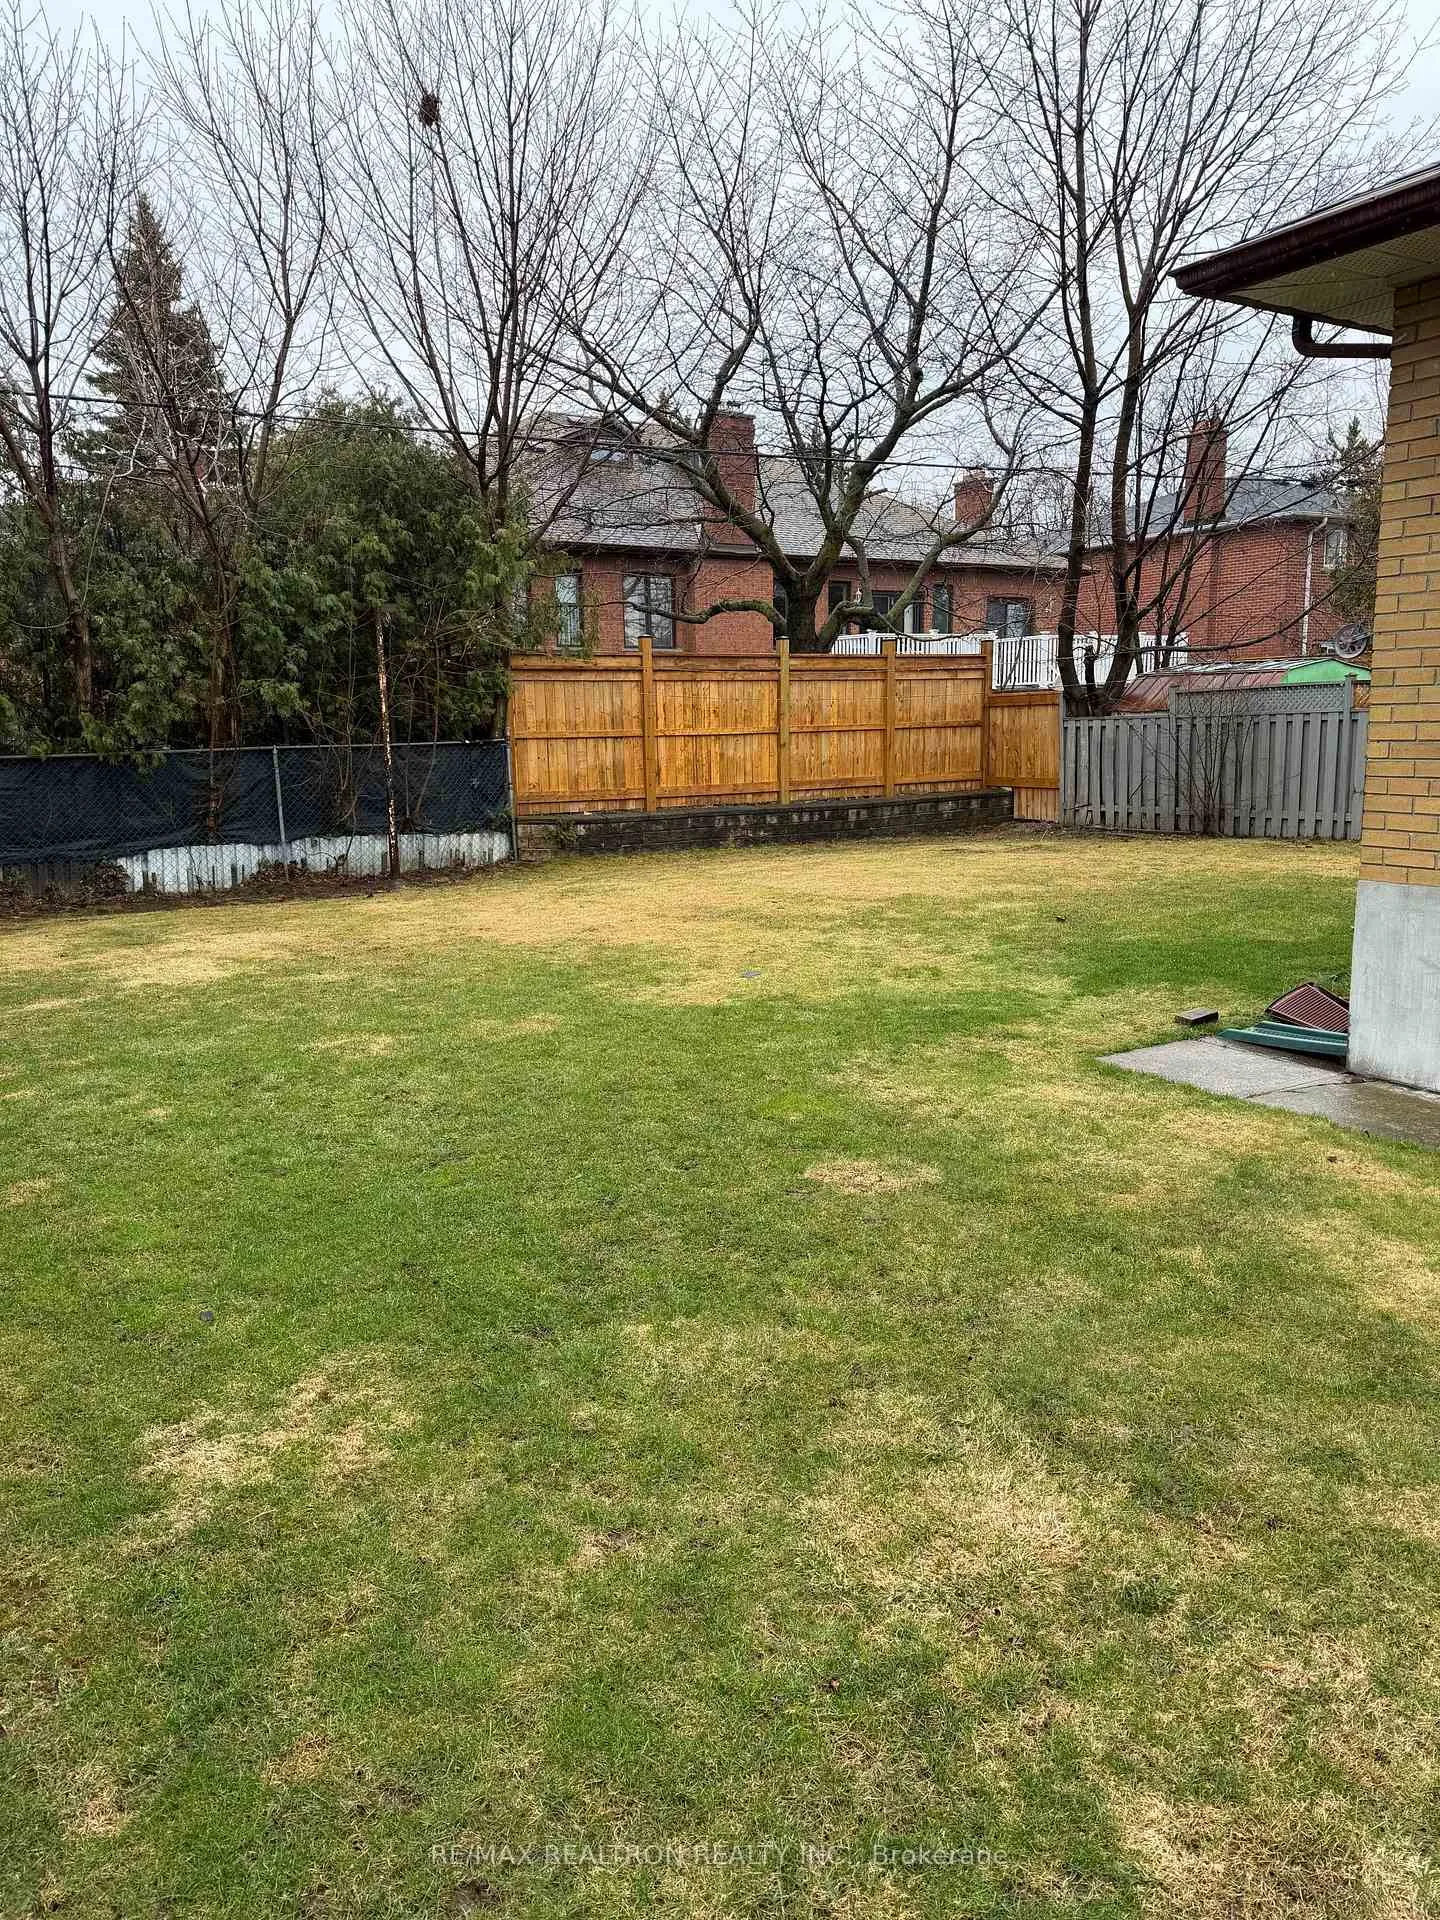
- Size: 51 × 119.5 ft
Parking1 Garage, Attached
- Spaces: 1 Garage
- Garage: Attached
Heating, water and powerForced air, gas, Central air, Municipal water
- Heating: Forced air, gas
- Cooling: Central air
- Water: Municipal water
- Sewer: Municipal sewer
Costs and taxesTaxes $6,478 a year, HST included in the price
- Taxes, 2025: $6,478 a year
- HST: HST included in the price
Included in the saleWasher,dryer,fridge, stove, hotwater tank.
- Included: Washer,dryer,fridge, stove, hotwater tank.
Listing detailsC13000026, Sold, Apr 15, 2026
- MLS® number: C13000026
- Status: Sold
- Listed on: Apr 15, 2026
- Days on market: 7
- Updated: Apr 22, 2026
- Possession: Flexible
- Occupied by: Vacant
- Listing brokerage: RE/MAX REALTRON REALTY INC.
About this home
7 Amos Crescent, North York (Bathurst Manor), ON M3H 3X8
Accessory Apartment
First time ever on the market, seldom does a house come up on this premium dead end crescent. Family friendly street where kids can play with no worries of traffic. This solid brick home (built for the builder) is a blank canvas waiting for a new owner to redesign the inside and live for many years happily ever after. Separate side entrance to excellent layout in basement with self-contained in-law suite. Excellent lot to build new custom home!!
Read more
Ask about this home
A HOMEH agent will answer your questions about this home.
Ask a question
Thinking of selling your home?See what your home is worth today.
Around this home
Wilmington/Sheppard
Errands
Parks
Schools
Daily convenience, out of 100, from the distances below
ParkMichael Feldman Parkette · 5 within 1 km9 min walk536 m
GroceryBagel Plus17 min walk1.0 km
SchoolToronto Heschel School, the7 min walk420 m
PharmacyI.D.A.6 min walk369 m
Cafés & foodGrill Gate · 15 within 1 km5 min walk309 m
Gym & rec centreIrving W Chapley Community Centre11 min walk696 m
WalkDriveStraight-line distance, open map data
Grocery1.0 km
Park0.5 km
Coffee0.6 km
Dining0.3 km
Gym1.1 km
Schools nearby
School rating, out of 10.
Toronto Heschel School, theelementary · Private · 0.4 km
—
William Lyon Mackenzie Collegiate Institutesecondary · Public · 0.7 km
8.7/10Excellent
Tanenbaumchat Wallenberg Campussecondary · Private · 0.8 km
—
Contact agent
Helpful calculators
Mortgage
Affordability
Closing costs
Land transfer tax
Property tax
Down payment
CMHC insurance
Stress test
Cashback Rebate
Your HOMEH agent

KimHOMEH agent · North York
"I would see it this week."
Ask Kim