

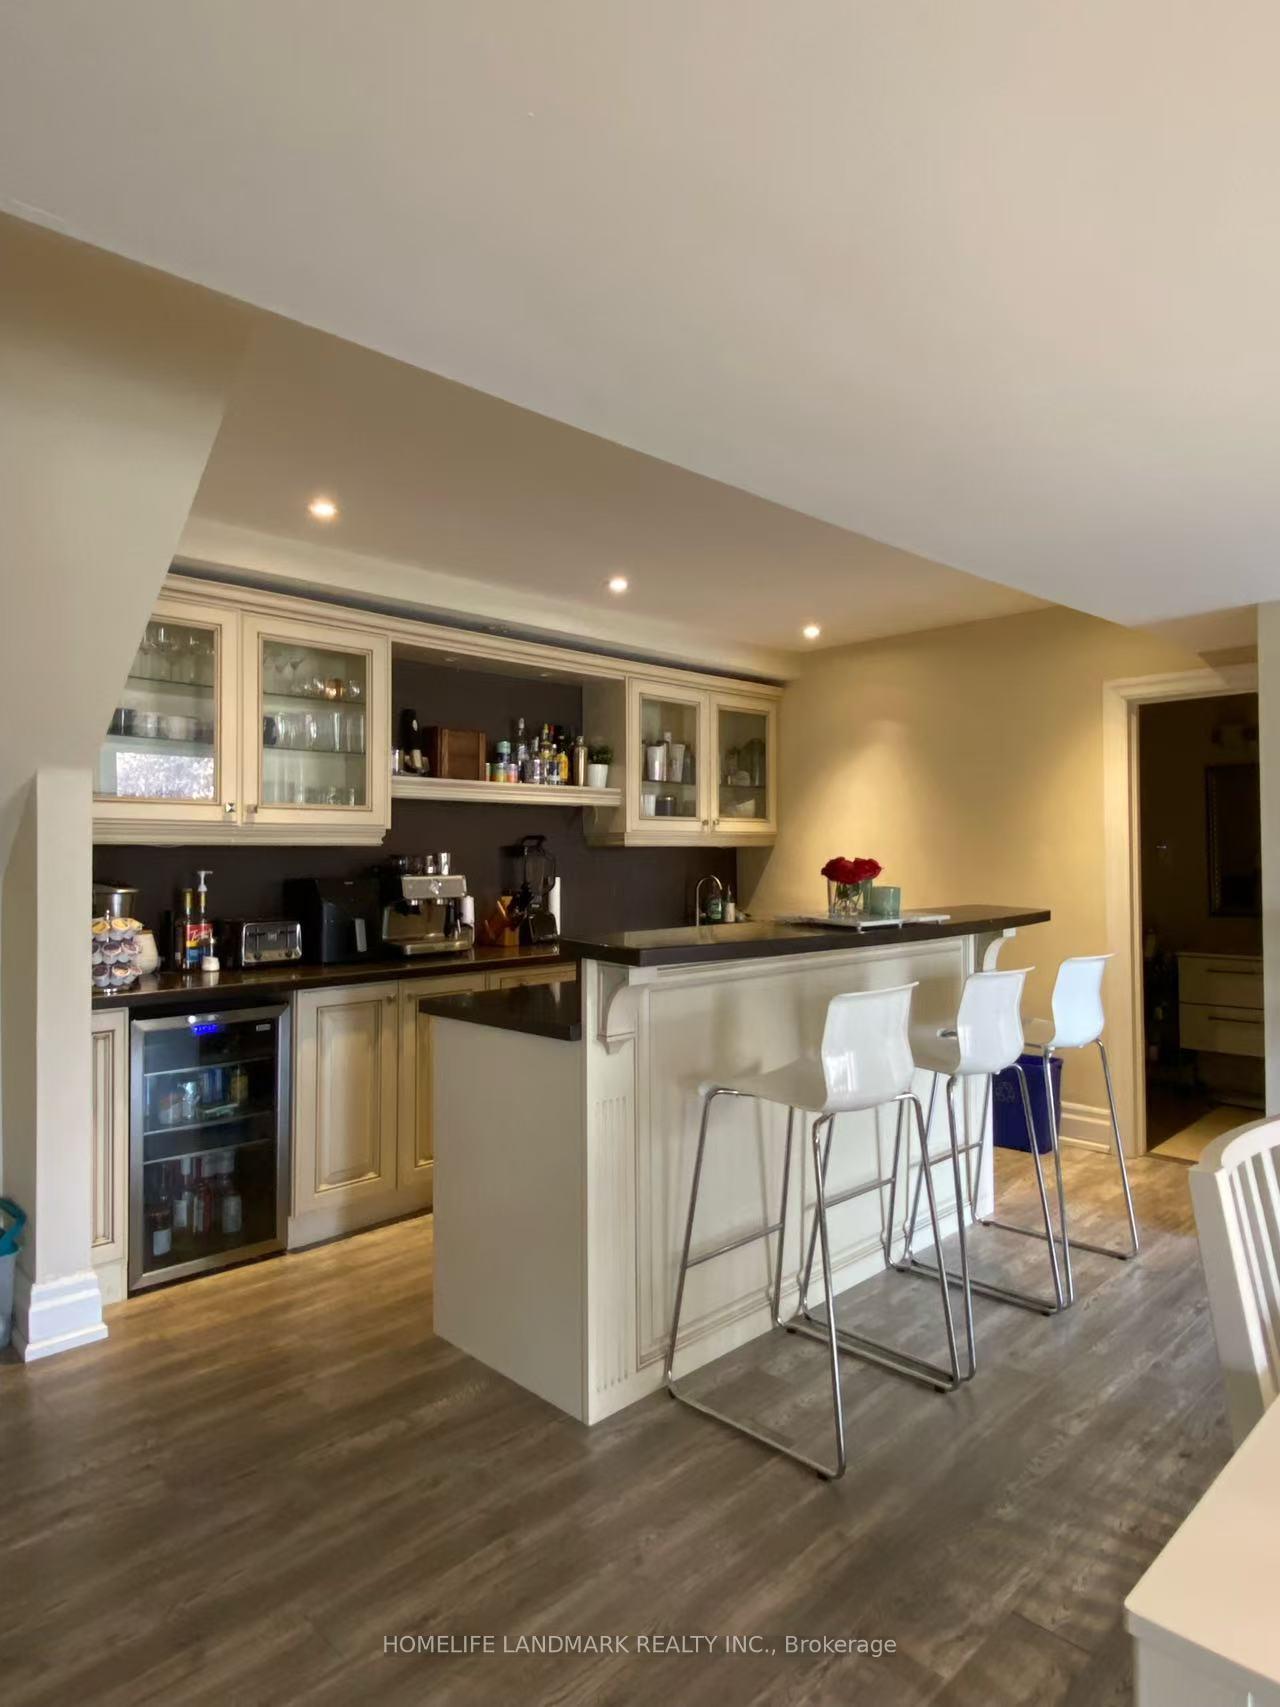
Basement, 120 Argonne Crescent
Detached Rented
1/12Basement, 120 Argonne Crescent
Detached Rented
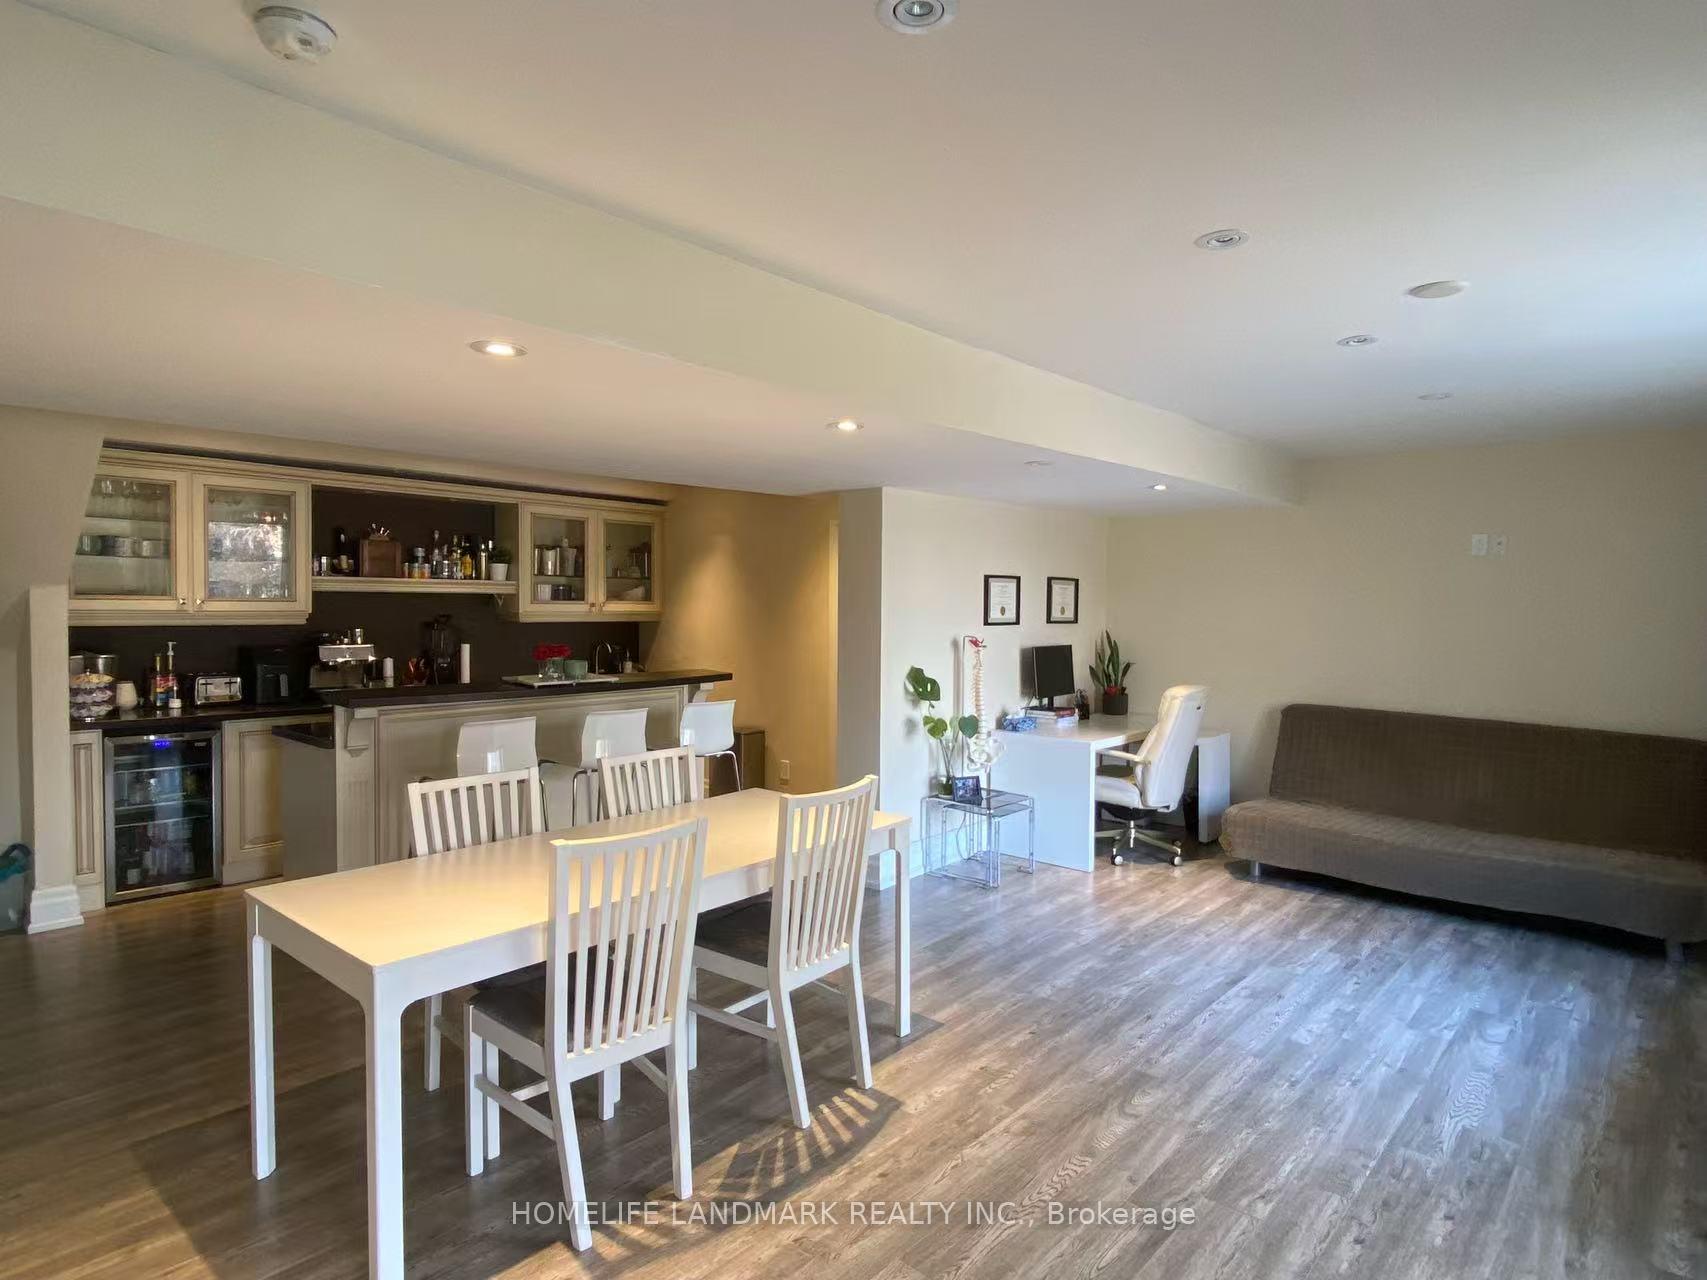 See all 12 photos
1 Bedroom
1 Bathroom
0 Garage
700–1.1K sq.ft
Basement
— Unit
Property history
Facts and features
- BasementApartment
- Lot size66 × 222 ft
- Lease term12 months
- FurnishedUnfurnished
What stands out
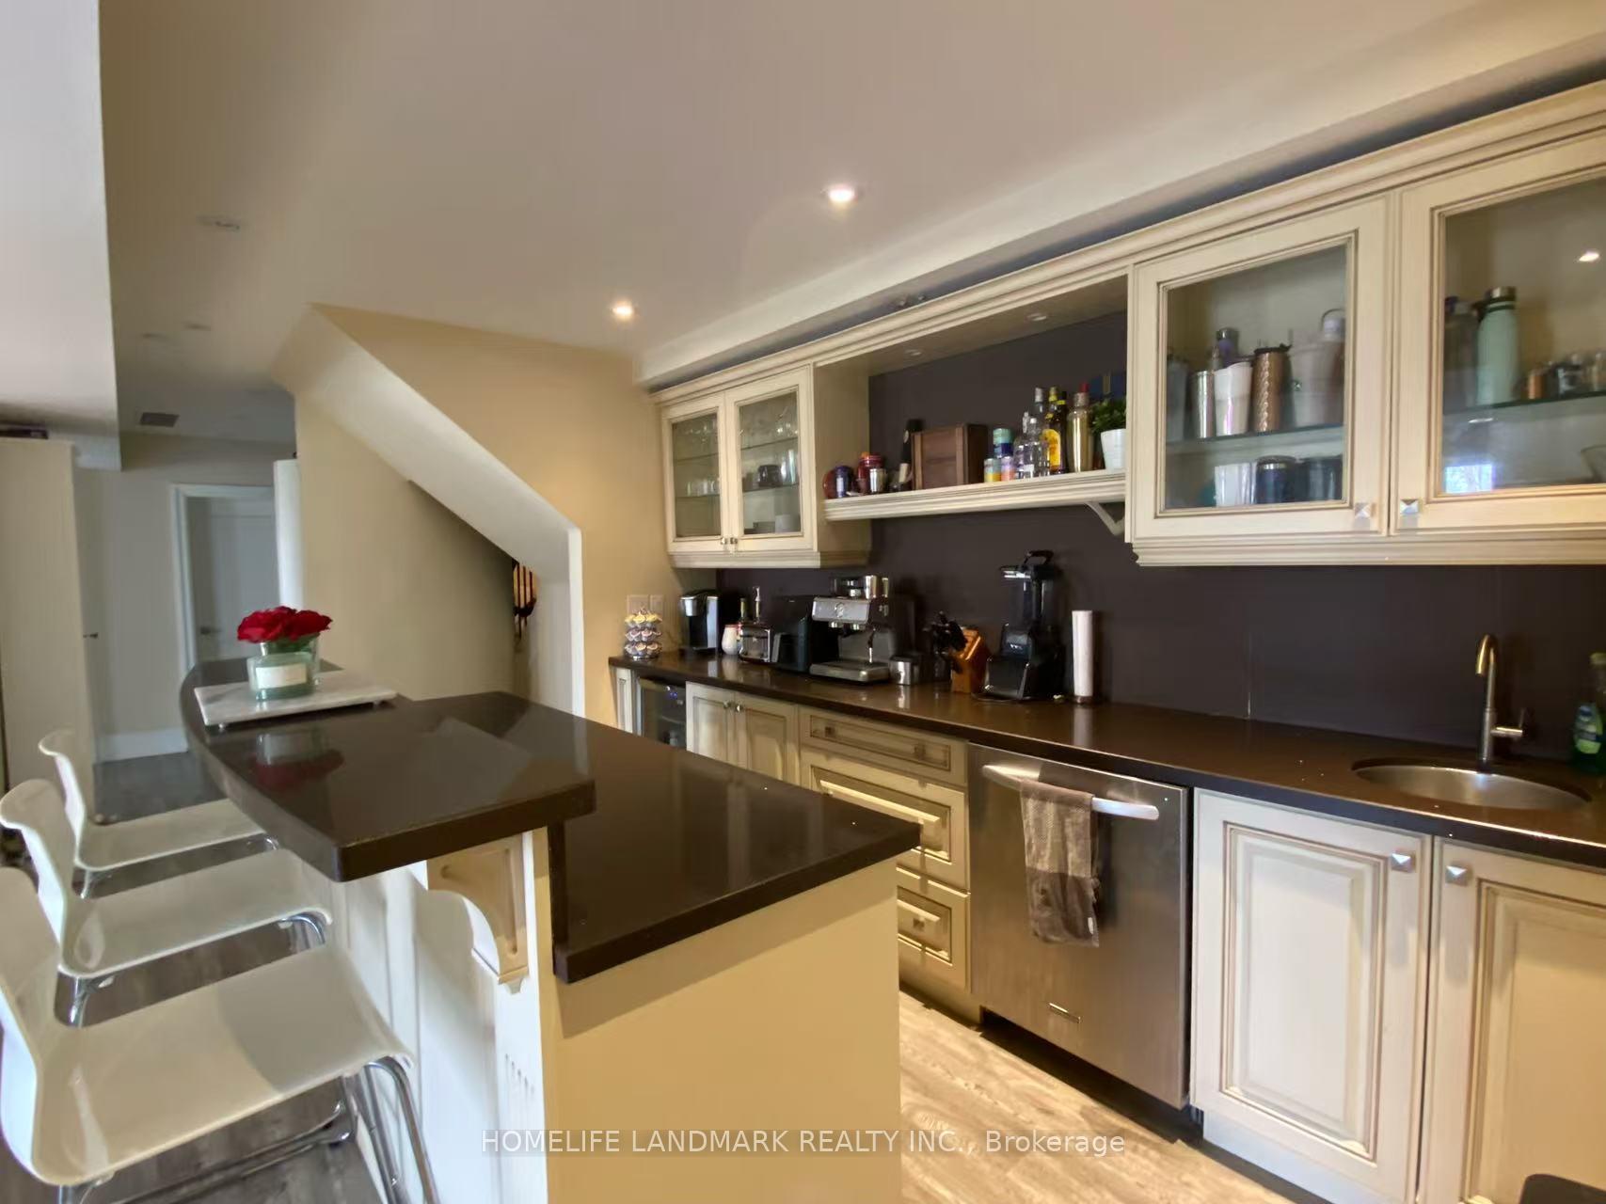
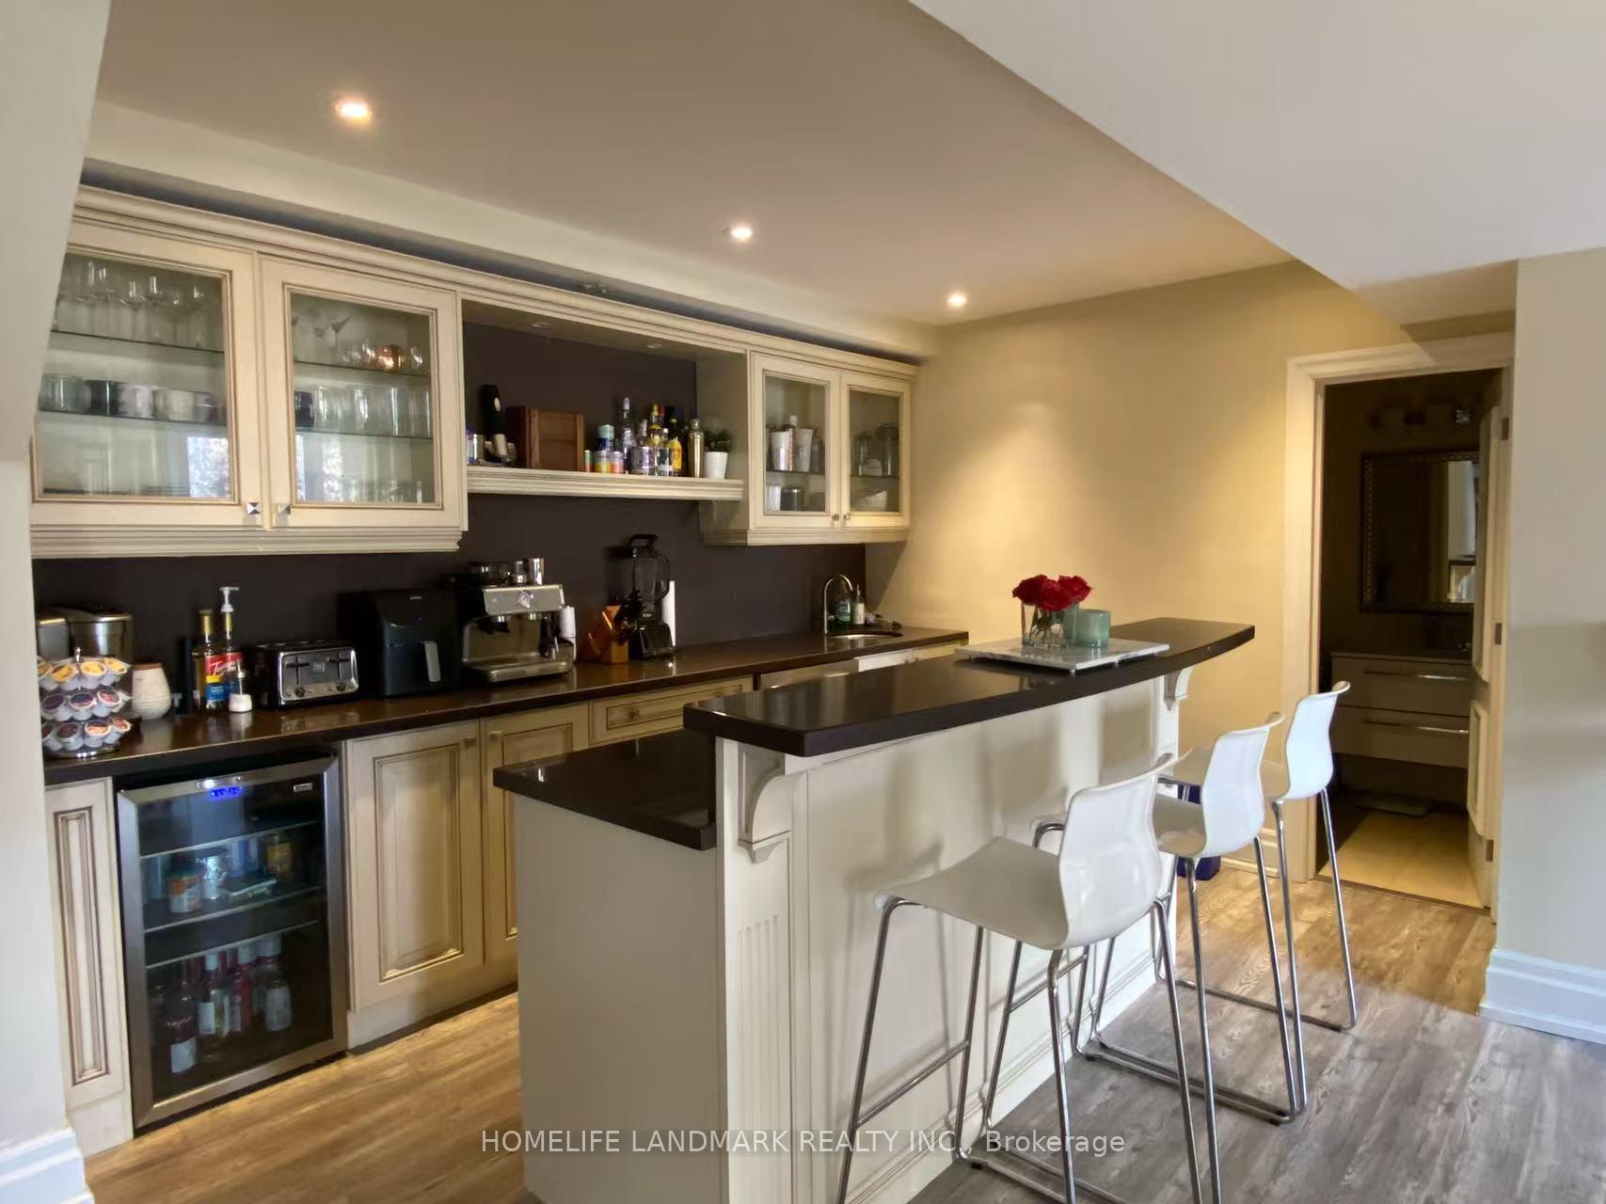
- Second kitchen
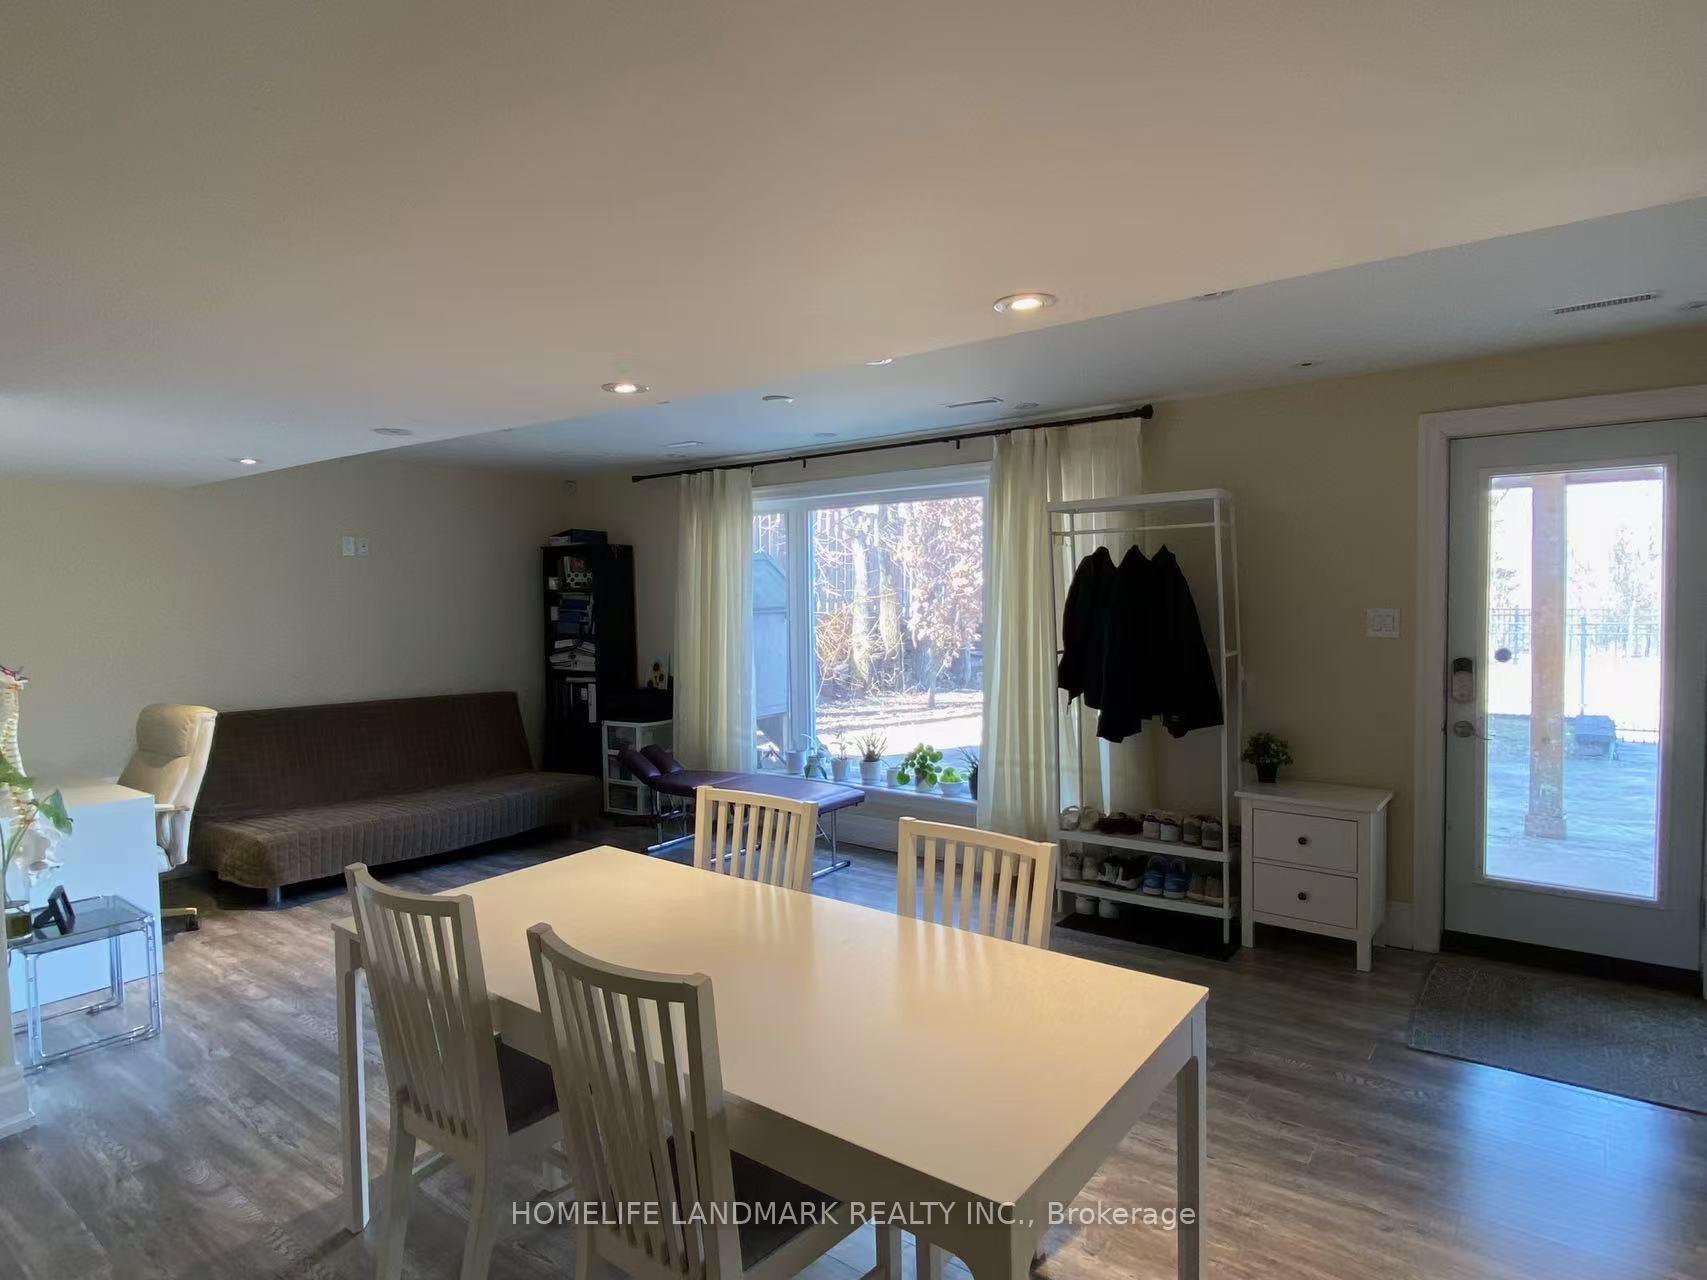
- Walk-out basement
- Central air
The homeDetached, 2-storey, 700–1,100 sq ft
- Type: Detached
- Style: 2-storey
- Living space: 700–1,100 sq ft
- Basement: Apartment, finished with walk-out
InsideEnsuite, Rooms above ground 4, Bedrooms 1
- Laundry: Ensuite
- Rooms above ground: 4
- Bedrooms: 1
- Bathrooms: 1
- Kitchens: 2
Outside and lotBrick, Asphalt shingle, Concrete
Outside
- Exterior: Brick
- Roof: Asphalt shingle
- Foundation: Concrete
- Size: 66 × 221.58 ft
Parking2 Parking, Built-in
- Spaces: 2 Parking
- Garage: Built-in
Heating, water and powerForced air, gas, Central air, Municipal water
- Heating: Forced air, gas
- Cooling: Central air
- Water: Municipal water
- Sewer: Municipal sewer
Rent and termsRent $1,900 a month, Basement, Unfurnished
- Rent: $1,900 a month
- Space for rent: Basement
- Furnished: Unfurnished
- Lease: 12 months
- Rent includes: Parking
IncludedFridge, washer/dryer (2 -in-1 combo), dishwasher, rangehood/microwave combo. (tenant needs to pay tenant insurance and 50% utilities cost)
- Included: Fridge, washer/dryer (2 -in-1 combo), dishwasher, rangehood/microwave combo. (tenant needs to pay tenant insurance and 50% utilities cost)
Listing detailsC12395220, Rented, Sep 10, 2025
- MLS® number: C12395220
- Status: Rented
- Listed on: Sep 10, 2025
- Days on market: 9
- Updated: Sep 19, 2025
- Possession: Immediate
- Occupied by: Owner
- Listing brokerage: HOMELIFE LANDMARK REALTY INC.
About this home
Basement, 120 Argonne Crescent, North York (Bayview Woods-Steeles), ON M2K 2K1
Spacious 1 Bedrooms walk-out Basement For Rent. (around 1000sqf). Separate entrance, large window with lots sun! 1Min Walk To Bus Station, Which Goes To Finch Station Directly. Quiet Neighbourhood, good school zone.(AY Jackson high school) Close To Chinese Supermarket. Bayview & Finch Intersection.2 drive parking included.
Read more
Ask about this home
A HOMEH agent will answer your questions about this home.
Ask a question
Around this home
Bayview & Cummer
Errands
Parks
Schools
Daily convenience, out of 100, from the distances below
ParkRuddington Park · 12 within 1 km5 min walk320 m
GroceryLoblaws Your Independent Grocer9 min walk582 m
SchoolLester B Pearson Elementary School5 min walk290 m
PharmacyMetro Drugs12 min walk753 m
Cafés & foodHarvey's · 5 within 1 km9 min walk529 m
Gym & rec centreBayview Arena15 min walk917 m
LibraryToronto Public Library - Hillcrest24 min walk1.5 km
HospitalSunnybrook - St. John's Rehab Hospital26 min walk1.6 km
WalkDriveStraight-line distance, open map data
Grocery0.6 km
Park0.3 km
Coffee0.5 km
Dining0.9 km
Gym0.9 km
Hospital1.6 km
Schools nearby
School rating, out of 10.
Lester B Pearson Elementary Schoolelementary · Public · 0.3 km
—
St Joseph Morrow Park Catholic Secondary Schoolsecondary · Catholic · 0.6 km
6.9/10Good
Steelesview Public Schoolelementary · Public · 0.9 km
—
Contact agent
Helpful calculators
Rent vs buy
Affordability
Mortgage
Down payment
Stress test
CMHC insurance
Your HOMEH agent

NimaHOMEH agent · North York
"I would see it this week."
Ask Nima