

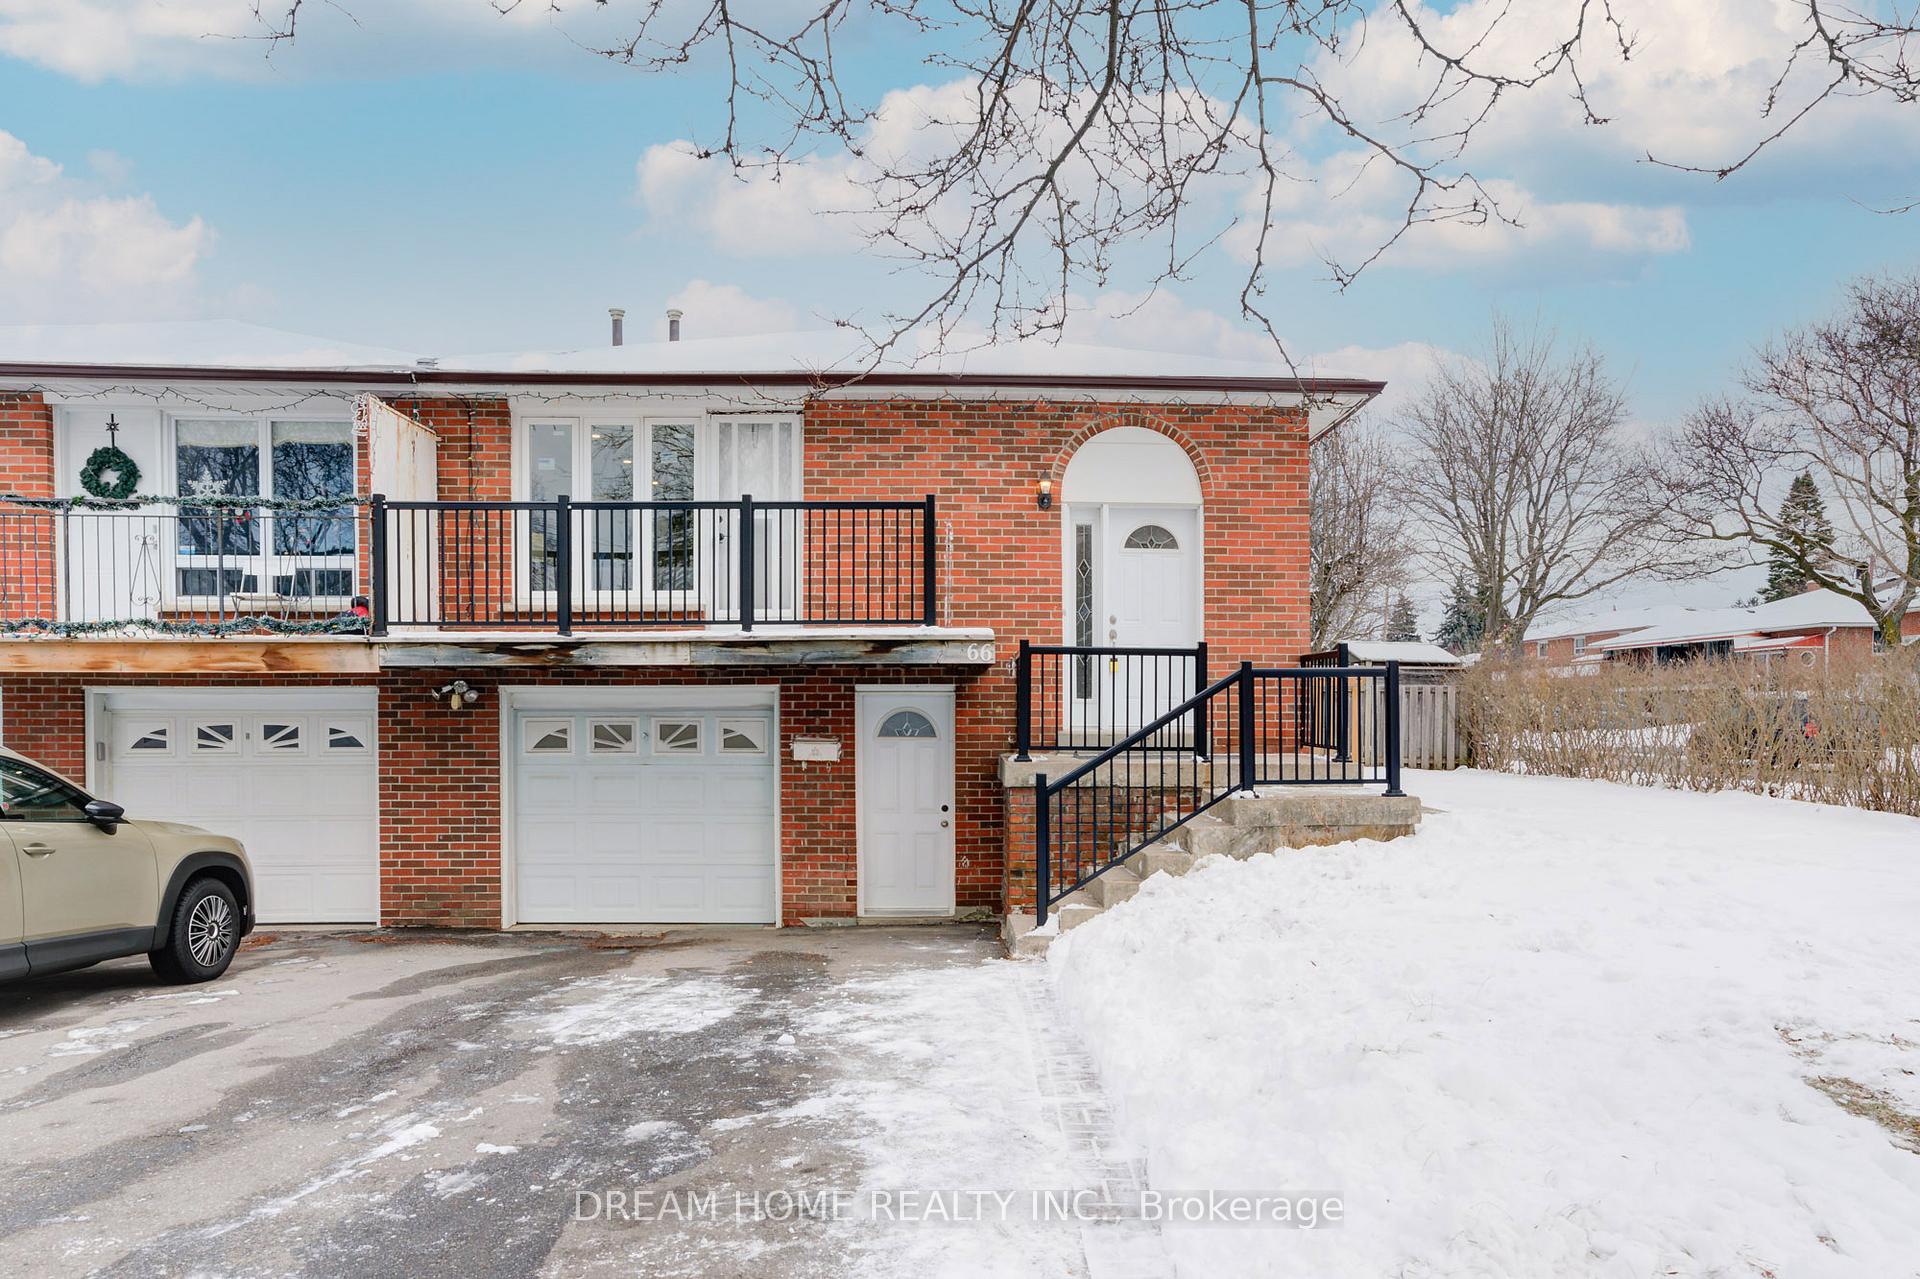
66 Pindar Crescent
Semi-Detached Sold
1/3366 Pindar Crescent
Semi-Detached Sold
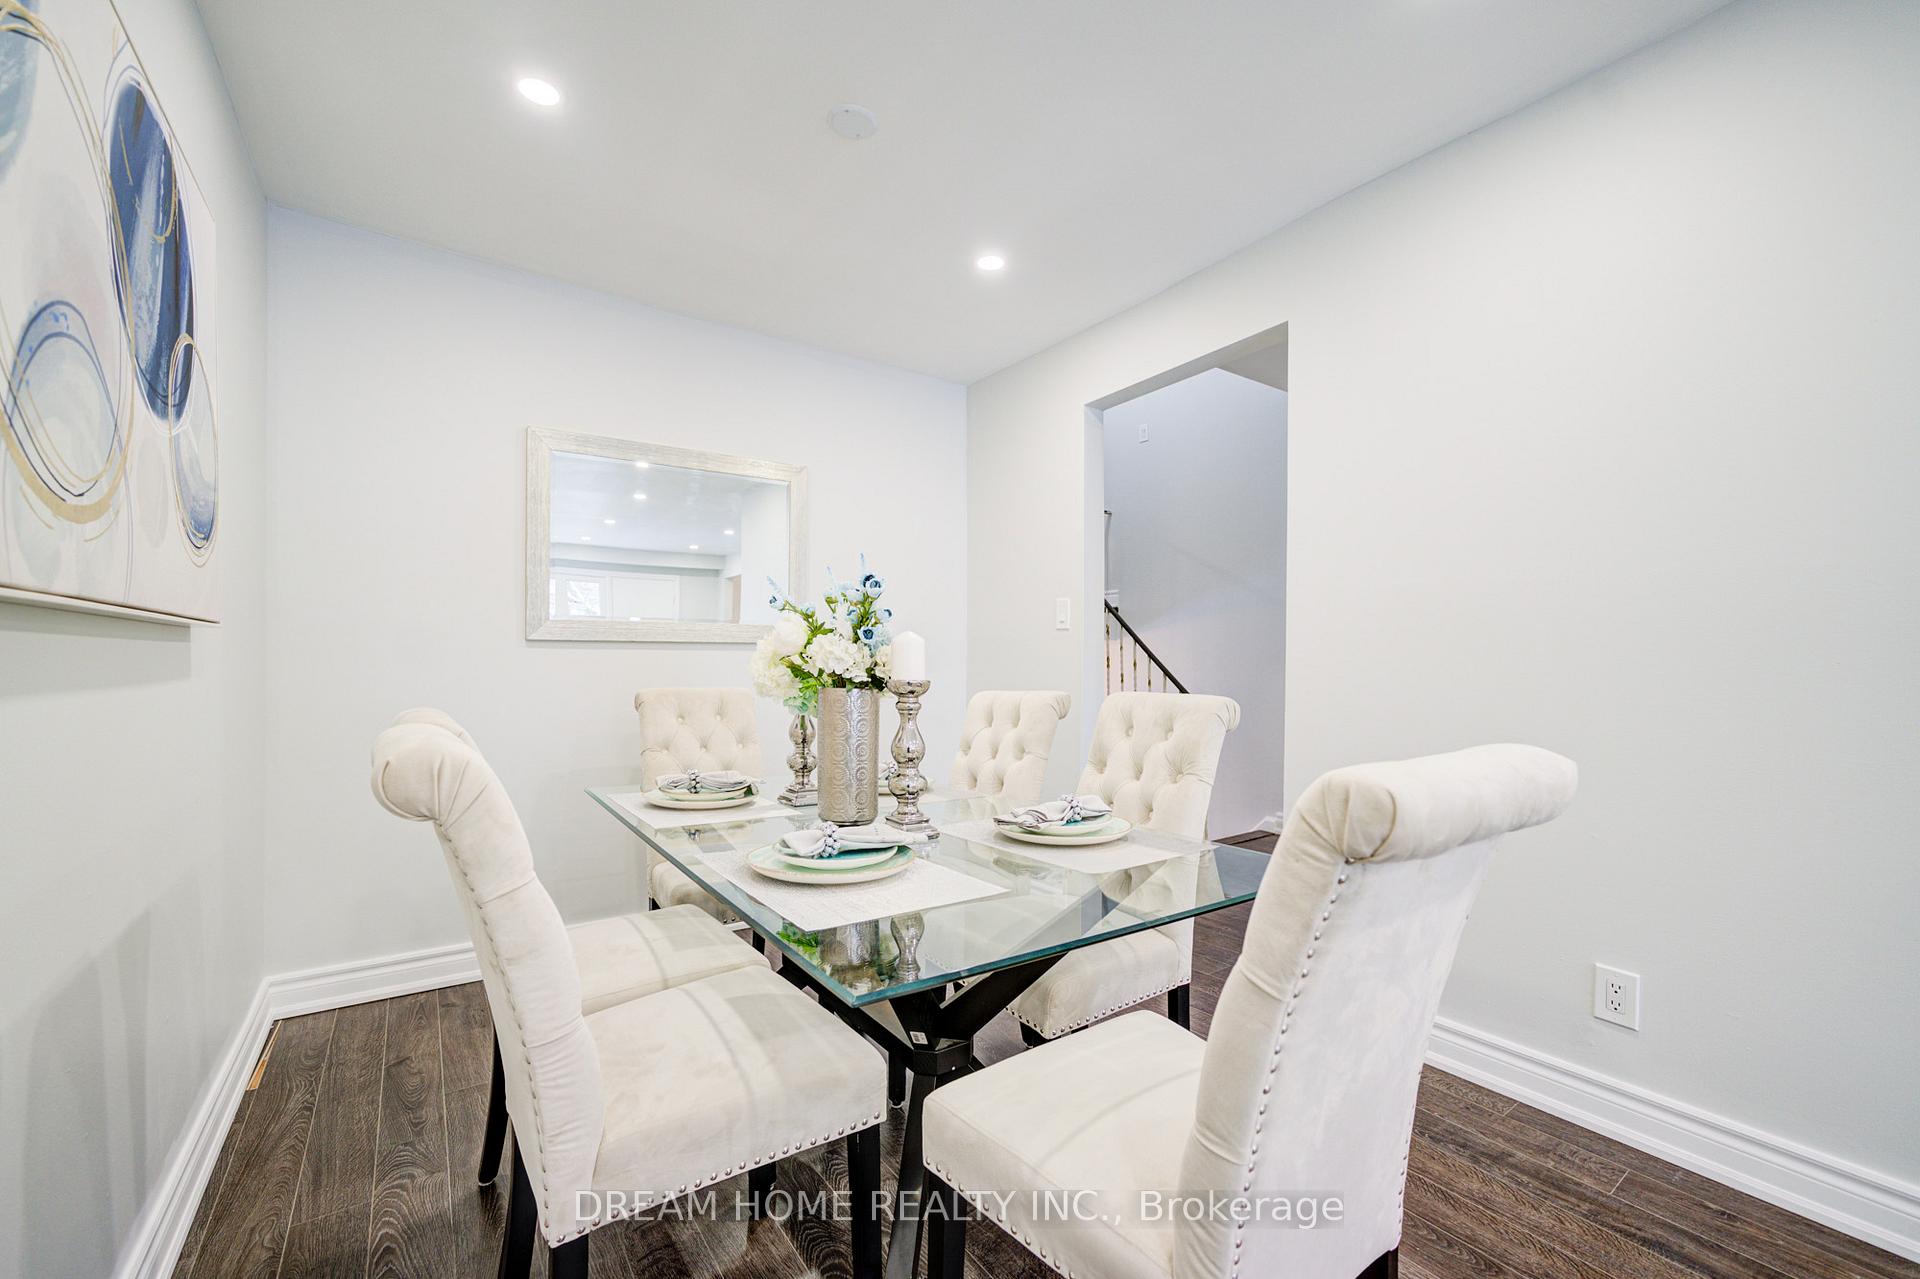 See all 33 photos
5+2 Bedrooms
3 Bathrooms
1 Garage
2K–2.5K sq.ft
42.93×100.73 ft
$5,472/yr
Property history
Facts and features
- BasementApartment
- Water, sewerMunicipal
- HeatingForced air
- CoolingCentral air
What stands out
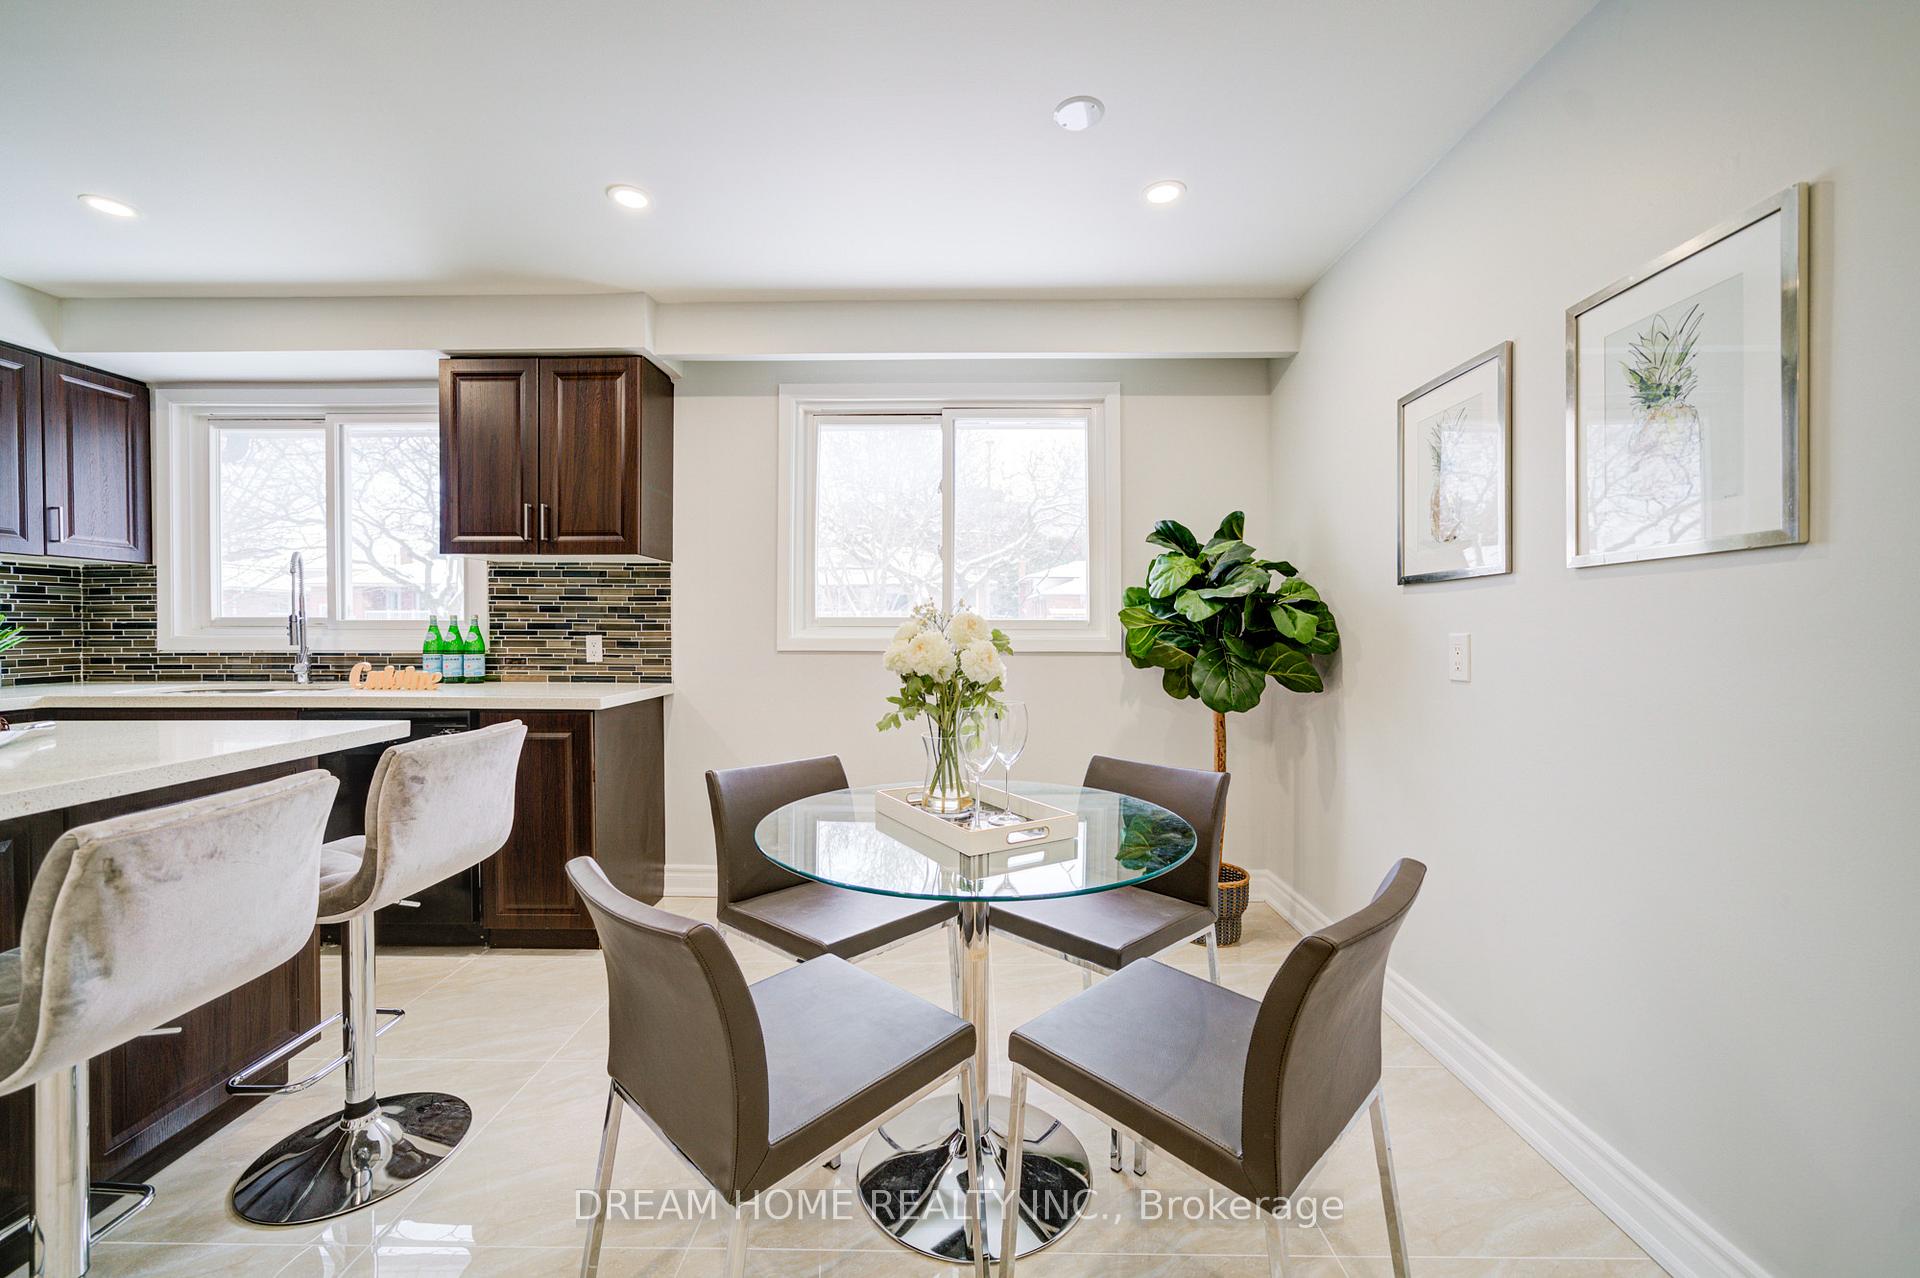
- Second kitchen
- Fireplace
- Central air
The homeSemi-Detached, Backsplit 5, 2,000–2,500 sq ft
- Type: Semi-Detached
- Style: Backsplit 5
- Living space: 2,000–2,500 sq ft
- Basement: Apartment
InsideFireplace Yes, Ceramic, Window floor to ceiling, Lower level
- Fireplace: Yes
- Flooring: Ceramic, Window floor to ceiling
- Laundry: Lower level
- Features: Carpet free
- Rooms above ground: 11
- Rooms in the basement: 3
- Bedrooms: 5 + 2 in the basement
- Bathrooms: 3
- Kitchens: 2
- Family room: Yes
Outside and lotBrick, Shingles, Concrete
Outside
- Exterior: Brick
- Roof: Shingles
- Foundation: Concrete
- Other structures: Garden shed
- Size: 42.93 × 100.73 ft
Parking1 Garage, Attached, Private
- Spaces: 1 Garage
- Garage: Attached
- Driveway: Private
Heating, water and powerForced air, gas, Central air, Municipal water
- Heating: Forced air, gas
- Cooling: Central air
- Water: Municipal water
- Sewer: Municipal sewer
Costs and taxesTaxes $5,472 a year, Water heater
- Taxes, 2024: $5,472 a year
- Rental items: Water heater
Included in the sale2 fridge, 2 stove, 2 washer, 2 dryer, 1 dishwasher, all elfs
- Included: 2 fridge, 2 stove, 2 washer, 2 dryer, 1 dishwasher, all elfs
NearbySchool, clear view, fenced yard, library, park, rec./commun.centre
- Close to: School, clear view, fenced yard, library, park, rec./commun.centre
Listing detailsC11921780, Sold, Jan 13, 2025
- MLS® number: C11921780
- Status: Sold
- Listed on: Jan 13, 2025
- Days on market: 11
- Updated: Jan 24, 2025
- Possession: 2025-02-01 / February 1, 2025
- Occupied by: Vacant
- Listing brokerage: DREAM HOME REALTY INC.
About this home
66 Pindar Crescent, North York (Pleasant View), ON M2J 3L4
Carpet FreeSchoolClear ViewFenced YardLibraryPark
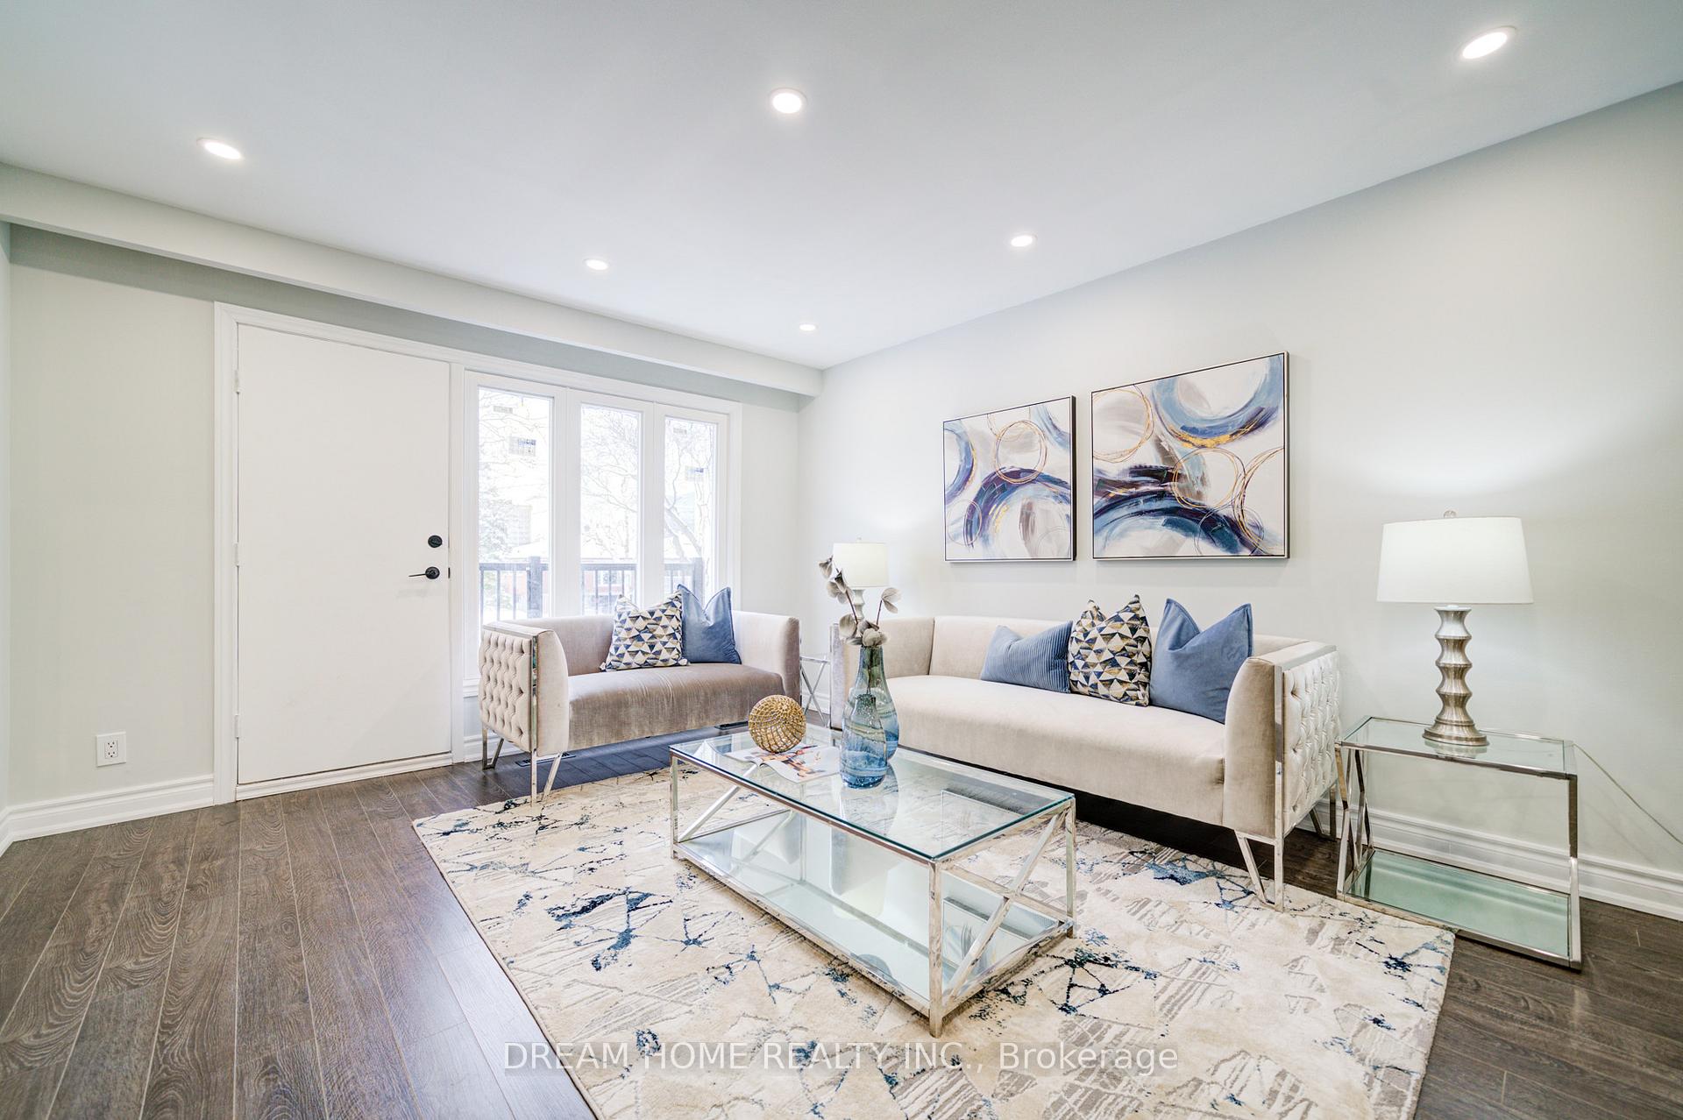
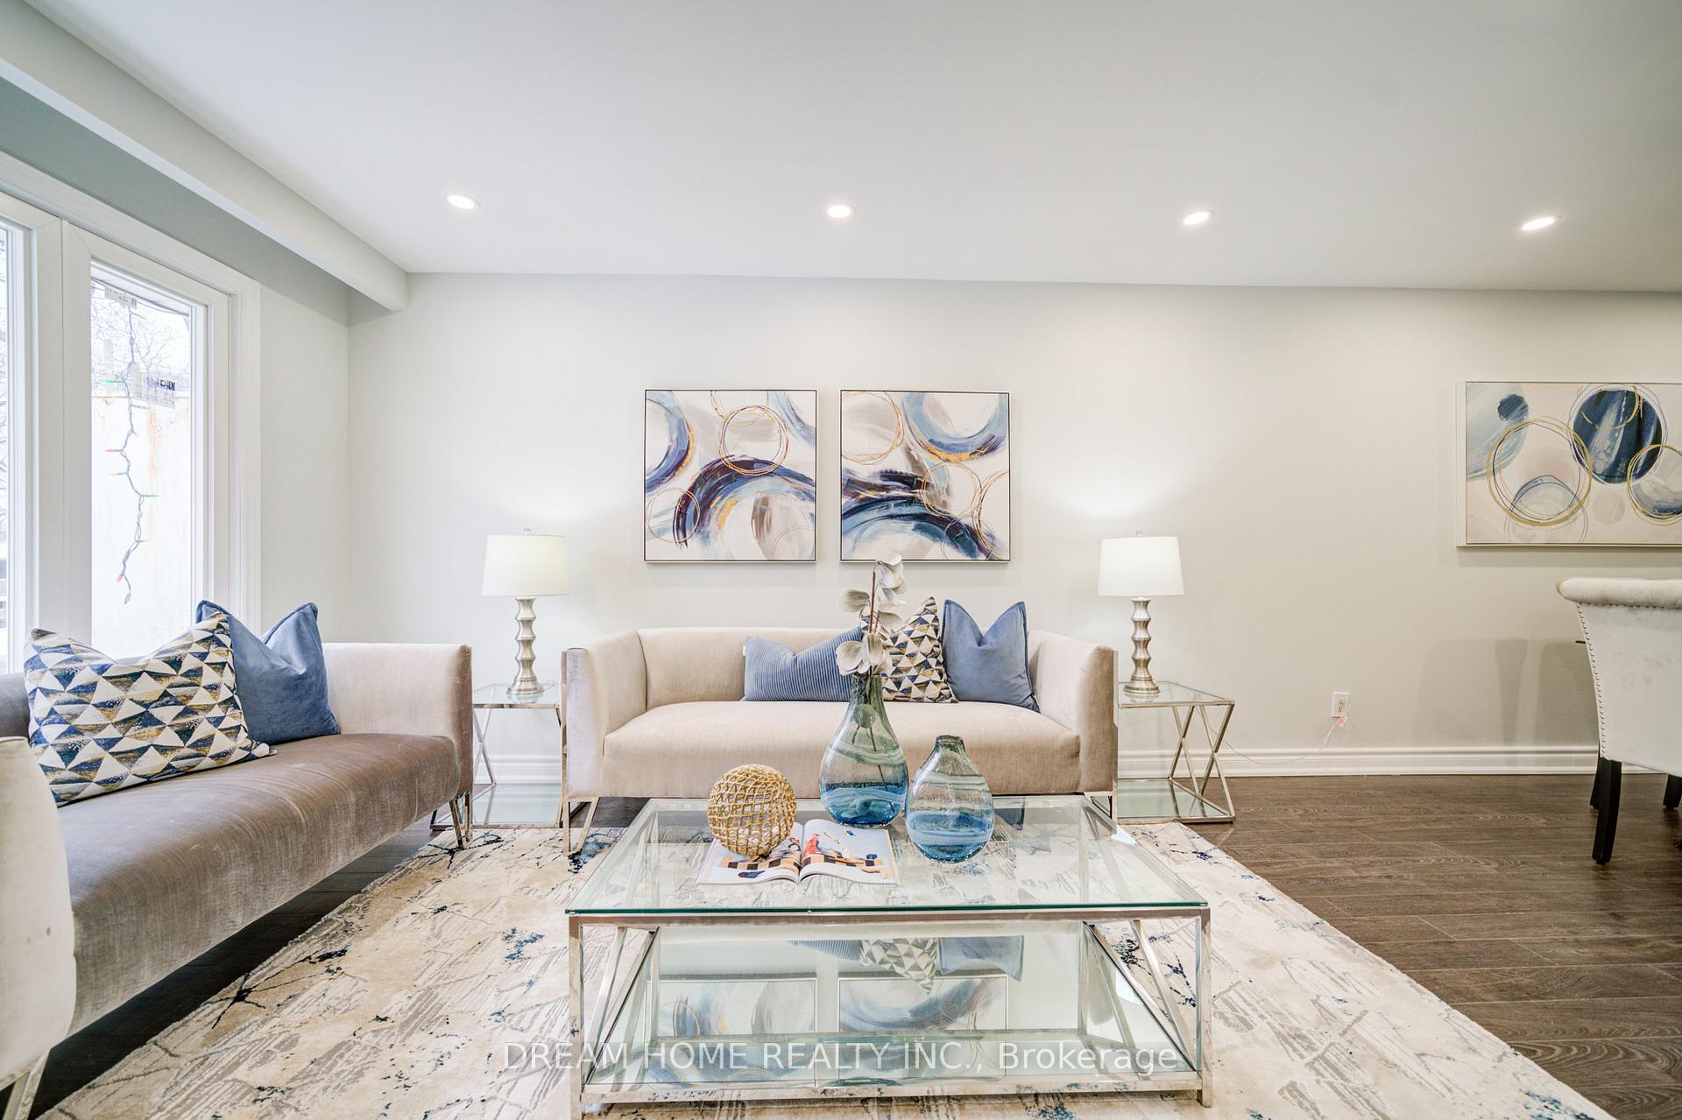
Discover this bright semi-detached 5-level backsplit Home, featuring a sunny south exposure, Mins To Highway 404, 401, Fairview Mall, Don Mills Subway, Ttc, Stores, Shopping Malls, All You Can List. Spacious And Fully Functional Layout. Living Room With Large Window And Balcony, Look Out To The Front Yard. Family Room Walk Out To Backyard. Walking distance to Brian Public School (French Immersion), St. Gerald Catholic School, Sir John Mcdonald High School.
Read more
Ask about this home
A HOMEH agent will answer your questions about this home.
Ask a question
Thinking of selling your home?See what your home is worth today.
Around this home
Sheppard/Victoria Park
Errands
Parks
Schools
Daily convenience, out of 100, from the distances below
ParkHickorynut Parkette · 13 within 1 km8 min walk483 m
GroceryFood Basics6 min walk362 m
SchoolSt Gerald Catholic School2 min walk130 m
PharmacyRexall8 min walk462 m
Cafés & foodParamount Fine Foods · 15 within 1 km7 min walk421 m
Gym & rec centrePurple Dragon Karate15 min walk903 m
LibraryToronto Public Library - Pleasant View20 min walk1.2 km
WalkDriveStraight-line distance, open map data
Grocery0.4 km
Park0.5 km
Coffee0.6 km
Dining0.4 km
Gym0.9 km
Schools nearby
School rating, out of 10.
St Gerald Catholic Schoolelementary · Catholic · 0.1 km
8.3/10Excellent
Brian Public Schoolelementary · Public · 0.6 km
—
Academy of New Echo Educationelementary · Private · 0.6 km
—
Contact agent
Helpful calculators
Mortgage
Affordability
Closing costs
Land transfer tax
Property tax
Down payment
CMHC insurance
Stress test
Cashback Rebate
Your HOMEH agent

NimaHOMEH agent · North York
"I would see it this week."
Ask Nima