

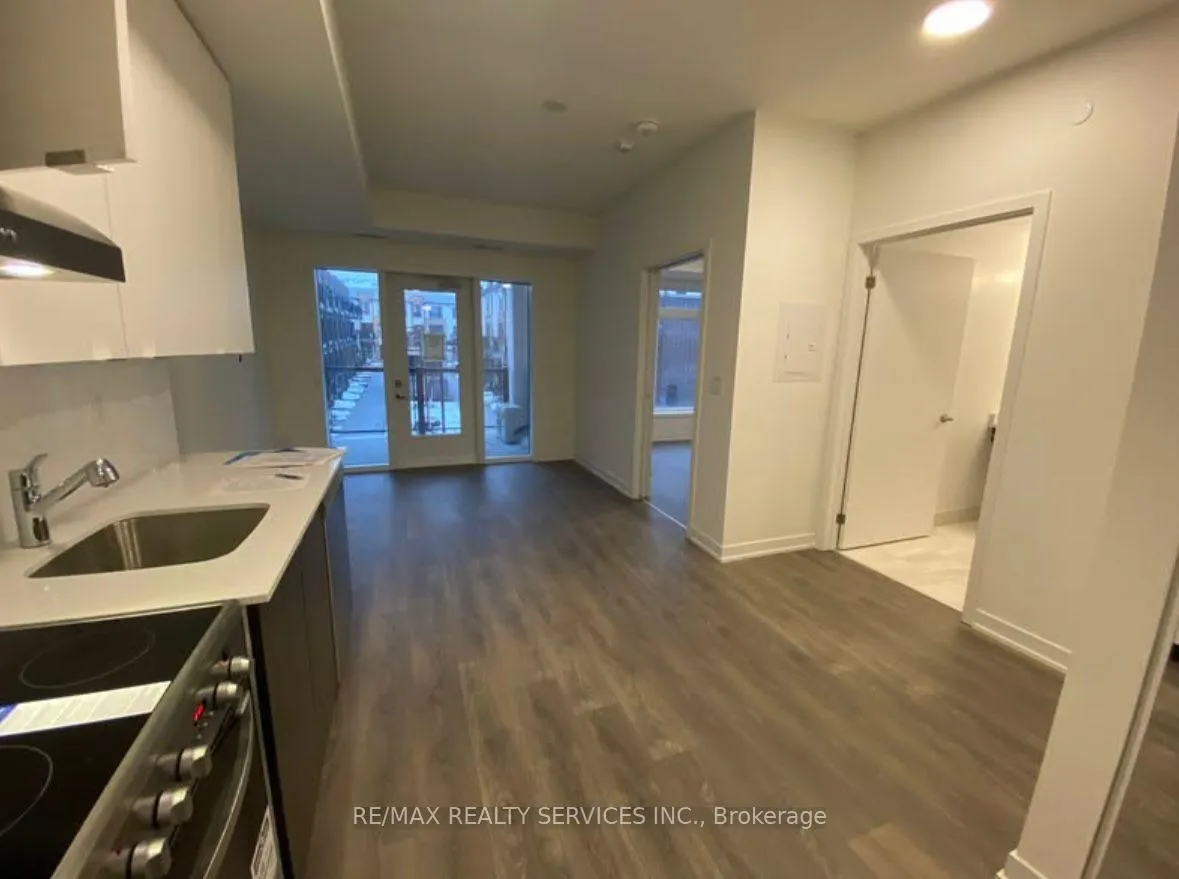
Unit 211, 120 Canon Jackson Drive
Condo Apartment Terminated
1/6Unit 211, 120 Canon Jackson Drive
Condo Apartment Terminated
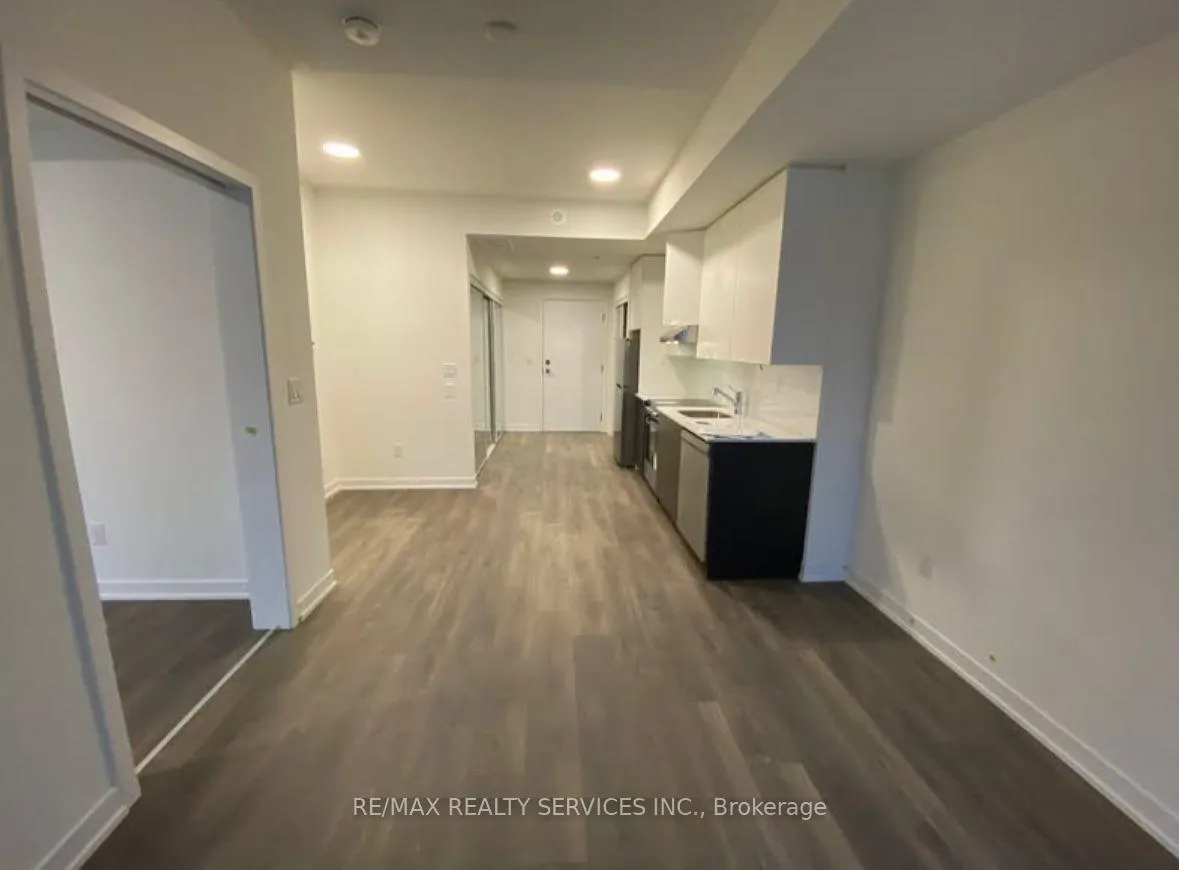 See all 6 photos
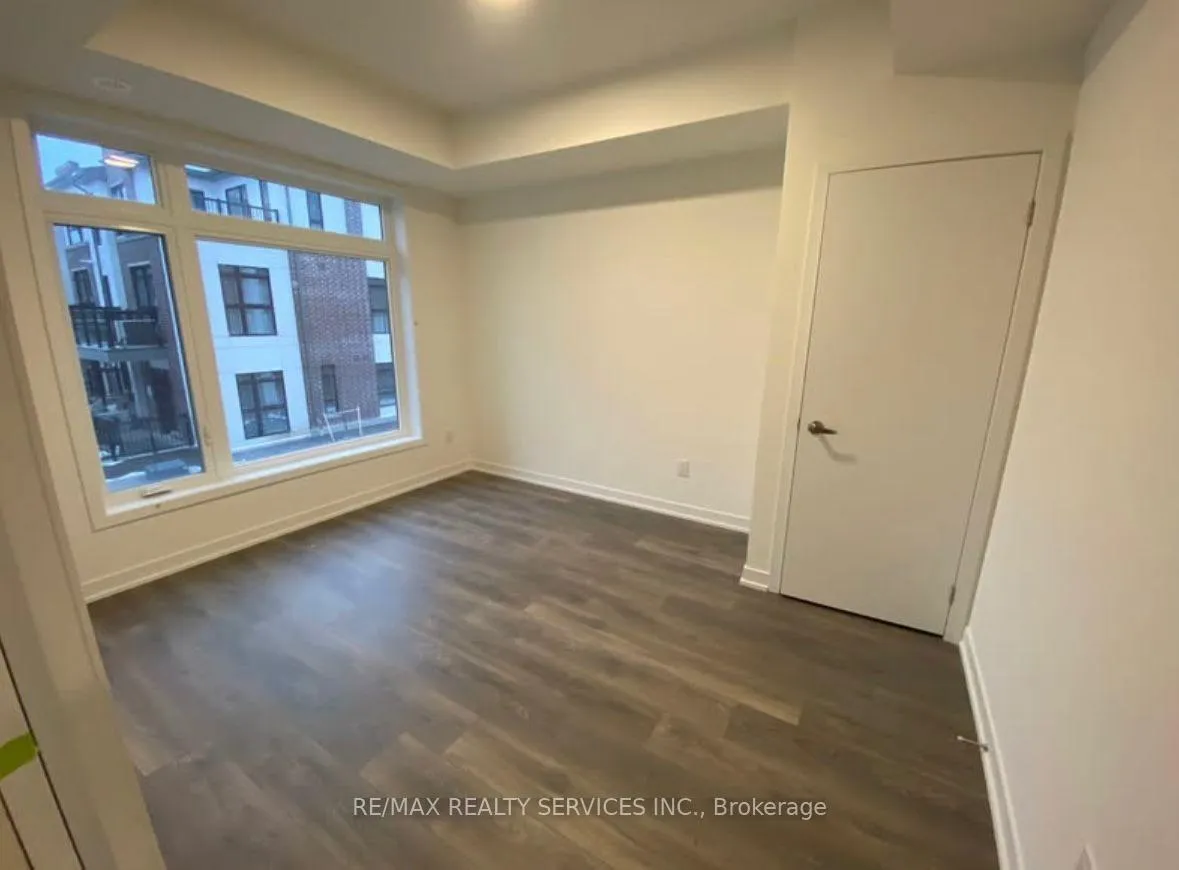
1 Bedroom
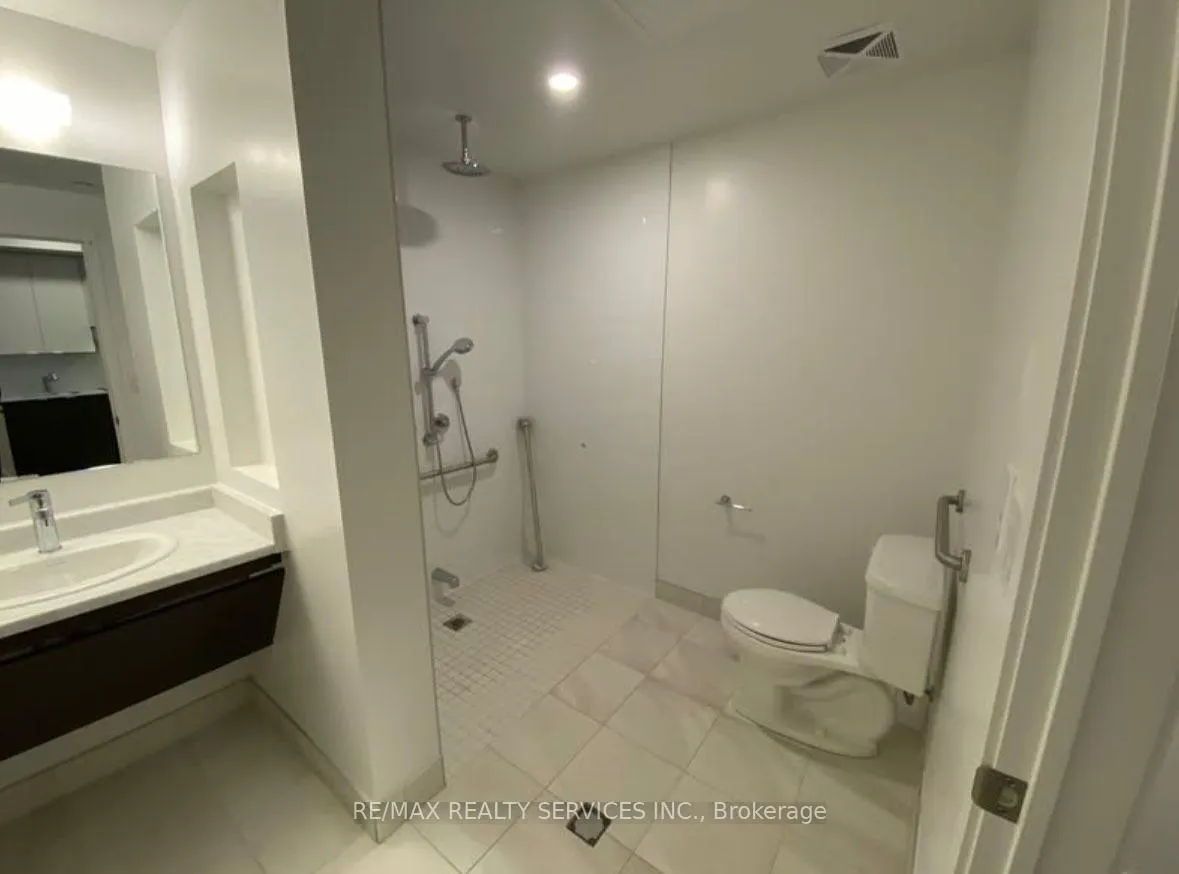
1 Bathroom
1 Parking
600–699 sq.ft
Entire Home
— Unit
Property history
- $2,099TerminatedList: 2026-05-30|End: 2026-07-14|45 daysW13218346
- $2,300TerminatedList: 2026-01-07|End: 2026-02-05|29 daysW12674502
Facts and features
- ExposureEast
- LaundryEnsuite
- LockerNone
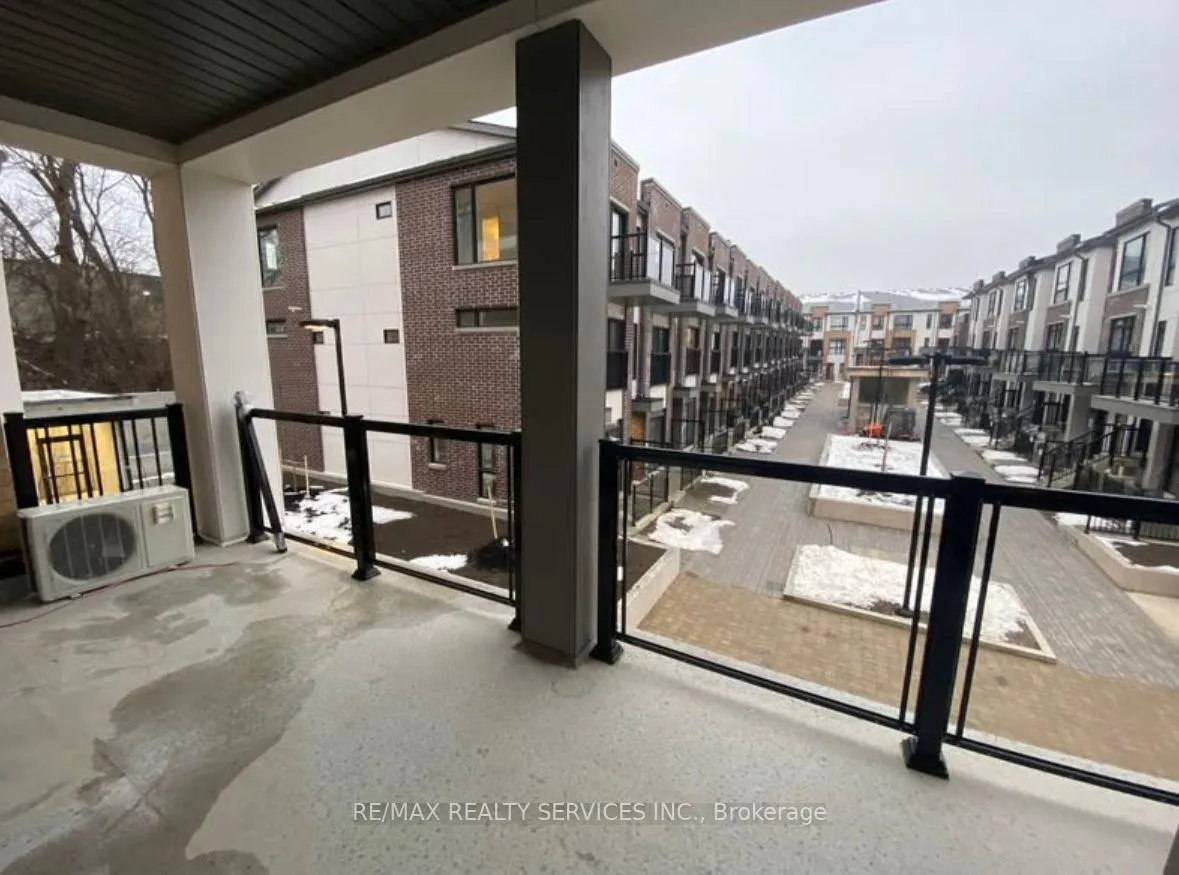
- BalconyTerrace
What stands out
- Central air
The homeCondo Apartment, Apartment, 600–699 sq ft
- Type: Condo Apartment
- Style: Apartment
- Living space: 600–699 sq ft
- Basement: None
- Exposure: East
InsideEnsuite, Carpet free, Rooms above ground 4
- Laundry: Ensuite
- Features: Carpet free
- Rooms above ground: 4
- Bedrooms: 1
- Bathrooms: 1
- Kitchens: 1
OutsideBrick, Roof Not applicable, Concrete
- Exterior: Brick
- Roof: Not applicable
- Foundation: Concrete
- Balcony: Terrace
Parking and locker1 Parking, Underground, Parking type Owned
- Spaces: 1 Parking
- Garage: Underground
- Parking type: Owned
- Driveway: Underground
- Locker: None
BuildingDaniels Keelesdale, Condo corporation 2949, Pets Allowed
- Name: Daniels Keelesdale
- Condo corporation: 2949
- Pets: Allowed
Heating, water and powerForced air, gas, Central air
- Heating: Forced air, gas
- Cooling: Central air
Rent and termsRent $2,099 a month, Entire property, Unfurnished
- Rent: $2,099 a month
- Space for rent: Entire property
- Furnished: Unfurnished
- Lease: 12 months
- Paid: Monthly
- Rent includes: Parking
- Deposit: Required
- Credit check: Required
- Employment letter: Required
- Rental application: Required
- References: Required
IncludedStove, frigde, dishwasher, washer/dryer
- Included: Stove, frigde, dishwasher, washer/dryer
Listing detailsW13218346, Terminated, May 30, 2026
- MLS® number: W13218346
- Status: Terminated
- Listed on: May 30, 2026
- Days on market: 45
- Updated: Jul 14, 2026
- Possession: 2026-06-01 / Immediate
- Occupied by: Tenant
- Listing brokerage: RE/MAX REALTY SERVICES INC.
About this home
Unit 211, 120 Canon Jackson Drive, North York (Beechborough-Greenbrook), ON M6M 0B8
Carpet Free
High Ceilings, Upgraded Finishes. 10 Minutes Walk To Lrt, Public Transit At Keele St & Eglinton Ave. Mins Away To All Amenities. Conveniently Close To Highway 401, 400. Front Yard Terrace, Public Park To Be Built Within The Community.
Read more
Ask about this home
A HOMEH agent will answer your questions about this home.
Ask a question
Know more about Daniels Keelesdale
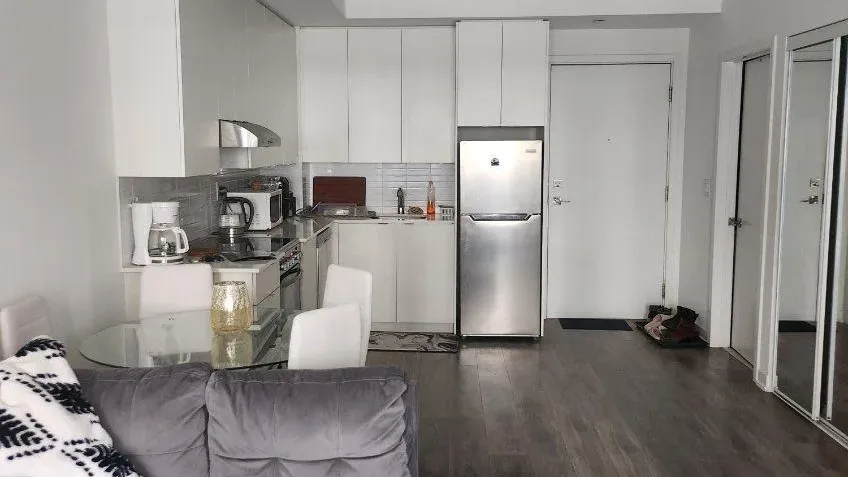
Condo building · 120 Canon Jackson Drive
Daniels Keelesdale is a condo. Right now 4 for sale are on the market here.
No similar units for rent in Daniels Keelesdale right now.
Around this home
Keele st/ Eglinton
Errands
Parks
Schools
Daily convenience, out of 100, from the distances below
ParkCanon Jackson Park · 6 within 1 km3 min walk160 m
GroceryTops Variety9 min walk553 m
SchoolImmaculate Conception Catholic School7 min walk420 m
PharmacyMain Drug Mart11 min walk670 m
Cafés & foodMcDonald's · 15 within 1 km4 min walk267 m
Gym & rec centreSyme Woolner Neighbourhood & Family Centre13 min walk793 m
LibraryToronto Public Library - Evelyn Gregory21 min walk1.3 km
WalkDriveStraight-line distance, open map data
Grocery0.6 km
Park0.2 km
Coffee0.5 km
Dining0.4 km
Gym1.4 km
Schools nearby
School rating, out of 10.
Immaculate Conception Catholic Schoolelementary · Catholic · 0.4 km
3.2/10Low
Charles E Webster Public Schoolelementary · Public · 0.5 km
2.4/10Low
Toronto Academy of Emcsecondary · Private · 0.7 km
—
Contact agent
Helpful calculators
Rent vs buy
Affordability
Mortgage
Down payment
Stress test
CMHC insurance
Your HOMEH agent

KimHOMEH agent · North York
"I would see it this week."
Ask Kim
Keep exploring
You are here