

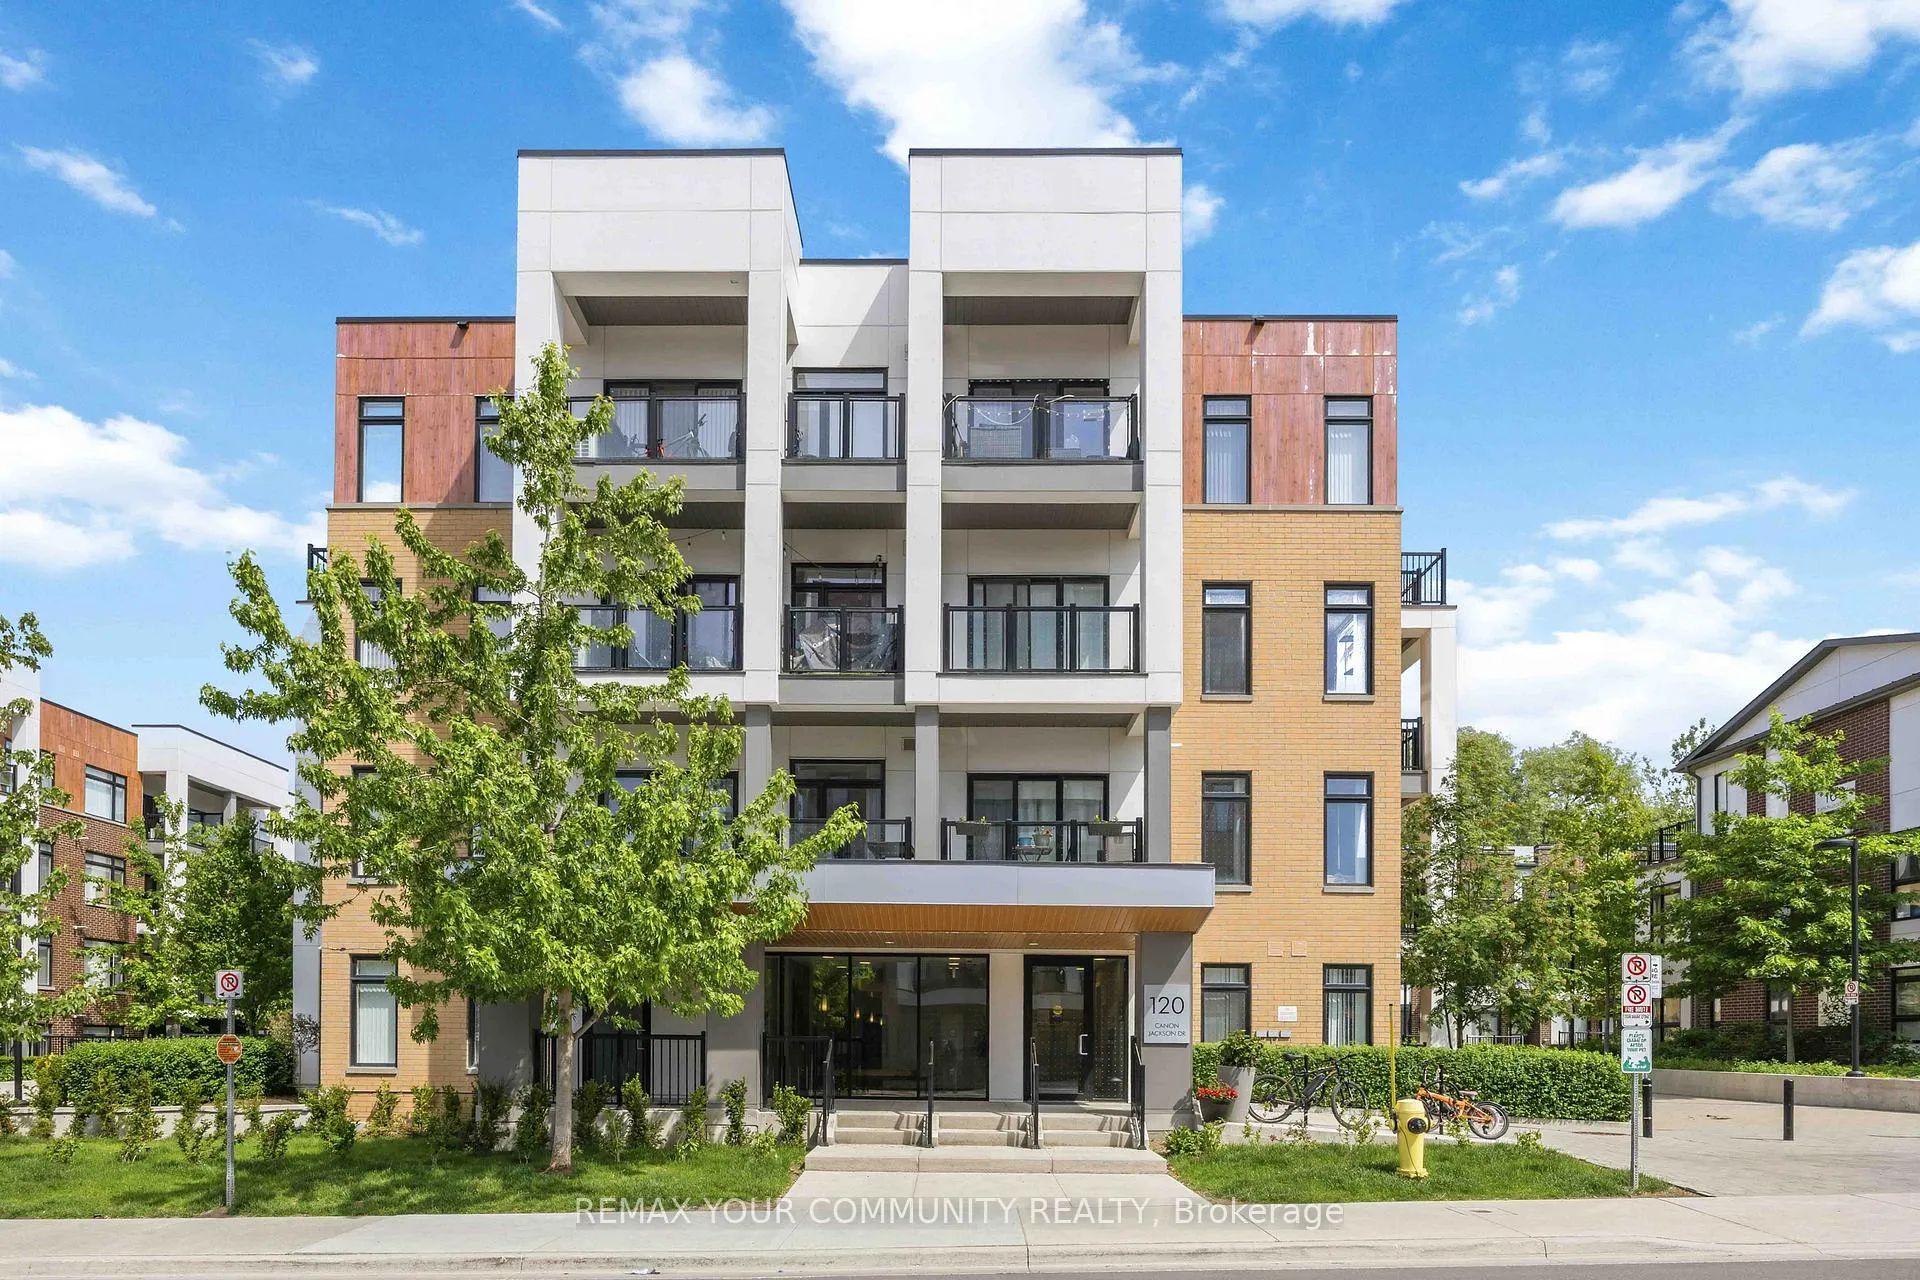
Unit 409, 120 Canon Jackson Drive
Unit 409, 120 Canon Jackson Drive
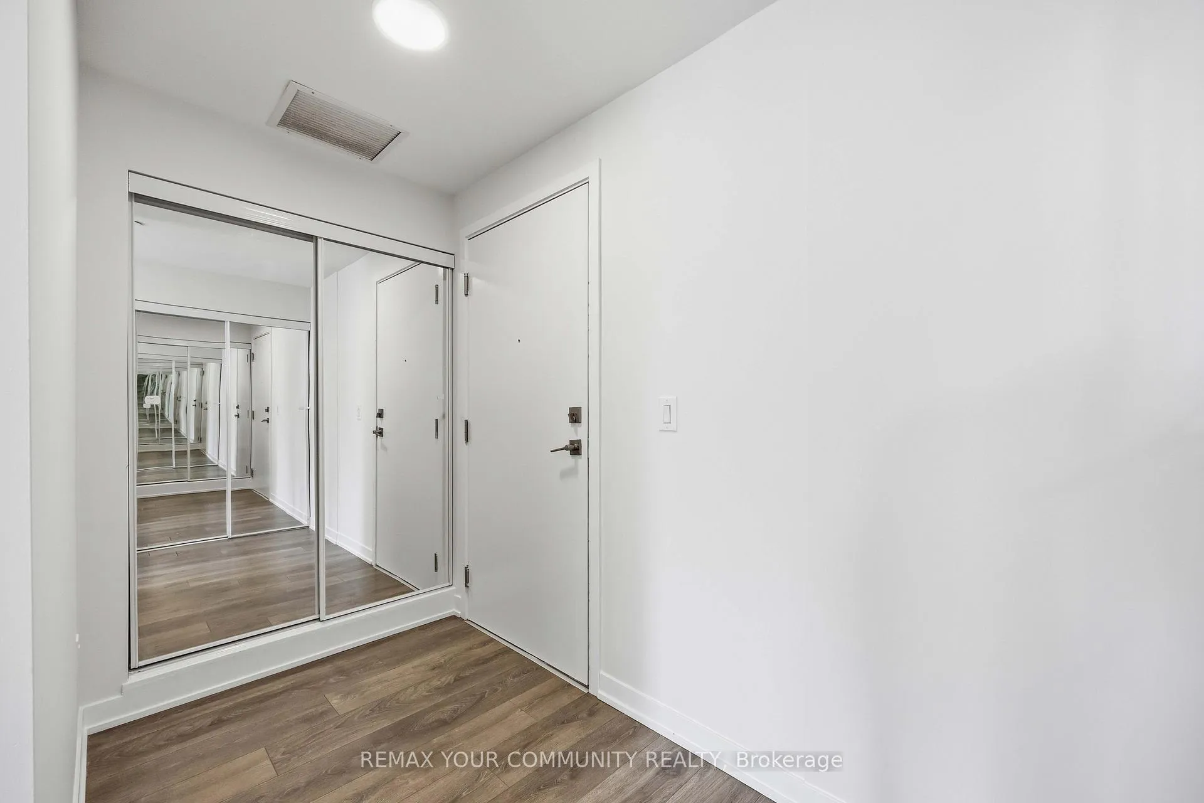
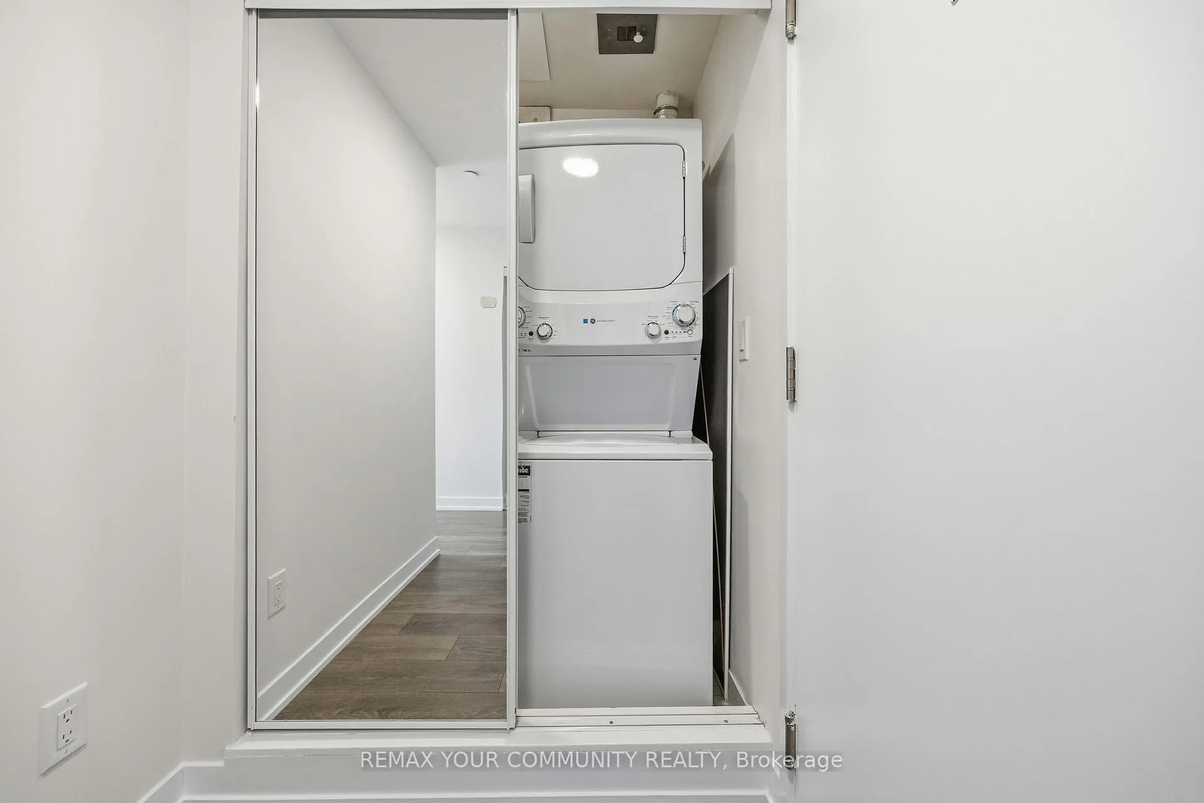
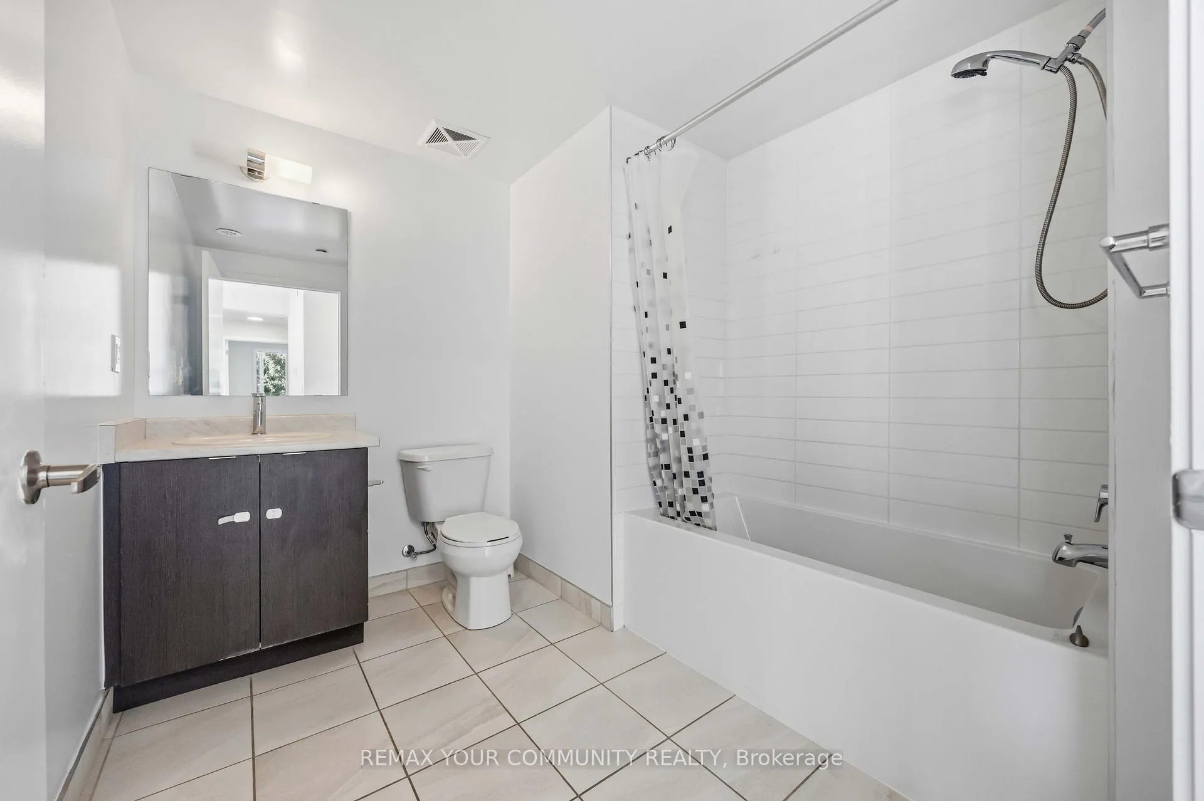
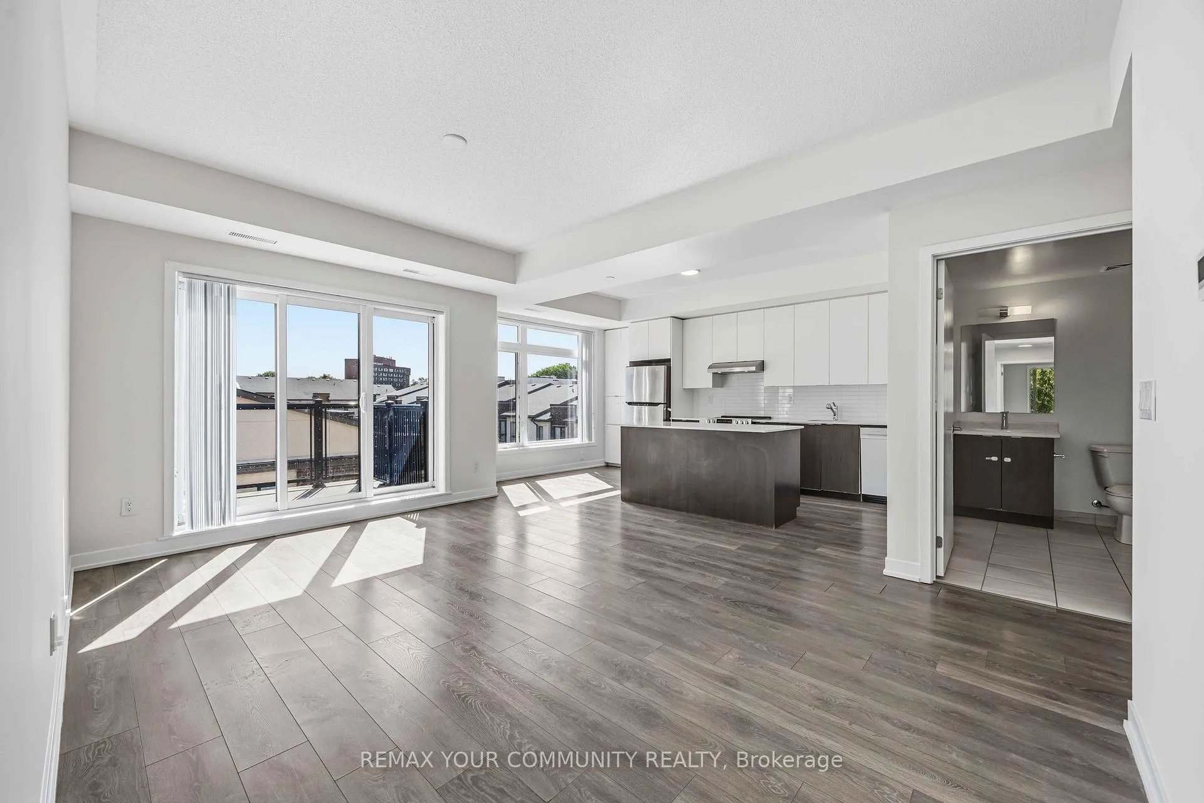 See all 32 photos
Property history
Facts and features
- ExposureSouth east
- LaundryEnsuite
- LockerOwned
- BalconyOpen
- Central air
- Gym
- Party room/meeting room
The homeCondo Apartment, Apartment, 1,200–1,399 sq ft
- Type: Condo Apartment
- Style: Apartment
- Living space: 1,200–1,399 sq ft
- Basement: None
- Exposure: South East
InsideEnsuite, main level, Security system, Rooms above ground 2
- Laundry: Ensuite, main level
- Security: Security system
- Rooms above ground: 2
- Bedrooms: 3
- Bathrooms: 2
- Kitchens: 1
OutsideBrick, concrete, Open
- Exterior: Brick, concrete
- Balcony: Open
Parking and locker1 Parking, Underground, Parking type Owned
- Spaces: 1 Parking
- Garage: Underground
- Parking type: Owned
- Locker: Owned
BuildingDaniels Keelesdale, Condo corporation 2949, Gym, party room/meeting room, community bbq, elevator, game room, visitor parking
- Name: Daniels Keelesdale
- Condo corporation: 2949
- Amenities: Gym, party room/meeting room, community bbq, elevator, game room, visitor parking
- Pets: Allowed
Heating, water and powerForced air, electric, Central air
- Heating: Forced air, electric
- Cooling: Central air
Rent and termsRent $3,200 a month, Entire property, Unfurnished
- Rent: $3,200 a month
- Space for rent: Entire property
- Furnished: Unfurnished
- Lease: 12 months
- Paid: Monthly
- Rent includes: Building insurance, building maintenance, water, common elements
- Deposit: Required
- Credit check: Required
- Employment letter: Required
- Rental application: Required
- References: Required
- Rental items: Hot water tank
IncludedOne parking space and one locker included. water included. stainless steel fridge, stove/oven, dishwasher, washer and dryer included. enjoy access to all building amenities, including a two-storey fitness centre, co-working space, outdoor garden and bbq courtyard, party room,potting shed, pet wash station, and visitor parking., Hydro, gas, and internet are separate.
- Included: One parking space and one locker included. water included. stainless steel fridge, stove/oven, dishwasher, washer and dryer included. enjoy access to all building amenities, including a two-storey fitness centre, co-working space, outdoor garden and bbq courtyard, party room,potting shed, pet wash station, and visitor parking.
- Not included: Hydro, gas, and internet are separate.
NearbyClear view, public transit, park, electric car charger
- Close to: Clear view, public transit, park, electric car charger
Listing detailsW13267190, Rented, Jun 5, 2026
- MLS® number: W13267190
- Status: Rented
- Listed on: Jun 5, 2026
- Days on market: 17
- Updated: Jun 22, 2026
- Possession: 2026-06-05 / Immediate
- Occupied by: Vacant
- Listing brokerage: REMAX YOUR COMMUNITY REALTY
About this home
Unit 409, 120 Canon Jackson Drive, North York (Beechborough-Greenbrook), ON M6M 0B8
Welcome to this exceptionally bright and spacious corner-suite offering the perfect blend of privacy, comfort, and modern living. Featuring 3 bedrooms, 2 bathrooms, and a highly sought-after open-concept layout, this home is filled with natural light and enhanced by two private balconies, creating seamless indoor-outdoor living.The thoughtfully designed floor plan provides excellent separation of space, making it ideal for families and professionals alike. One underground parking space and a locker are included, with an additional parking space available for rent at $200/month (not included in the lease amount). The included parking space is EV charger-ready with a rough-in already installed, allowing tenants to set up and operate an EV charger at their own expense.Residents enjoy access to an impressive selection of amenities, including a fully equipped fitness centre, BBQ courtyard, party room, meeting room, dog wash station, visitor parking, and a community centre nearby. Situated in the vibrant and growing Keelesdale community, this residence offers unmatched convenience with close proximity to Eglinton & Keele LRT Station, GO Transit and UP Express stations, as well as quick access to Highways 401 and 400.Everyday essentials are just steps away, including shopping centres, specialty grocery stores, bakeries, butcher shops, LCBO, Shoppers Drug Mart, restaurants, parks, playgrounds, schools, and scenic trails. Families will appreciate the beautiful nearby park and splash pad, perfect for outdoor recreation and children's activities. A rare opportunity to enjoy bright, spacious living in a highly connected urban neighbourhood-experience Keelesdale living at its finest.
Ask about this home
A HOMEH agent will answer your questions about this home.
Know more about Daniels Keelesdale
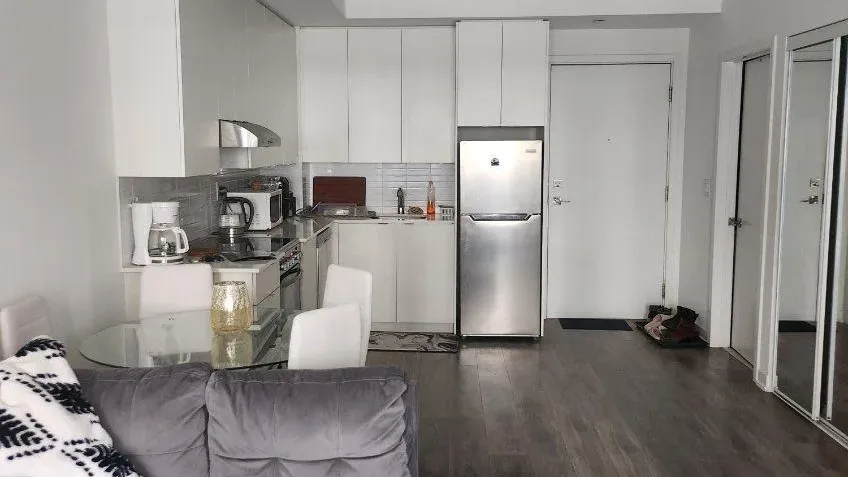
Condo building · 120 Canon Jackson Drive
Daniels Keelesdale is a condo. Right now 4 for sale are on the market here.
No similar units for rent in Daniels Keelesdale right now.
Around this home
Daily convenience, out of 100, from the distances below
Schools nearby
School rating, out of 10.
Helpful calculators
Your HOMEH agent

"I would see it this week."