

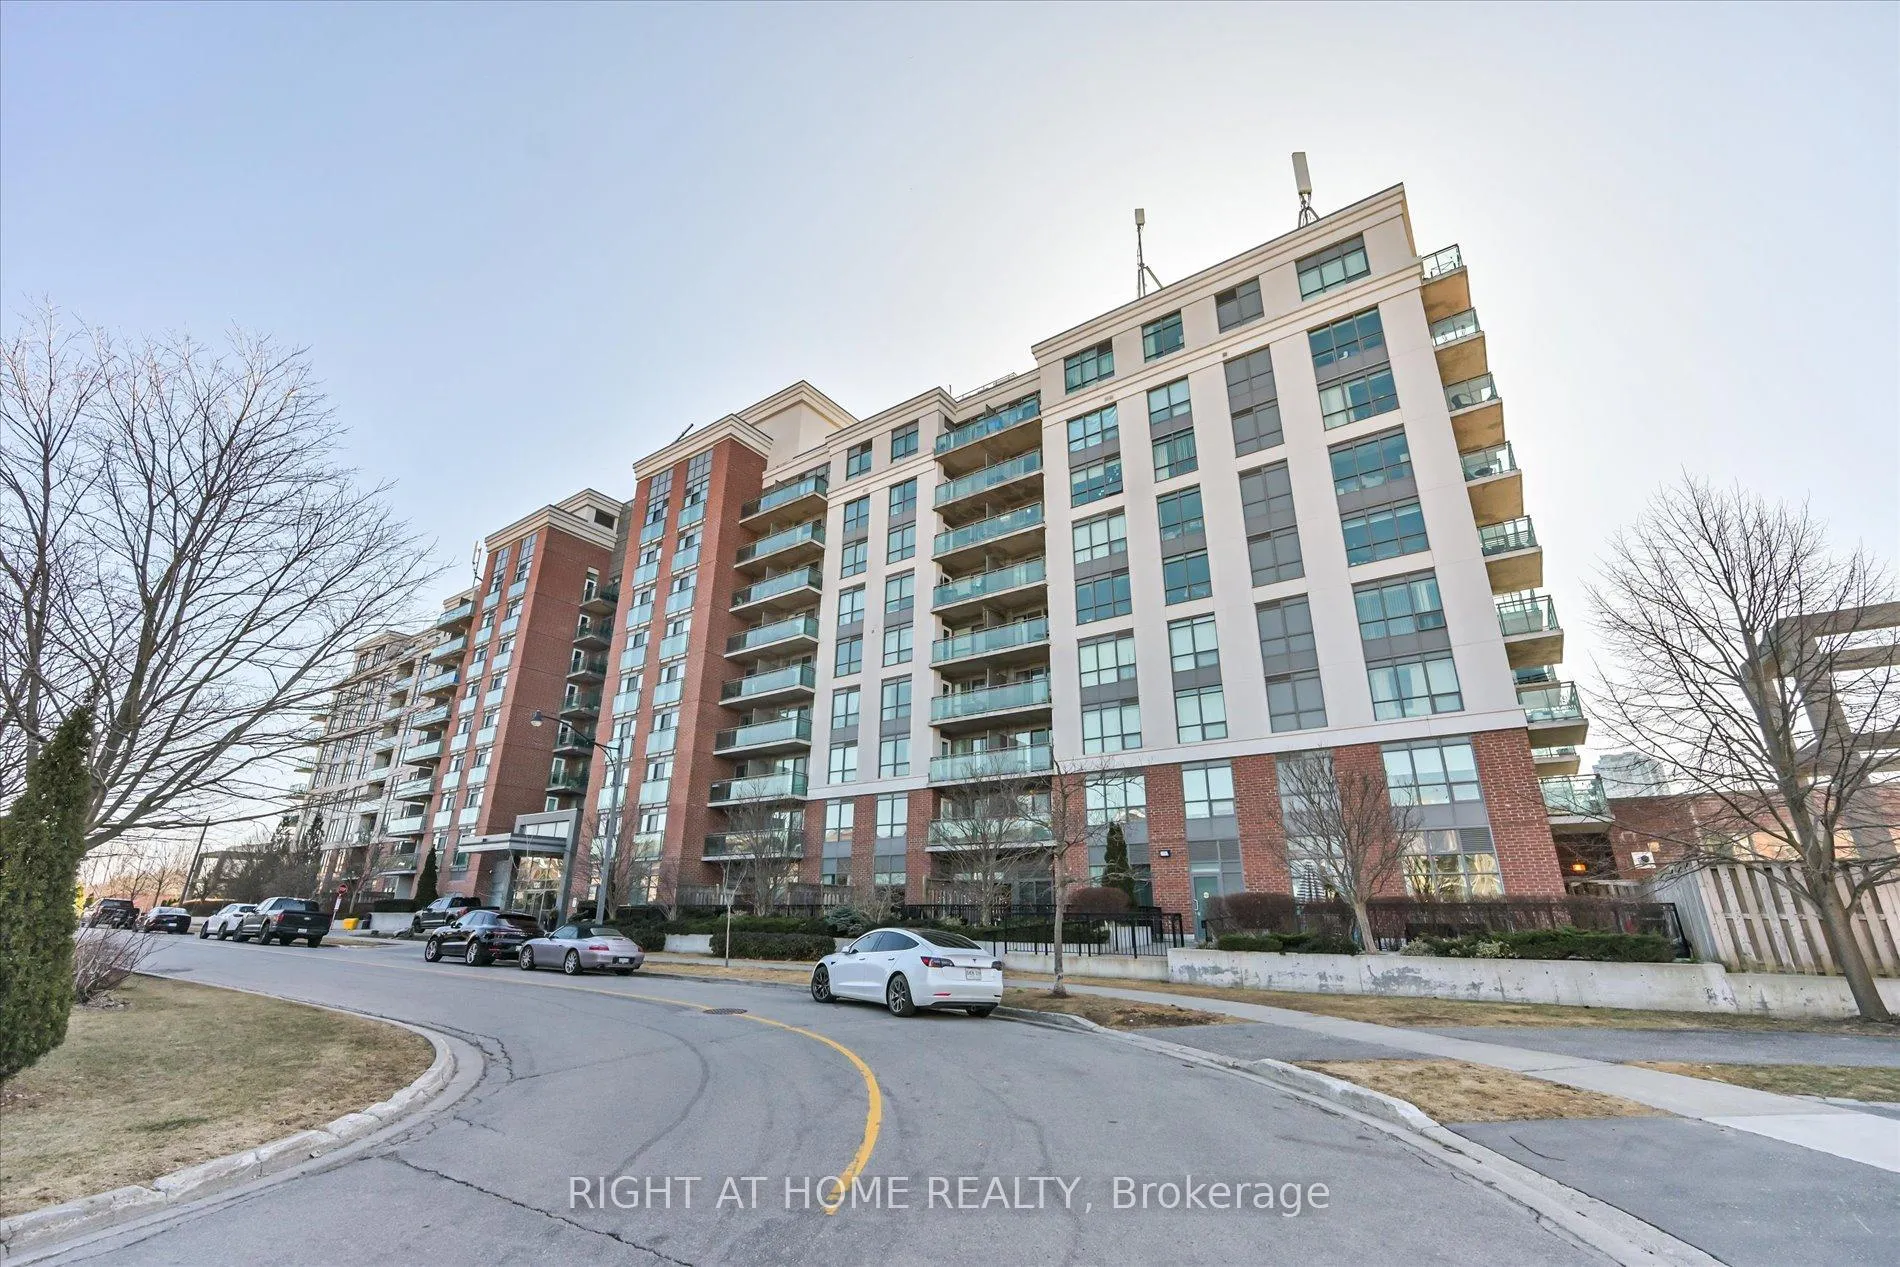
Unit 124, 120 Dallimore Circle
Unit 124, 120 Dallimore Circle
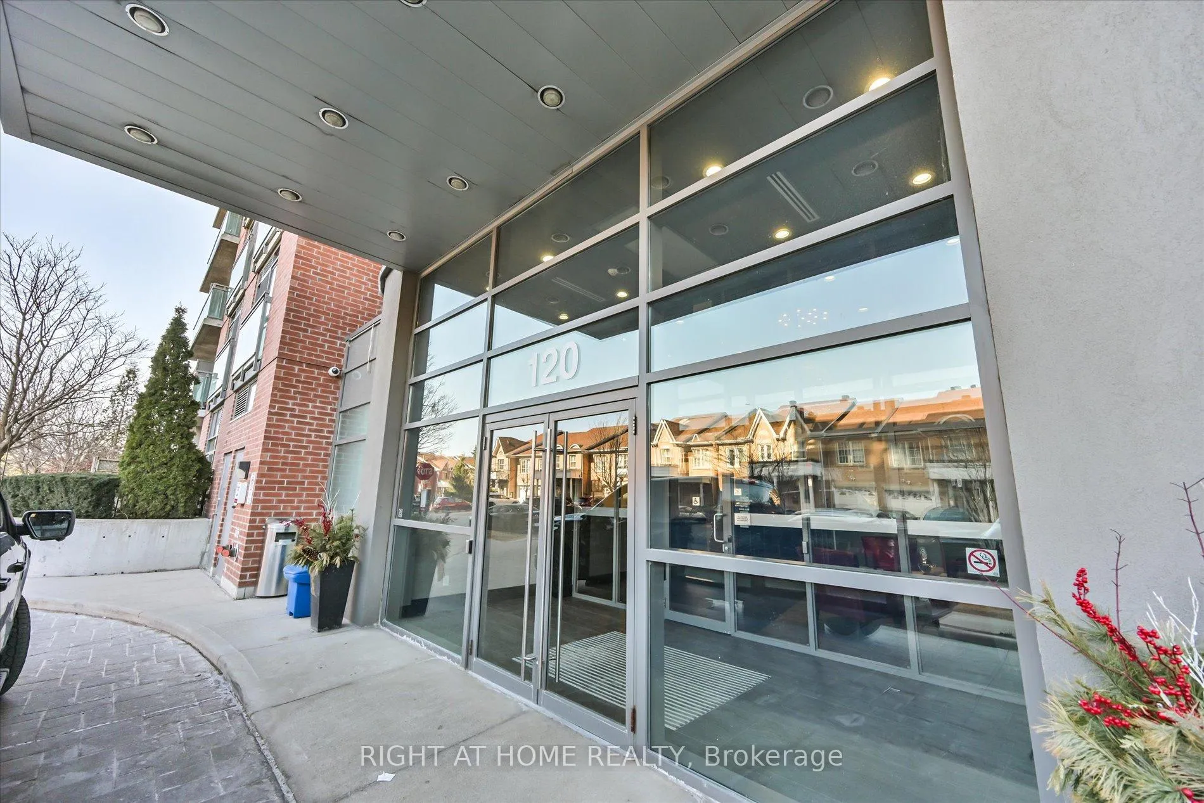
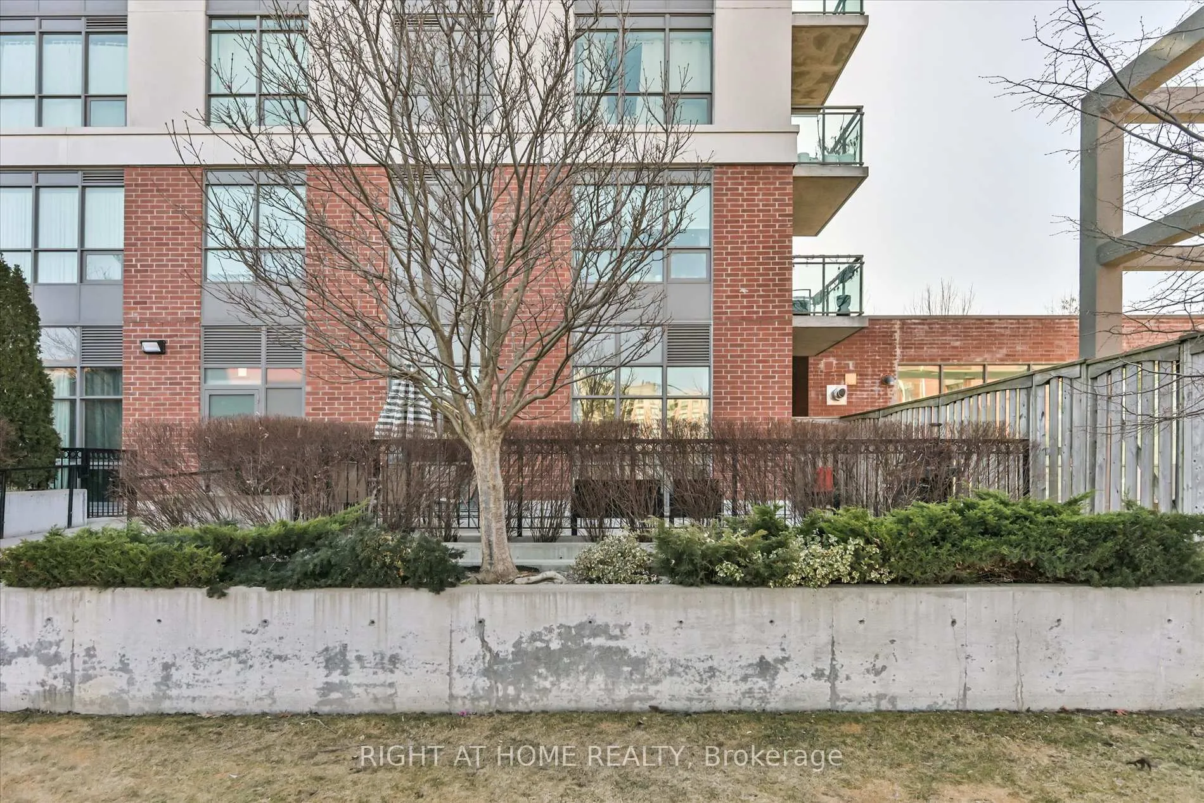
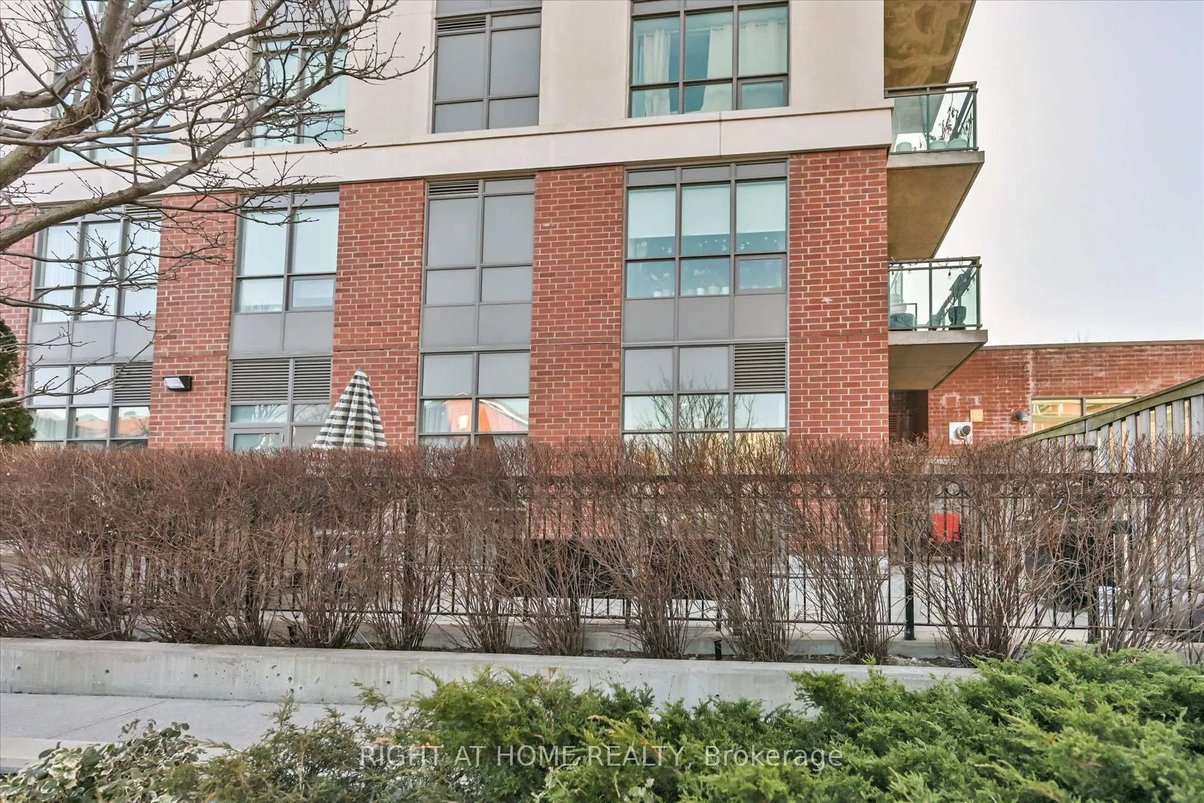
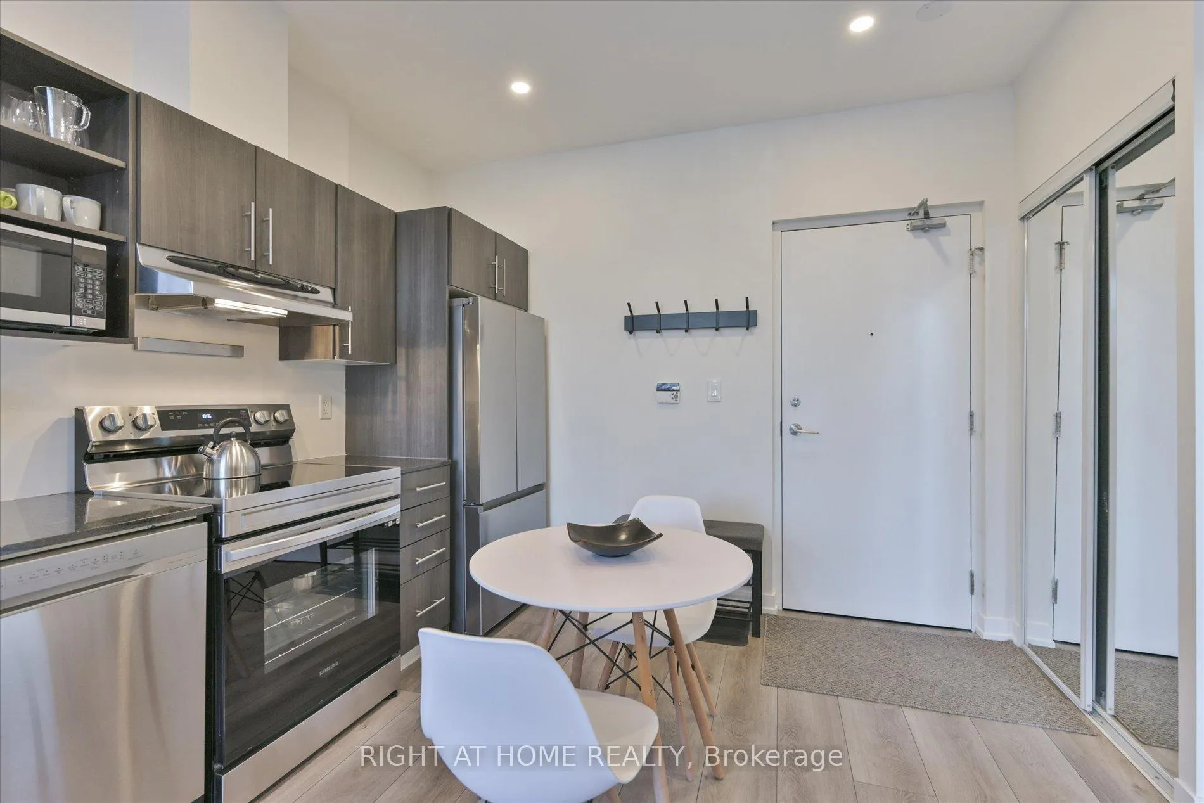 See all 39 photos
Property history
Facts and features
- ExposureNorth west
- LaundryEnsuite
- LockerOwned
- BalconyTerrace
- Central air
- Exercise room
- Indoor pool
- Party room/meeting room
- Concierge
The homeCondo Apartment, Apartment, 500–599 sq ft
- Type: Condo Apartment
- Style: Apartment
- Living space: 500–599 sq ft
- Basement: None
- Exposure: North West
InsideEnsuite, Carpet free, primary bedroom - main floor, Concierge/security
- Laundry: Ensuite
- Features: Carpet free, primary bedroom - main floor
- Security: Concierge/security
- Rooms above ground: 4
- Rooms in the basement: 1
- Bedrooms: 1 + 1 in the basement
- Bathrooms: 1
- Kitchens: 1
OutsideBrick, concrete, Terrace
- Exterior: Brick, concrete
- Balcony: Terrace
Parking and locker1 Parking, Underground, Parking type Owned
- Spaces: 1 Parking
- Garage: Underground
- Parking type: Owned
- Driveway: Underground
- Spot: A30
- Locker: Owned
- Locker unit: 46
- Locker number: 46
- Locker level: 1
BuildingRed hot condos, Storeys 10, Units 224
- Name: Red hot condos
- Storeys: 10
- Units: 224
- Registered: 2010
- Condo corporation: 2222
- Amenities: Exercise room, indoor pool, party room/meeting room, sauna, visitor parking, concierge
- Pets: Allowed
Heating, water and powerForced air, gas, Central air
- Heating: Forced air, gas
- Cooling: Central air
Costs and taxesTaxes $1,867 a year, Condo fee $843 a month, Heat included, water included, cac included, common elements included, parking included, building insurance included
- Taxes, 2024: $1,867 a year
- Condo fee: $843 a month
- Fee includes: Heat included, water included, cac included, common elements included, parking included, building insurance included
- HST: HST included in the price
Included in the saleExisting stainless steel fridge, stove, dishwasher, built-in hood fan. microwave. stacked washer & dryer. all electric lighting fixtures & window coverings., Not included None.
- Included: Existing stainless steel fridge, stove, dishwasher, built-in hood fan. microwave. stacked washer & dryer. all electric lighting fixtures & window coverings.
- Not included: None.
NearbyFenced yard, park, public transit, rec./commun.centre, greenbelt/conservation
- Close to: Fenced yard, park, public transit, rec./commun.centre, greenbelt/conservation
Listing detailsC12041861, Sold, Mar 26, 2025
- MLS® number: C12041861
- Status: Sold
- Listed on: Mar 26, 2025
- Days on market: 44
- Updated: May 9, 2025
- Possession: Flexible
- Occupied by: Owner
- Listing brokerage: RIGHT AT HOME REALTY
About this home
Unit 124, 120 Dallimore Circle, North York (Banbury-Don Mills), ON M3C 4J1
Welcome to Red Hot Condos - A Must-See Gem in Banbury-Don Mills! Discover the perfect blend of style, space, and exclusivity in this stunning 1+Den corner unit! Featuring soaring ceilings and expansive windows, this home is bathed in natural light all day long. The open-concept kitchen is designed to impress, with sleek stainless steel appliances, elegant granite countertops, and stylish pot lights.The spacious primary bedroom offers a walk-out to your massive 473 SqFt private terrace - a true entertainer's dream! Enjoy morning coffee, host unforgettable gatherings, or simply relax in your own outdoor oasis. And the best part? Skip the lobby and step right into your unit through your exclusive terrace entrance! All of this, in an unbeatable location just minutes from Shops at Don Mills, Ontario Science Centre, DVP and Highway 401 - everything you need right at your doorstep! Enjoy resort-style living with top-tier building amenities including a fully equipped gym, indoor pool and a stylish party room perfect for hosting guests. Bonus: This unit comes with a locker conveniently located on the same floor and a parking space directly below the unit - easily accessible by stairs with no need for the elevator! This rare find wont last long - experience the best of luxury, convenience, and privacy today!
Ask about this home
A HOMEH agent will answer your questions about this home.
Know more about Red Hot Condos
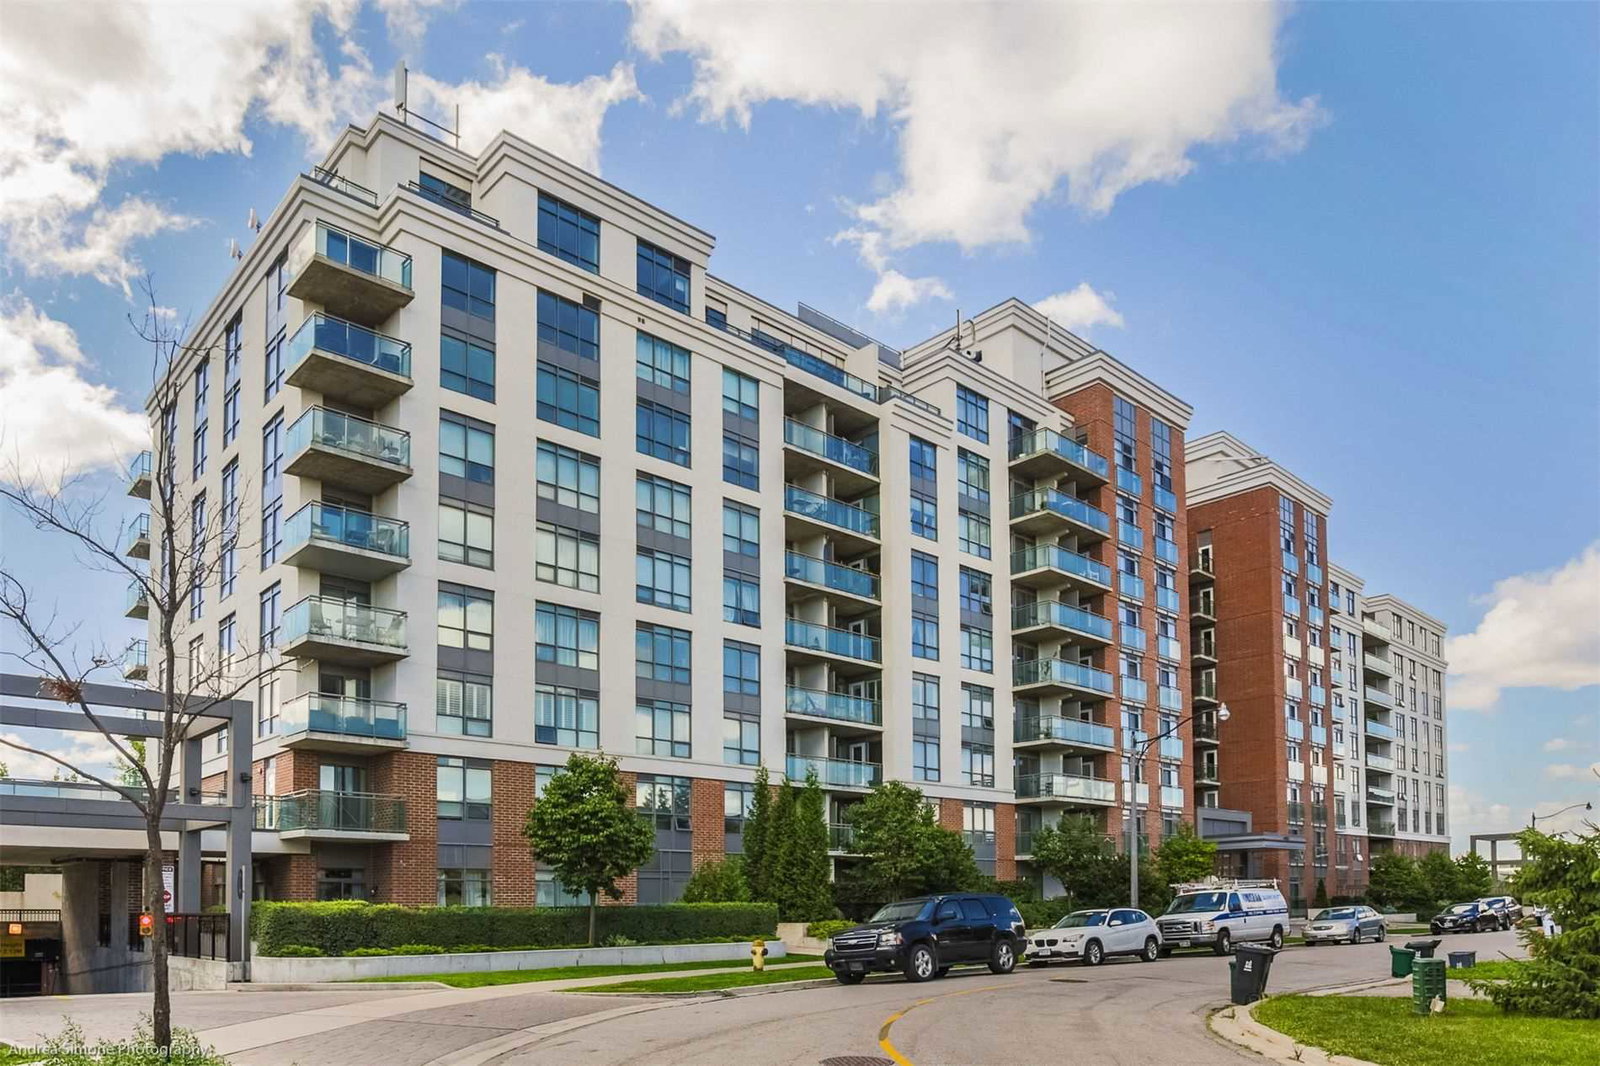
Condo building · 120 Dallimore Circ
Red Hot Condos is a 10-storey condo with 224 suites, built in 2010 by Camrost-Felcorp. No units are on the market here right now.
- 10storeys
- 224suites
- $733/sq ft
- 2010built
No similar units for sale in Red Hot Condos right now.
Around this home
Daily convenience, out of 100, from the distances below
Schools nearby
School rating, out of 10.
Helpful calculators
Your HOMEH agent

"I would see it this week."