

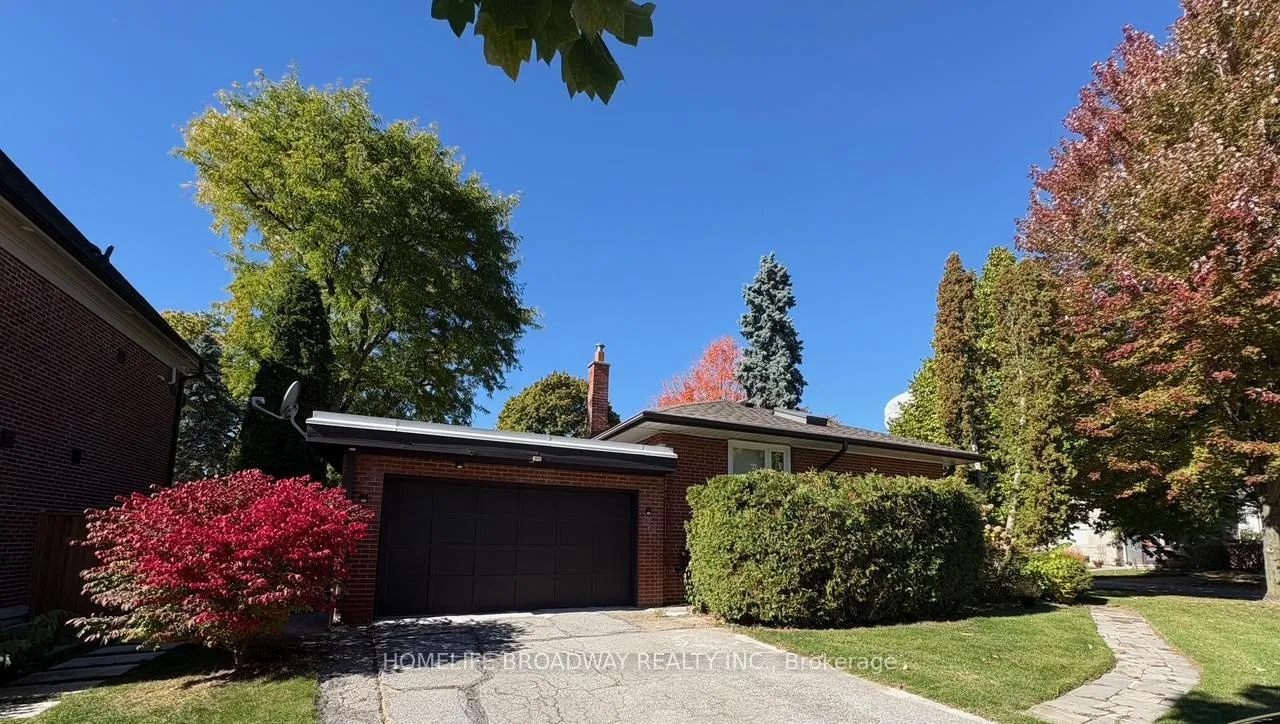
Bsmt, 26 Tangmere Road
Detached Terminated
1/13Bsmt, 26 Tangmere Road
Detached Terminated
 See all 13 photos
2 Bedrooms
1 Bathroom
0 Garage
1.1K–1.5K sq.ft
Basement
— Unit
Property history
- $1,950TerminatedList: 2025-10-16|End: 2025-12-08|53 daysC12466597
Facts and features
- BasementFinished
- Lease term12 months
- FurnishedFurnished
- LaundryIn basement
What stands out
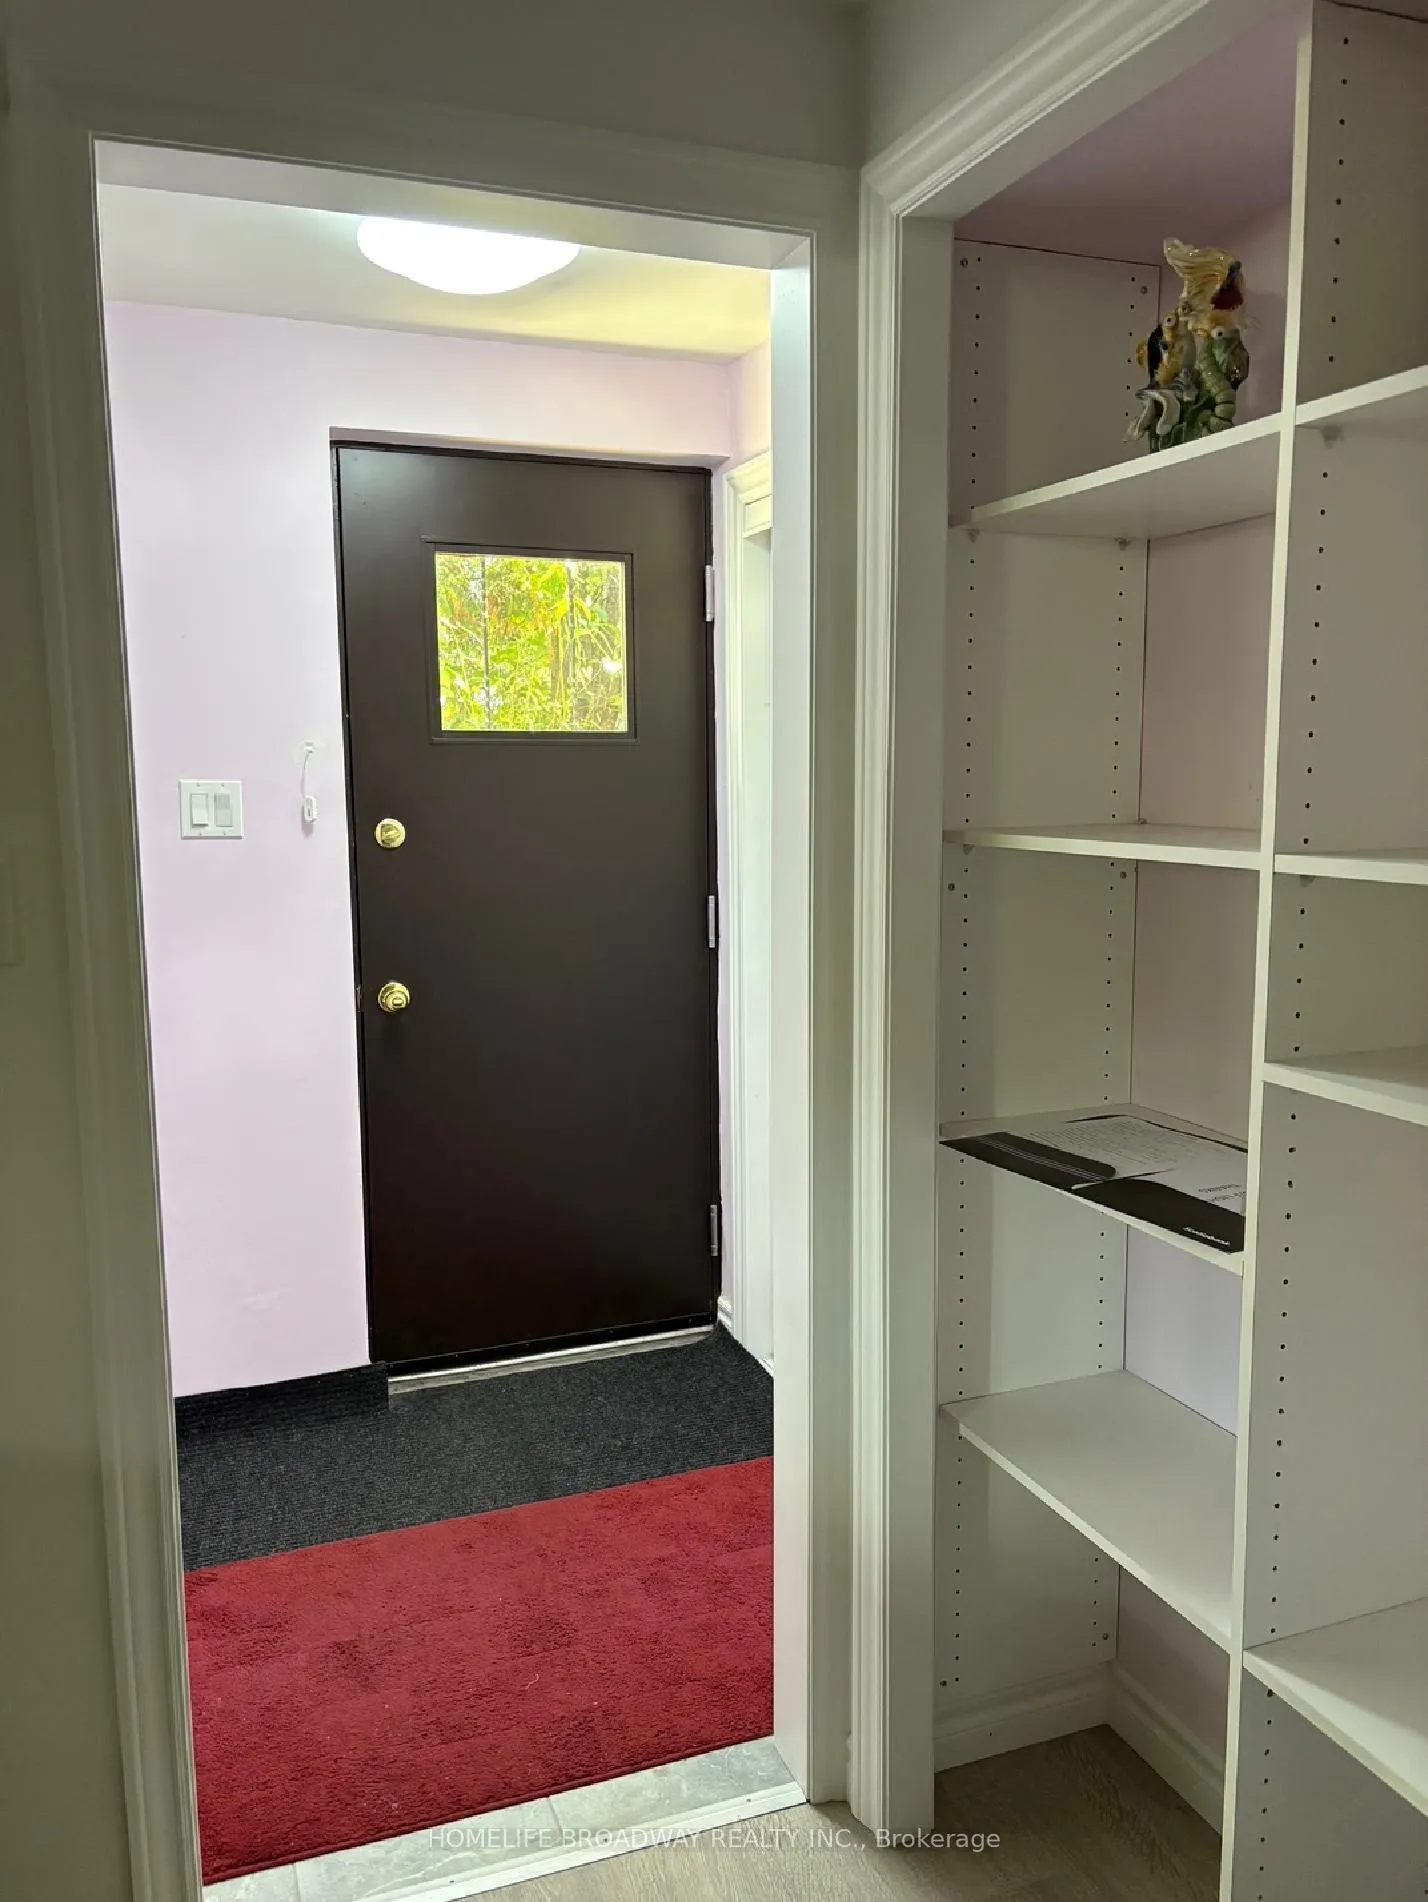
- Separate entrance
- Central air
The homeDetached, Bungalow-raised, 1,100–1,500 sq ft
- Type: Detached
- Style: Bungalow-raised
- Living space: 1,100–1,500 sq ft
- Basement: Separate entrance, finished
InsideIn basement, Accessory apartment, Carbon monoxide detectors
- Laundry: In basement
- Features: Accessory apartment
- Security: Carbon monoxide detectors
- Rooms above ground: 5
- Bedrooms: 2
- Bathrooms: 1
- Kitchens: 1
Outside and lotBrick, Asphalt shingle, Concrete
- Exterior: Brick
- Roof: Asphalt shingle
- Foundation: Concrete
Parking1 Parking, Attached, Front yard parking
- Spaces: 1 Parking
- Garage: Attached
- Driveway: Front yard parking
Heating, water and powerForced air, gas, Central air, Municipal water
- Heating: Forced air, gas
- Cooling: Central air
- Water: Municipal water
- Sewer: Municipal sewer
Rent and termsRent $1,950 a month, Basement, Furnished
- Rent: $1,950 a month
- Space for rent: Basement
- Furnished: Furnished
- Lease: 12 months
- Paid: Monthly
- Rent includes: Common elements, parking
- Deposit: Required
- Credit check: Required
- Employment letter: Required
- Rental application: Required
- References: Required
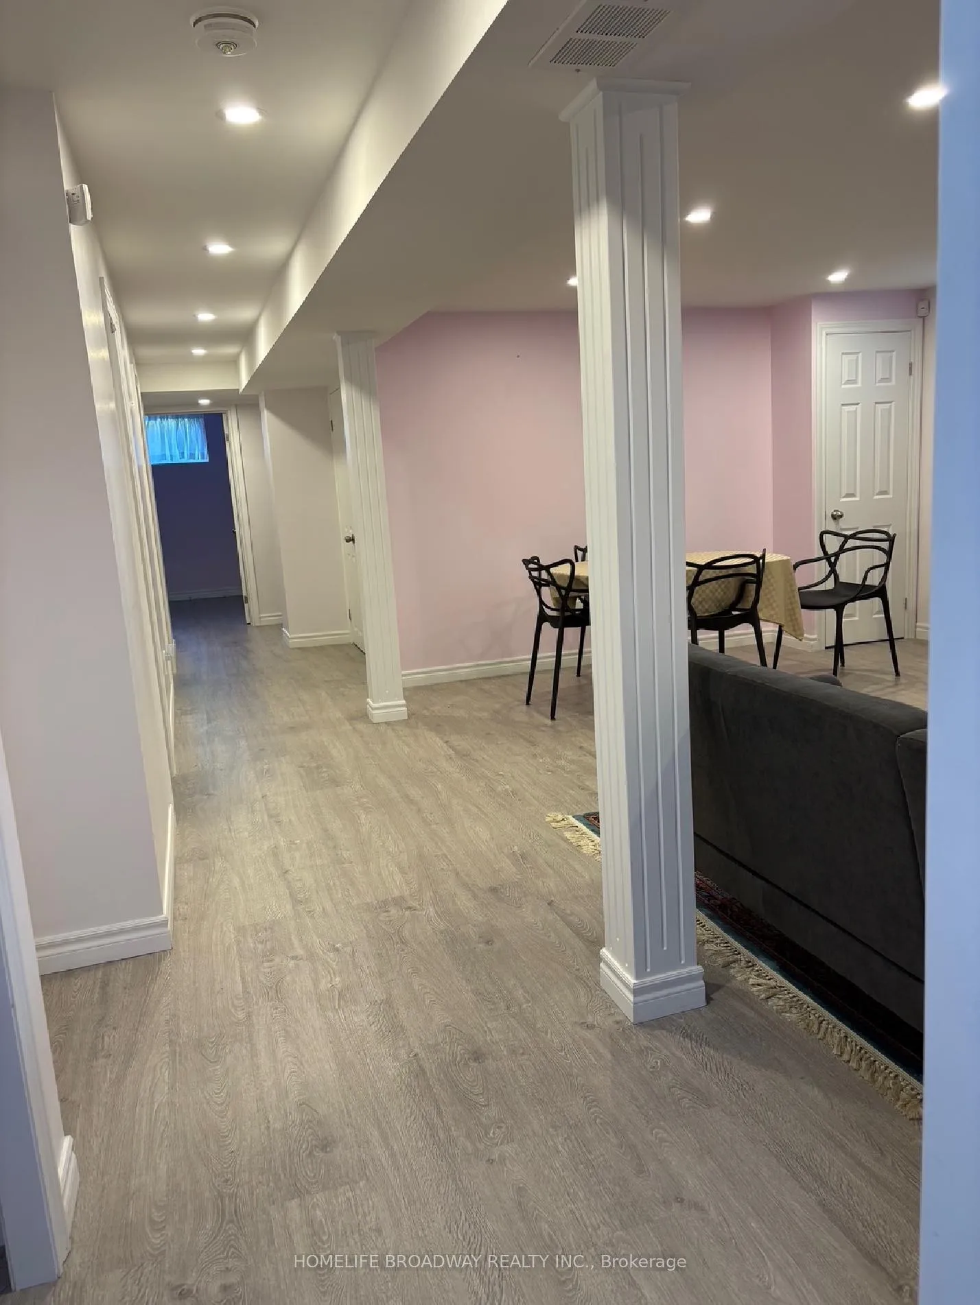
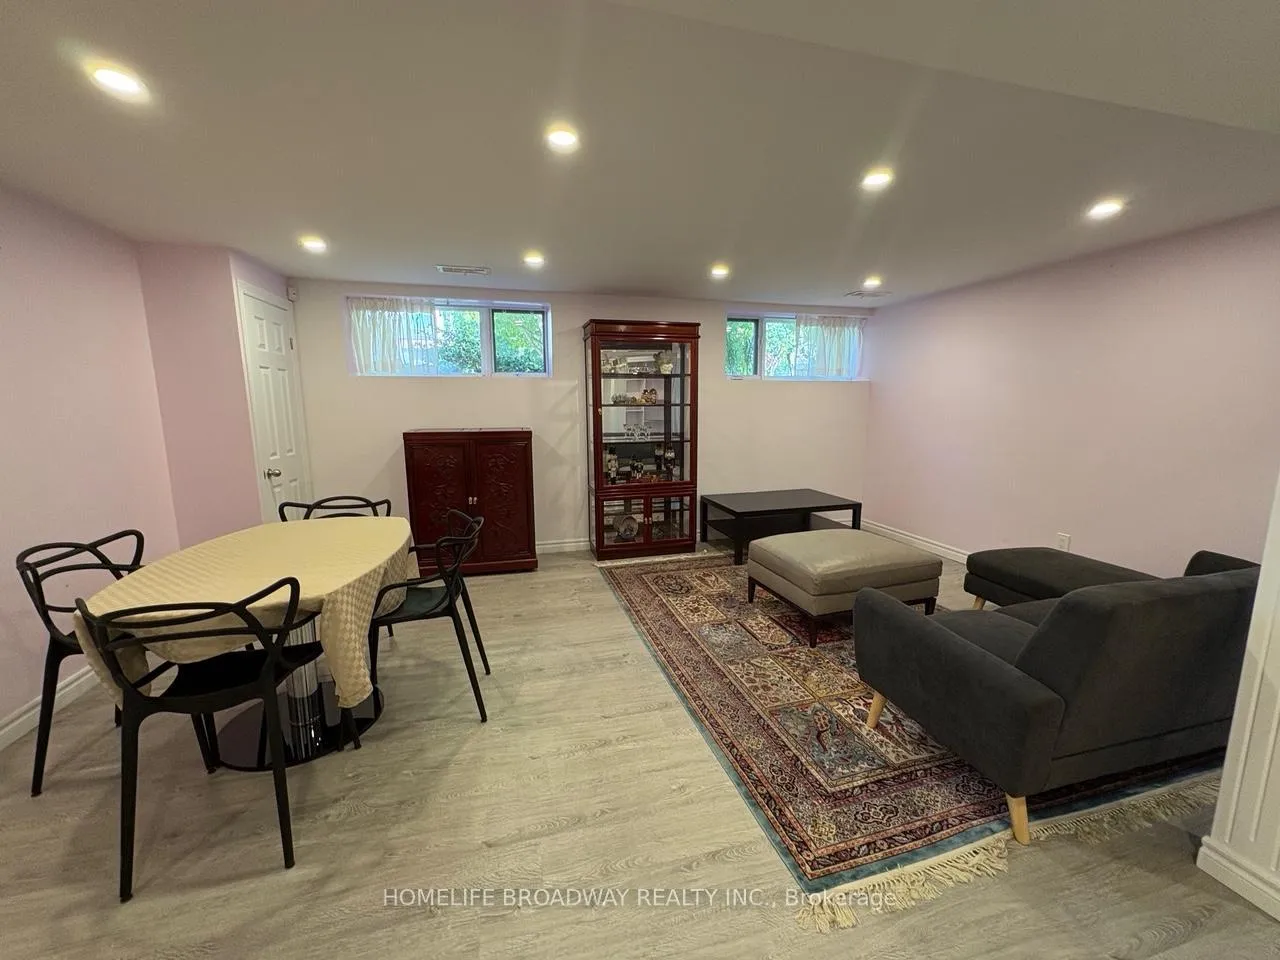
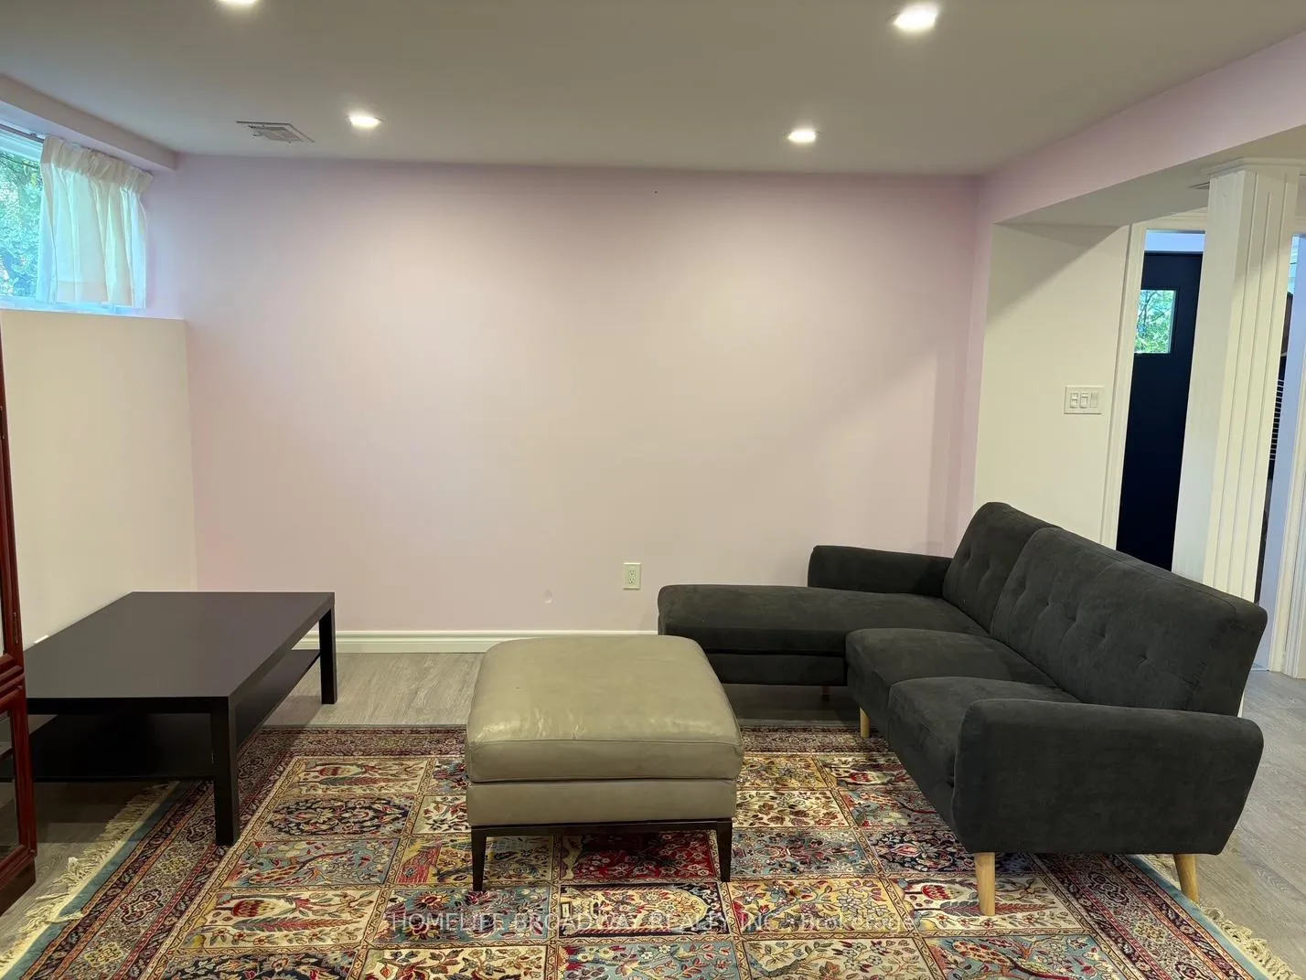
IncludedUnit is furnished with 2 pieces of sofa, 1 leather ottoman, 1 tv table, dinning table with 4 chairs , glass door display cabinet, wooden wine & glasses cabinet , 1 queen size bed frame w/out mattress, 2 clothes drawers. kitchen has microwave oven, tabletop burner, fridge (2 years new), small oven , washer & dryer
- Included: Unit is furnished with 2 pieces of sofa, 1 leather ottoman, 1 tv table, dinning table with 4 chairs , glass door display cabinet, wooden wine & glasses cabinet , 1 queen size bed frame w/out mattress, 2 clothes drawers. kitchen has microwave oven, tabletop burner, fridge (2 years new), small oven , washer & dryer
NearbyHospital, library, park, public transit
- Close to: Hospital, library, park, public transit
Listing detailsC12466597, Terminated, Oct 16, 2025
- MLS® number: C12466597
- Status: Terminated
- Listed on: Oct 16, 2025
- Days on market: 53
- Updated: Dec 8, 2025
- Possession: 2025-10-20 / Immediate
- Occupied by: Vacant
- Listing brokerage: HOMELIFE BROADWAY REALTY INC.
About this home
Bsmt, 26 Tangmere Road, North York (Banbury-Don Mills), ON M3B 2N3
Accessory ApartmentHospitalLibraryParkPublic Transit
Renovated 2 bedrooms basement unit (2 years new), Separate entrance, Located on a wonderful quiet crescent. Close to TTC and Shopping Mall, easy access to Highway 401 & 404, CF shops at Don Mills, parks, 1 driveway parking.
Read more
Ask about this home
A HOMEH agent will answer your questions about this home.
Ask a question
Around this home
Leslie / Lawrence
Errands
Parks
Schools
Daily convenience, out of 100, from the distances below
ParkTalwood Park · 15 within 1 km4 min walk216 m
GroceryCircle K6 min walk372 m
SchoolNorman Ingram Public School7 min walk430 m
PharmacyDon Mills + Lawrence Pharmacy10 min walk646 m
Cafés & foodTim Hortons · 15 within 1 km6 min walk372 m
Gym & rec centreF45 Training13 min walk808 m
LibraryToronto Public Library - Don Mills10 min walk605 m
WalkDriveStraight-line distance, open map data
Grocery0.4 km
Park0.2 km
Coffee0.4 km
Dining0.6 km
Gym0.8 km
Schools nearby
School rating, out of 10.
Norman Ingram Public Schoolelementary · Public · 0.4 km
—
Rippleton Public Schoolelementary · Public · 0.5 km
—
St Bonaventure Catholic Schoolelementary · Catholic · 0.6 km
8.2/10Excellent
Contact agent
Helpful calculators
Rent vs buy
Affordability
Mortgage
Down payment
Stress test
CMHC insurance
Your HOMEH agent

KimHOMEH agent · North York
"I would see it this week."
Ask Kim
Keep exploring
You are here