

Unit 221, 120 Dallimore Circle
Unit 221, 120 Dallimore Circle
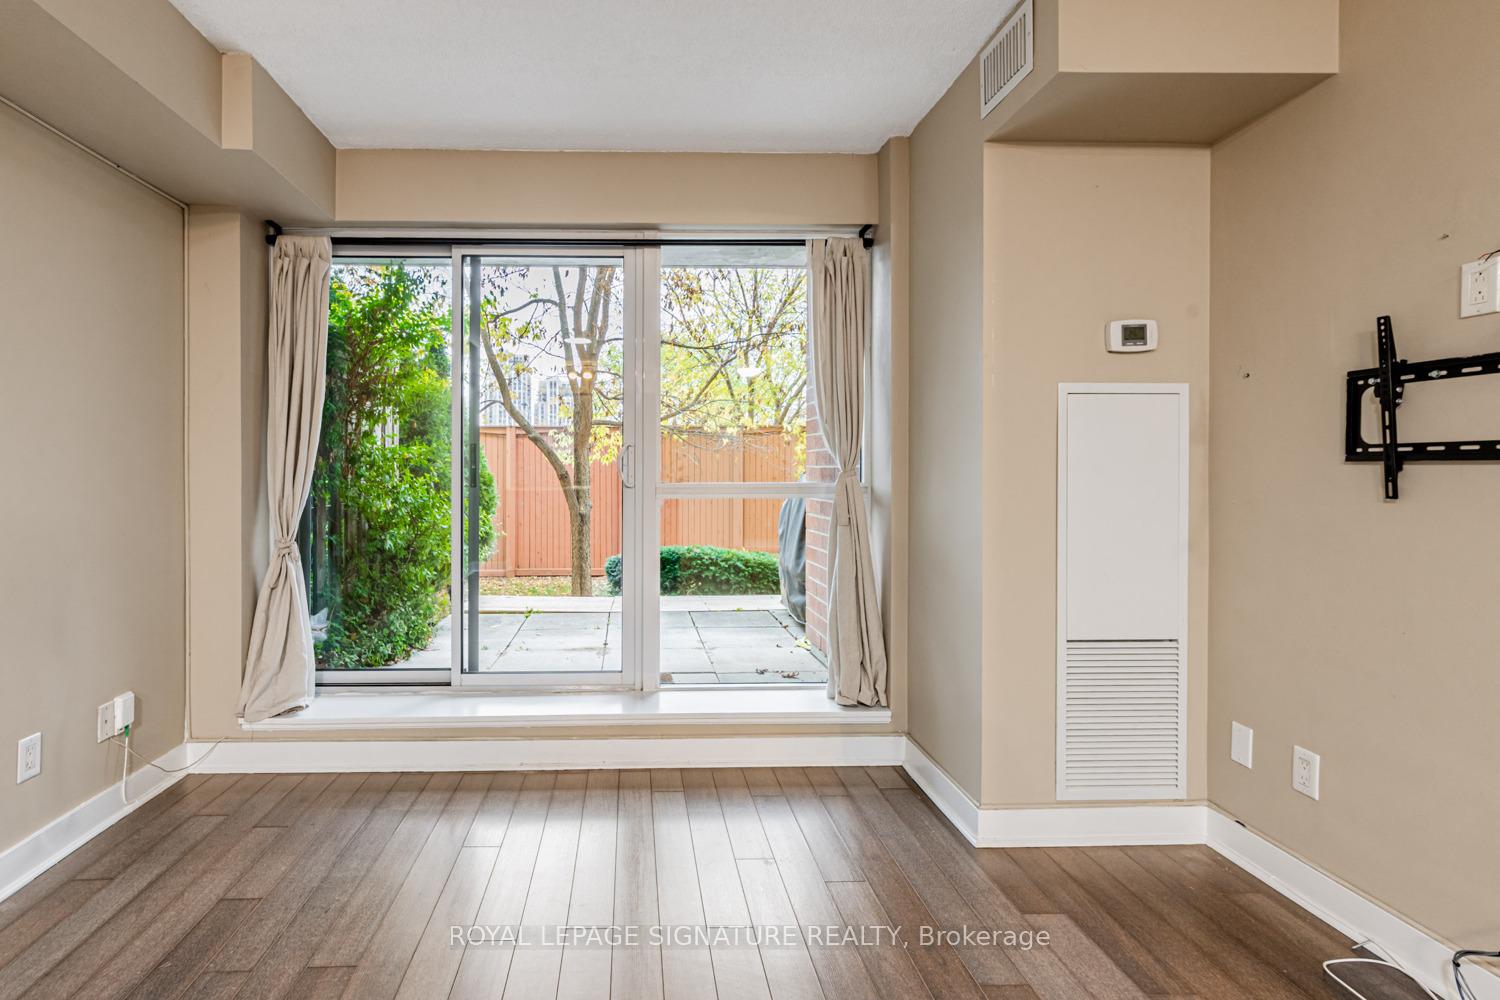 See all 32 photos
Property history
Facts and features
- ExposureSouth
- LaundryEnsuite
- LockerNone
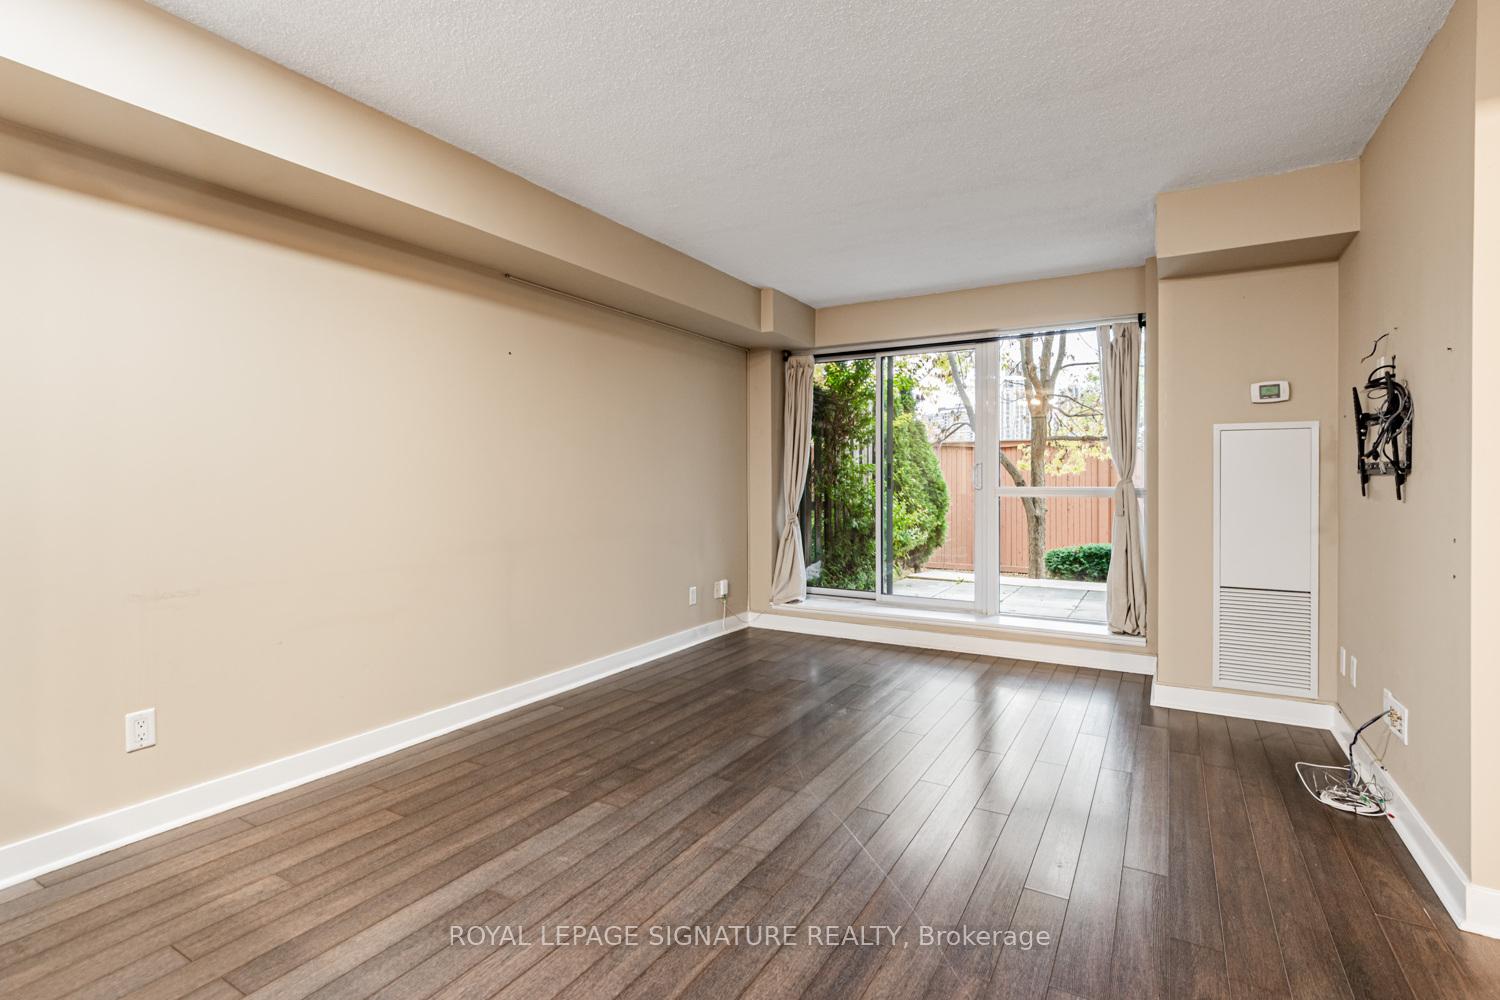
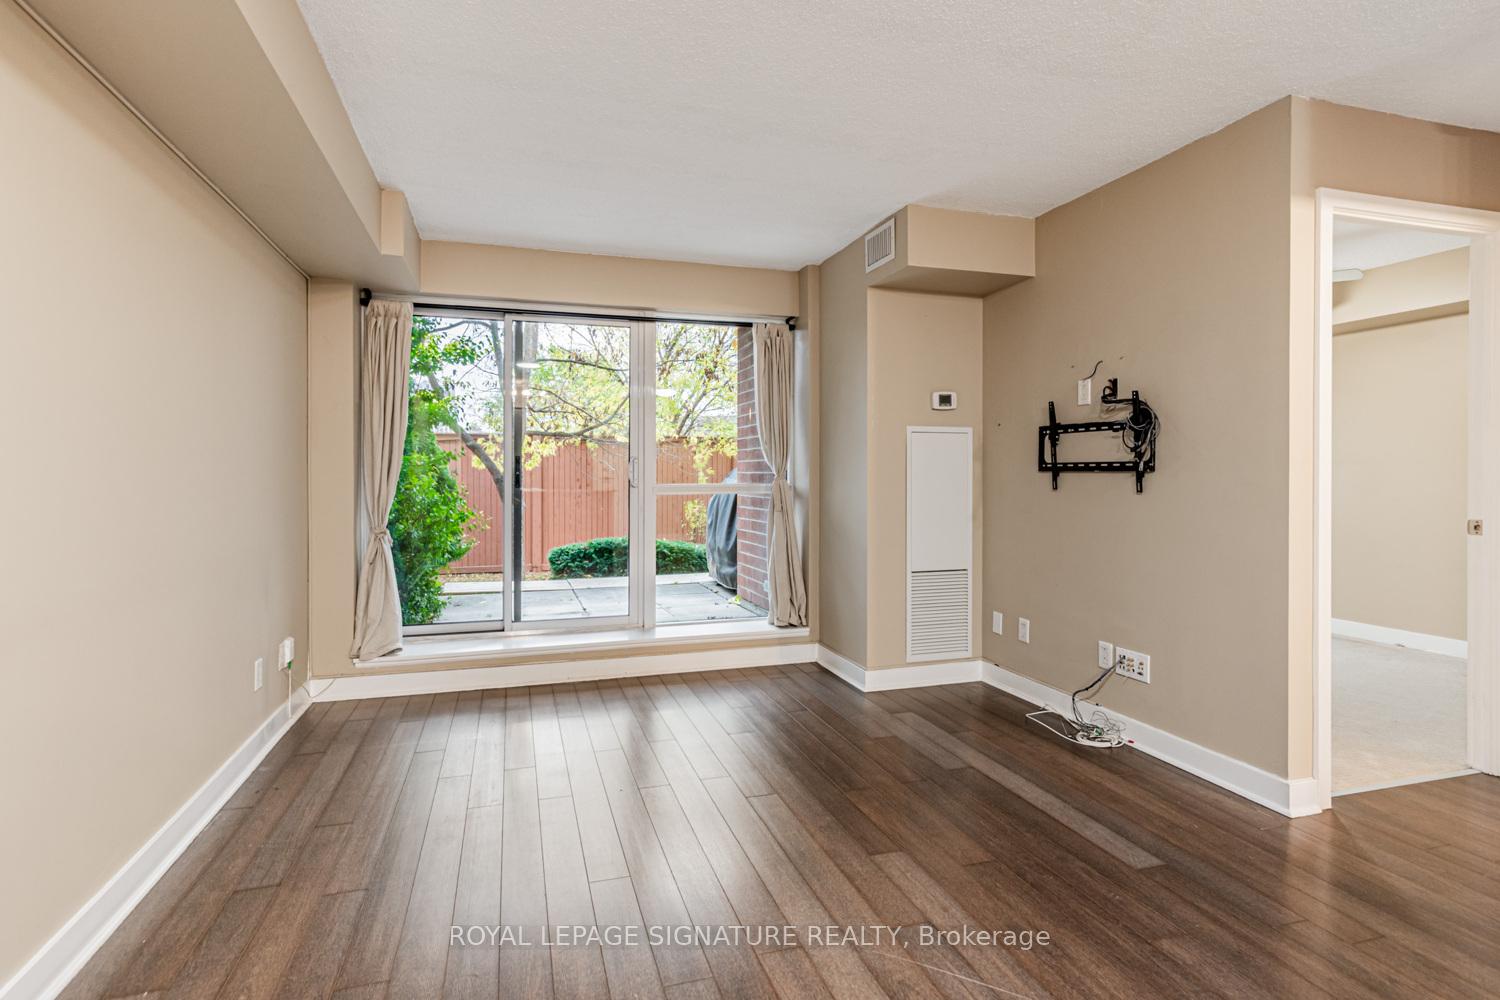
- BalconyTerrace
- Central air
- Concierge
- Gym
- Indoor pool
- Party room/meeting room
The homeCondo Apartment, Apartment, 600–699 sq ft
- Type: Condo Apartment
- Style: Apartment
- Living space: 600–699 sq ft
- Basement: None
- Exposure: South
- View: Clear, trees/woods, garden
InsideBroadloom, Ensuite, main level, Other
- Flooring: Broadloom
- Laundry: Ensuite, main level
- Features: Other
- Elevator: Yes
- Rooms above ground: 4
- Rooms in the basement: 1
- Bedrooms: 1 + 1 in the basement
- Bathrooms: 1
- Kitchens: 1
OutsideBrick, concrete, Terrace, Deck
- Exterior: Brick, concrete
- Balcony: Terrace
- Features: Deck
Parking and locker1 Parking, Underground, Exclusive
- Spaces: 1 Parking
- Garage: Underground
- Parking type: Exclusive
- Driveway: Underground
- Locker: None
BuildingRed hot condos, Storeys 10, Units 224
- Name: Red hot condos
- Storeys: 10
- Units: 224
- Registered: 2010
- Condo corporation: 2222
- Amenities: Bbqs allowed, concierge, gym, indoor pool, party room/meeting room, visitor parking
- Pets: Allowed
Heating, water and powerForced air, gas, Central air
- Heating: Forced air, gas
- Cooling: Central air
Rent and termsRent $2,200 a month, Entire property, Unfurnished
- Rent: $2,200 a month
- Space for rent: Entire property
- Furnished: Unfurnished
- Lease: 12 months
- Paid: Monthly
- Rent includes: Building maintenance, common elements, heat, parking, water
- Deposit: Required
- Credit check: Required
- Employment letter: Required
- Rental application: Required
- References: Required
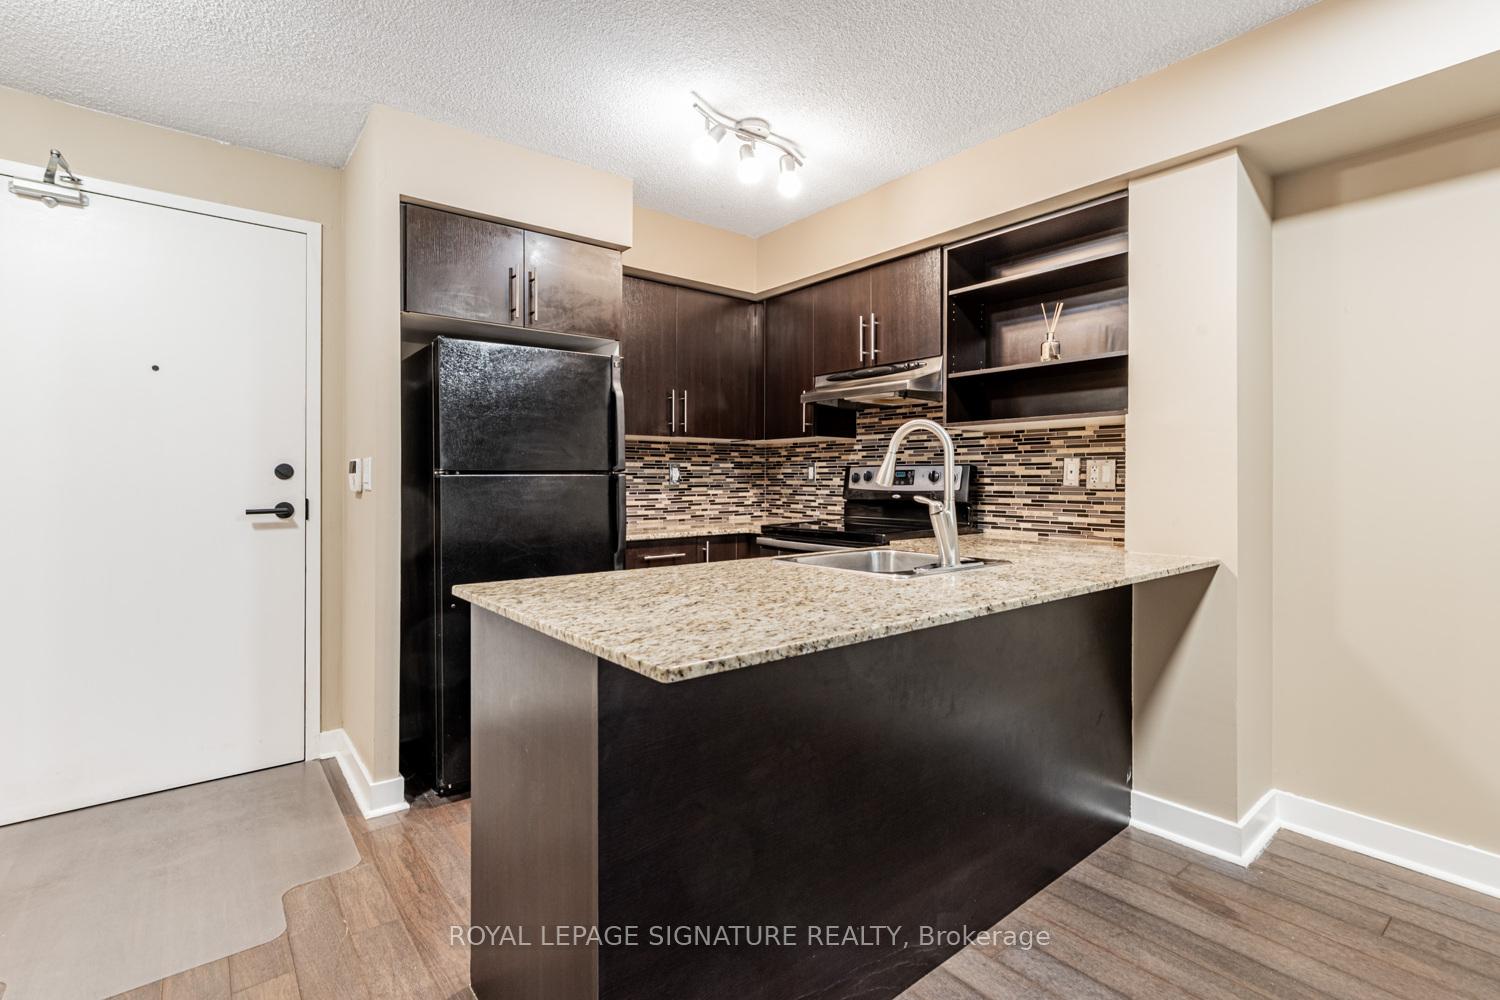
IncludedFridge, stove, washer, dryer, microwave, bbq, tv mount (if wanted by tenant).
- Included: Fridge, stove, washer, dryer, microwave, bbq, tv mount (if wanted by tenant).
NearbyClear view, library, public transit, place of worship
- Close to: Clear view, library, public transit, place of worship
Listing detailsC12573020, Rented, Nov 24, 2025
- MLS® number: C12573020
- Status: Rented
- Listed on: Nov 24, 2025
- Days on market: 14
- Updated: Dec 8, 2025
- Possession: 2025-12-01 / Immediate
- Occupied by: Owner
- Listing brokerage: ROYAL LEPAGE SIGNATURE REALTY
About this home
Unit 221, 120 Dallimore Circle, North York (Banbury-Don Mills), ON M3C 4J1
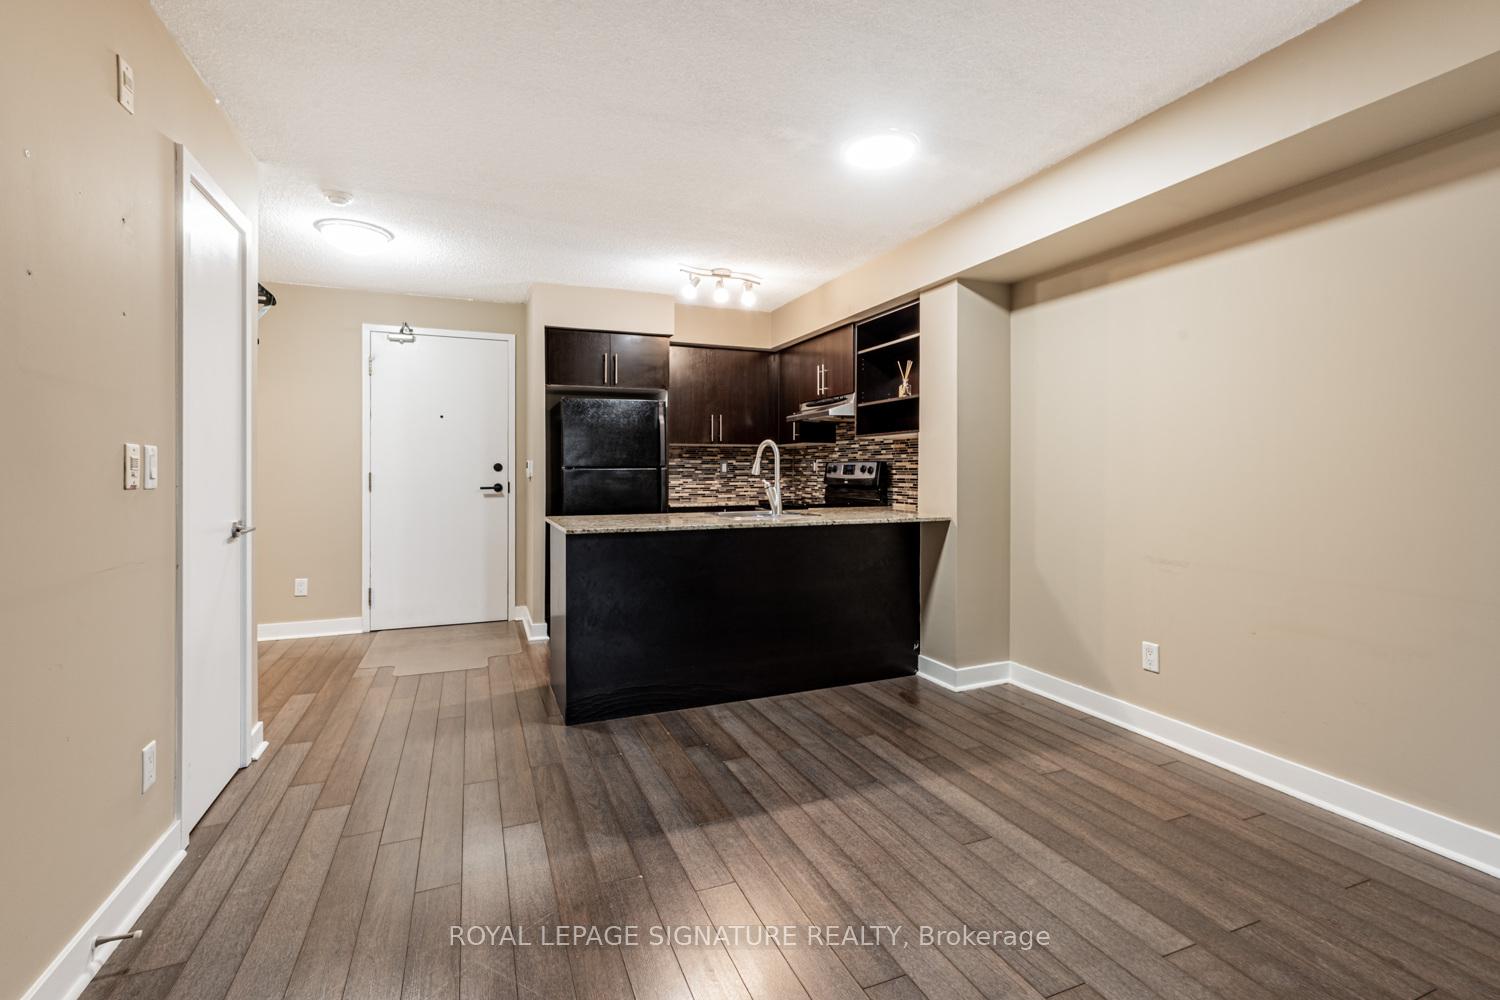
Welcome to Don Mills living with a twist! This condo brings the best of both worlds a smart, functional layout and a rare ground-floor terrace that feels more like your own private backyard. The open kitchen with stainless steel appliances flows right into the living space, so whether it's movie night or wine with friends, you're always in the mix. The primary bedroom is bright, roomy, and ready for lazy Sunday mornings, while the den gives you that extra flex space-home office by day, guest room by night. The suite has also been professionally cleaned for a fresh, move-in-ready feel. And the perks? They're tough to beat: 24-hour concierge, gym, indoor pool, party and media rooms, billiards lounge, and even an outdoor BBQ patio for summer hangs. All of this just steps from the TTC, Shops at Don Mills, parks, Sunnybrook Hospital, plus quick access to the DVP and 401. Style, convenience, and a little bit of fun all waiting for you. Book your showing today!
Ask about this home
A HOMEH agent will answer your questions about this home.
Know more about Red Hot Condos
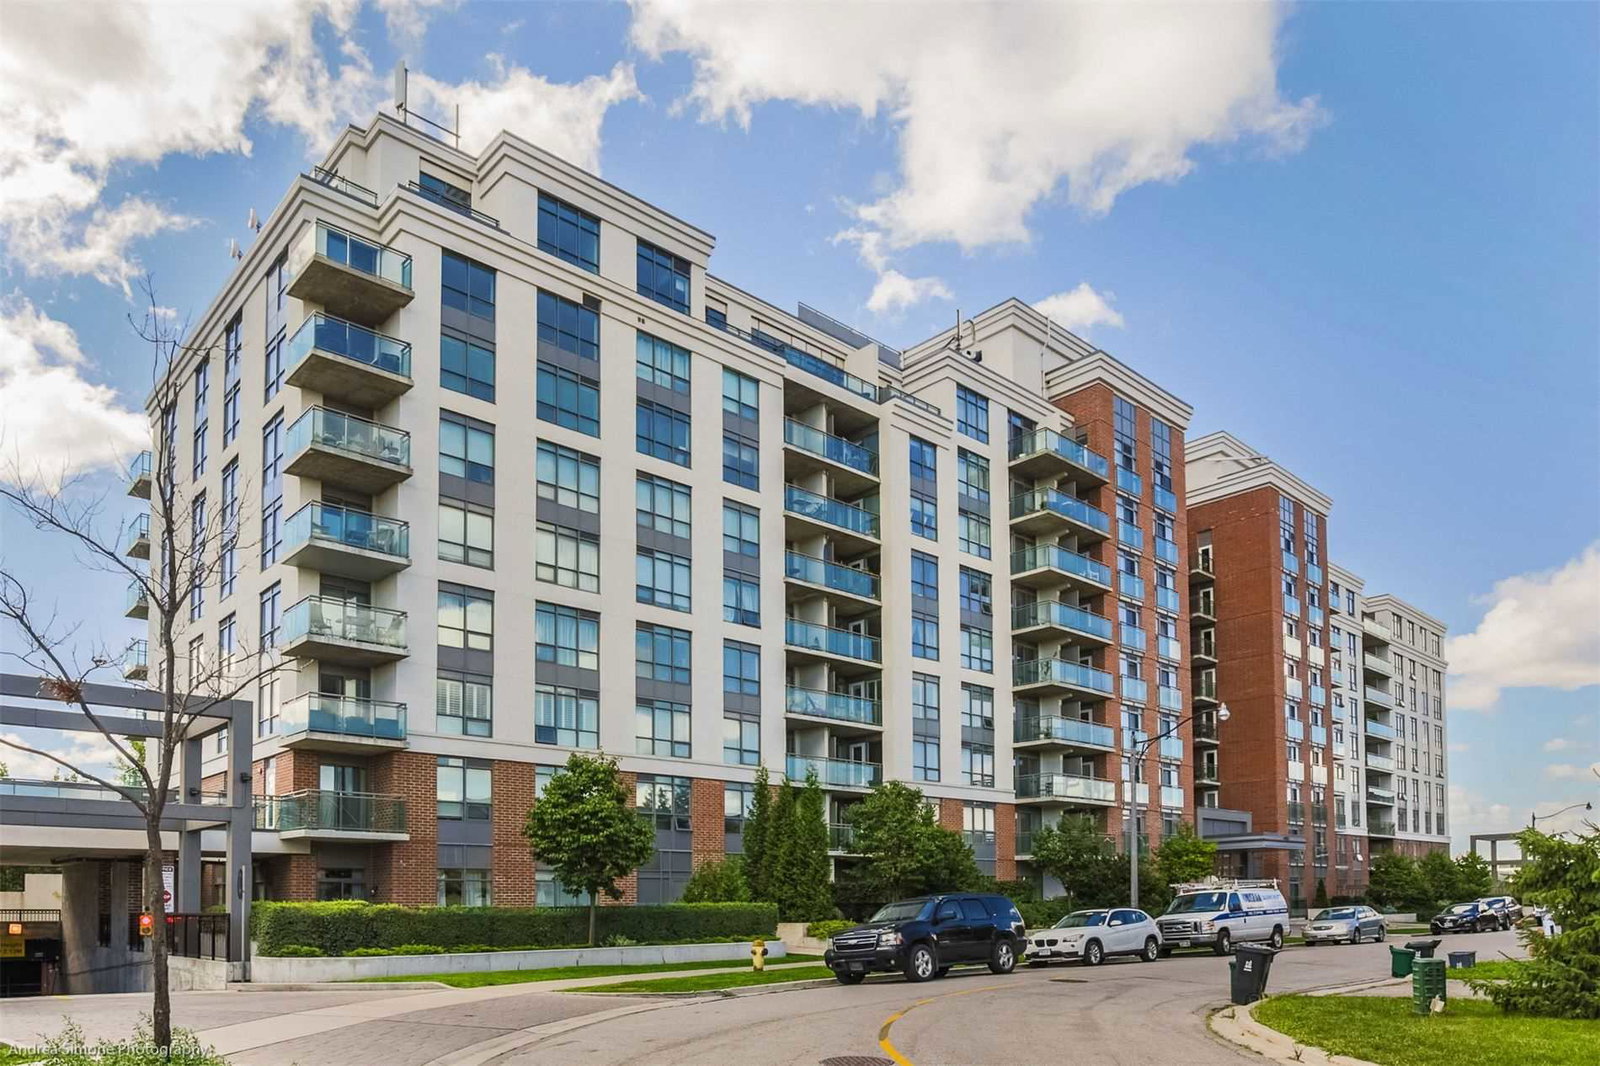
Condo building · 120 Dallimore Circ
Red Hot Condos is a 10-storey condo with 224 suites, built in 2010 by Camrost-Felcorp. No units are on the market here right now.
- 10storeys
- 224suites
- $733/sq ft
- 2010built
No similar units for rent in Red Hot Condos right now.
Around this home
Daily convenience, out of 100, from the distances below
Schools nearby
School rating, out of 10.
Helpful calculators
Your HOMEH agent

"I would see it this week."