

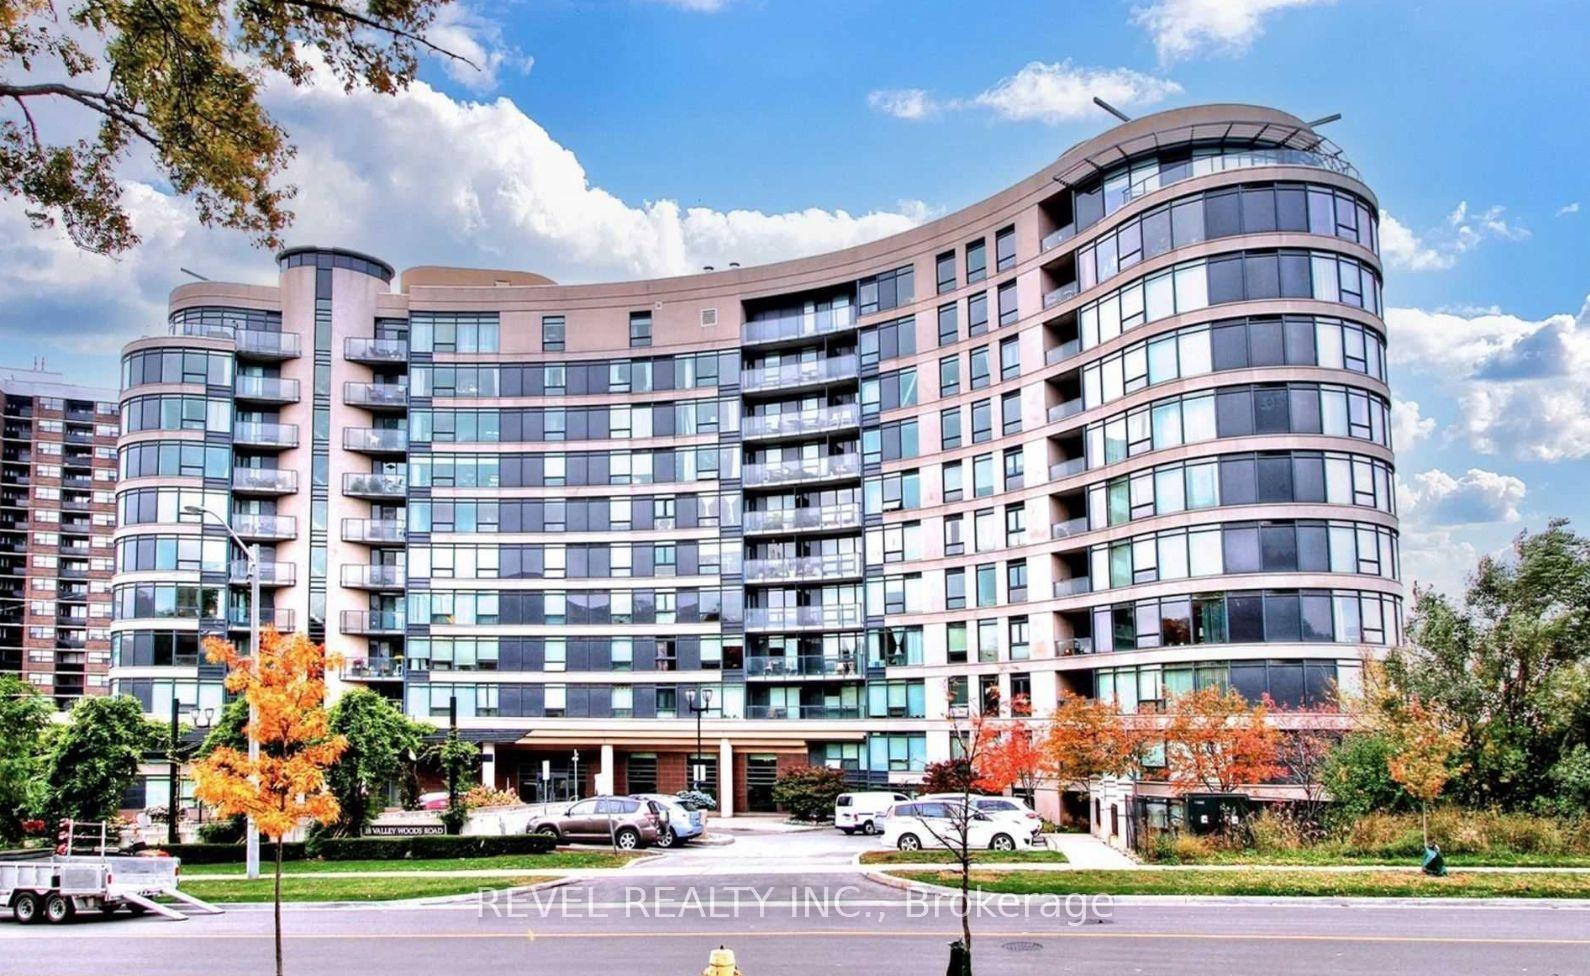
Unit Gph 06, 18 Valley Woods Road
Unit Gph 06, 18 Valley Woods Road
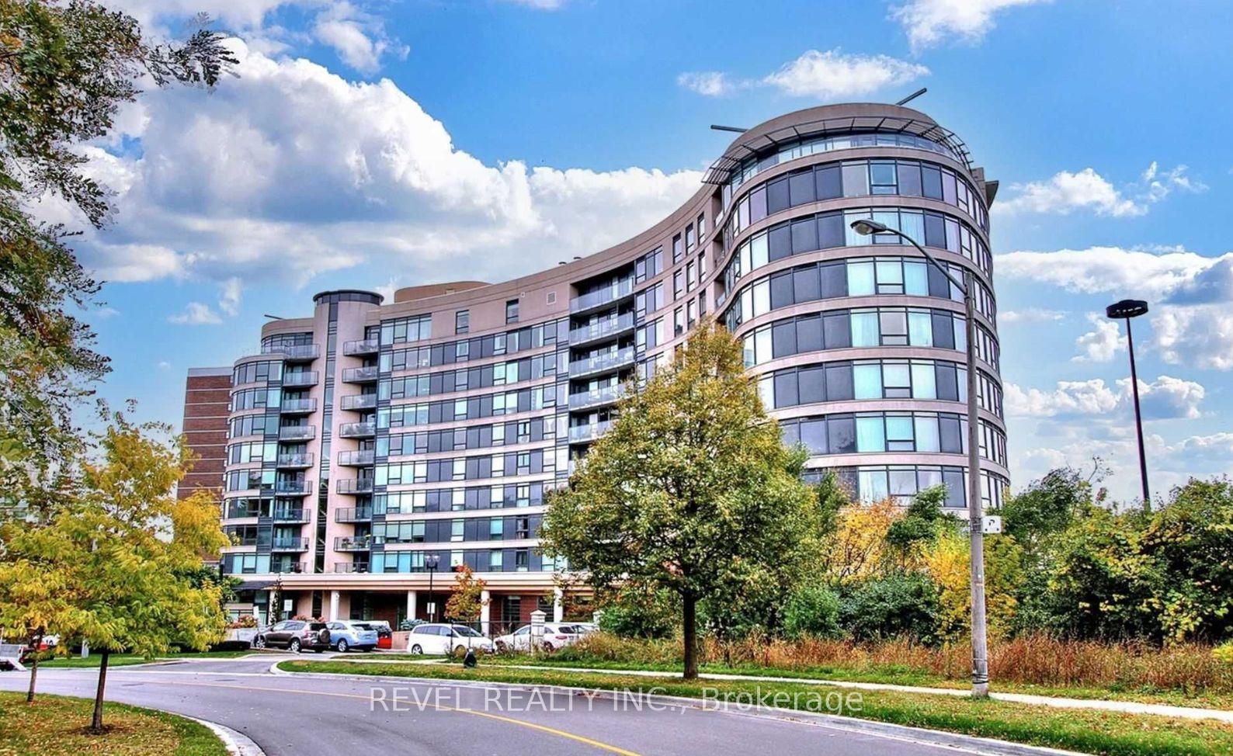
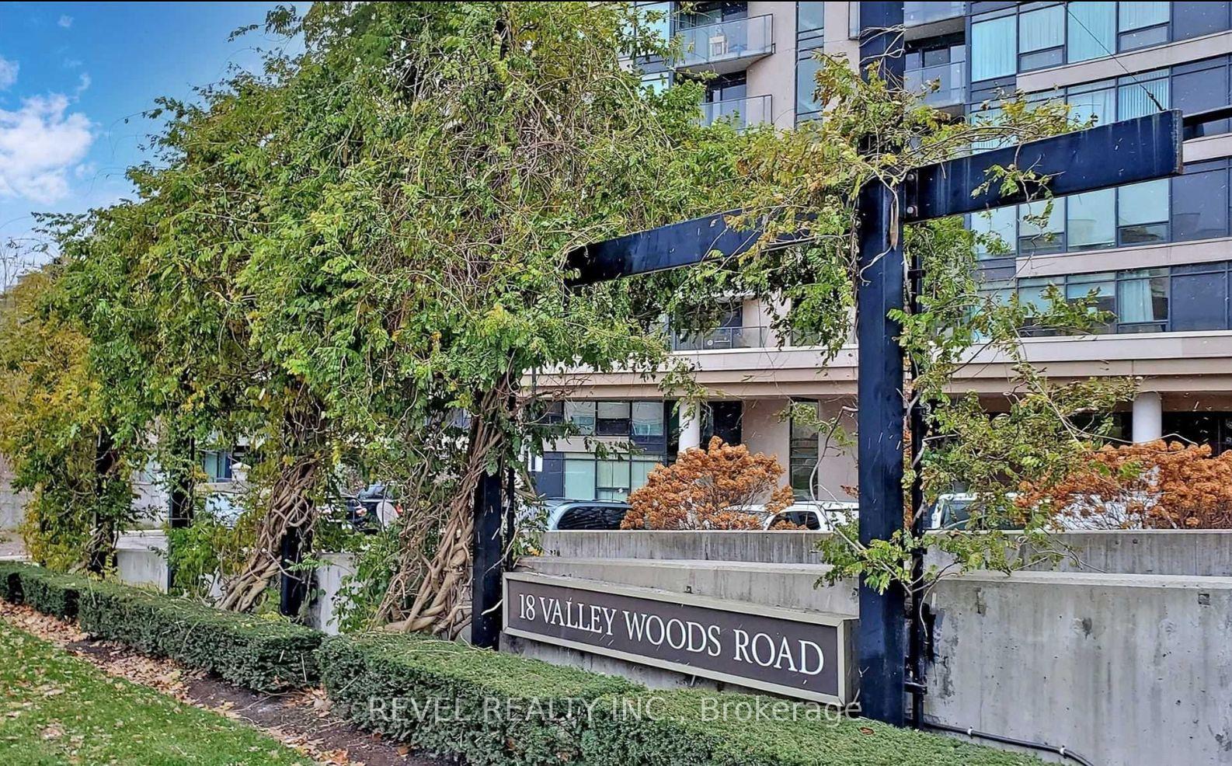
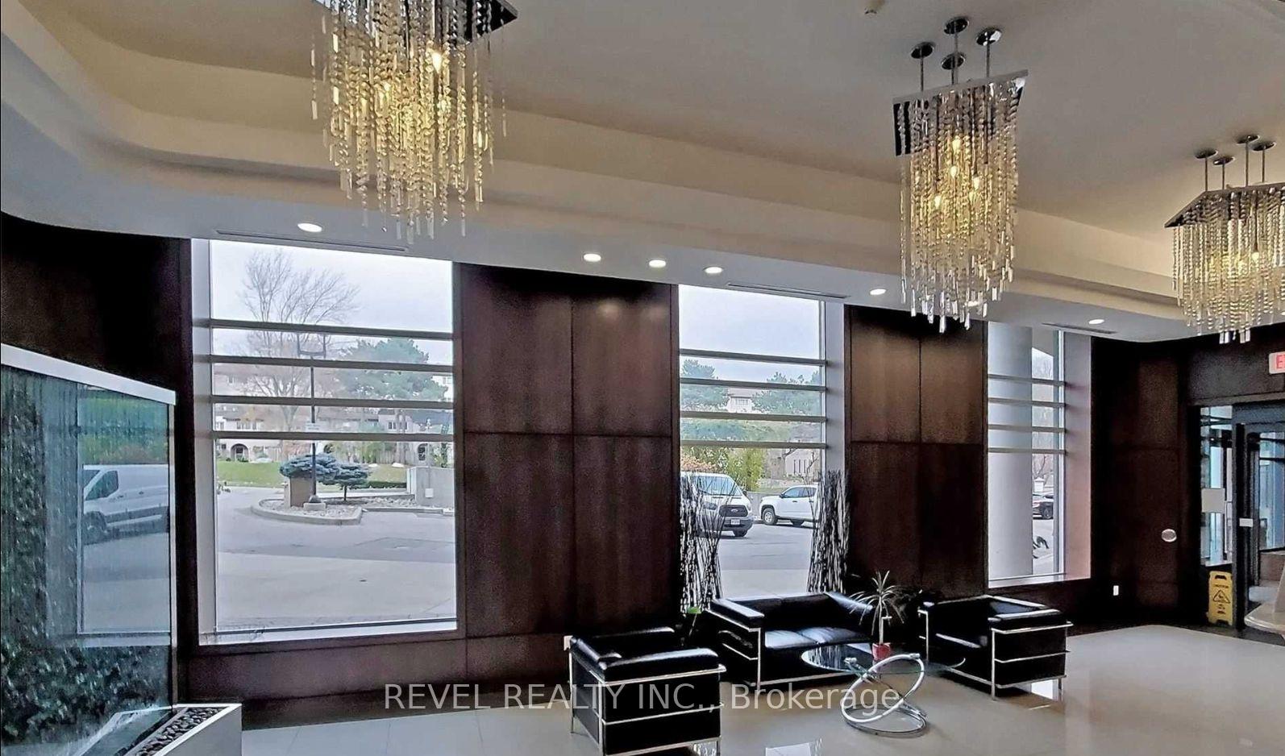
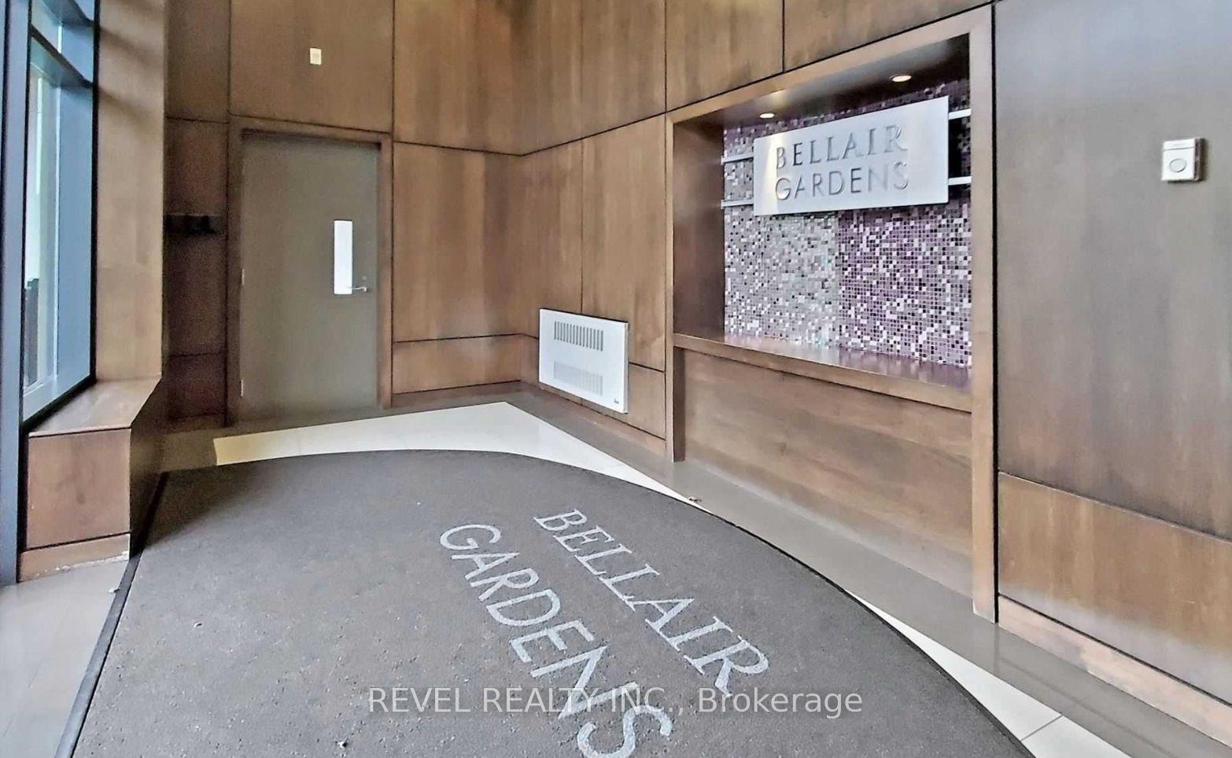 See all 39 photos
Property history
Facts and features
- ExposureSouth west
- LaundryEnsuite
- LockerNone
- BalconyOpen
- Hardwood floors
- Fireplace
- Central air
- Concierge
- Exercise room
- Party room/meeting room
The homeCondo Apartment, Apartment, Age 16–30 years
- TypeCondo Apartment
- StyleApartment
- Age16–30 years
- Living space1,000–1,199 sq ft
- BasementNone
- ExposureSouth West
- WaterfrontNone
InsideFireplace Yes, Hardwood, Ensuite
- FireplaceYes
- FlooringHardwood
- LaundryEnsuite
- ElevatorYes
- Rooms above ground5
- Bedrooms2 + 1 in the basement
- Bathrooms2
- Kitchens1
- Family roomYes
OutsideConcrete, Open
- ExteriorConcrete
- BalconyOpen
Parking and locker1 Parking, Underground, Exclusive
- Spaces1 Parking
- GarageUnderground
- Parking typeExclusive
- DrivewayUnderground
- LockerNone
BuildingBellair Gardens Condos, Storeys 11, Units 167
- NameBellair Gardens Condos
- Storeys11
- Units167
- Registered2007
- Condo corporation1897
- AmenitiesBbqs allowed, concierge, exercise room, media room, party room/meeting room, visitor parking
- PetsAllowed
Heating, water and powerForced air, gas, Central air
- HeatingForced air, gas
- CoolingCentral air
Rent and termsRent $3,200 a month, Entire property, Unfurnished
- Rent$3,200 a month
- Space for rentEntire property
- FurnishedUnfurnished
- Lease12 months
- PaidMonthly
- Rent includesBuilding insurance, building maintenance, common elements, grounds maintenance, parking, water, snow removal, interior maintenance
- DepositRequired
- Credit checkRequired
- Employment letterRequired
- Rental applicationRequired
- ReferencesRequired
- Rental itemsNone
IncludedWater, exterior maintenance, interior maintenance, snow removal, grounds maintenance, building maintenance, building insurance, Hydro & internet
- IncludedWater, exterior maintenance, interior maintenance, snow removal, grounds maintenance, building maintenance, building insurance
- Not includedHydro & internet
NearbyClear view, park, public transit, ravine
- Close toClear view, park, public transit, ravine
Listing detailsC12196848, Rented, Jun 4, 2025
- MLS® numberC12196848
- StatusRented
- Listed onJun 4, 2025
- Days on market78
- UpdatedAug 21, 2025
- Possession2025-07-01 / Flexible
- Occupied byVacant
- Listing brokerageREVEL REALTY INC.
About this home
Unit Gph 06, 18 Valley Woods Road, North York (Parkwoods-Donalda), ON M3A 0A1
Experience luxury living in this stunning and spacious penthouse unit featuring floor-to-ceiling windows that flood the space with natural light. This unique 2-bedroom + large den, 2-bathroom suite boasts approximately 1,150 sq ft of beautifully upgraded living space.Key Features & Upgrades:9-foot ceilings with LED pot lights throughout Vaulted 10-foot ceilings in the living area for an airy, open feel, Custom-designed kitchen with stainless steel appliances and quartz countertops, New engineered hardwood floors throughout, New modern light fixtures and renovated bathrooms, Open-concept living and dining area perfect for entertaining, Split bedroom layout for added privacy, Spacious den with a door ideal as a home office or guest space, Large private terrace offering breathtaking views of the city skyline. This penthouse is truly a rare find combining high-end finishes, smart layout, and spectacular views. Don't miss this incredible opportunity to live in luxury at Bellair Gardens!
Ask about this home
A HOMEH agent will answer your questions about this home.
Know more about Bellair Gardens Condos
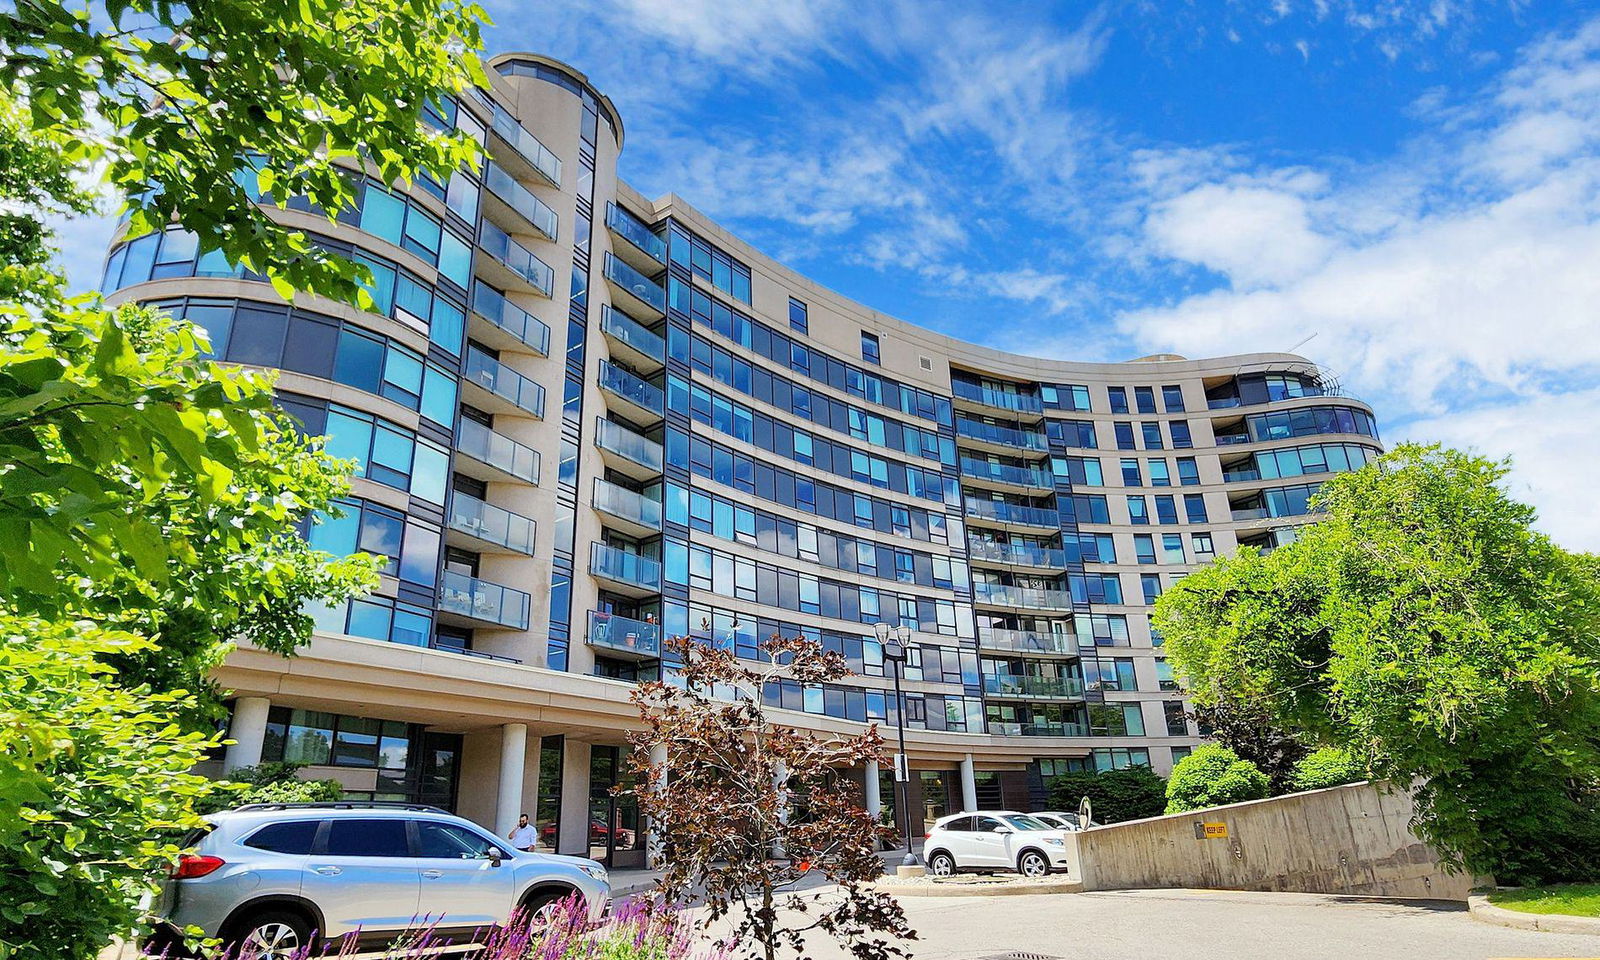
Condo building · 18 Valley Woods Road
Bellair Gardens Condos is an 11-storey condo with 167 suites, built in 2007 by Castle Group Developments. Right now 5 for sale and 1 for rent are on the market here.
- 11storeys
- 167suites
- $599/sq ft
- 2007built
No similar units for rent in Bellair Gardens Condos right now.
Around this home
Daily convenience, out of 100, from the distances below
Schools nearby
School rating, out of 10.
Helpful calculators
Your HOMEH agent

"I would see it this week."