

Unit 705, 120 Dallimore Circle
Unit 705, 120 Dallimore Circle
 See all 42 photos
Property history
- $615,000TerminatedList: 2025-04-16|End: 2025-06-18|63 daysC12086842
Facts and features
- ExposureNorth
- LaundryEnsuite
- LockerOwned
- BalconyOpen
- Hardwood floors
- Central air
The homeCondo Apartment, Apartment, Age 11–15 years
- TypeCondo Apartment
- StyleApartment
- Age11–15 years
- Living space700–799 sq ft
- BasementNone
- ExposureNorth
InsideHardwood, Ensuite, main level, Carpet free
- FlooringHardwood
- LaundryEnsuite, main level
- FeaturesCarpet free
- ElevatorYes
- Rooms above ground5
- Rooms in the basement2
- Bedrooms2
- Bathrooms1
- Kitchens1
OutsideBrick, concrete, Open
- ExteriorBrick, concrete
- BalconyOpen
Parking and locker1 Parking, Underground, Parking type Owned
- Spaces1 Parking
- GarageUnderground
- Parking typeOwned
- LockerOwned
- Locker levelLevel 1
BuildingRed Hot Condos, Storeys 10, Units 224
- NameRed Hot Condos
- Storeys10
- Units224
- Registered2010
- Condo corporation2060
- PetsAllowed
Heating, water and powerForced air, gas, Central air
- HeatingForced air, gas
- CoolingCentral air
Costs and taxesTaxes $2,253 a year, Condo fee $910 a month, Heat included, common elements included, building insurance included, water included, parking included, cac included
- Taxes, 2024$2,253 a year
- Condo fee$910 a month
- Fee includesHeat included, common elements included, building insurance included, water included, parking included, cac included
- HSTHST included in the price
- Rental itemsNone
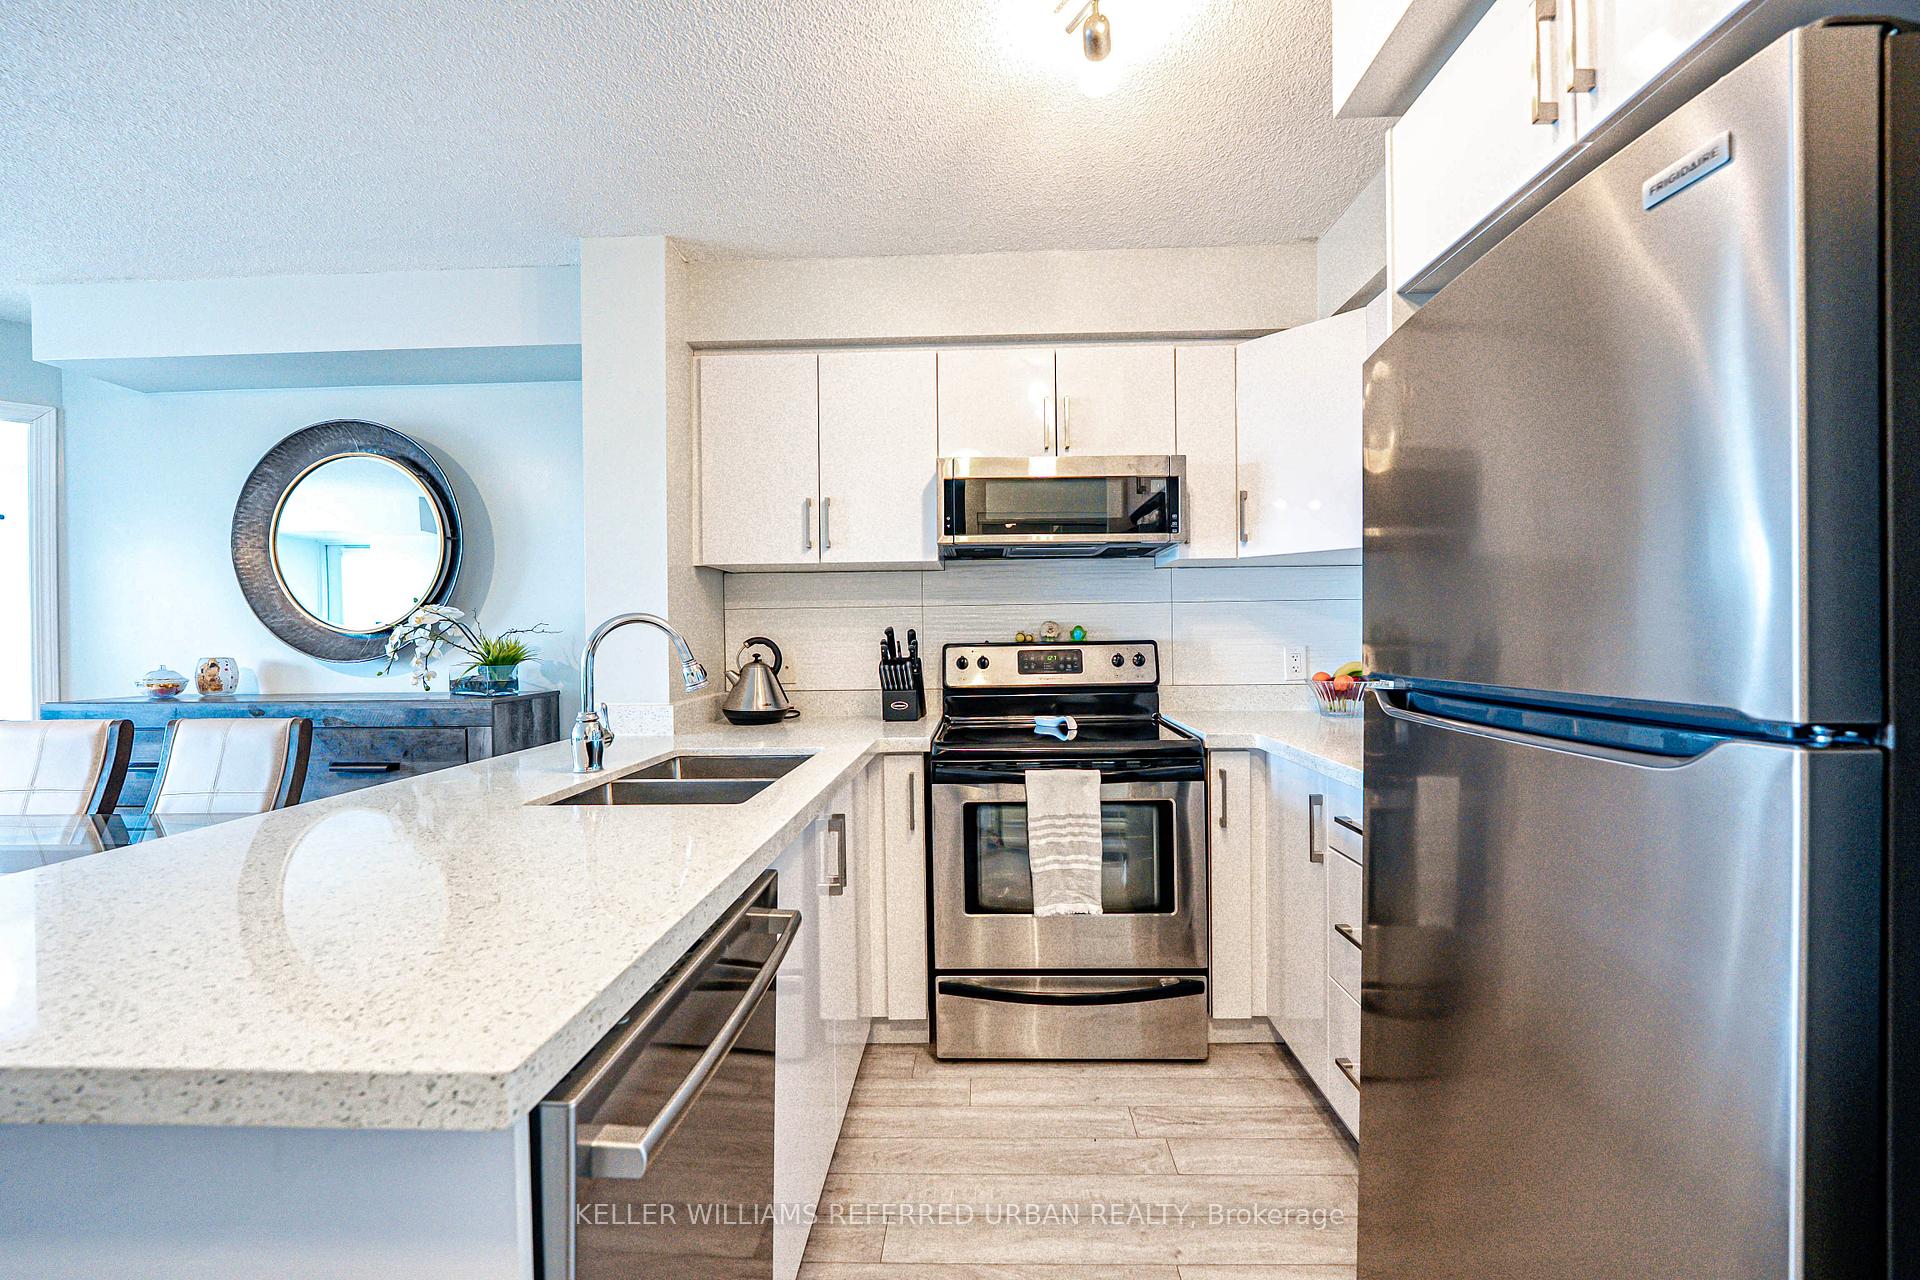
Included in the saleComes with 1 parking spot with a bike rack that holds 2 bikes, and a storage locker on the first floor! existing stainless steel stove, fridge, dishwasher, over the range microwave and exhaust fan combo. white washer and dryer. existing light fixtures (expect primary bedroom light), window coverings and balcony's newly laid artificial grass., Primary bedroom light fixture - will be replaced with a flushed light fixture.
- IncludedComes with 1 parking spot with a bike rack that holds 2 bikes, and a storage locker on the first floor! existing stainless steel stove, fridge, dishwasher, over the range microwave and exhaust fan combo. white washer and dryer. existing light fixtures (expect primary bedroom light), window coverings and balcony's newly laid artificial grass.
- Not includedPrimary bedroom light fixture - will be replaced with a flushed light fixture.
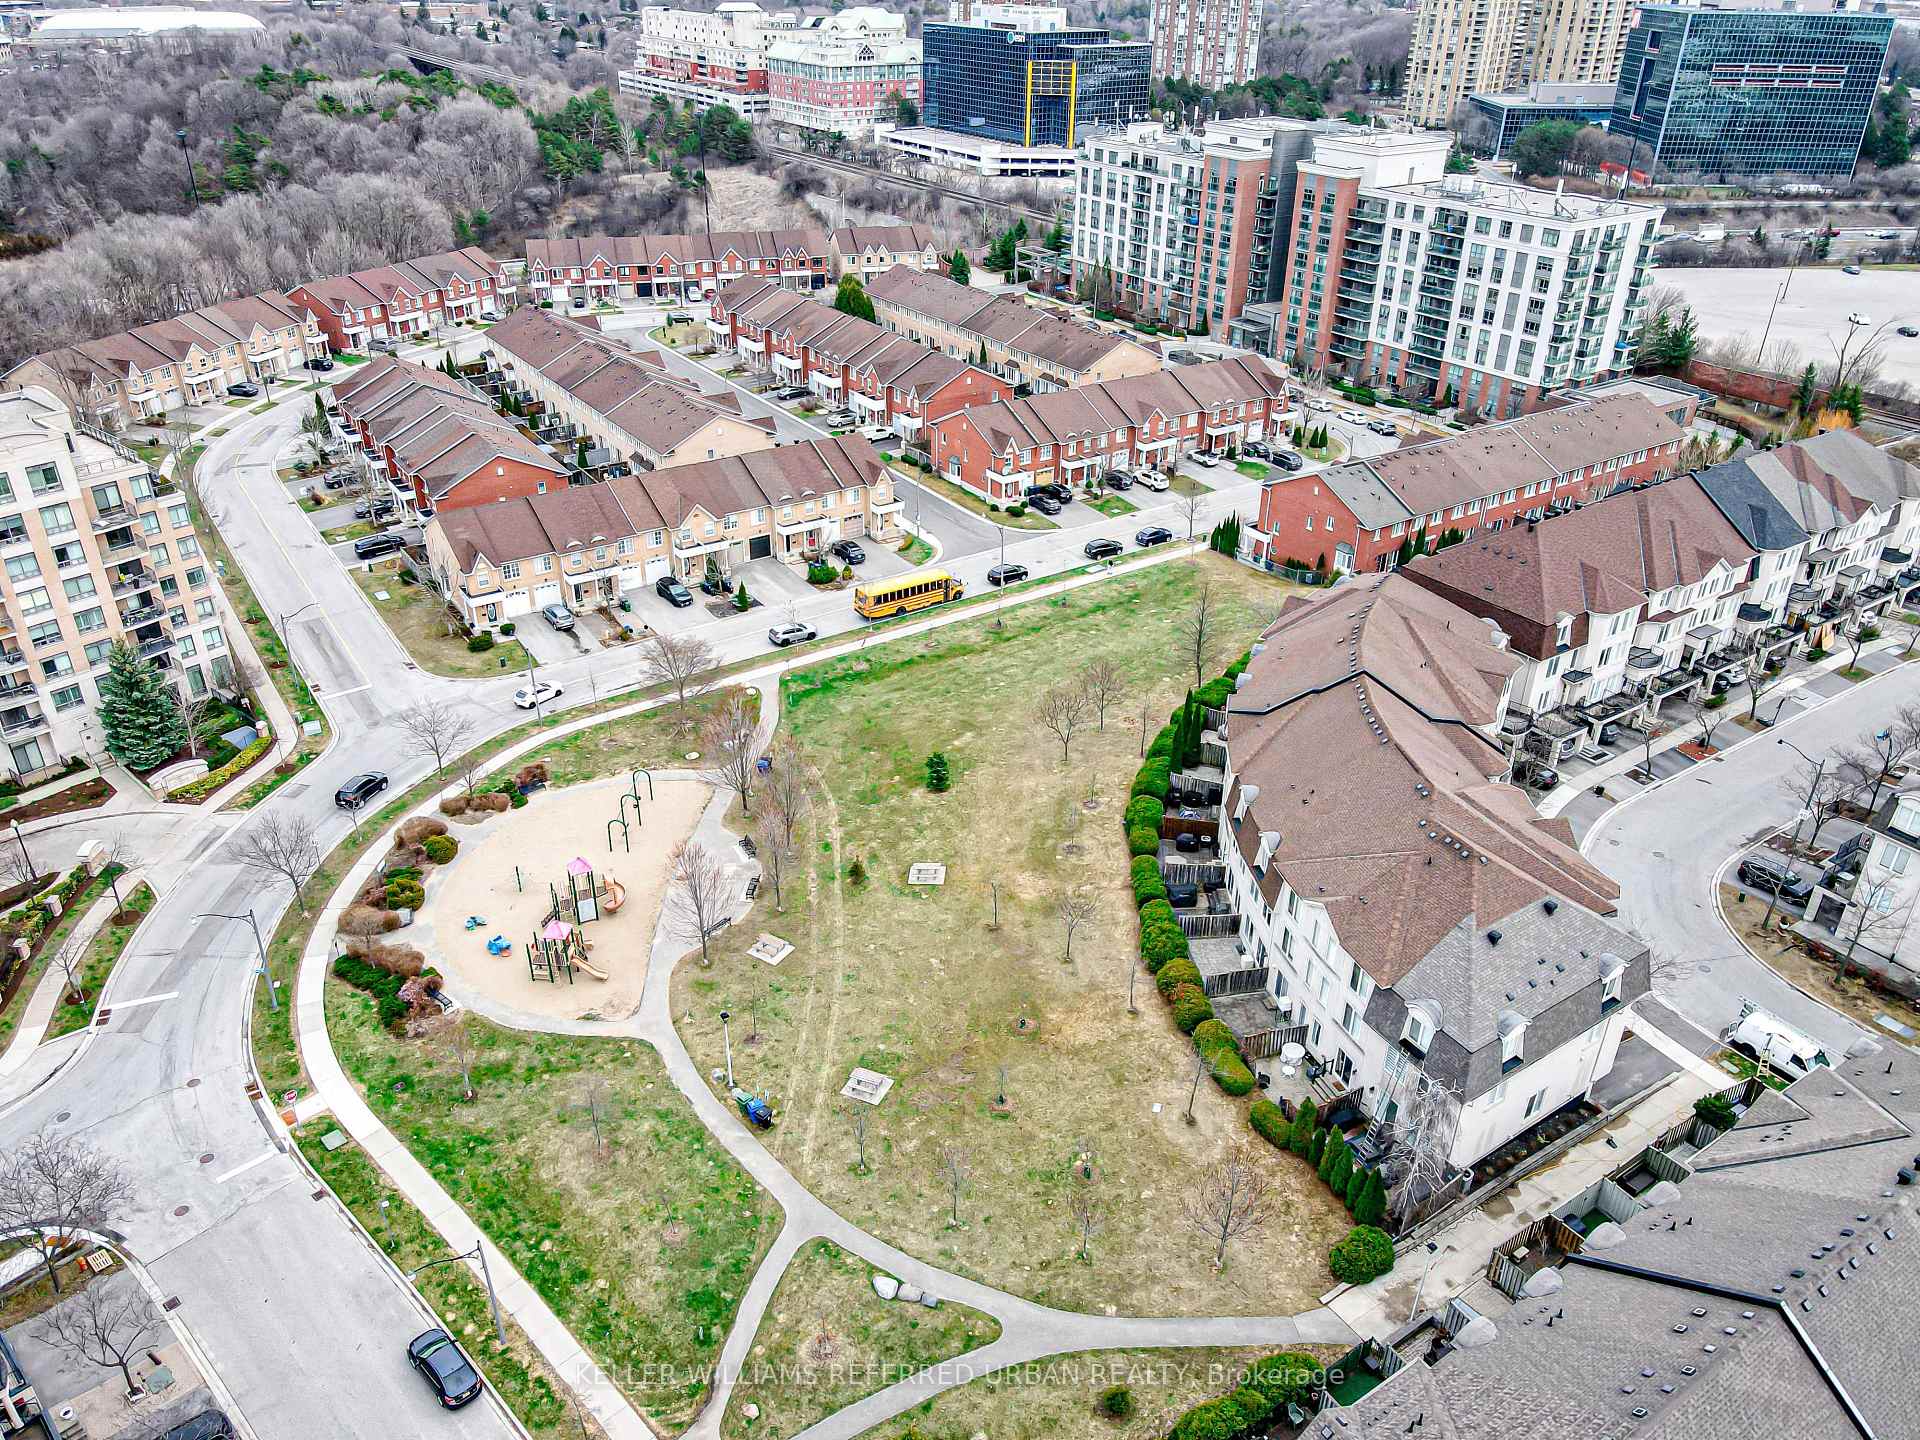
NearbyClear view, park, ravine
- Close toClear view, park, ravine
Listing detailsC12086842, Terminated, Apr 16, 2025
- MLS® numberC12086842
- StatusTerminated
- Listed onApr 16, 2025
- Days on market63
- UpdatedJun 18, 2025
- Possession2025-08-19 / 90+ days
- Occupied byOwner
- Listing brokerageKELLER WILLIAMS REFERRED URBAN REALTY
About this home
Unit 705, 120 Dallimore Circle, North York (Banbury-Don Mills), ON M3C 4J1
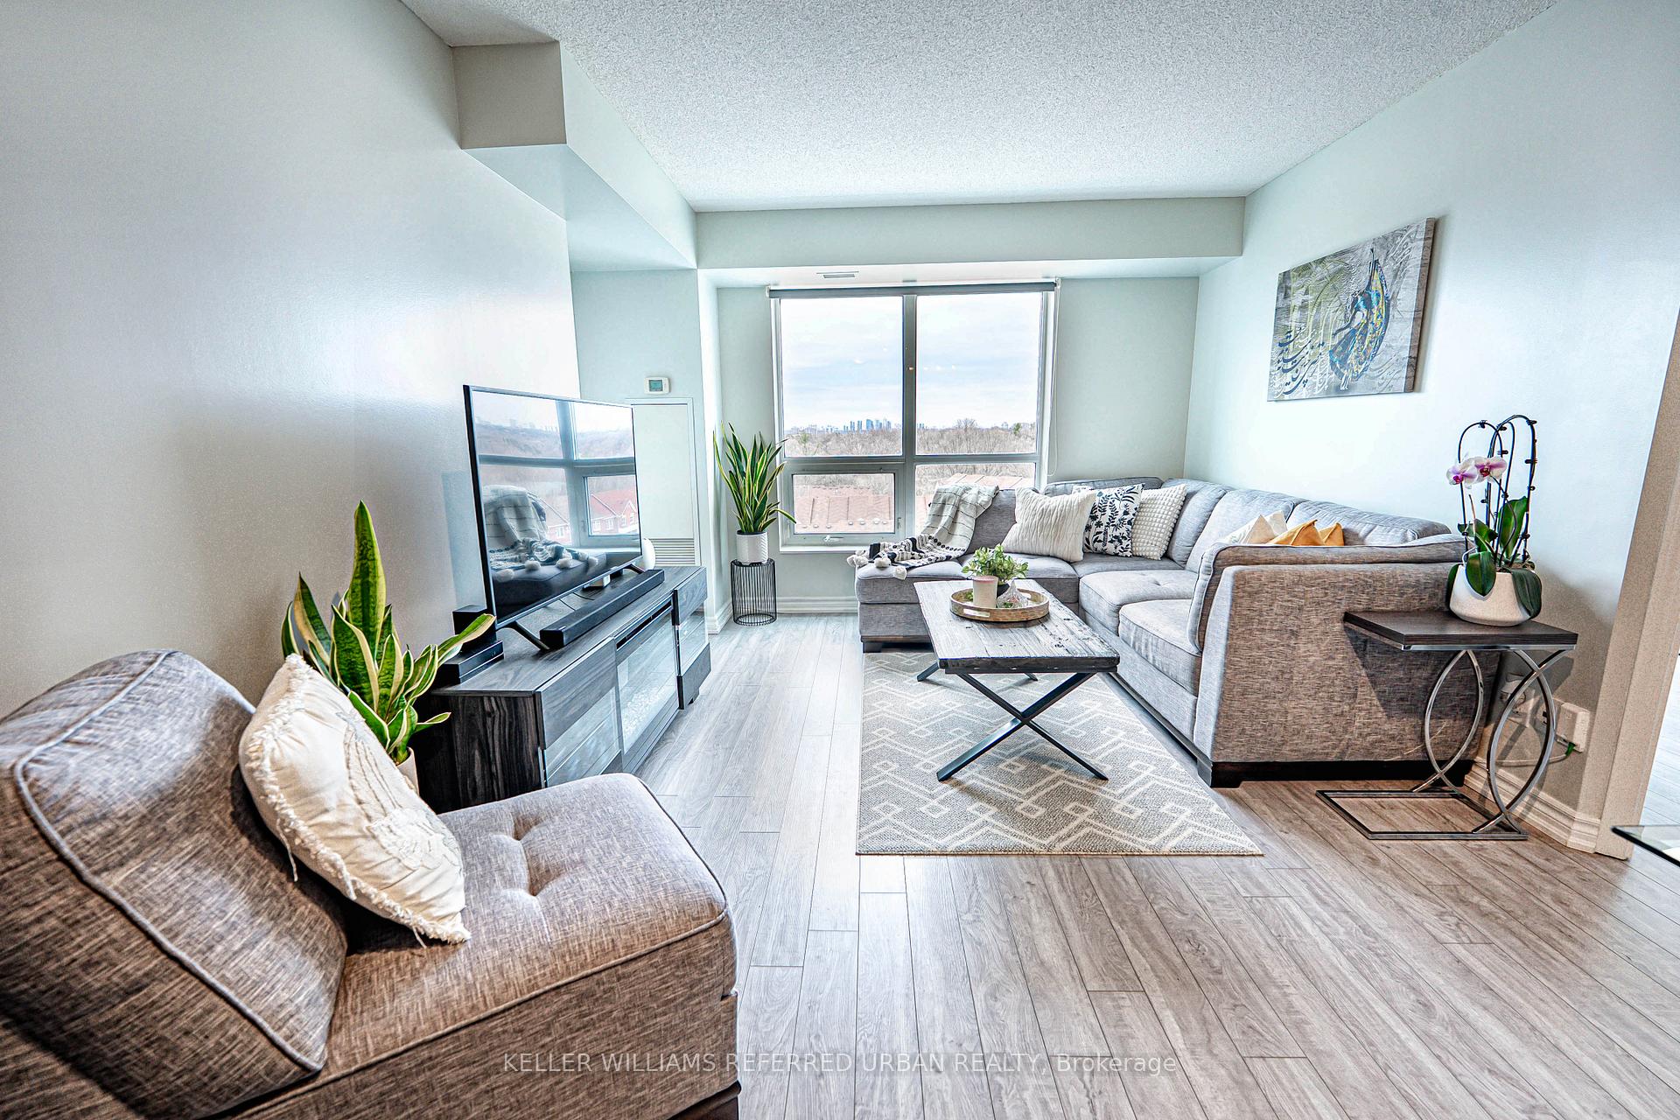
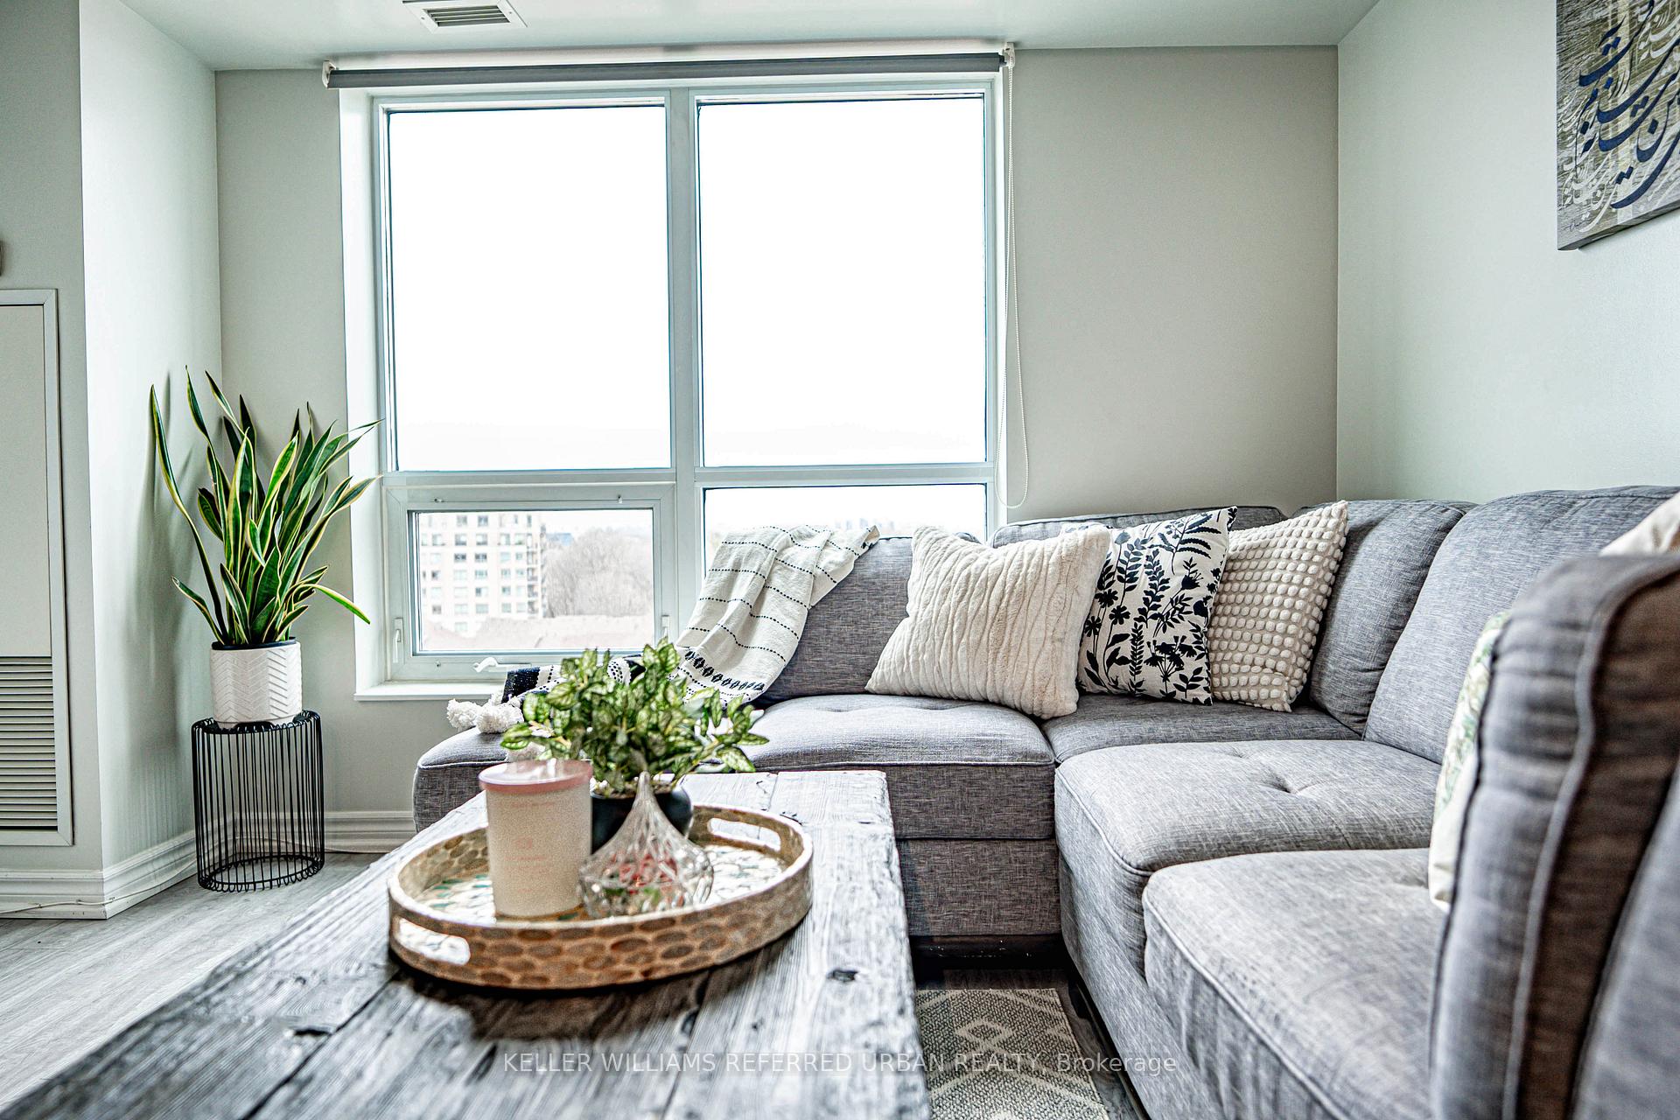
This beautiful unit awaits the perfect first time buyers or empty-nesters to call home! Welcome to this almost 800 sq. ft. of recently renovated open space with unobstructive lush view of Moccasin Trail Park! The spacious and beautifully updated unit features a modern split floor plan that offers both privacy and comfort with two spacious bedrooms on opposite sides, this layout ensures a serene retreat for everyone. The kitchen with updated custom cabinetry, newer appliances and granite counter-top overlooking the open-concept dining and living space with clear views and natural light streaming in, makes it a perfect space for families and friends' gatherings! This beautifully renovated unit is part of a well cared for building with amazing staff and the building has recently undergone some major upgrades from sophisticated royal blue hallways, new suite doors & signs, luxurious walls, party room, and lobby in 2024 and other common areas scheduled for upgrades in 2025. Families and guests can enjoy the building amenities such as the games room, gym, yoga room, party room and indoor pool that overlooks and walk-out to the patio with BBQ and chairs for those hot summer days. The property has 24/7 concierge and security cameras throughout. Just steps away from nature and city, you can take morning walks or bike rides in the lush trails of Moccasin Trail Park and shop for your needs at The Shops at Don Mills in the afternoons, and with public transits and highways just around the corner, you can zip downtown in less than 20 minutes!
Ask about this home
A HOMEH agent will answer your questions about this home.
Know more about Red Hot Condos
Condo building · 120 Dallimore Circ
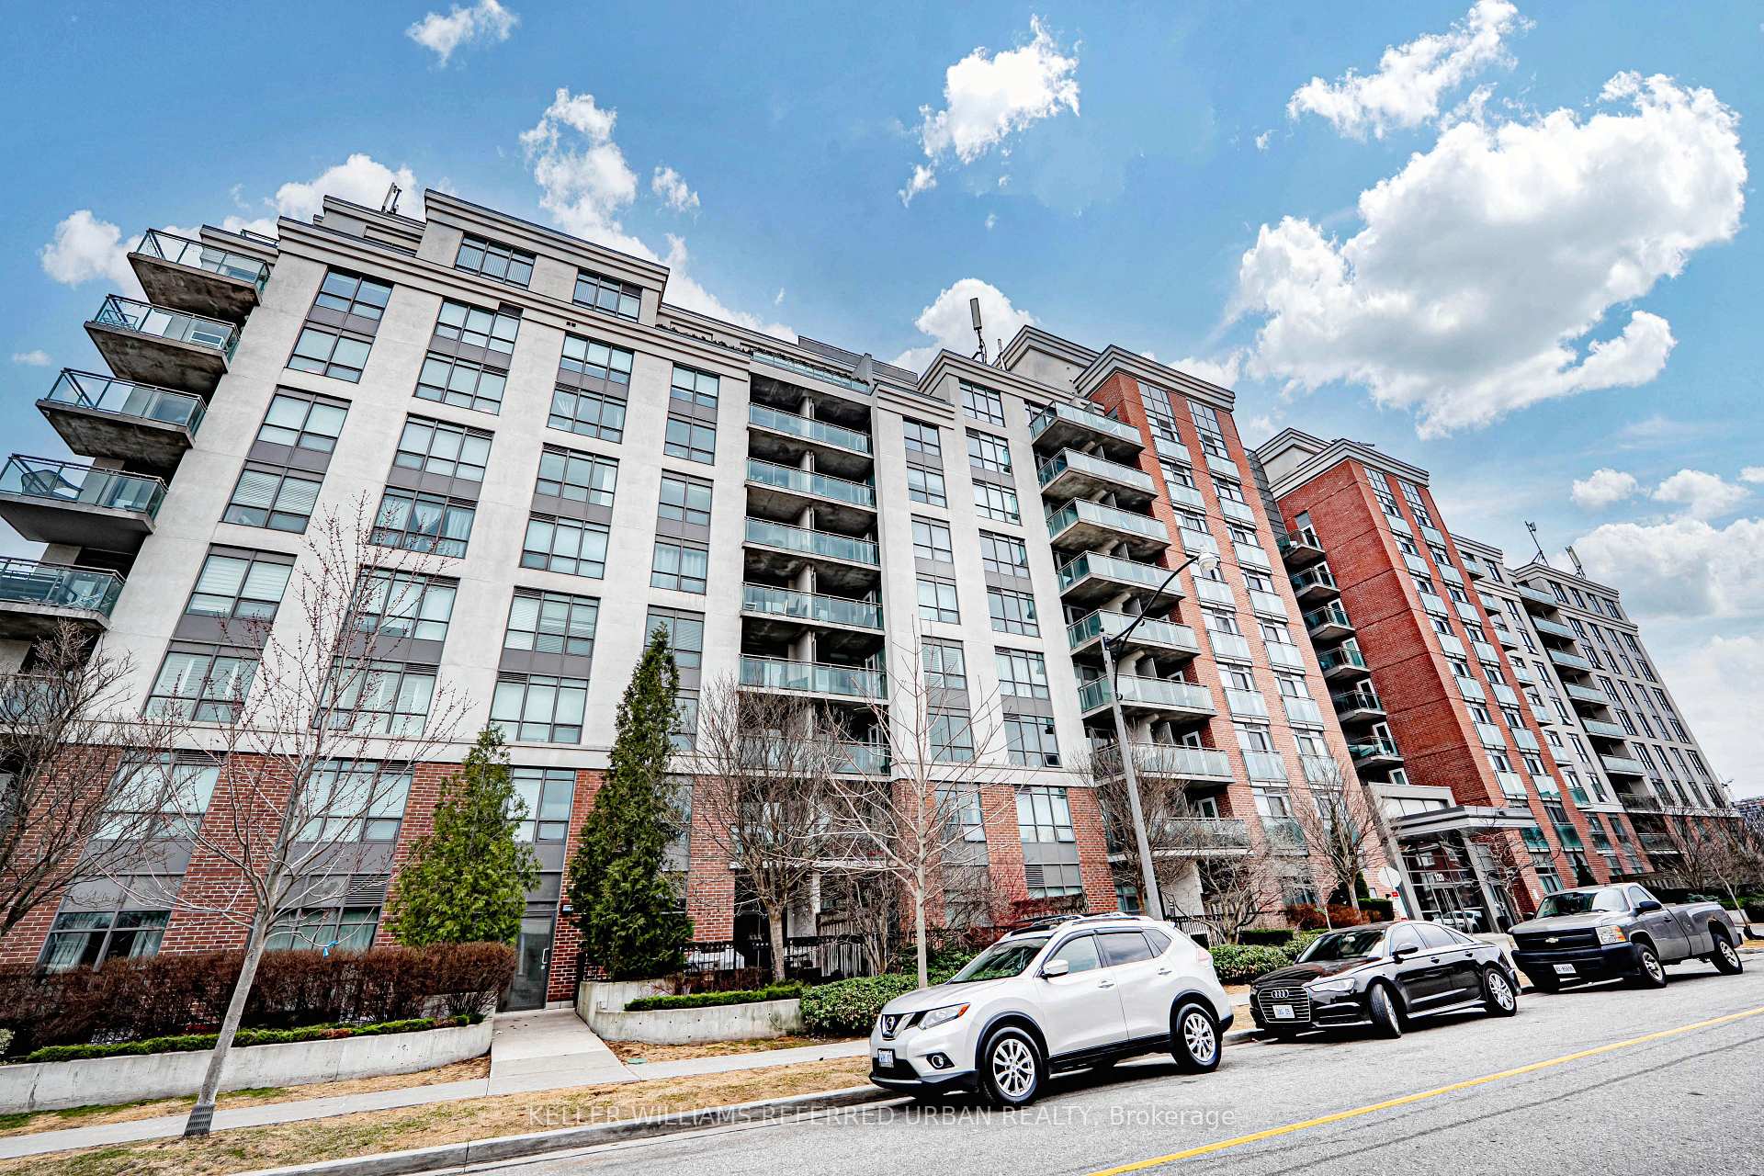
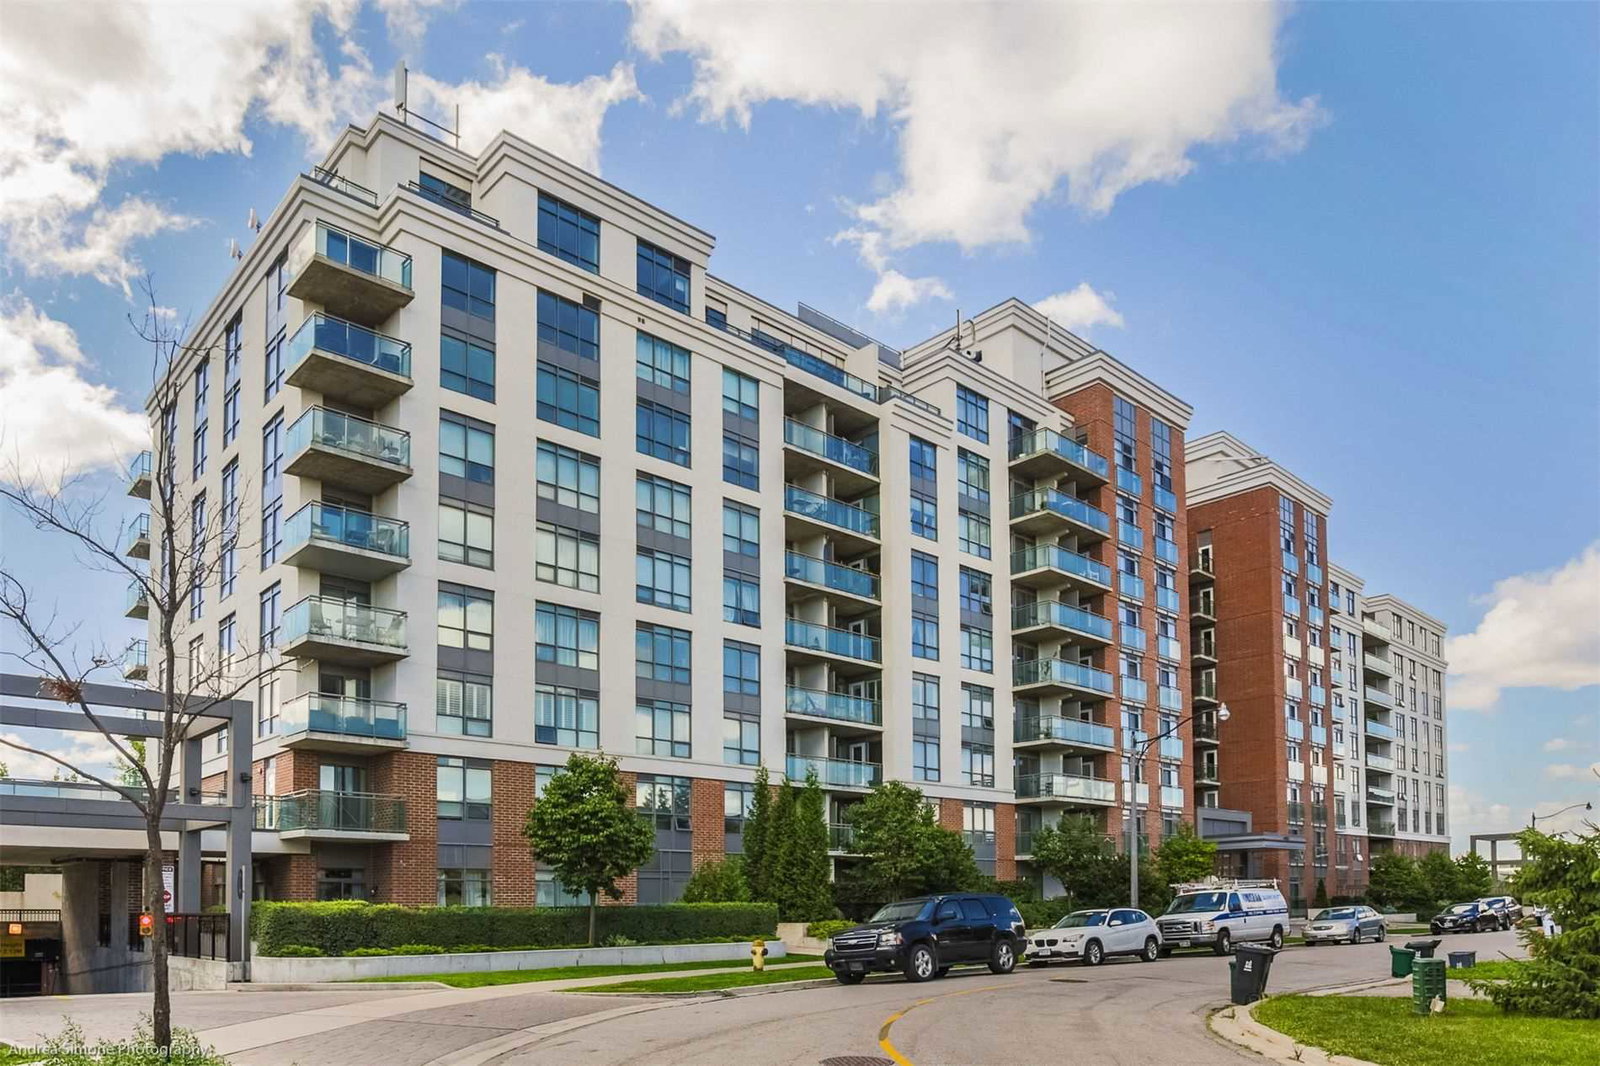
Red Hot Condos is a 10-storey condo with 224 suites, built in 2010 by Camrost-Felcorp. No units are on the market here right now.
- 10storeys
- 224suites
- $733/sq ft
- 2010built
No similar units for sale in Red Hot Condos right now.
Around this home
Daily convenience, out of 100, from the distances below
Schools nearby
School rating, out of 10.
Helpful calculators
Your HOMEH agent

"I would see it this week."