

Unit 4311, 30 Inn On The Park Drive
Unit 4311, 30 Inn On The Park Drive
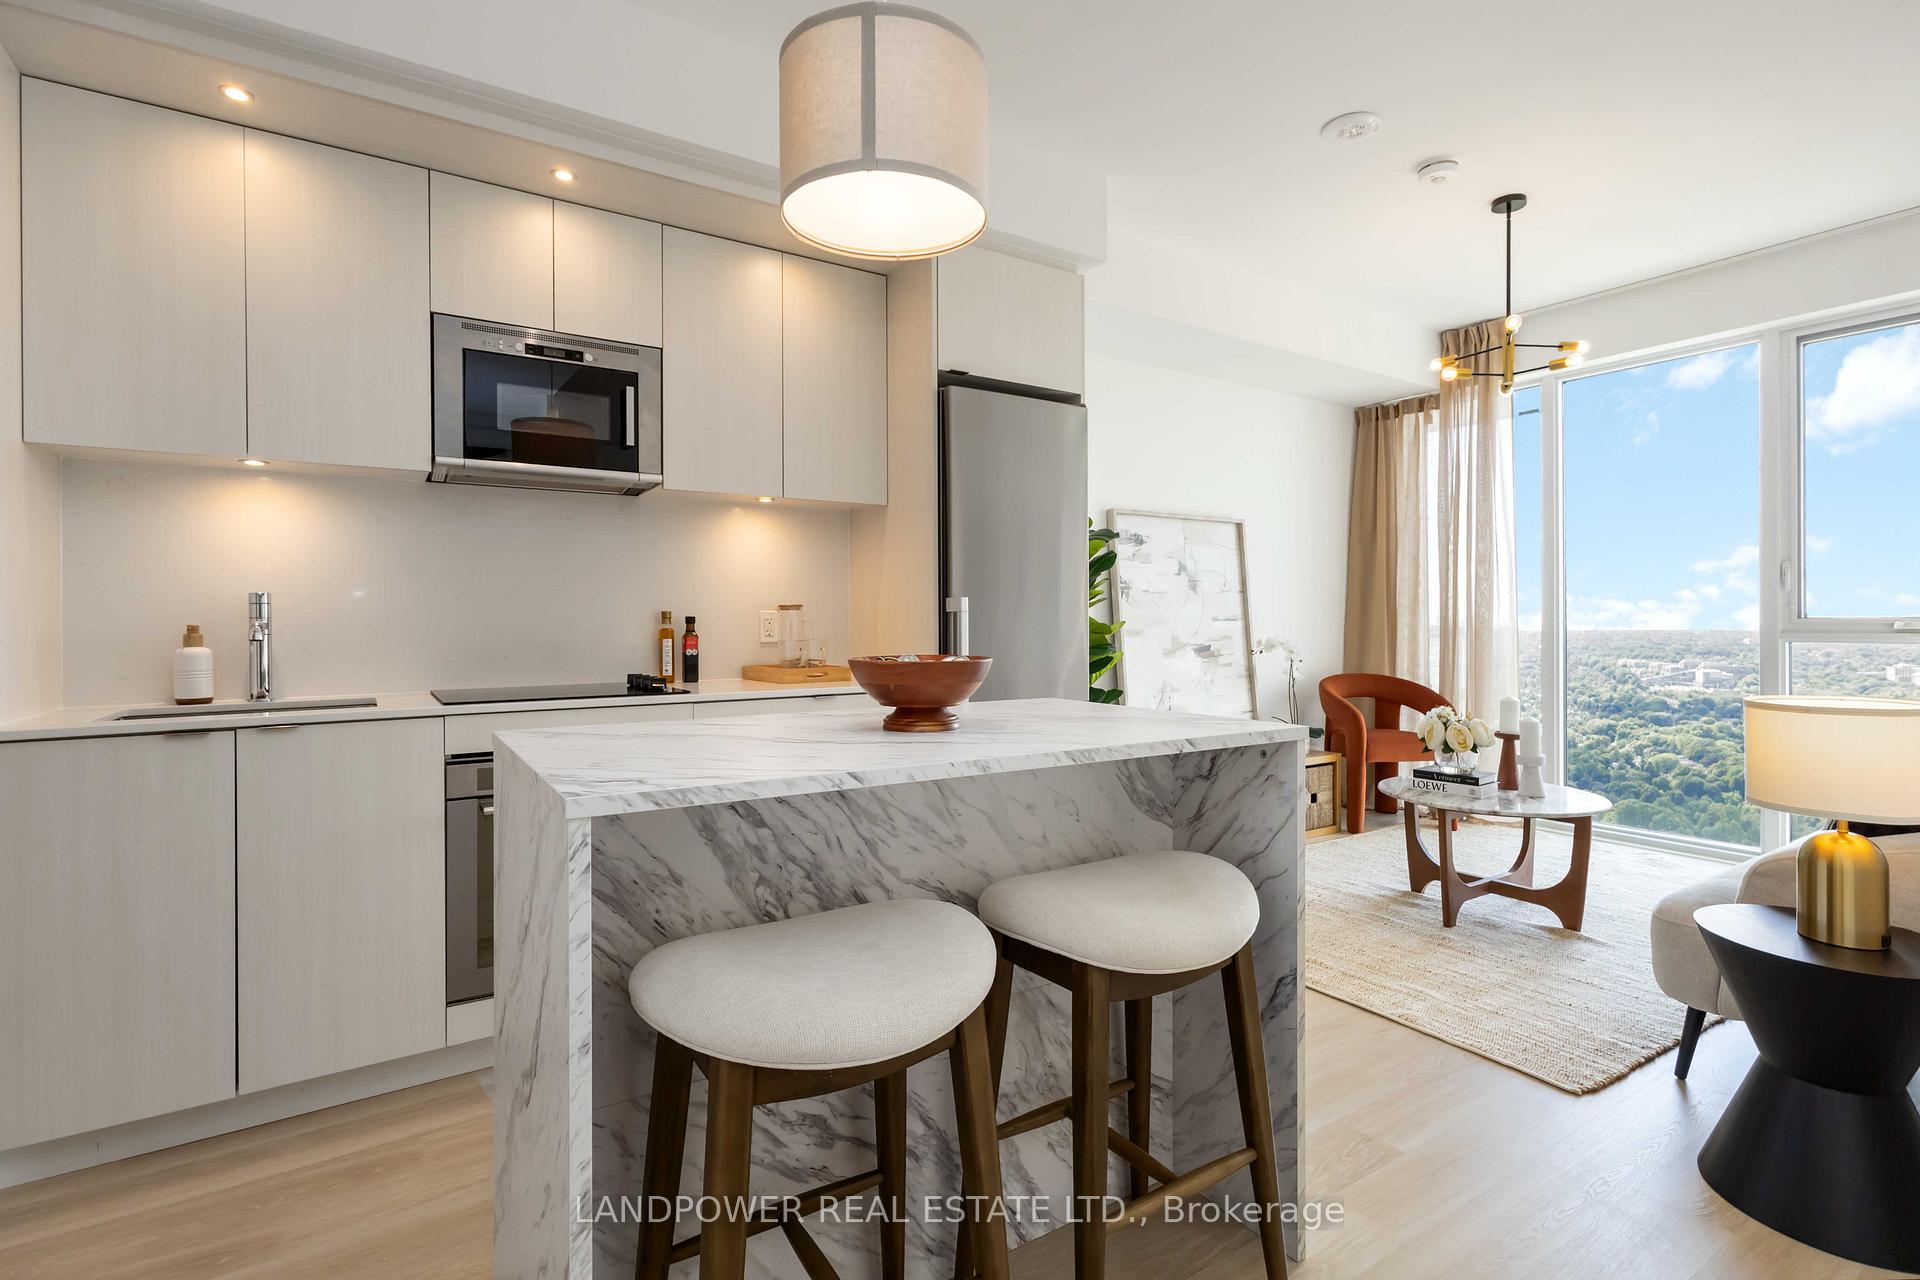 See all 27 photos
Property history
Facts and features
- ExposureWest
- LaundryEnsuite
- LockerOwned
- BalconyOpen
- Central air
- Gym
- Outdoor pool
- Party room/meeting room
The homeCondo Apartment, Apartment, 500–599 sq ft
- Type: Condo Apartment
- Style: Apartment
- Living space: 500–599 sq ft
- Basement: None
- Exposure: West
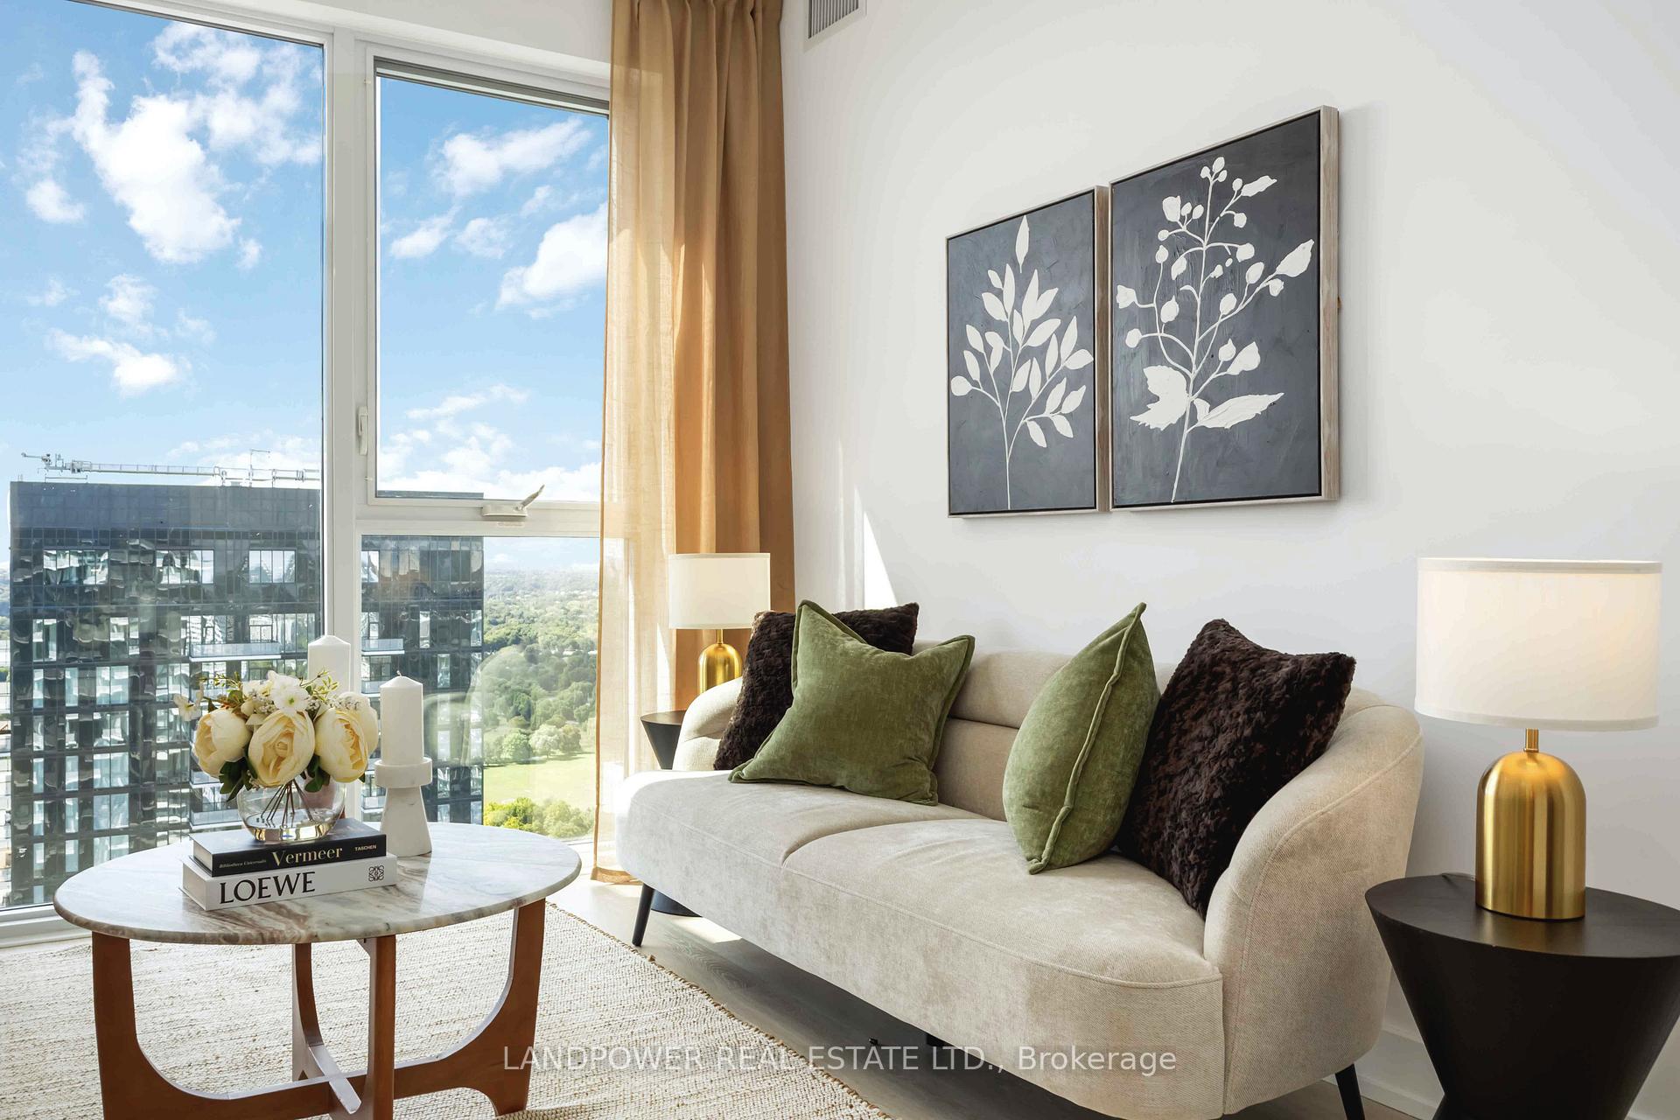
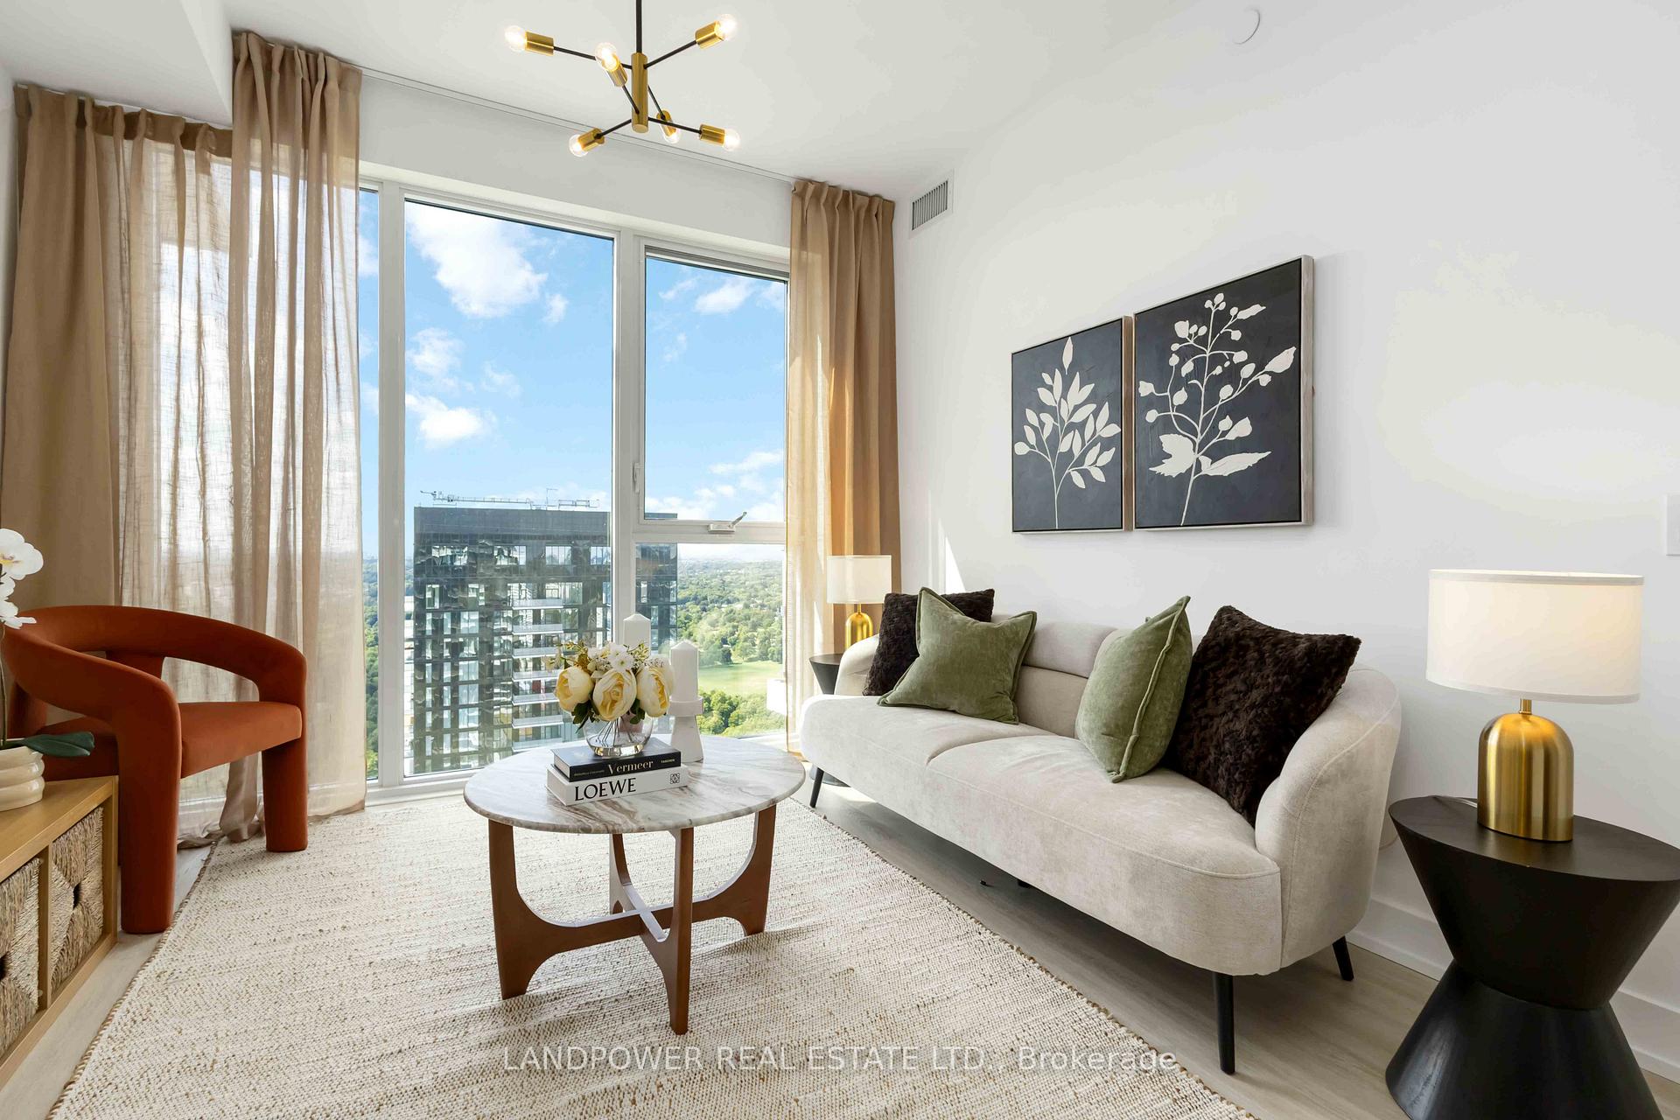
- View: Park/greenbelt, skyline, trees/woods
InsideEnsuite, Carpet free, Alarm system, concierge/security, smoke detector
- Laundry: Ensuite
- Features: Carpet free
- Security: Alarm system, concierge/security, smoke detector
- Rooms above ground: 5
- Bedrooms: 1 + 1 in the basement
- Bathrooms: 1
- Kitchens: 1
OutsideConcrete, Open
- Exterior: Concrete
- Balcony: Open
Parking and locker1 Parking, Underground, Parking type Owned
- Spaces: 1 Parking
- Garage: Underground
- Parking type: Owned
- Spot: 77
- Locker: Owned
- Locker unit: 163
- Locker level: Level b
BuildingAuberge on the park, Storeys 45, Units 868
- Name: Auberge on the park
- Storeys: 45
- Units: 868
- Registered: 2022
- Condo corporation: 3061
- Amenities: Elevator, gym, outdoor pool, party room/meeting room, recreation room, visitor parking
- Pets: Allowed
Heating, water and powerForced air, gas, Central air
- Heating: Forced air, gas
- Cooling: Central air
Costs and taxesTaxes $3,201 a year, Condo fee $552 a month, Common elements included, parking included, cac included
- Taxes, 2025: $3,201 a year
- Condo fee: $552 a month
- Fee includes: Common elements included, parking included, cac included
- HST: No HST
- Rental items: None
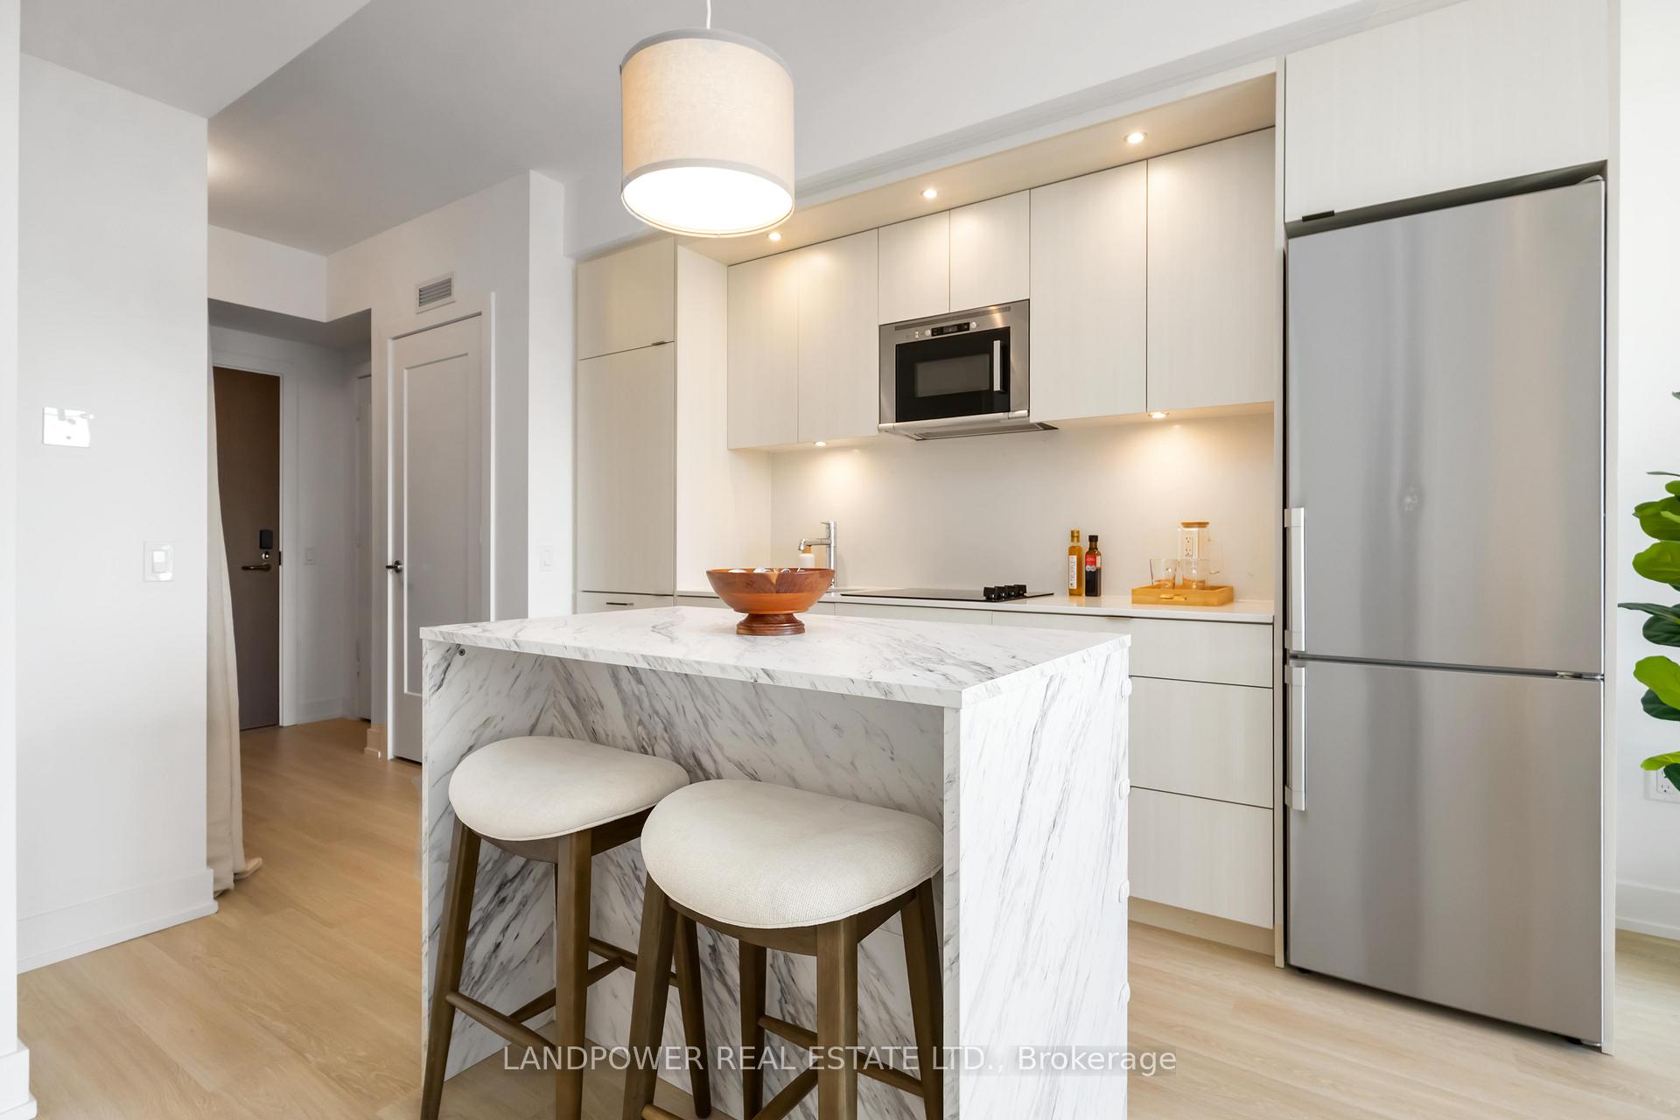
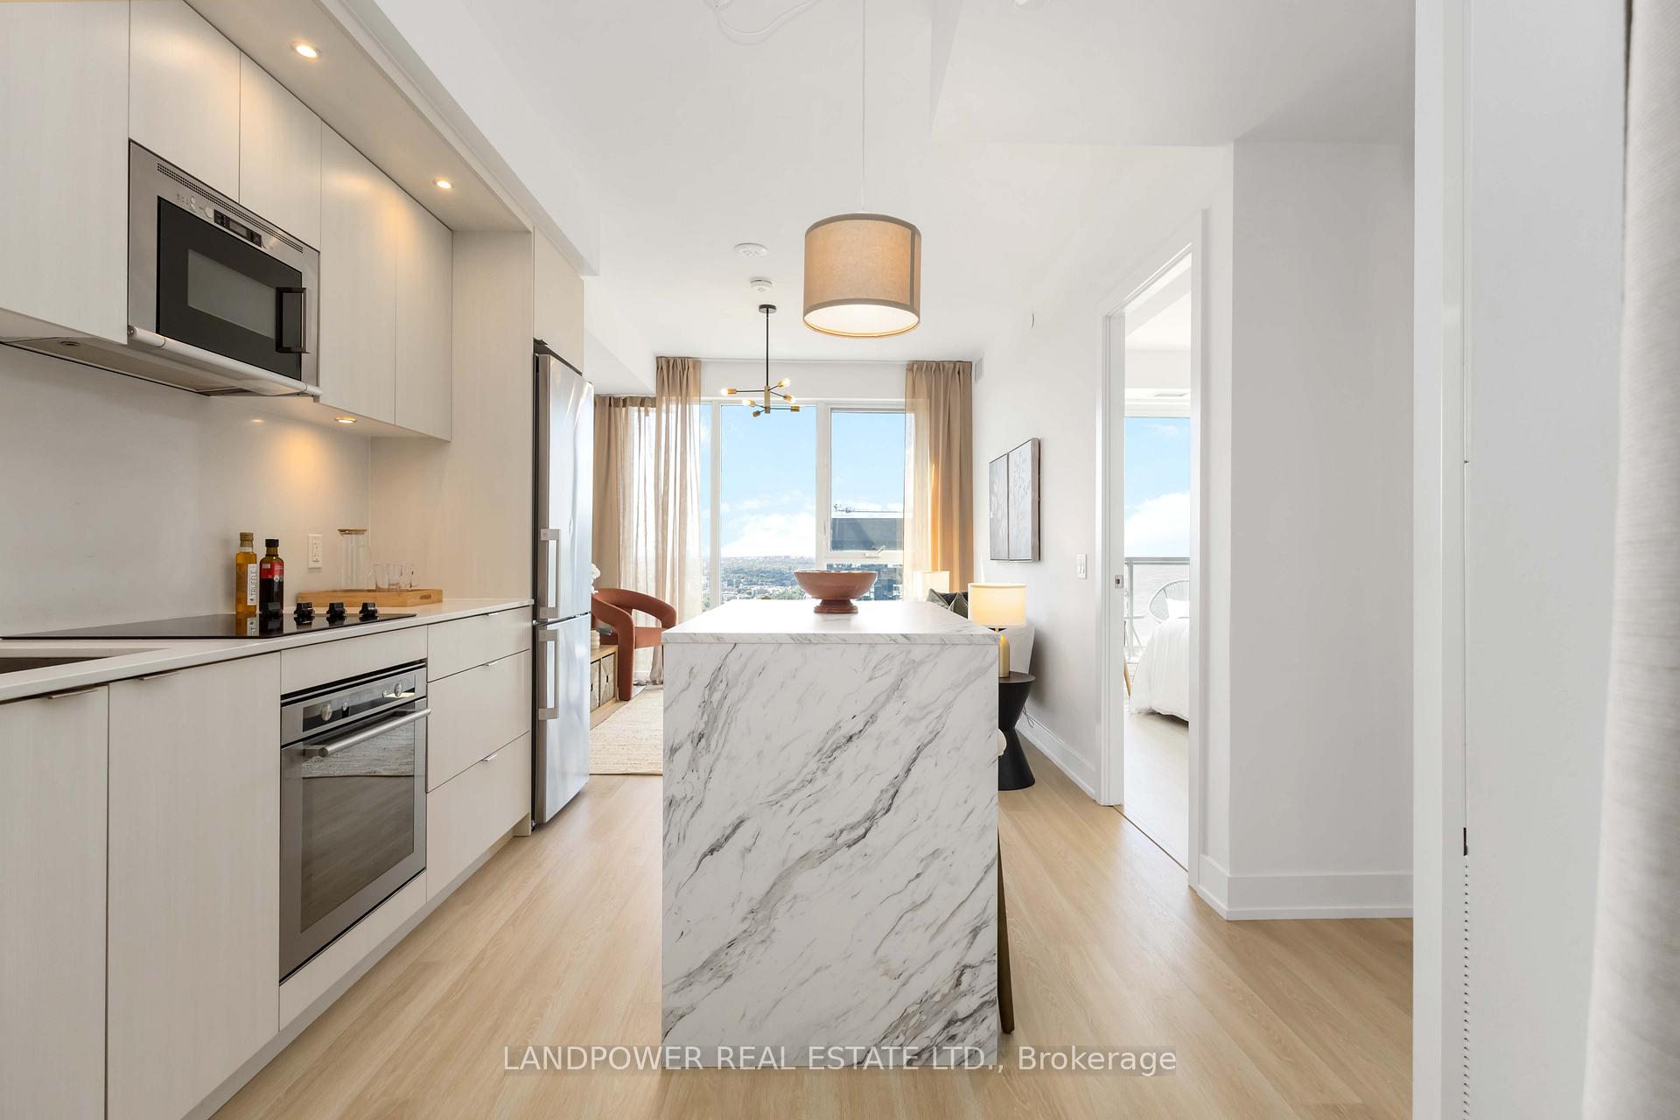
Included in the saleAll existing appliances including: fridge, microwave range hood combo, built-in oven, cooktop, panelled dishwasher, washer/dryer. all electrical light fixtures. movable island and staging window coverings & hardware in living room and bedroom can be included (as- is). builder-upgraded junction box above island. 1 parking and locker. rogers internet included in maintenance fee., Staging items. all staging furniture available for purchase.
- Included: All existing appliances including: fridge, microwave range hood combo, built-in oven, cooktop, panelled dishwasher, washer/dryer. all electrical light fixtures. movable island and staging window coverings & hardware in living room and bedroom can be included (as- is). builder-upgraded junction box above island. 1 parking and locker. rogers internet included in maintenance fee.
- Not included: Staging items. all staging furniture available for purchase.
NearbyPark, public transit, ravine
- Close to: Park, public transit, ravine
Listing detailsC12359680, Sold, Aug 22, 2025
- MLS® number: C12359680
- Status: Sold
- Listed on: Aug 22, 2025
- Days on market: 18
- Updated: Sep 9, 2025
- Possession: 2025-08-29 / Immediate
- Occupied by: Vacant
- Listing brokerage: LANDPOWER REAL ESTATE LTD.
About this home
Unit 4311, 30 Inn On The Park Drive, North York (Banbury-Don Mills), ON M3C 0P7
Priced to Sell!** Imagine waking up every day to spirit-lifting views of lush greenery, soaring 43 storeys above the city! Located at Leslie & Eglinton overlooking Sunnybrook Park on the 3rd Highest floor, this Tridel built 1 Bed+Den home offers a perfect blend of convenience and elegance. Step into a No-space-wasted floor plan w/ 9 ft flat ceilings, floor-to-ceiling windows, and warm neutral finishes; a sleek flat-panel kitchen w/ built-in appliances, easy-to-clean slab quartz counters, and full sized laundry. The spacious bedroom walks out to your own private balcony in the sky, while the den is perfect as your home office or dressing/vanity space. Residents of Auberge enjoy luxurious amenities including: Outdoor pool & Whirlpool spa, Yoga & Cycling studios, Theatre & Party rooms, Outdoor BBQs, Smart parcel room, Kids' playground and Splashpad, & Pet-friendly green space. Minutes to DVP/404, TTC, Midtown, Shops at Don Mills, parks, groceries & more. Includes 1 parking (Lucky #77) close to elevators & locker. Note: Movable island can stay or go! Rogers Internet included in Maintenance Fee **Check out 3D Tour!**
Ask about this home
A HOMEH agent will answer your questions about this home.
Know more about Auberge On The Park Condos

Condo building · 1087-1095 Leslie Street
Auberge On The Park Condos is a 45-storey condo with 868 suites, built in 2022 by Tridel. No units are on the market here right now.
- 45storeys
- 868suites
- $892/sq ft
- 2022built
No similar units for sale in Auberge On The Park Condos right now.
Around this home
Daily convenience, out of 100, from the distances below
Schools nearby
School rating, out of 10.
Helpful calculators
Your HOMEH agent

"I would see it this week."