

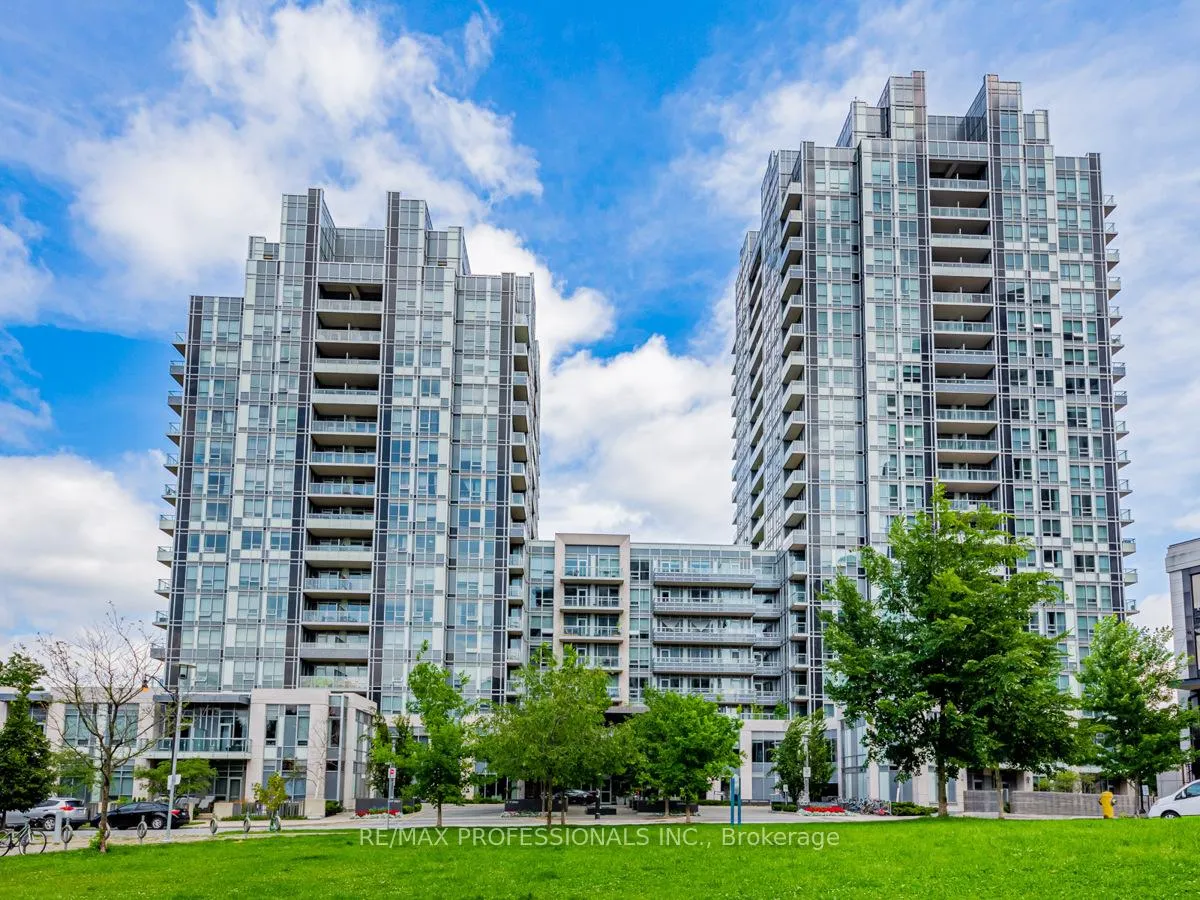
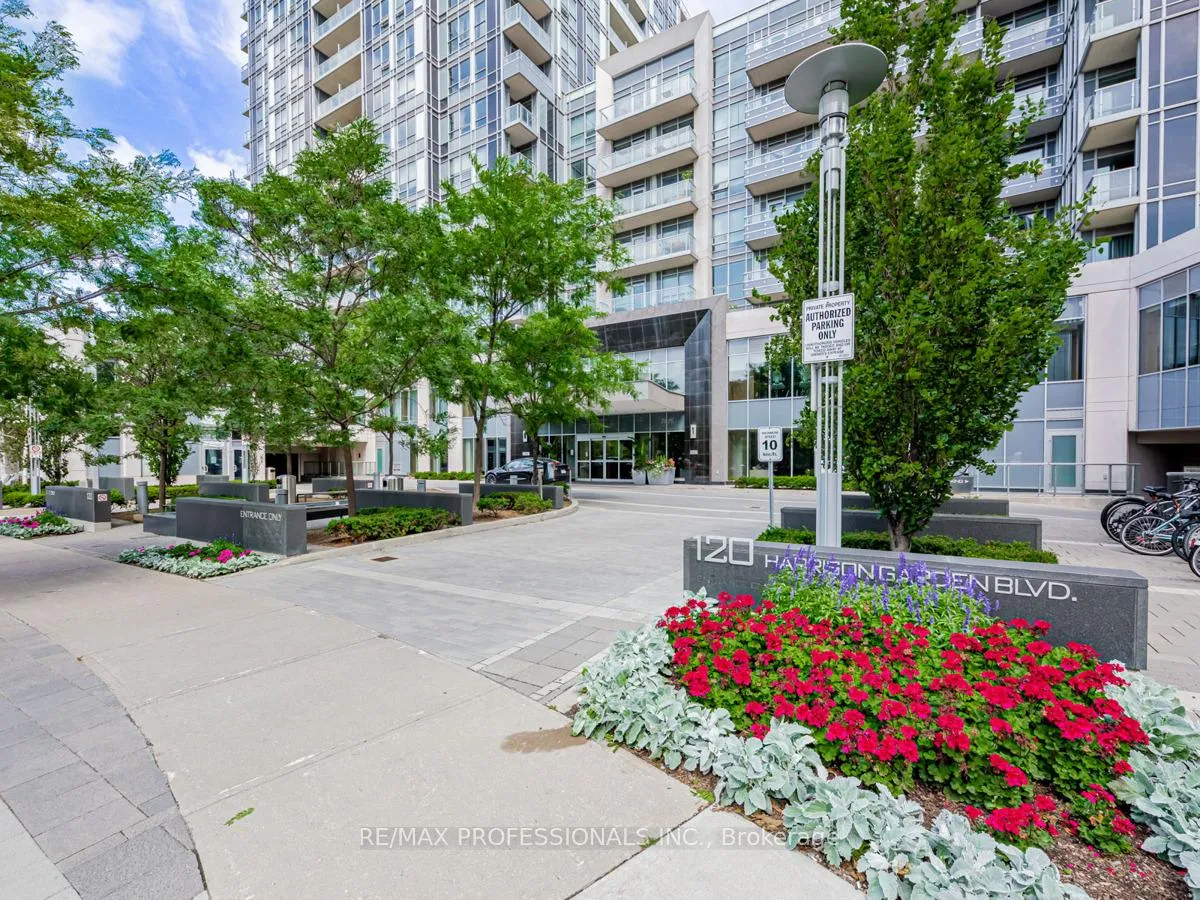
Unit 308, 120 Harrison Garden Boulevard
Unit 308, 120 Harrison Garden Boulevard
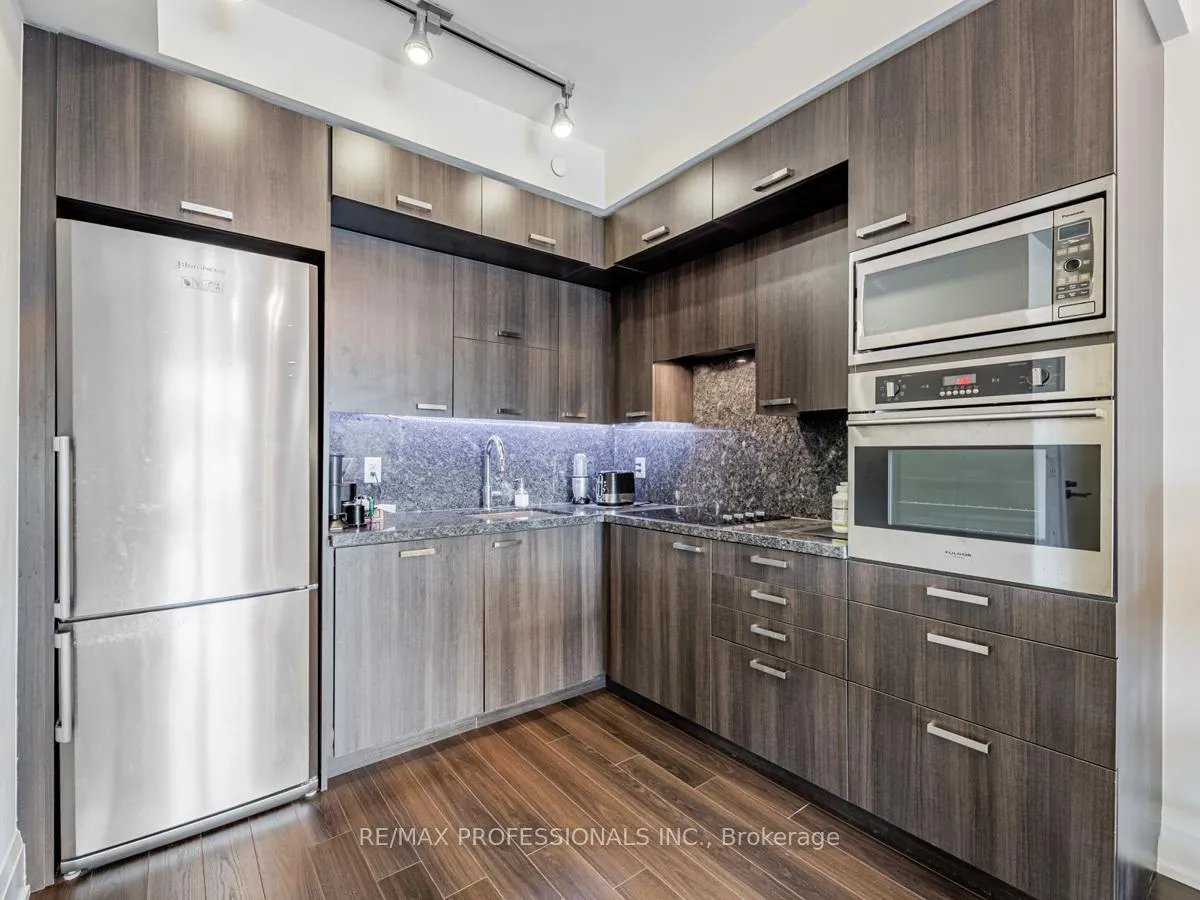 See all 27 photos
Property history
Facts and features
- ExposureSouth
- LaundryIn-suite laundry, closet
- LockerOwned
- BalconyOpen
- Central air
- Concierge
- Exercise room
- Gym
- Party room/meeting room
The homeCondo Apartment, Apartment, Age 11–15 years
- Type: Condo Apartment
- Style: Apartment
- Age: 11–15 years
- Living space: 600–699 sq ft
- Basement: None
- Exposure: South
InsideIn-suite laundry, laundry closet, main level, Built-in oven, carpet free, primary bedroom - main floor, Rooms above ground 5
- Laundry: In-suite laundry, laundry closet, main level
- Features: Built-in oven, carpet free, primary bedroom - main floor
- Rooms above ground: 5
- Bedrooms: 1 + 1 in the basement
- Bathrooms: 1
- Kitchens: 1
OutsideConcrete, Open
- Exterior: Concrete
- Balcony: Open
Parking and locker1 Parking, Underground, Common
- Spaces: 1 Parking
- Garage: Underground
- Parking type: Common
- Driveway: Private
- Locker: Owned
- Locker number: 203
- Locker level: A
BuildingAritsto at avonshire, Storeys 21, Units 472
- Name: Aritsto at avonshire
- Storeys: 21
- Units: 472
- Registered: 2014
- Condo corporation: 22396
- Amenities: Concierge, exercise room, game room, gym, party room/meeting room, visitor parking
- Pets: Allowed
Heating, water and powerForced air, electric, Central air
- Heating: Forced air, electric
- Cooling: Central air
Rent and termsRent $2,300 a month, Entire property, Unfurnished
- Rent: $2,300 a month
- Space for rent: Entire property
- Furnished: Unfurnished
- Lease: 12 months
- Paid: Monthly
- Rent includes: Parking, water, common elements
- Deposit: Required
- Credit check: Required
- Employment letter: Required
- Rental application: Required
- References: Required
- Rental items: Hot water tank, included on hydro bill
IncludedAll existing appliances (electric stovetop, stainless steel refrigerator, stainless steel b/i dishwasher, stainless steel b/i micro, ss wall oven, hoodfan), washing machine, dryer, all electrical light fixtures, all window coverings, parking & locker., Not included None
- Included: All existing appliances (electric stovetop, stainless steel refrigerator, stainless steel b/i dishwasher, stainless steel b/i micro, ss wall oven, hoodfan), washing machine, dryer, all electrical light fixtures, all window coverings, parking & locker.
- Not included: None
NearbyLibrary, park, public transit, school
- Close to: Library, park, public transit, school
Listing detailsC12866686, Rented, Mar 10, 2026
- MLS® number: C12866686
- Status: Rented
- Listed on: Mar 10, 2026
- Days on market: 41
- Updated: Apr 20, 2026
- Possession: 30-59 days
- Occupied by: Tenant
- Listing brokerage: RE/MAX PROFESSIONALS INC.
About this home
Unit 308, 120 Harrison Garden Boulevard, North York (Willowdale East), ON M2N 0H1
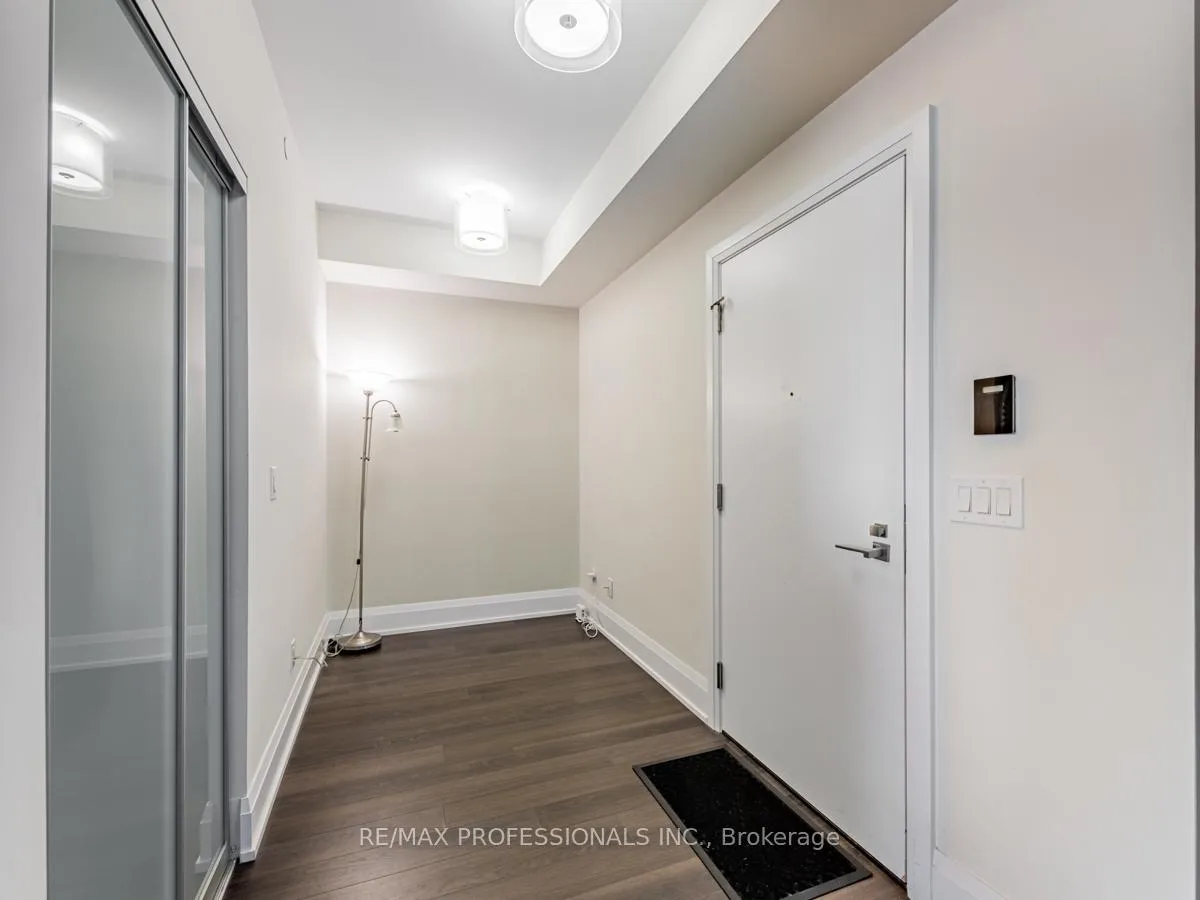
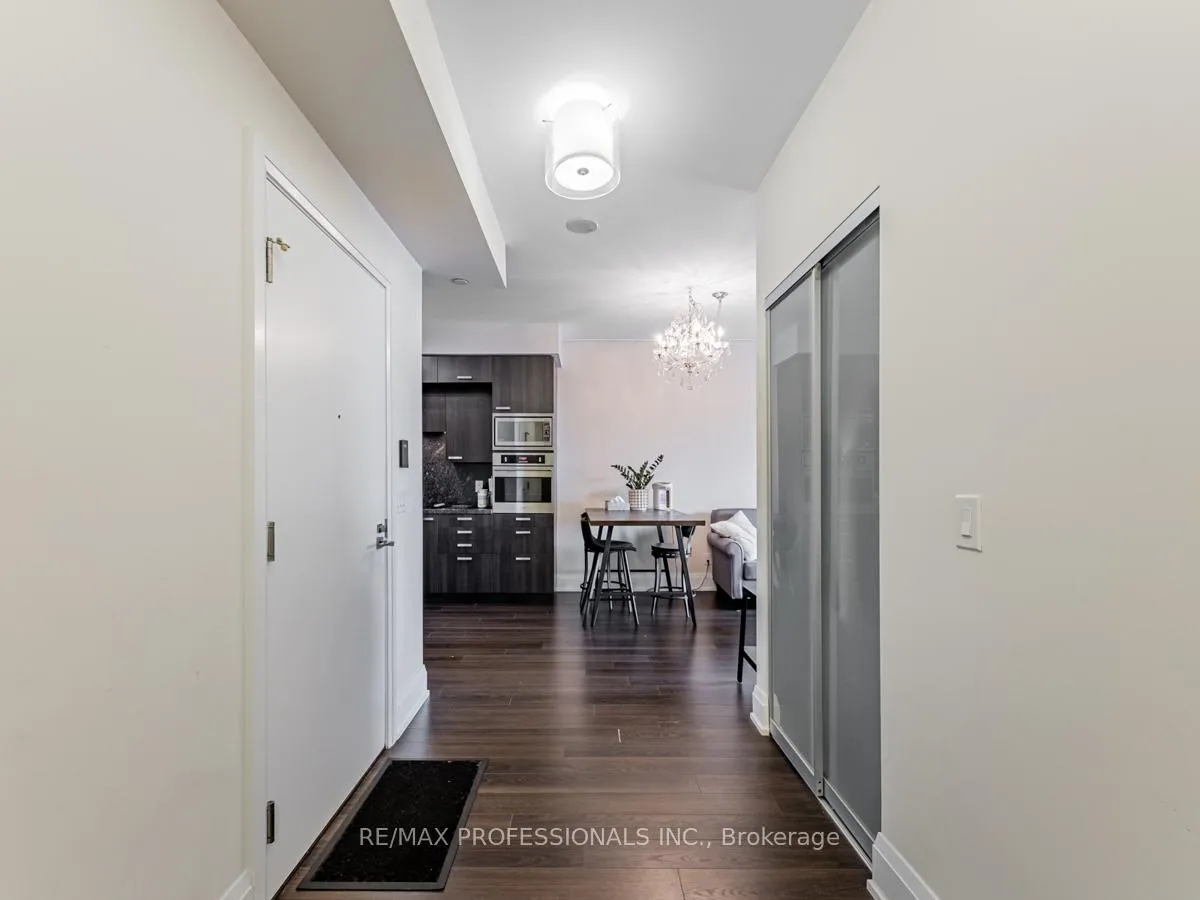
Tridel's " Aristo" Luxury Condo at Yonge/401. Bright & Spacious 1+1 unit with 9 ft ceilings, with spacious layout, large den with closet, great for working from home or additional living space. Bright and sunny south view. Gourmet kitchen w/built-in range, stainless steel appliances, granite countertop & backsplash. Hardwood flooring throughout the unit, open concept, perfect space for entertaining. Conveniently located at Yonge & Sheppard. Walk to subway, groceries, restaurants, local amenities, parking and more. Between the neighbourhood & building amenities, you have virtually everything at your doorstep. Amazing amenities with visitor parking, guest suites, indoor pool, gym, party room, media room, bbq area, media room, 24 hr concierge. Locker is on P1.
Ask about this home
A HOMEH agent will answer your questions about this home.
Know more about Aristo At Avonshire Condos
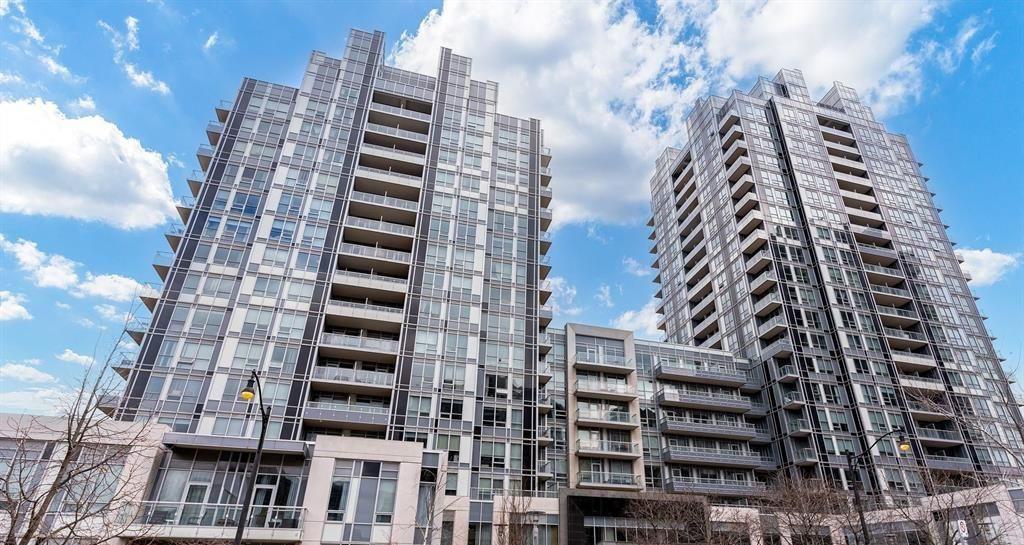
Condo building · 120 Harrison Garden Boulevard
Aristo At Avonshire Condos is a 21-storey condo with 472 suites, built in 2014 by Tridel. Right now 2 for sale and 2 for rent are on the market here.
- 21storeys
- 472suites
- $778/sq ft
- 2014built
No similar units for rent in Aristo At Avonshire Condos right now.
Around this home
Daily convenience, out of 100, from the distances below
Schools nearby
School rating, out of 10.
Helpful calculators
Your HOMEH agent

"I would see it this week."