

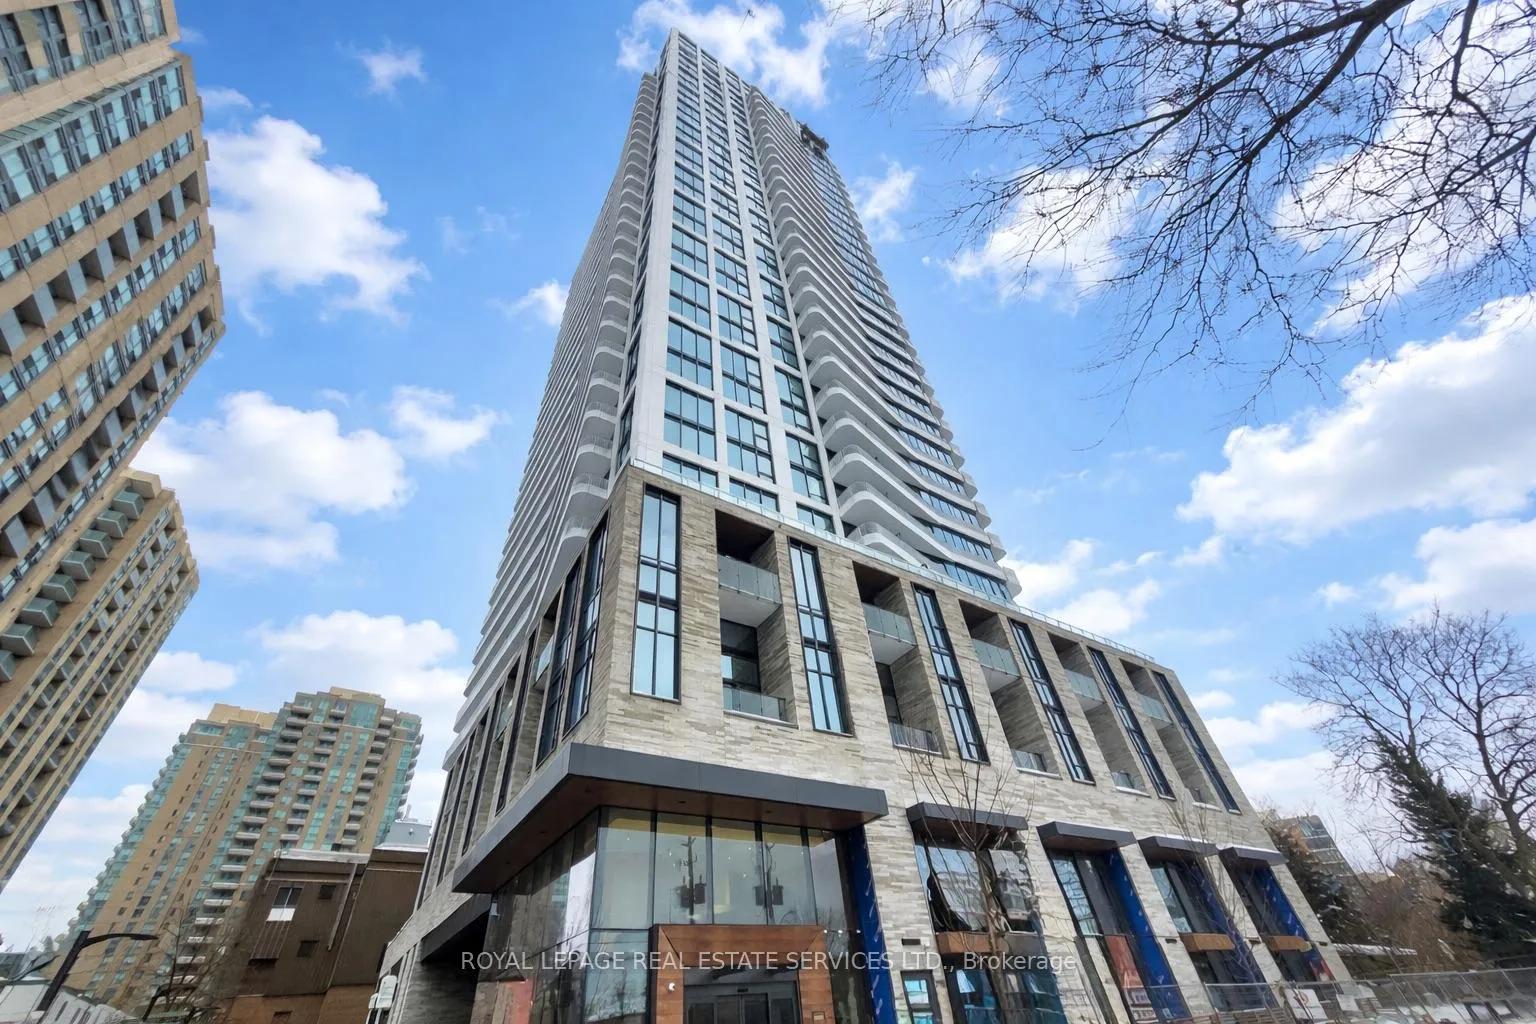
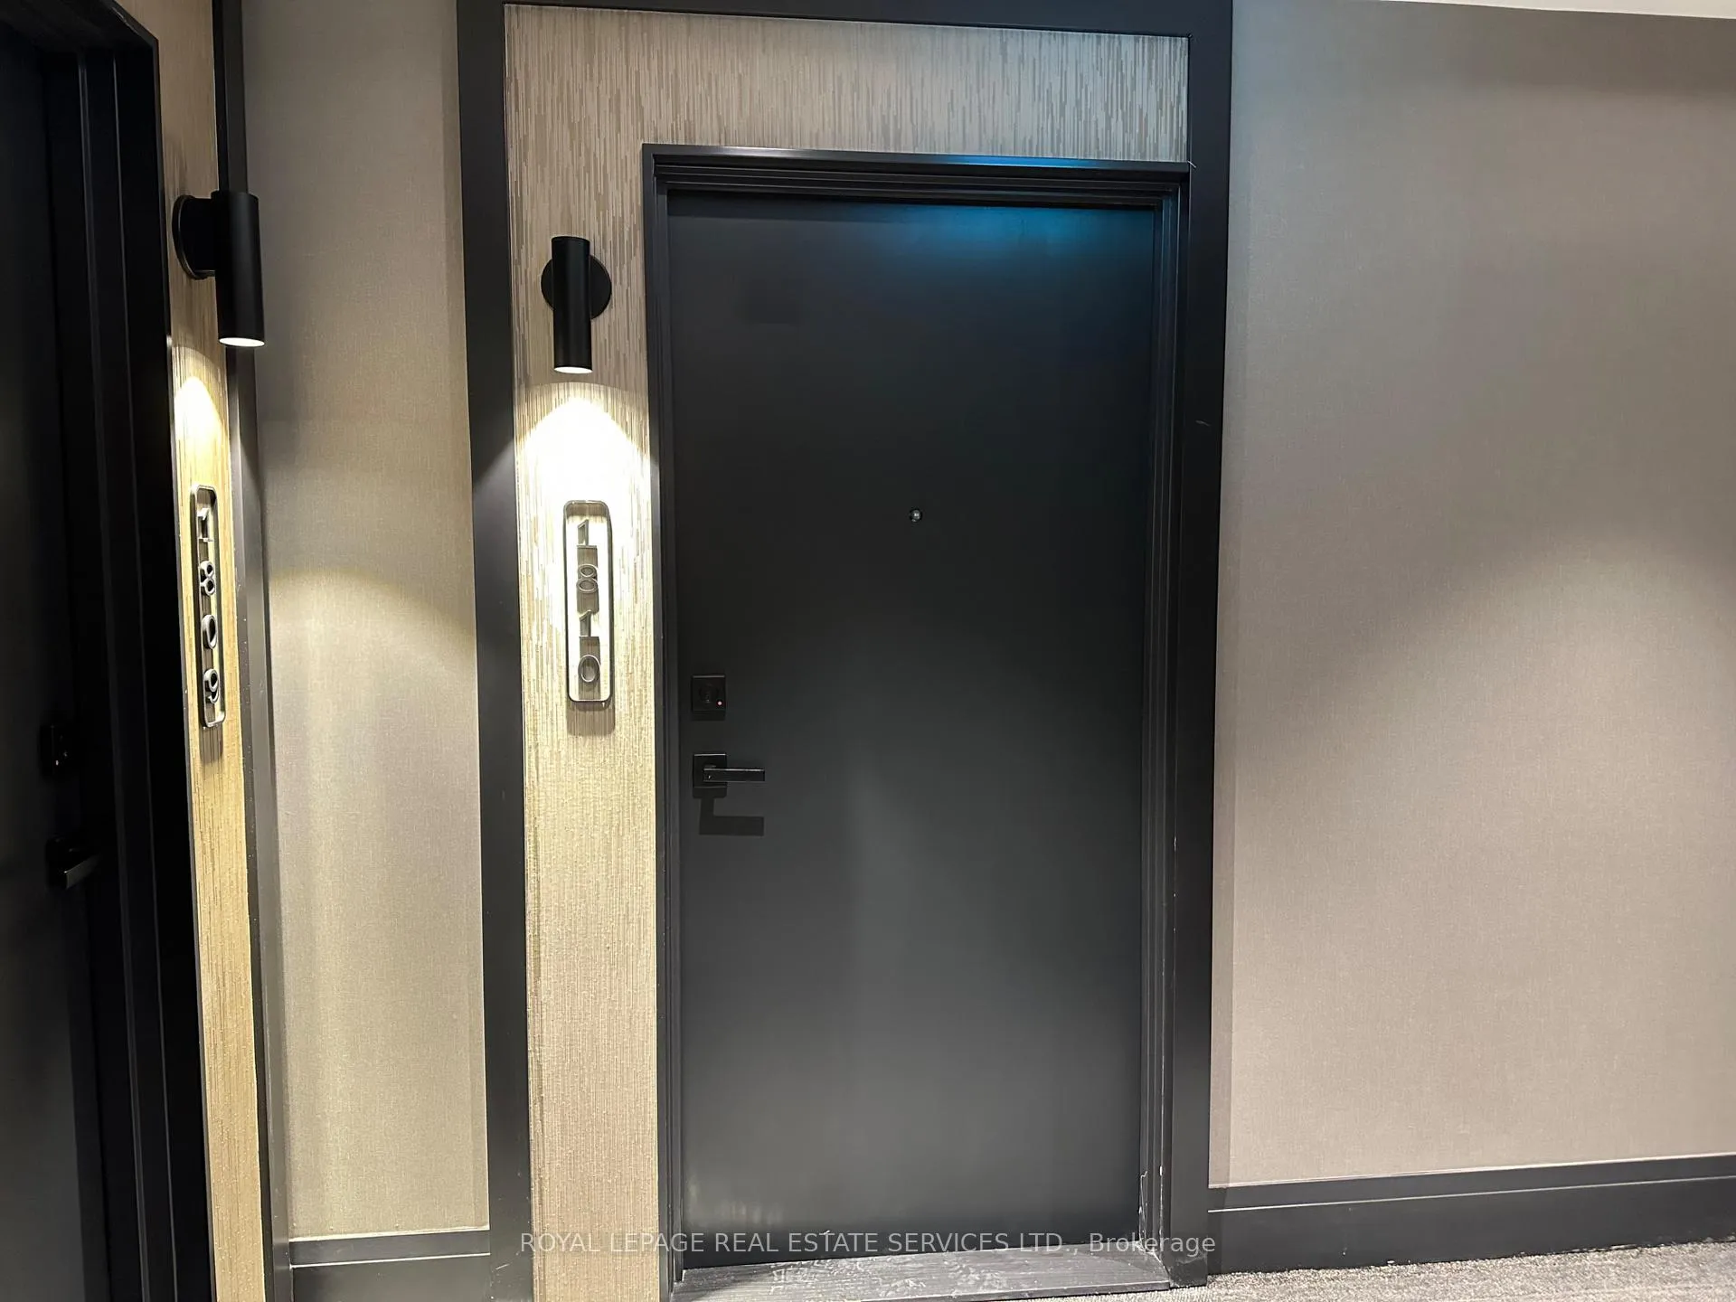
Unit 1810, 36 Olive Avenue
Unit 1810, 36 Olive Avenue
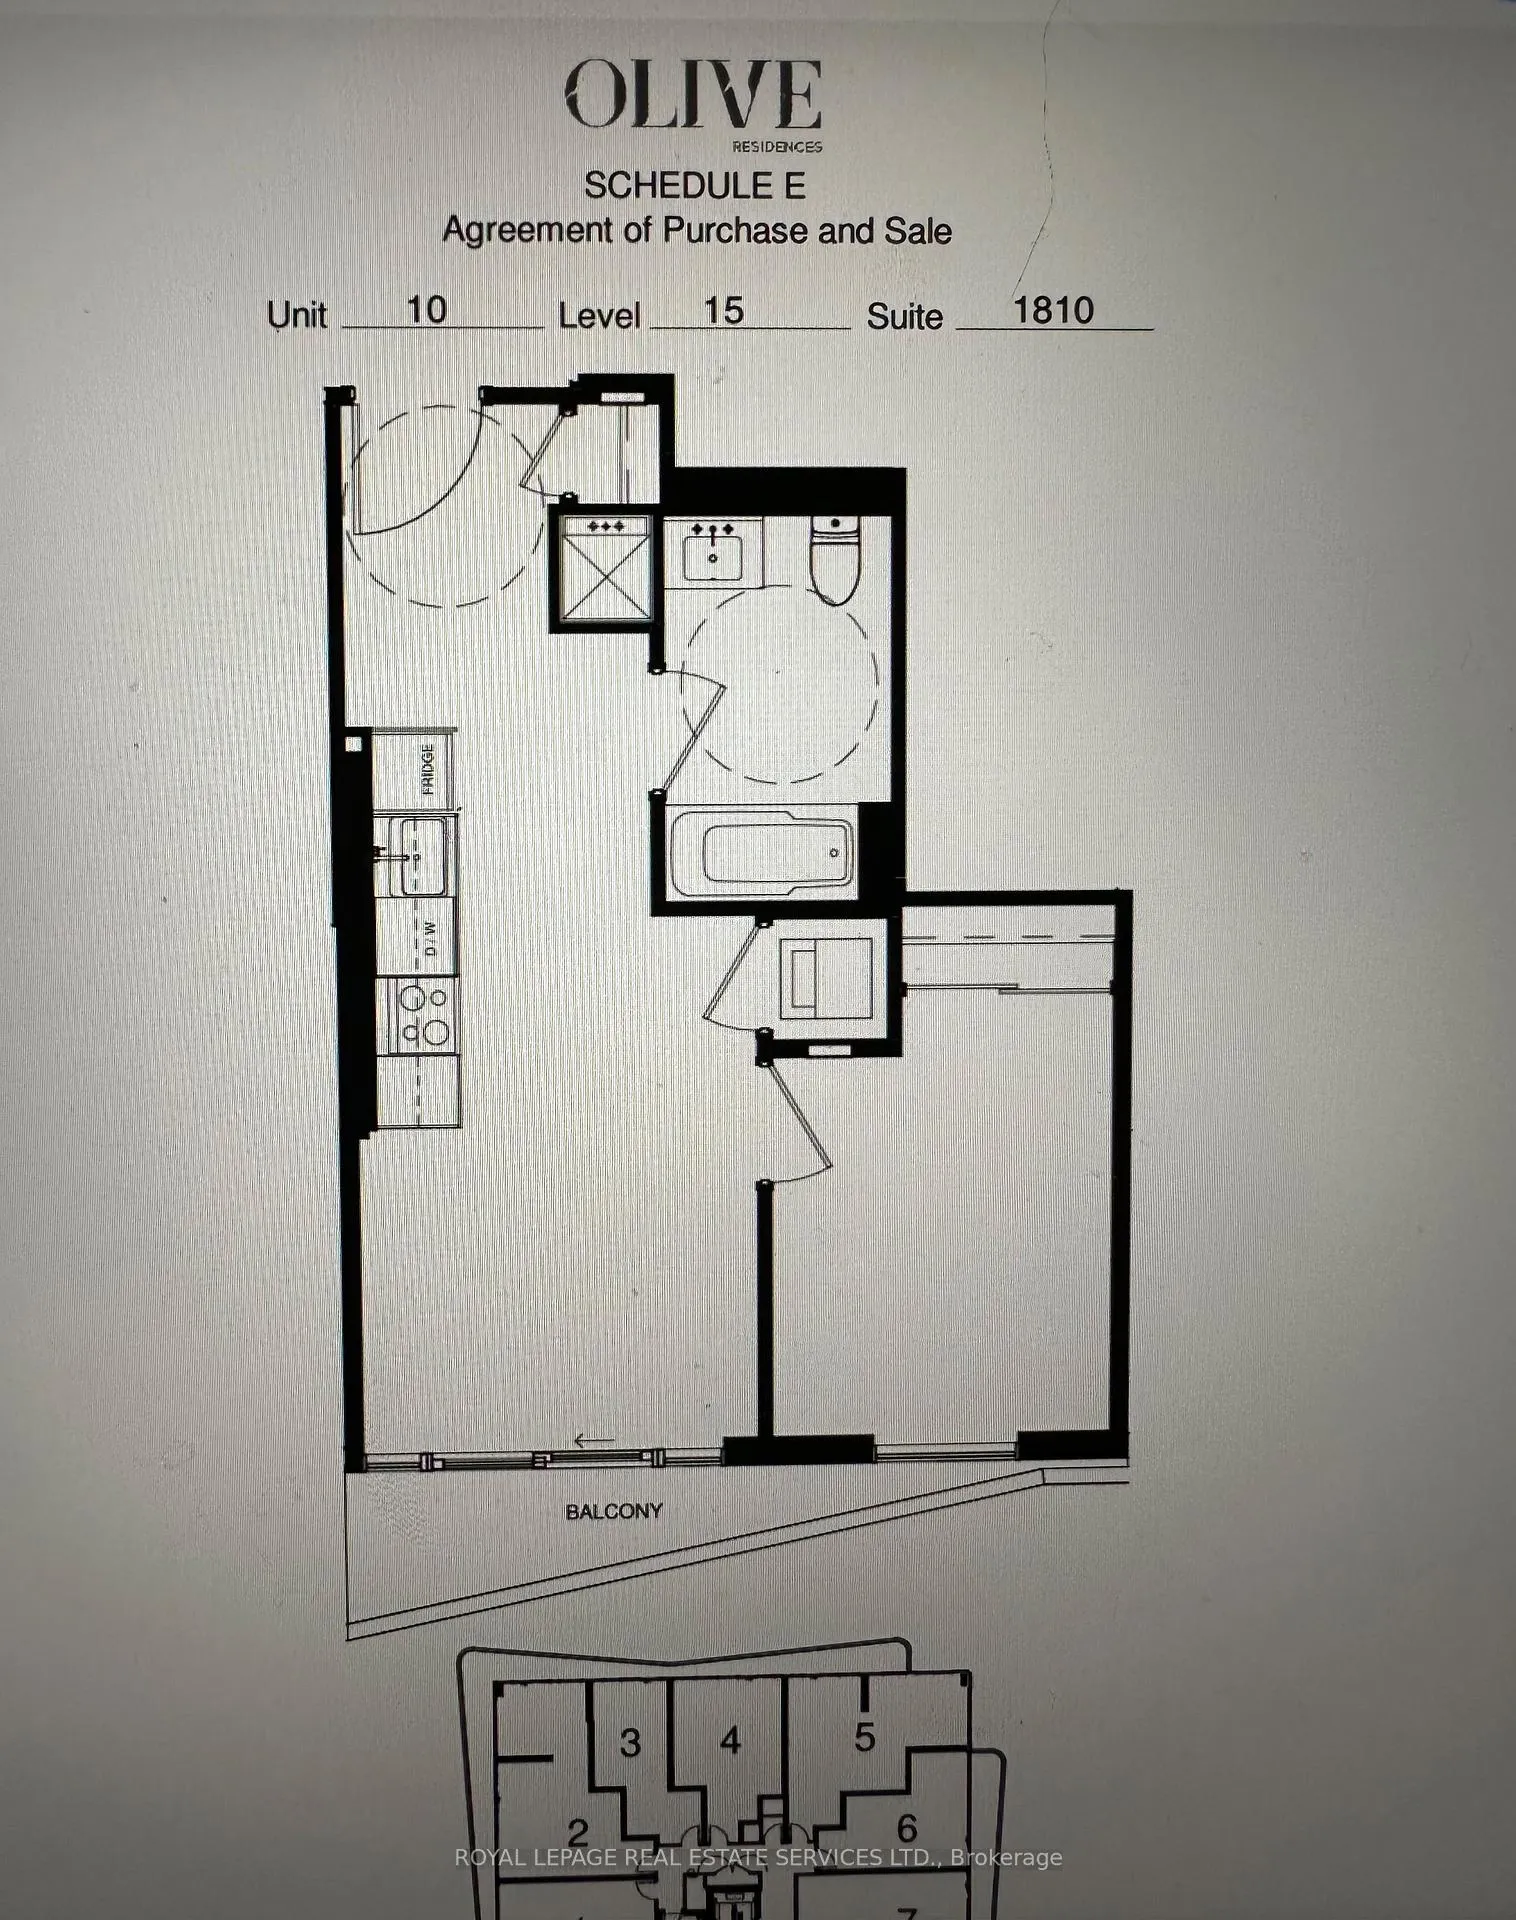 See all 34 photos
Property history
Facts and features
- ExposureSouth
- LaundryEnsuite
- LockerNone
- BalconyOpen
- Central air
- Concierge
- Gym
- Party room/meeting room
The homeCondo Apartment, Apartment, New
- Type: Condo Apartment
- Style: Apartment
- Age: New
- Living space: 0–499 sq ft
- Basement: None
- Exposure: South
- View: Clear, city, panoramic
InsideEnsuite, main level, Carpet free, Concierge/security
- Laundry: Ensuite, main level
- Features: Carpet free
- Security: Concierge/security
- Rooms above ground: 4
- Bedrooms: 1
- Bathrooms: 1
- Kitchens: 1
OutsideConcrete, Unknown, Unknown
- Exterior: Concrete
- Roof: Unknown
- Foundation: Unknown
- Balcony: Open
- Features: Patio
- Accessibility: Open floor plan
Parking and lockerParking type None, Locker None, Locker unit 0
- Parking type: None
- Locker: None
- Locker unit: 0
- Locker number: 0
- Locker level: 0
BuildingOlive Residences, Storeys 29, Units 350
- Name: Olive Residences
- Storeys: 29
- Units: 350
- Condo corporation: 3156
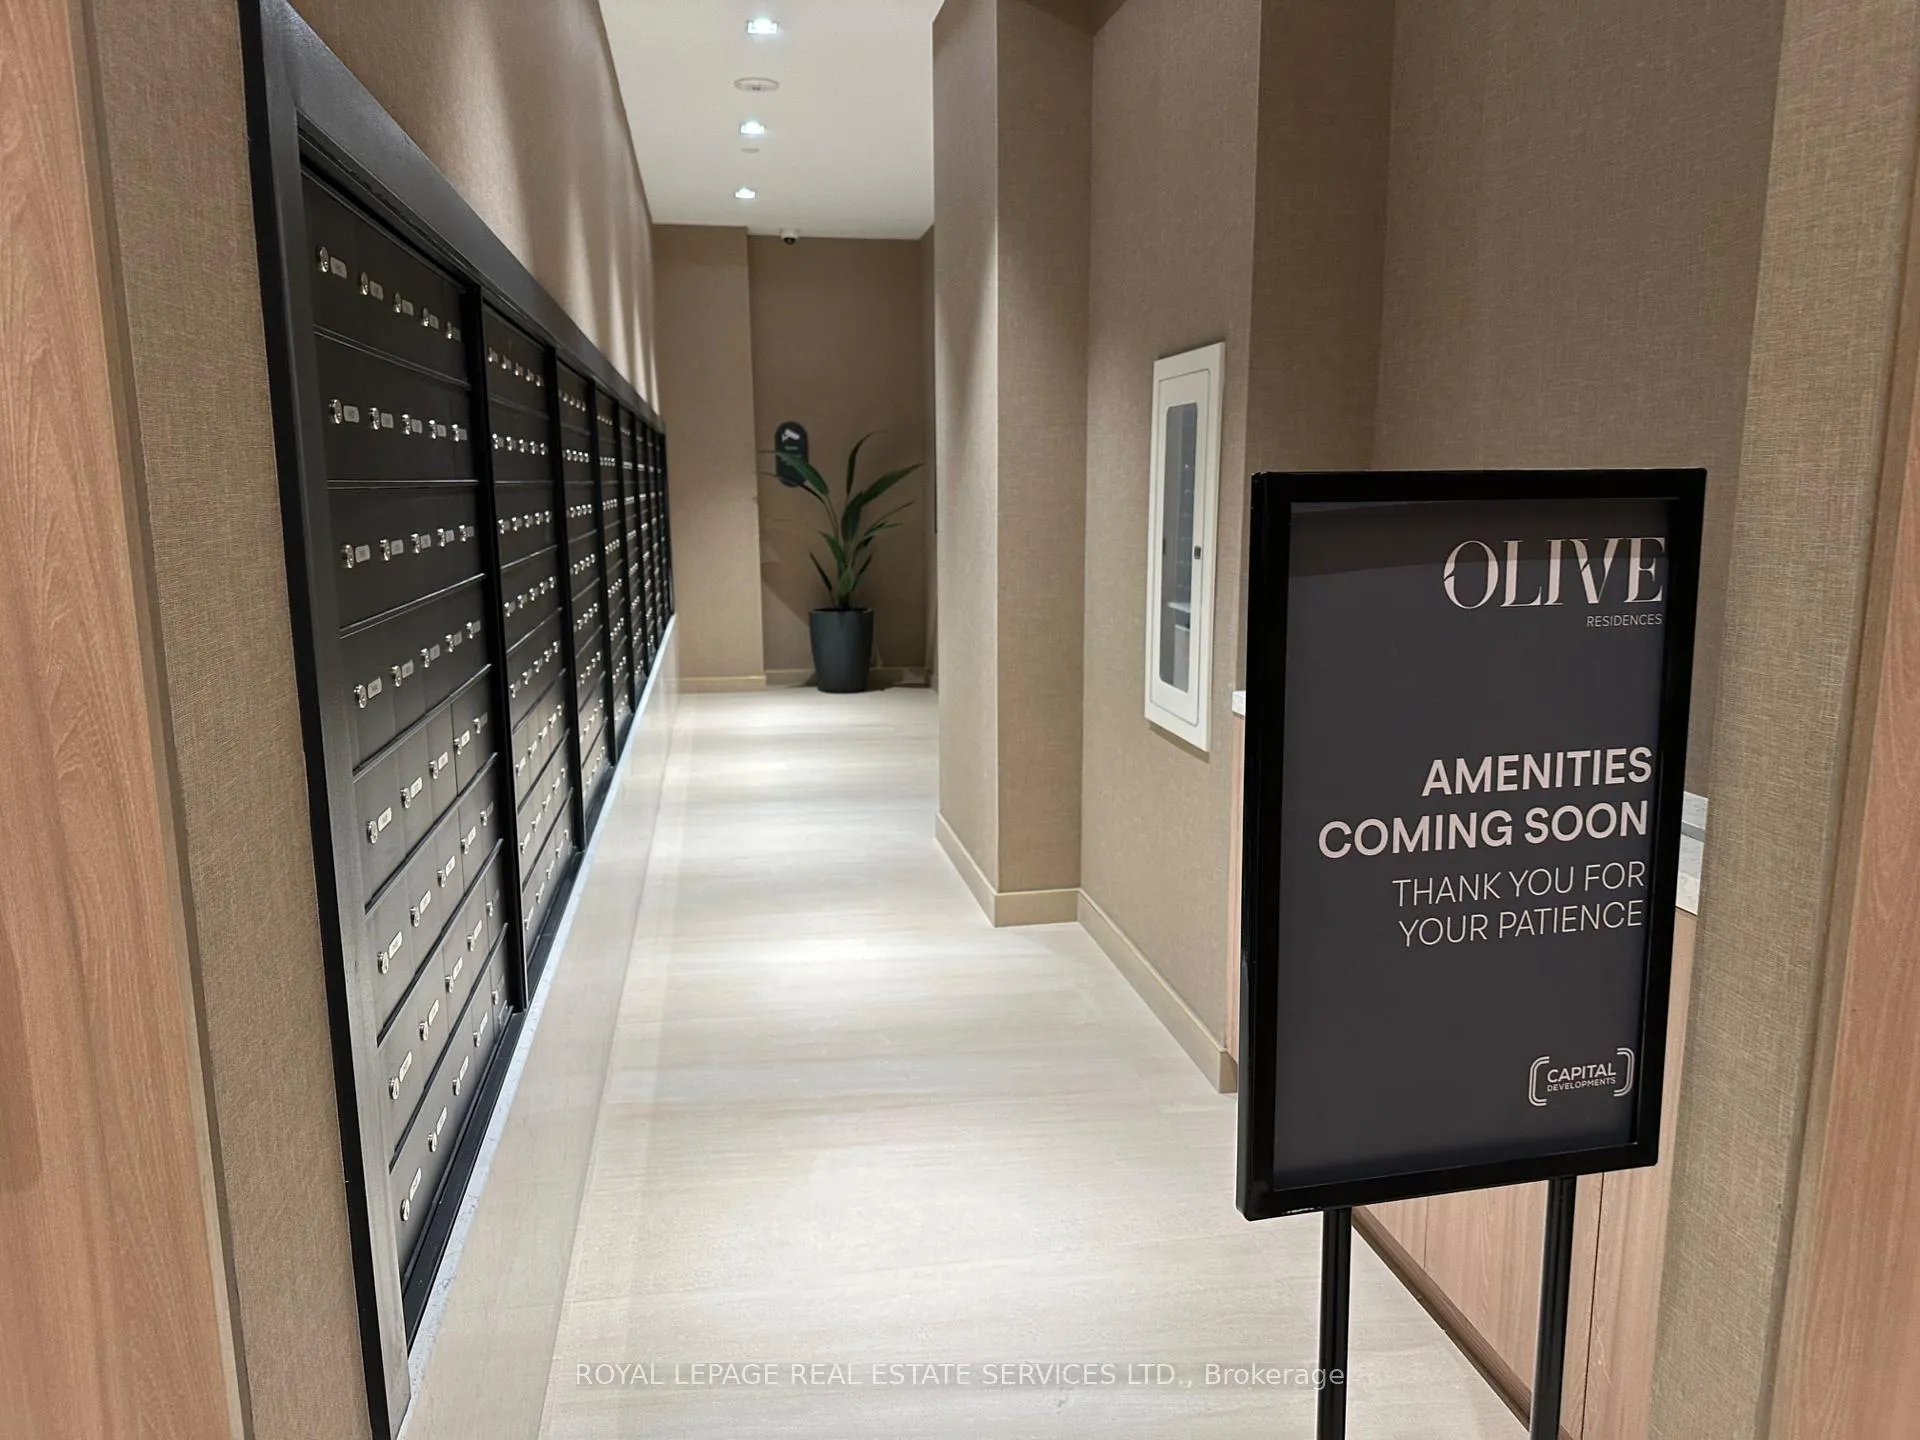
- Amenities: Bike storage, concierge, elevator, gym, party room/meeting room, visitor parking
- Pets: Not allowed
Heating, water and powerHeat pump, electric, Central air
- Heating: Heat pump, electric
- Cooling: Central air
Rent and termsRent $1,950 a month, Entire property, Unfurnished
- Rent: $1,950 a month
- Space for rent: Entire property
- Furnished: Unfurnished
- Lease: 12 months
- Paid: Monthly
- Rent includes: Building insurance, common elements, high speed internet
- Deposit: Required
- Credit check: Required
- Employment letter: Required
- Rental application: Required
- References: Required
IncludedWater, hydro, both are extra
- Not included: Water, hydro, both are extra
NearbyPark, public transit
- Close to: Park, public transit
Listing detailsC12866076, Rented, Mar 9, 2026
- MLS® number: C12866076
- Status: Rented
- Listed on: Mar 9, 2026
- Days on market: 5
- Updated: Mar 14, 2026
- Possession: Immediate
- Occupied by: Vacant
- Listing brokerage: ROYAL LEPAGE REAL ESTATE SERVICES LTD.
About this home
Unit 1810, 36 Olive Avenue, North York (Willowdale East), ON M2N 4P9
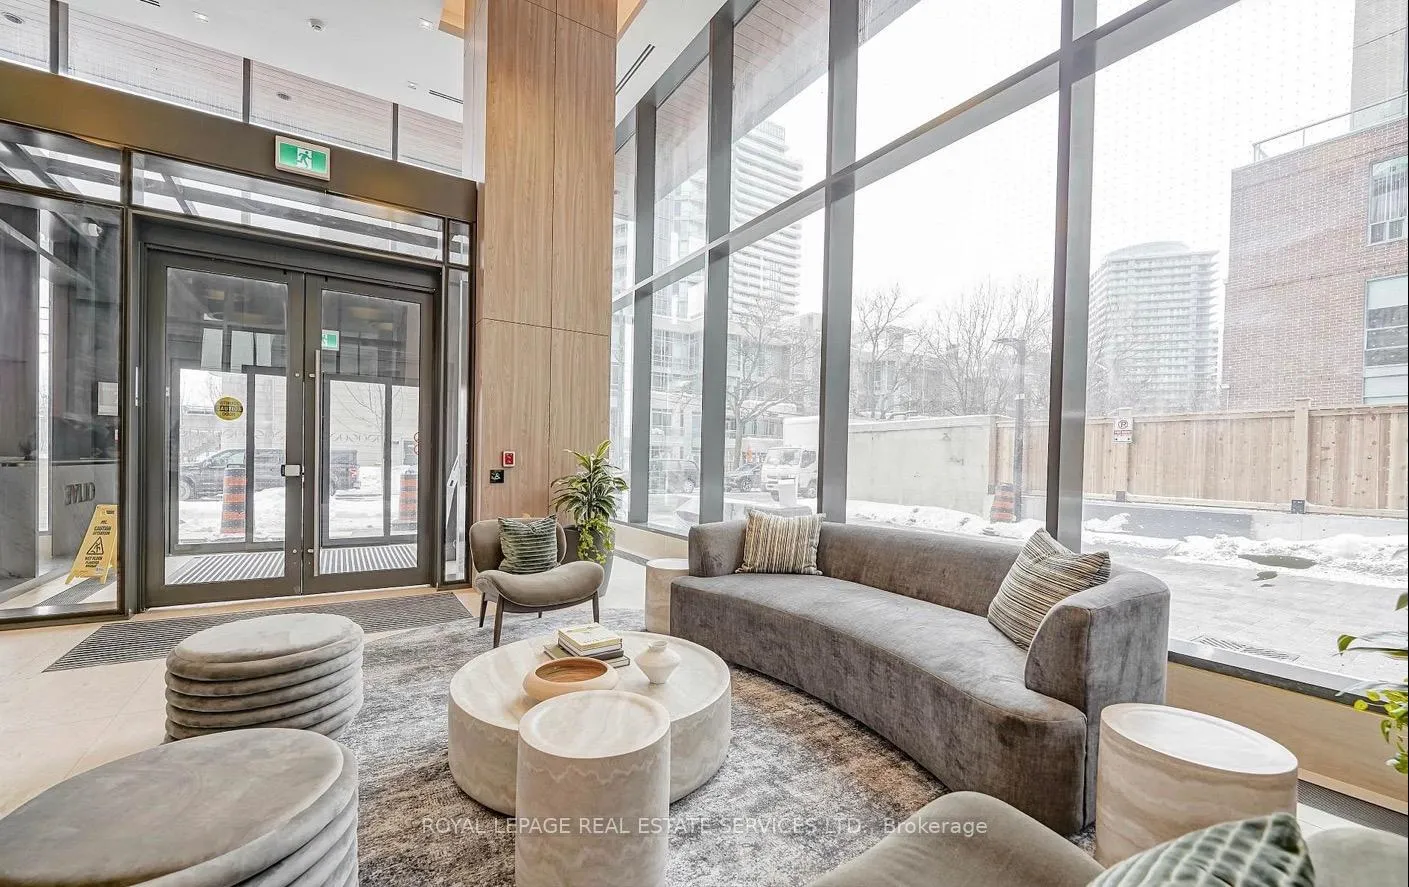
Brand new! Never Lived in! Welcome to Olive Residences - a smart stylish vertical community in the heart of North York. This modern 1-bedroom suite is designed for easy city living, with a bright open-concept layout, high ceilings, and floor-to-ceiling windows offering sun-filled south-facing panoramic unobstructed views. The sleek kitchen features quartz countertops, a glass backsplash, and built-in integrated appliances, flowing seamlessly into the living space-perfect for hosting friends or relaxing after work. Step out to your private balcony for morning coffee or evening downtime. Wide-plank laminate flooring throughout adds a clean, contemporary feel. Custom window & patio vertical door coverings & thoughtful additional cabinets in bathroom & main hallway - have been added in this specific suite. Residents enjoy resort-style living with over 11,000 sq ft of amenities including 24-hour concierge desk, state of the art fitness studio, virtual sports room, yoga room, co-working and meeting spaces, indoor and outdoor lounges, and a private catering kitchen-ideal for both work-from-home days and social nights. Location is everything: just minutes to Finch Station (TTC subway, bus and GO transit), with restaurants, cafes, shops, movie theatres and everyday essentials steps away. Shoppers Drug Mart, Metro, Yonge Street shopping are within walking distance. Set on a quiet street yet connected to it all, this move-in-ready suite is perfect for professionals who want modern living, convenience, and lifestyle in one unbeatable location.
Ask about this home
A HOMEH agent will answer your questions about this home.
Know more about Olive Residences
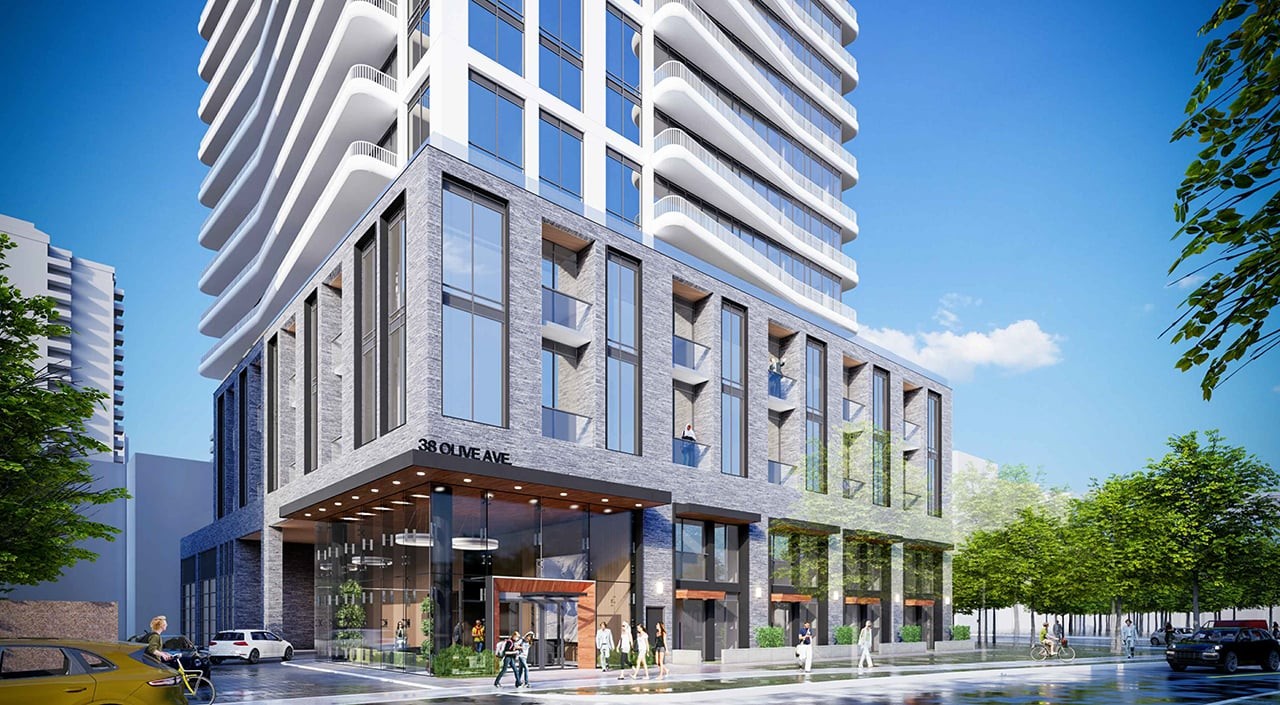
Condo building · 36 Olive Avenue
Olive Residences is a 29-storey condo with 350 suites by Capital Developments. Right now 1 for sale and 6 for rent are on the market here.
- 29storeys
- 350suites
No similar units for rent in Olive Residences right now.
Around this home
Daily convenience, out of 100, from the distances below
Schools nearby
School rating, out of 10.
Helpful calculators
Your HOMEH agent

"I would see it this week."