

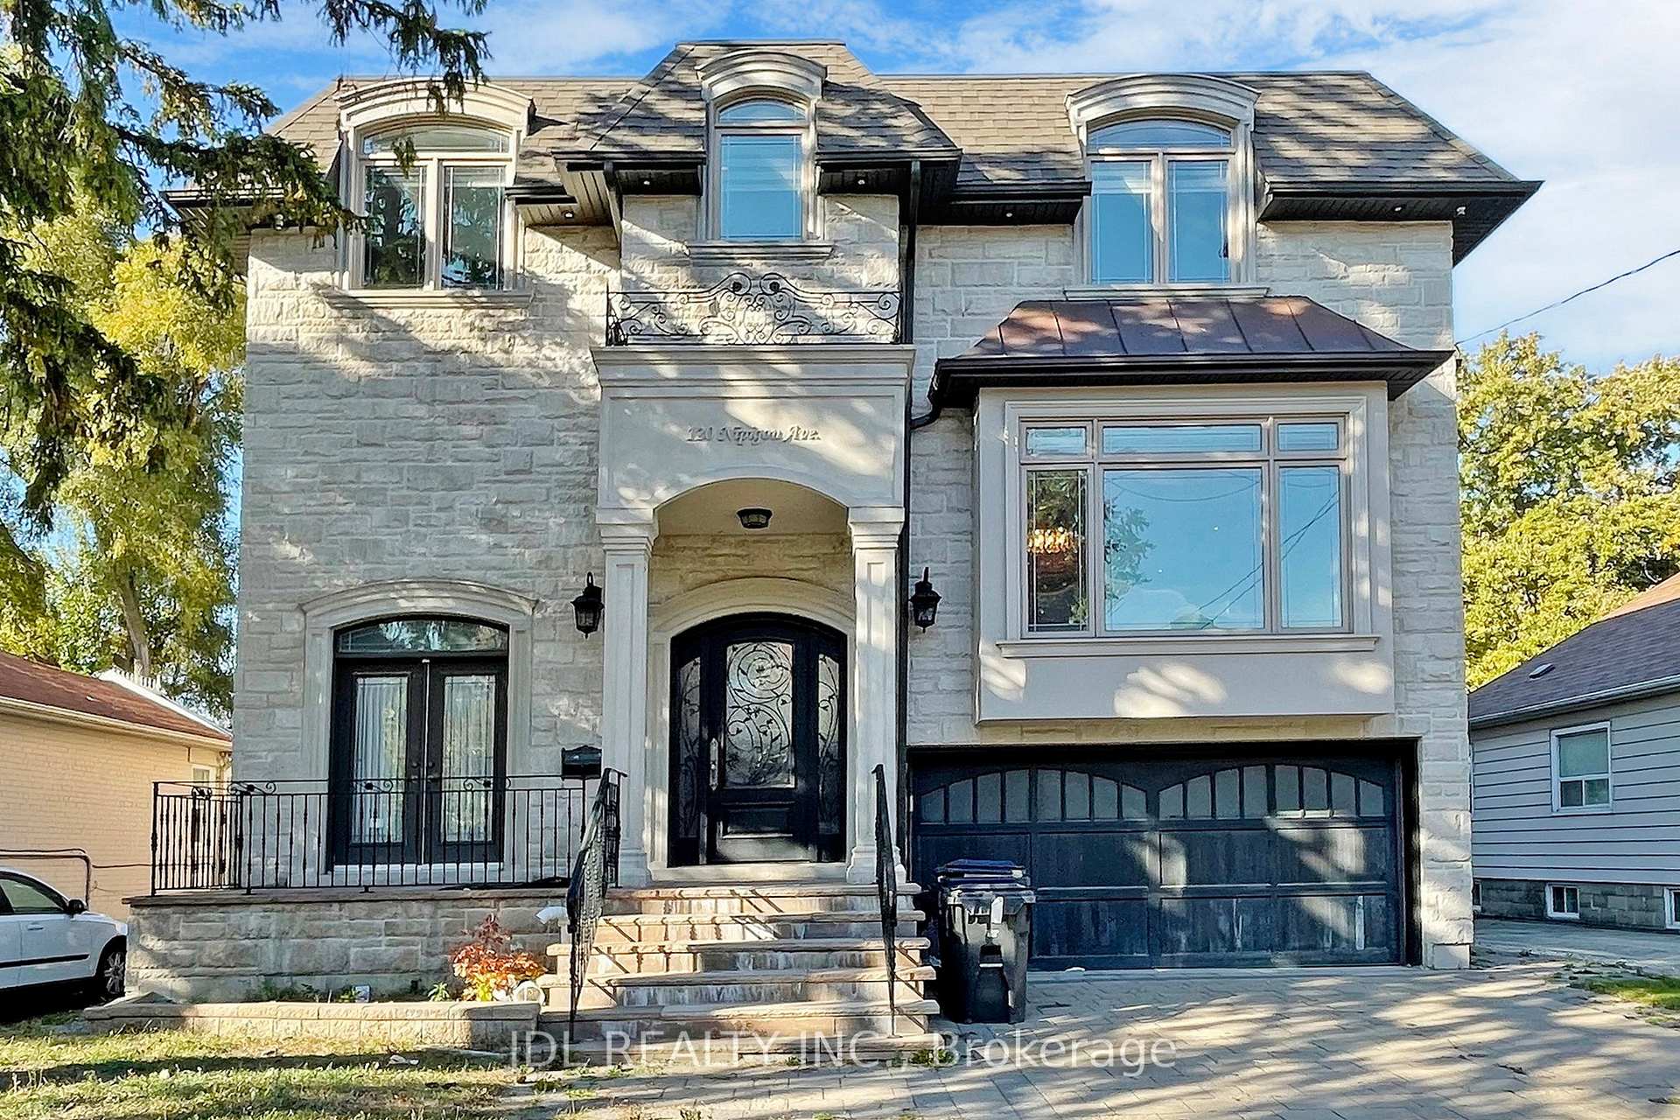
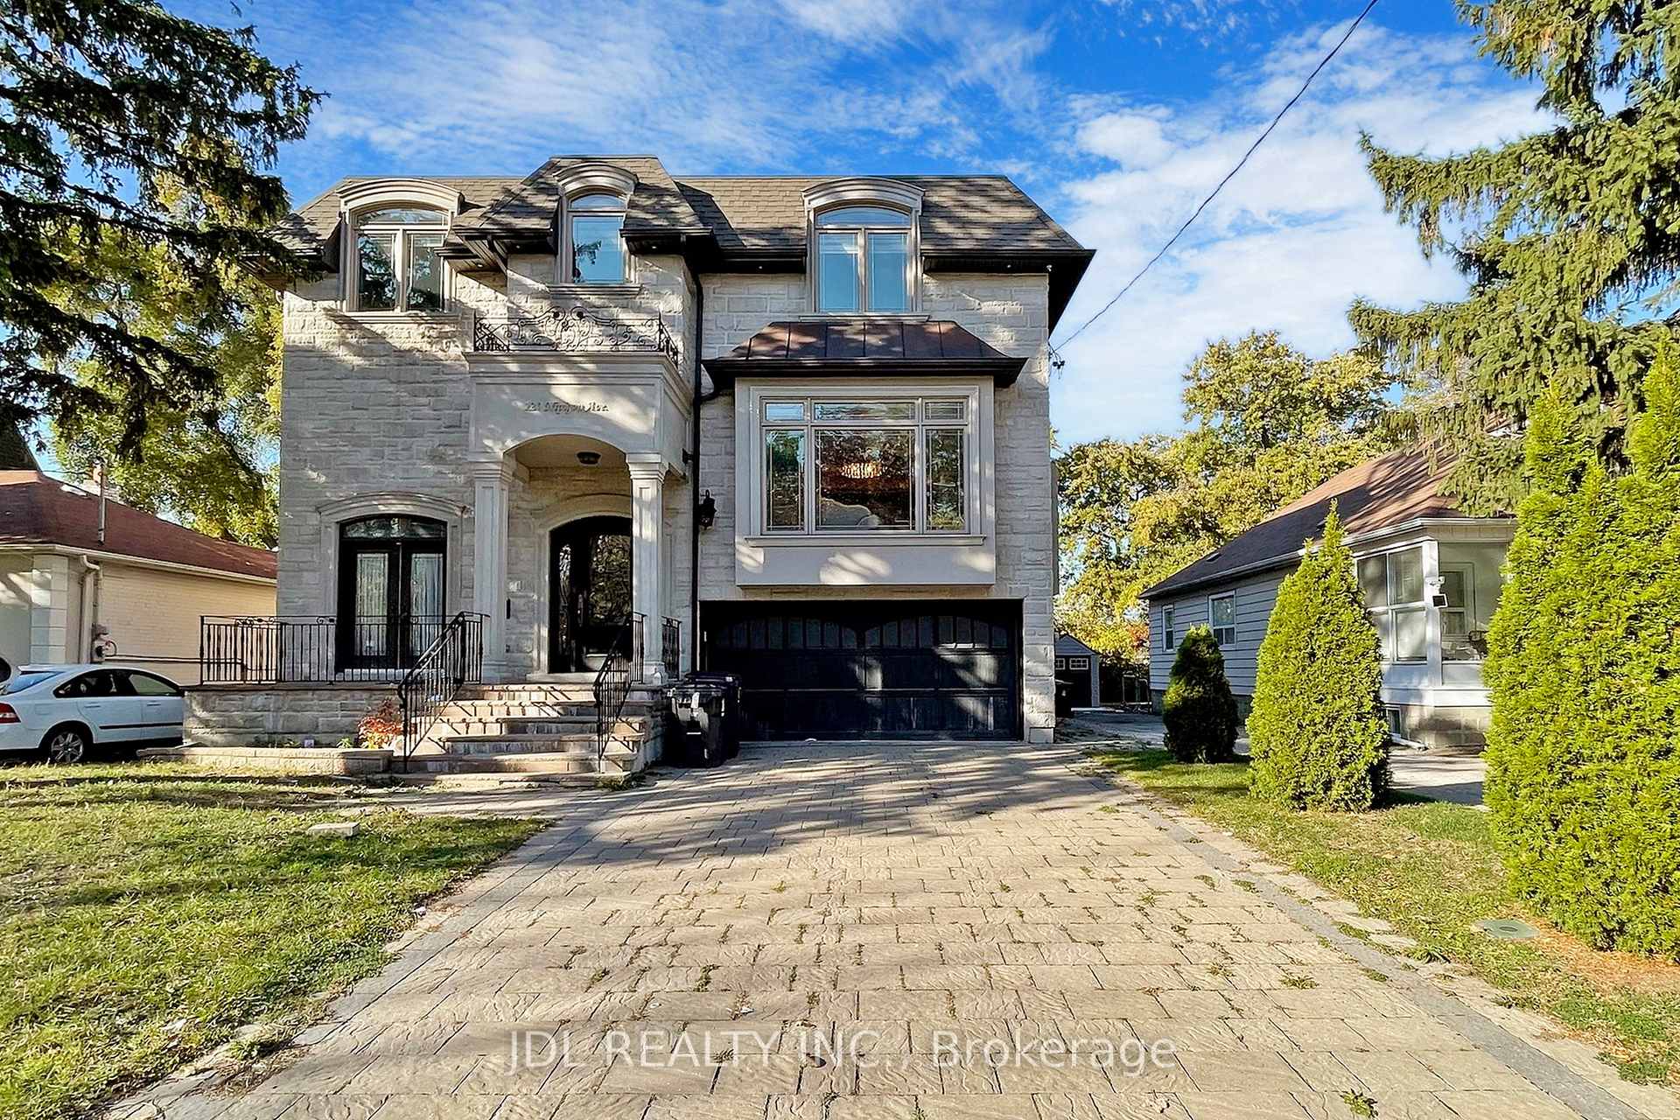
120 Nipigon Avenue
Detached Rented
1/43120 Nipigon Avenue
Detached Rented
 See all 43 photos
4 Bedrooms
5 Bathrooms
1 Garage
3.5K–5K sq.ft
Main, 2nd Fl…
— Unit
Property history
Facts and features
- BasementNone
- Lot size50 × 123 ft
- Lease term12 months
- FurnishedPartially
What stands out
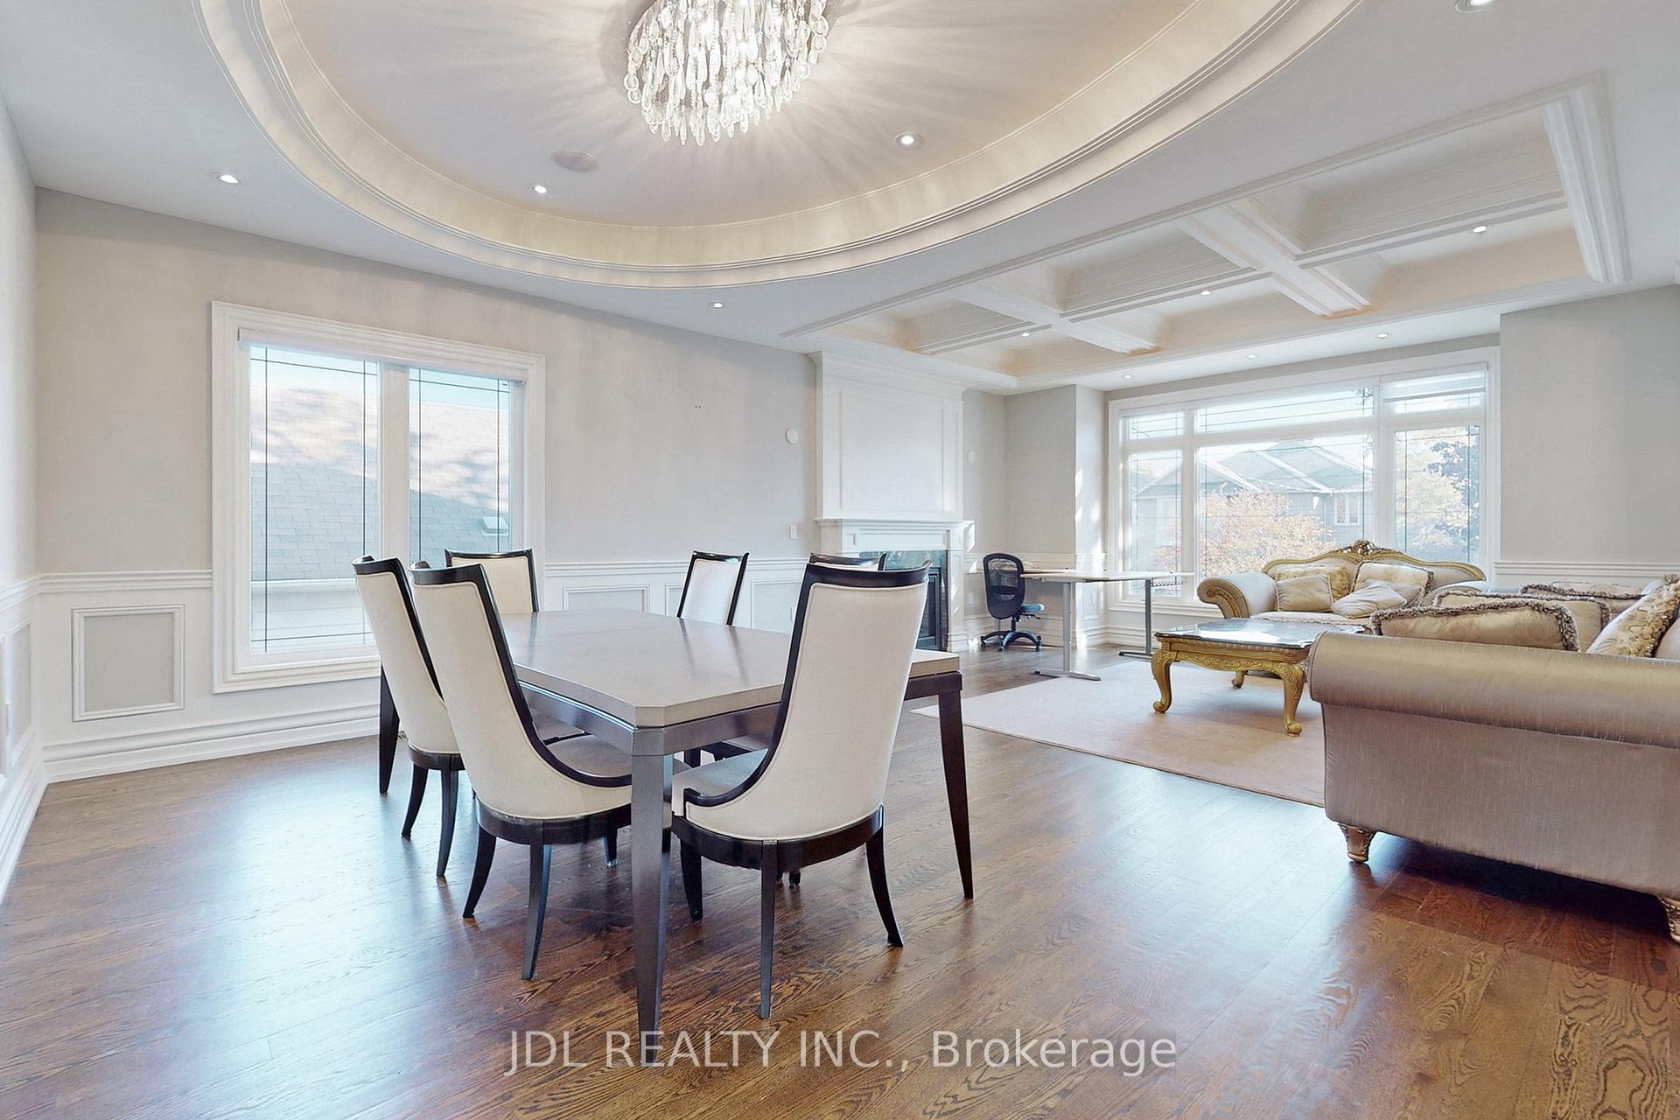
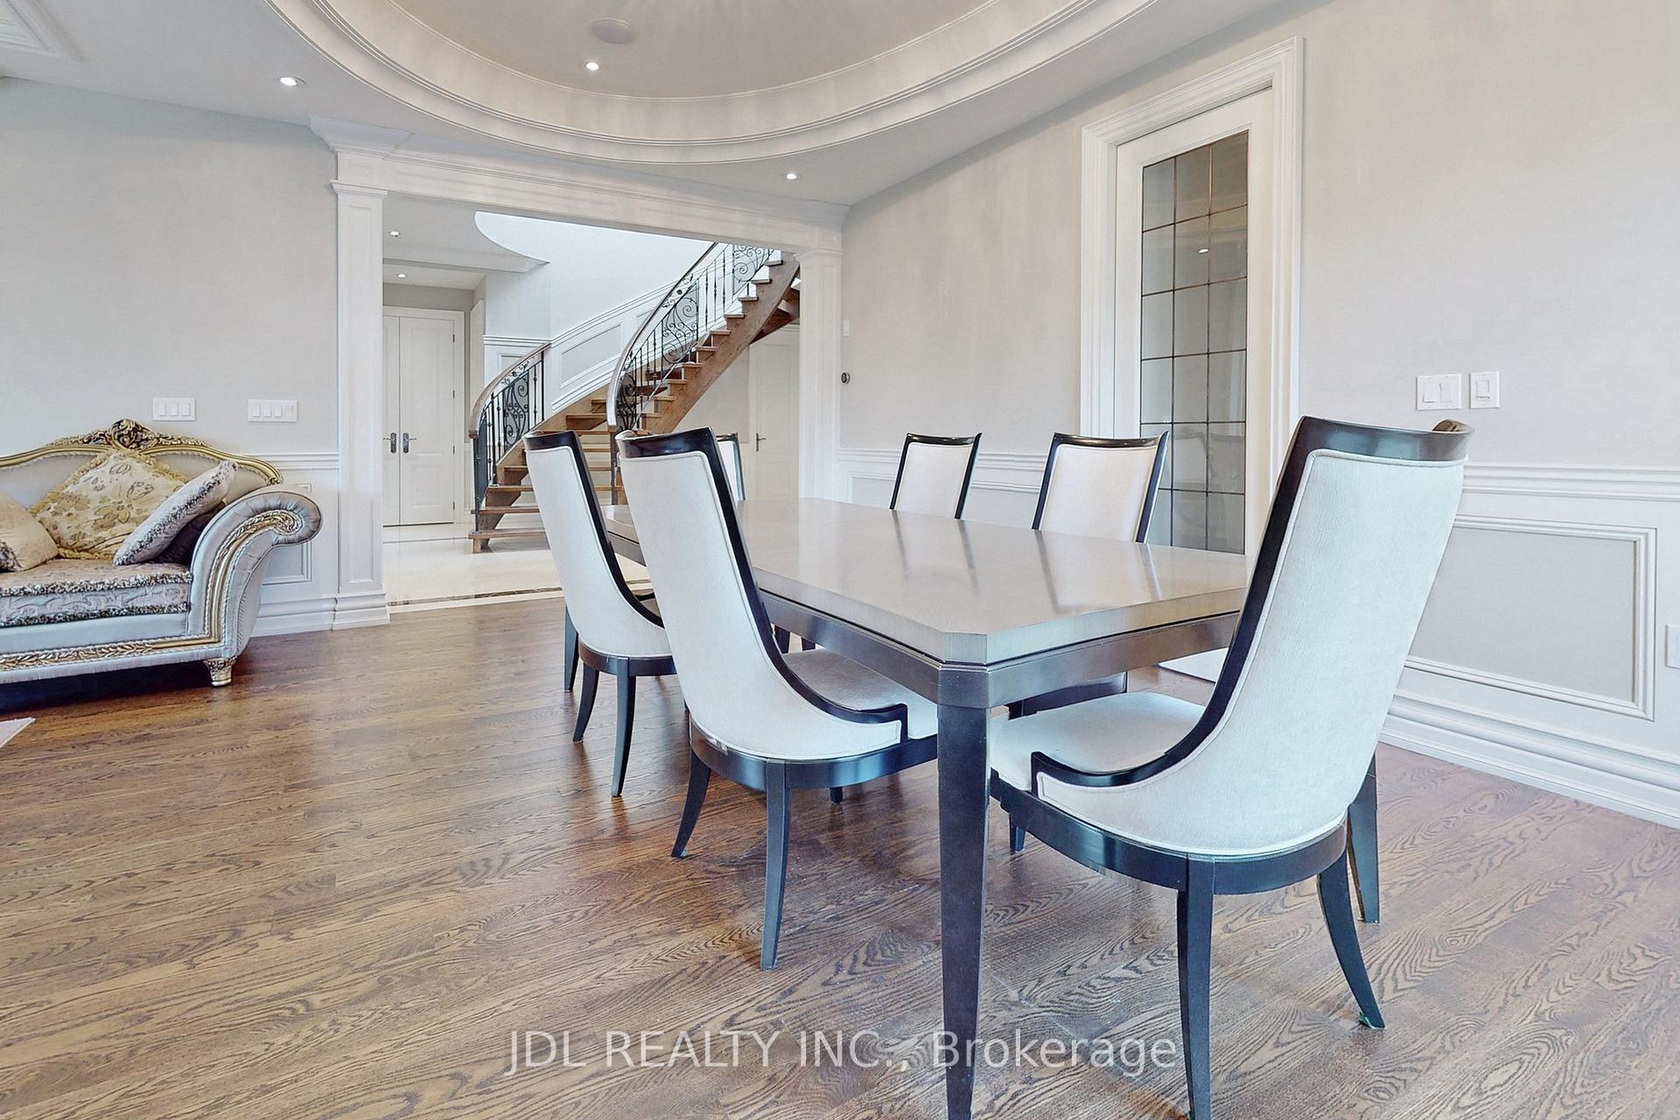
- Hardwood floors
- Fireplace
- Central air
The homeDetached, 2-storey, Age 6–15 years
- Type: Detached
- Style: 2-storey
- Age: 6–15 years
- Living space: 3,500–5,000 sq ft
- Basement: None
- Special designation: Other
InsideFireplace Yes, Hardwood, Ensuite, upper level
- Fireplace: Yes
- Flooring: Hardwood
- Laundry: Ensuite, upper level
- Features: Central vacuum
- Rooms above ground: 9
- Bedrooms: 4
- Bathrooms: 5
- Kitchens: 1
- Family room: Yes
Outside and lotBrick, stone, Asphalt shingle, Brick, stone
Outside
- Exterior: Brick, stone
- Roof: Asphalt shingle
- Foundation: Brick, stone
- Size: 50.06 × 122.63 ft
Parking1 Garage, Built-in, Private double
- Spaces: 1 Garage
- Garage: Built-in
- Driveway: Private double
Heating, water and powerForced air, gas, Central air, Municipal water
- Heating: Forced air, gas
- Cooling: Central air
- Water: Municipal water
- Sewer: Municipal sewer
Rent and termsRent $6,000 a month, Main, 2nd floor, Partially
- Rent: $6,000 a month
- Space for rent: Main, 2nd floor
- Furnished: Partially
- Lease: 12 months
- Rent includes: Parking
- Deposit: Required
- Credit check: Required
- Employment letter: Required
- Rental application: Required
- References: Required
- Rental items: Hwt
IncludedB/i paneled fridge&d/washer,s/s rangetop,rangehood.potfiller.front dr intercom&2monitor.cvac,cac,hi eff furnace,hrv,u/g sprinkler sys.b/i speaker.2skylights.2gas fireplace.
- Included: B/i paneled fridge&d/washer,s/s rangetop,rangehood.potfiller.front dr intercom&2monitor.cvac,cac,hi eff furnace,hrv,u/g sprinkler sys.b/i speaker.2skylights.2gas fireplace.
NearbyFenced yard, park, public transit, school
- Close to: Fenced yard, park, public transit, school
Listing detailsC12013865, Rented, Mar 9, 2025
- MLS® number: C12013865
- Status: Rented
- Listed on: Mar 9, 2025
- Days on market: 22
- Updated: Mar 31, 2025
- Possession: Immediate
- Occupied by: Vacant
- Listing brokerage: JDL REALTY INC.
About this home
120 Nipigon Avenue, North York (Newtonbrook East), ON M2M 2W4
Central VacuumFenced YardParkPublic TransitSchool
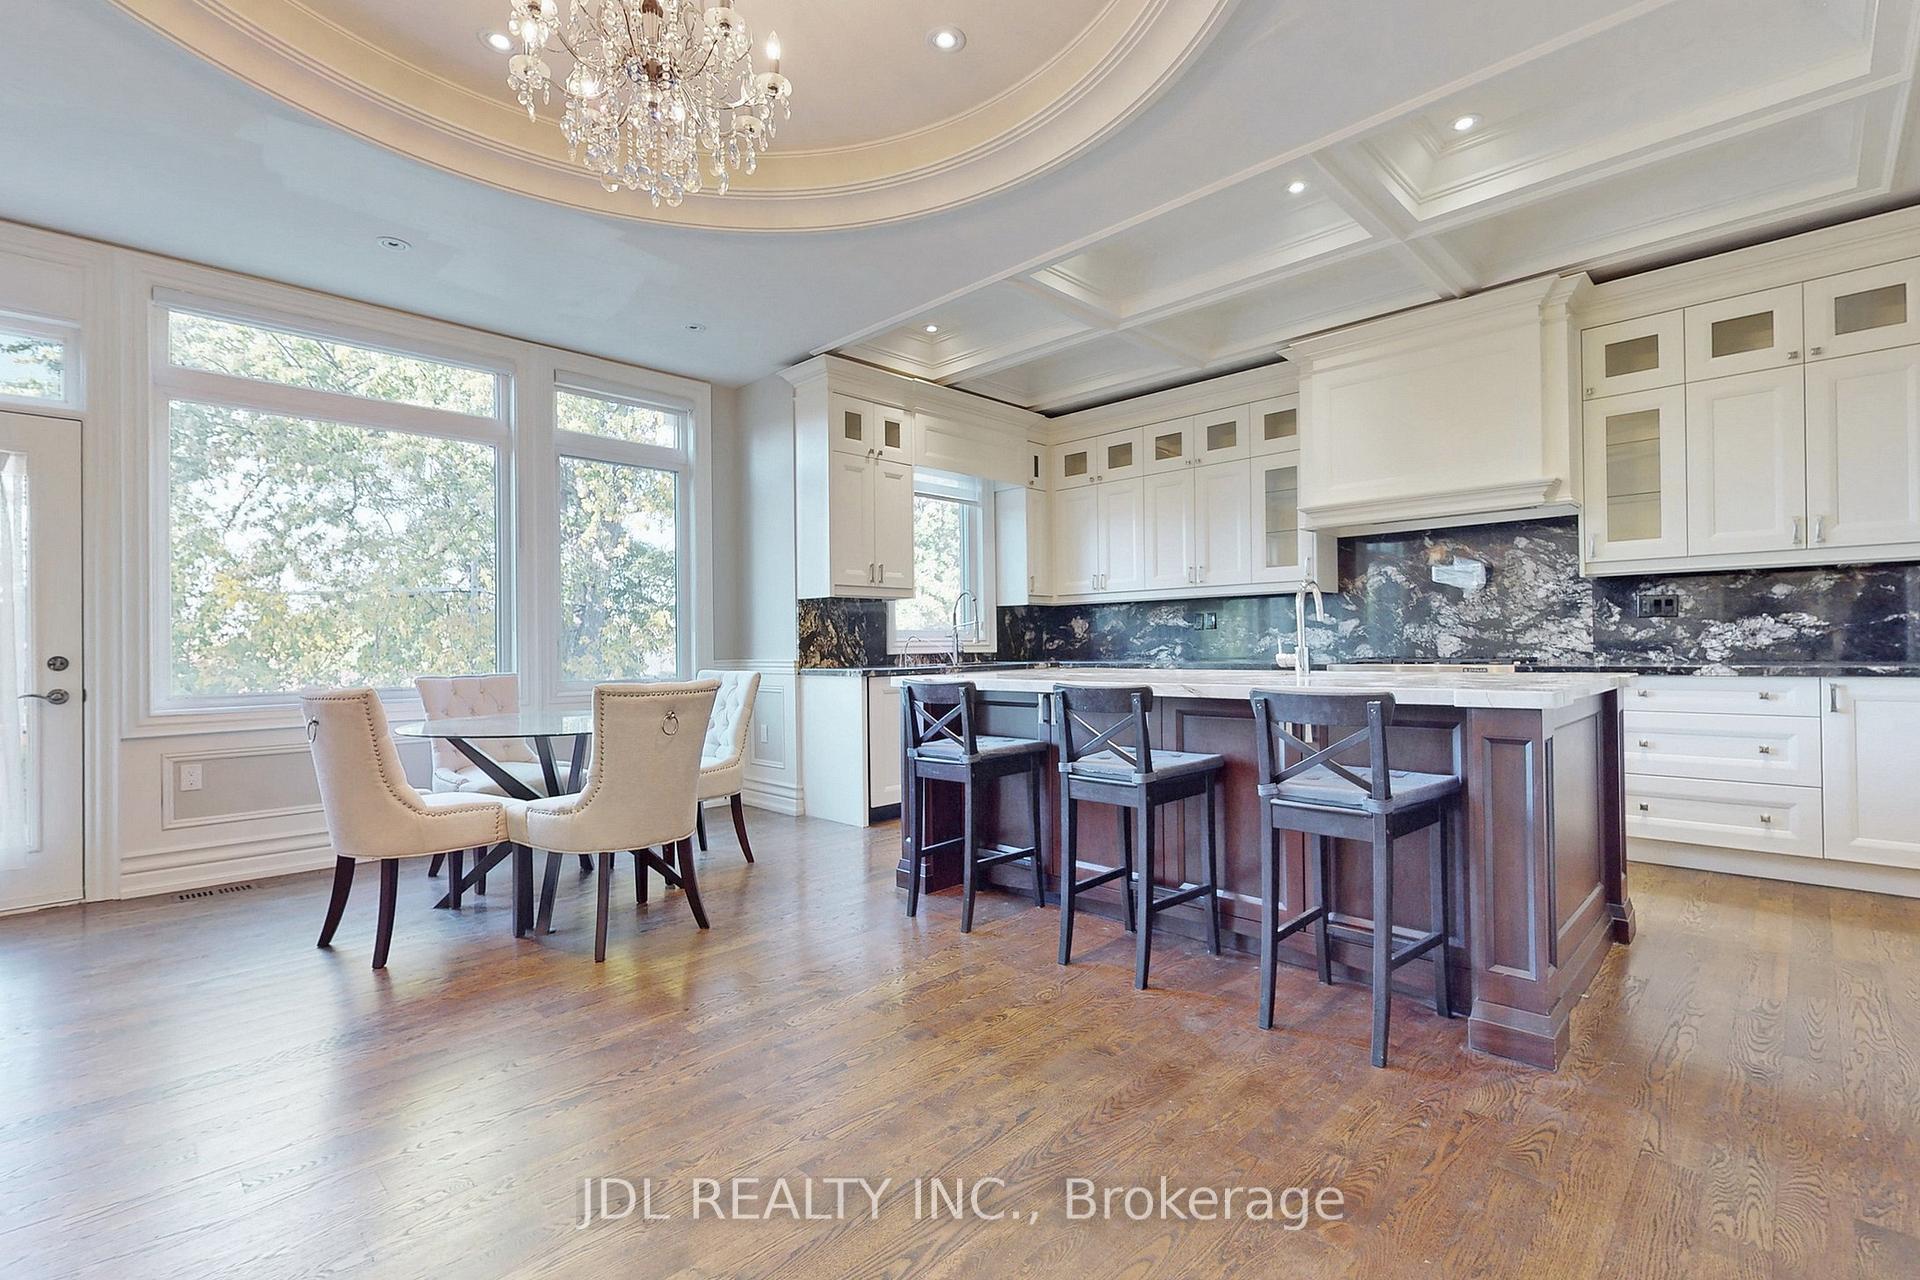
Magnificent Custom Home In A Quiet&Convenient Location!Masterfuly Designd&Built!Impressive Lrg Halway!Extensive Use Of Woodwork&Built-Ins(Wainscoting,Wall Units),Marble/Hardwd Flr,Cof/Vaulted/Soaring Cling,Led Potlit,Maple Library&Main Dr!Large Principal Rms&Bedrms.Master With W/I Closet&Skylit& Marble Ensuite+Steam!Kitchen W/Quality Cabinet,Granite C/Top&Backsplash.
Read more
Ask about this home
A HOMEH agent will answer your questions about this home.
Ask a question
Around this home
Willowdale / Steeles / Yonge
Errands
Parks
Schools
Daily convenience, out of 100, from the distances below
ParkLillian Park · 6 within 1 km4 min walk249 m
GroceryAmbrosia11 min walk662 m
SchoolLillian Public School2 min walk140 m
PharmacyPharmasave12 min walk768 m
Cafés & foodTim Hortons · 15 within 1 km11 min walk705 m
Gym & rec centreNewtonbrook Tennis Club5 min walk298 m
WalkDriveStraight-line distance, open map data
Grocery0.7 km
Park0.2 km
Coffee0.7 km
Dining0.7 km
Gym0.3 km
Schools nearby
School rating, out of 10.
Lillian Public Schoolelementary · Public · 0.1 km
—
Metropolitan Bible Baptist Christian Acaelementary · Private · 0.6 km
—
St Agnes Catholic Schoolelementary · Catholic · 0.7 km
5.6/10Fair
Contact agent
Helpful calculators
Rent vs buy
Affordability
Mortgage
Down payment
Stress test
CMHC insurance
Your HOMEH agent

KimHOMEH agent · North York
"I would see it this week."
Ask Kim