

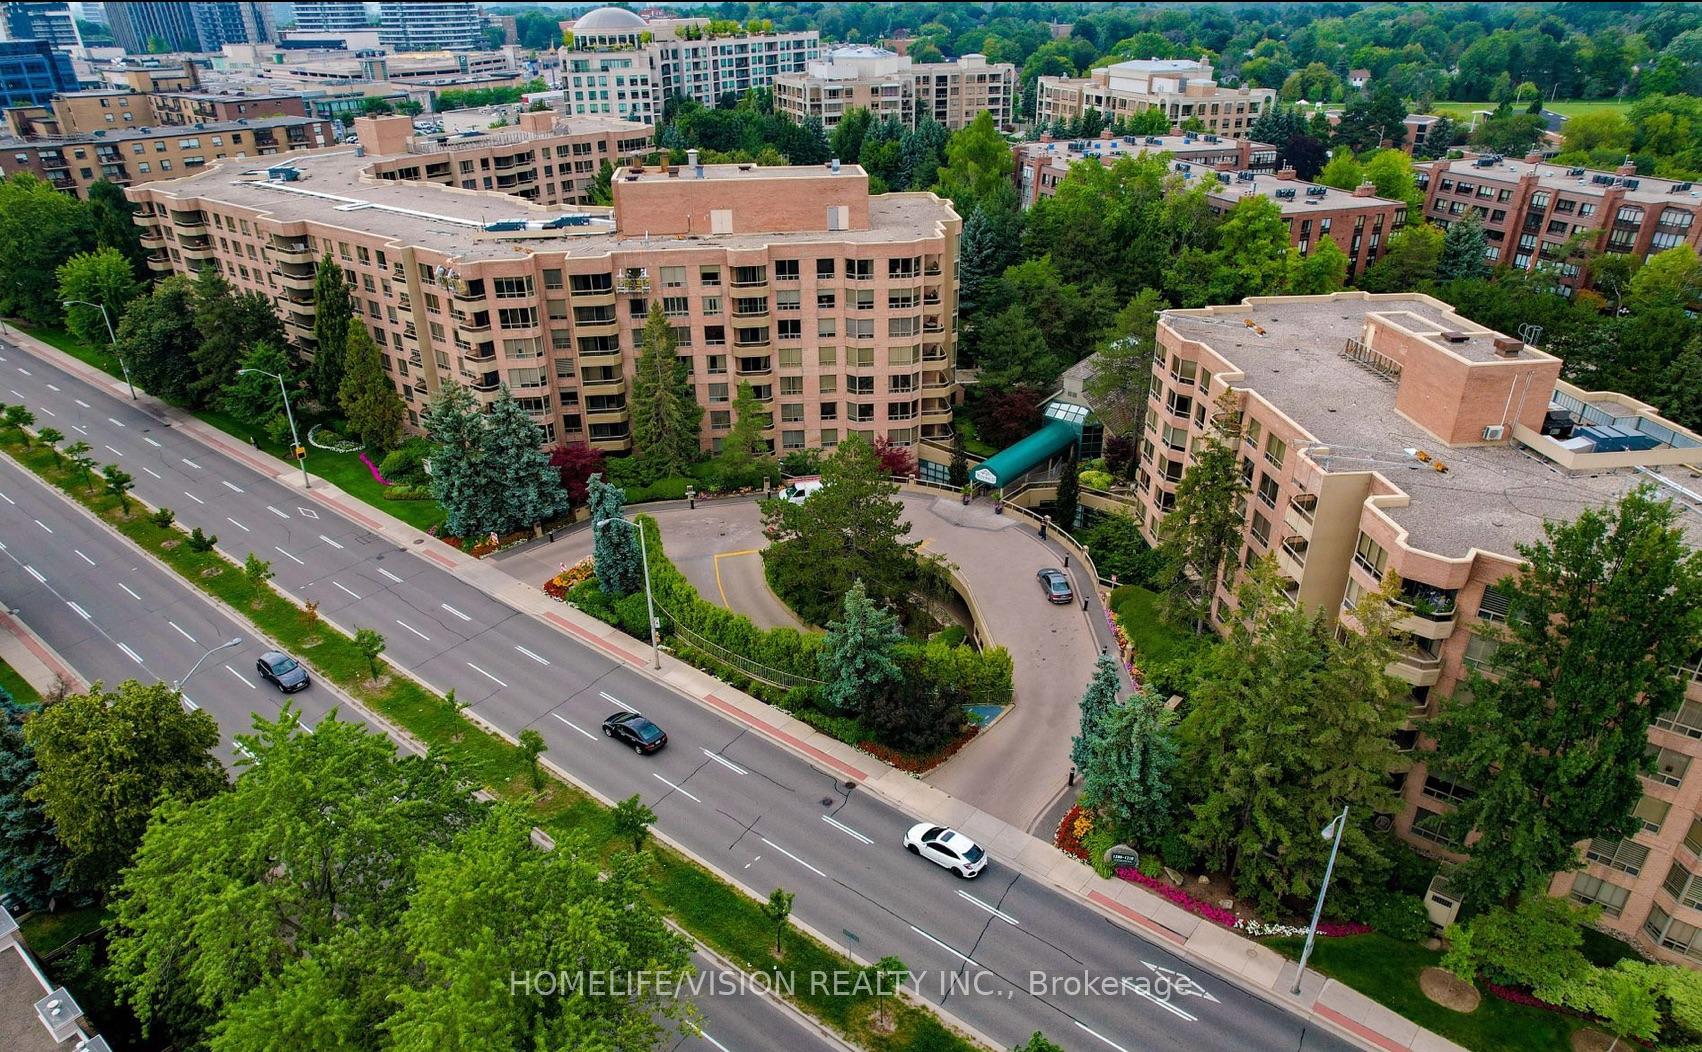
Unit 101, 1200 Don Mills Road
Unit 101, 1200 Don Mills Road
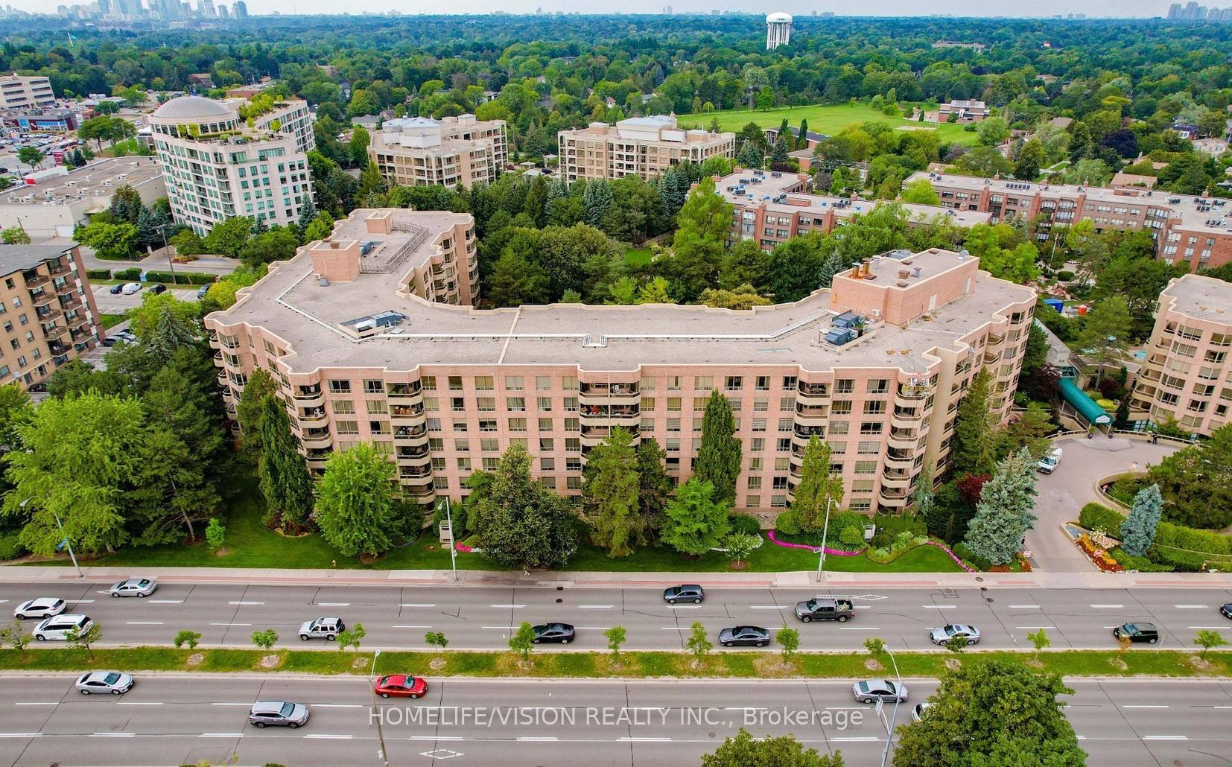
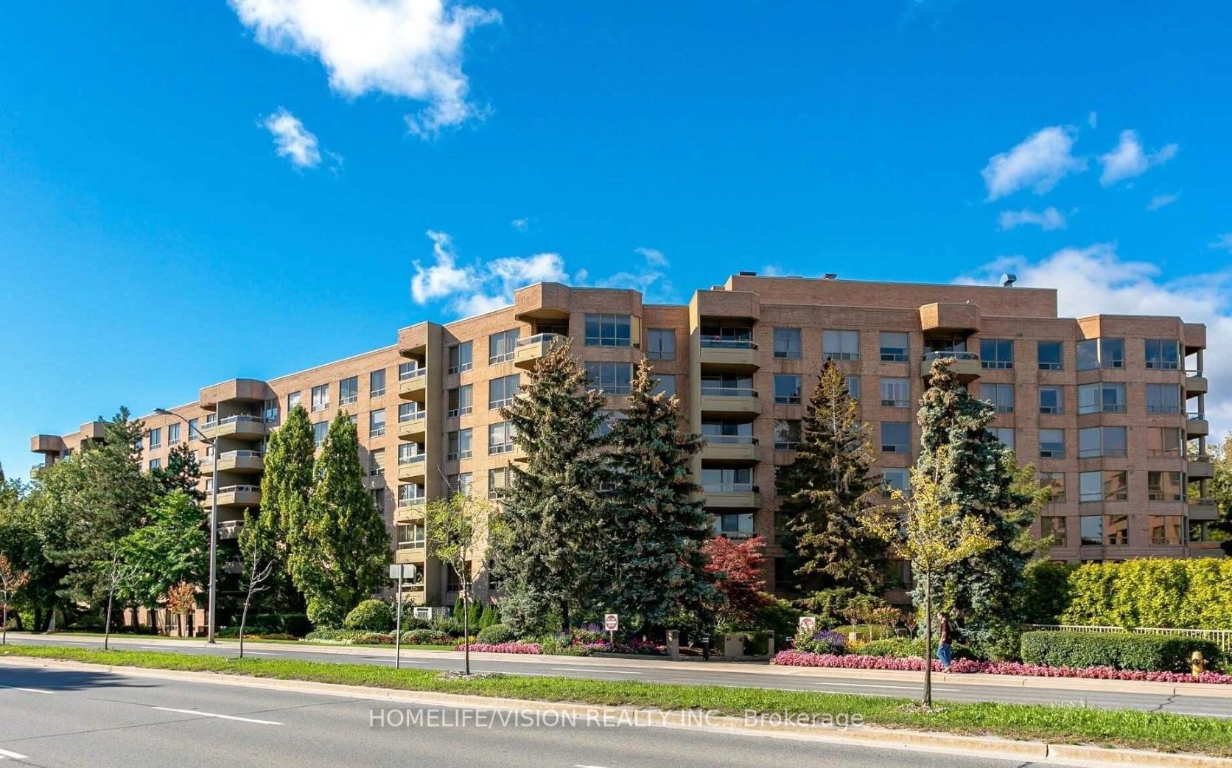
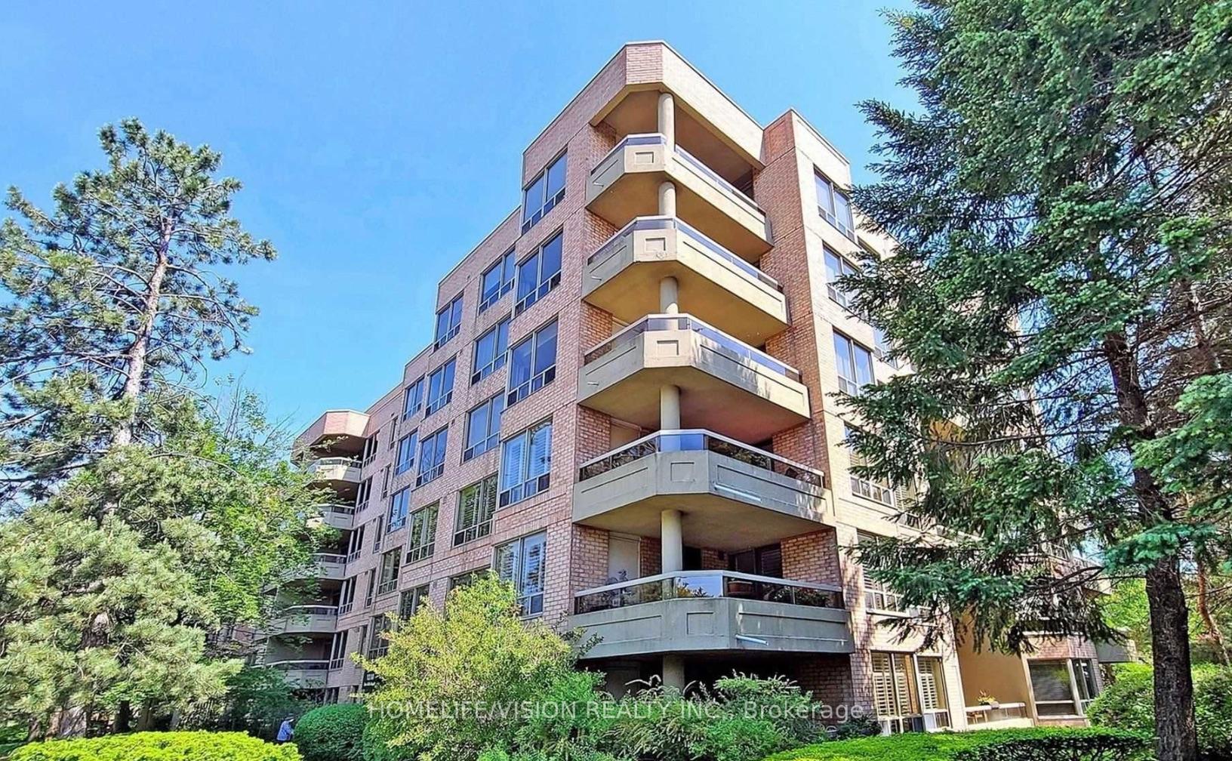
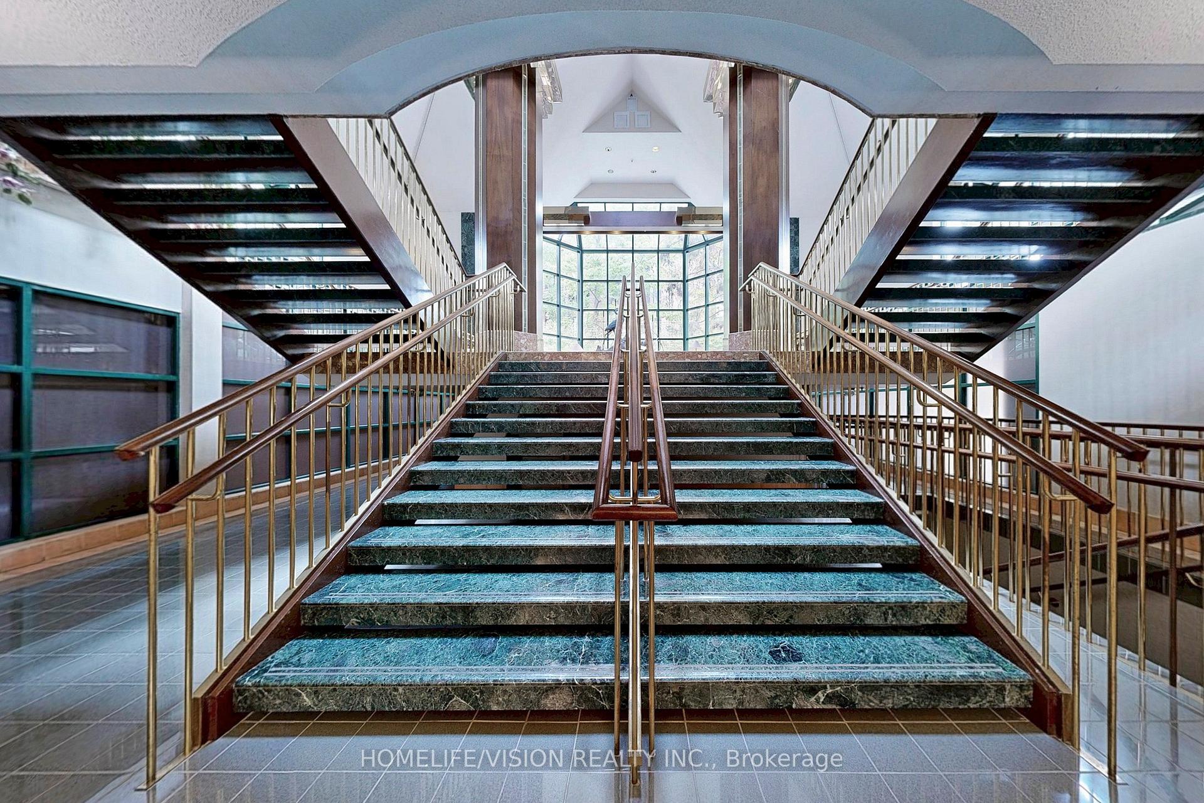 See all 38 photos
Property history
- $1,059,000SuspendedList: 2026-07-22|End: 2026-08-31|40 daysC13595968
- $1,090,000ExpiredList: 2025-10-15|End: 2026-07-15|273 daysC12463207
- $1,088,900ExpiredList: 2025-05-29|End: 2025-08-29|92 daysC12182049
Facts and features
- ExposureEast
- LaundryEnsuite
- LockerOwned
- BalconyOpen
- Central air
- Gym
- Outdoor pool
- Party room/meeting room
The homeCondo Apartment, Apartment, 1,600–1,799 sq ft
- Type: Condo Apartment
- Style: Apartment
- Living space: 1,600–1,799 sq ft
- Basement: None
- Exposure: East
- View: Clear
- Special designation: Other
InsideEnsuite, Other, Concierge/security
- Laundry: Ensuite
- Features: Other
- Security: Concierge/security
- Rooms above ground: 6
- Rooms in the basement: 2
- Bedrooms: 2 + 1 in the basement
- Bathrooms: 2
- Kitchens: 1
- Family room: Yes
OutsideBrick, Open, Patio
- Exterior: Brick
- Balcony: Open
- Features: Patio
Parking and locker2 Parking, Built-in, Parking type Owned
- Spaces: 2 Parking
- Garage: Built-in
- Parking type: Owned
- Locker: Owned
BuildingWindfield Terrace II Condos, Storeys 7, Units 196
- Name: Windfield Terrace II Condos
- Storeys: 7
- Units: 196
- Registered: 1990
- Condo corporation: 869
- Amenities: Bike storage, car wash, gym, outdoor pool, party room/meeting room, visitor parking
- Pets: Not allowed
Heating, water and powerForced air, gas, Central air
- Heating: Forced air, gas
- Cooling: Central air
Costs and taxesTaxes $4,532 a year, Condo fee $1,492 a month, Heat included, common elements included, hydro included, building insurance included, water included, parking included, cable tv included, condo taxes included, cac included
- Taxes, 2025: $4,532 a year
- Condo fee: $1,492 a month
- Fee includes: Heat included, common elements included, hydro included, building insurance included, water included, parking included, cable tv included, condo taxes included, cac included
- HST: HST included in the price
- Rental items: N/a
Included in the saleAll electrical light fixtures, all appliances, washer and dryer, 2 sets of keys, all blinds., Fabric window coverings
- Included: All electrical light fixtures, all appliances, washer and dryer, 2 sets of keys, all blinds.
- Not included: Fabric window coverings
Listing detailsC12182049, Expired, May 29, 2025
- MLS® number: C12182049
- Status: Expired
- Listed on: May 29, 2025
- Days on market: 92
- Updated: Aug 29, 2025
- Possession: Flexible
- Occupied by: Owner
- Listing brokerage: HOMELIFE/VISION REALTY INC.
About this home
Unit 101, 1200 Don Mills Road, North York (Banbury-Don Mills), ON M3B 3N8
First time in the market in 30 years. Proud ownership. Live in the style of a 2 bedroom bungalow with the comfort of the condo. Easiest Access to Front Desk & all the Amenities of the building. Perfect for elderly people. Approximately 1600 Square Feet of 2 Bed & 2 Bath unit in the Sought After Windfield Terrace. Situated In The Prestigious Don Mills & Lawrence Area. One of the best floor plan in the building. Natural Light Floods Every Room. Huge Ensuite Laundry Room With Sink. Tons Of Storage. Two Side By Side Parking Spots Are Steps Away from Elevator. XL Locker Included. Maintenance Fee Covers All Utilities Plus Cable & High Speed Internet. Impeccably Managed Condominium With First-Class Amenities. Ideally Situated Within Walking Distance To The Shops At Don Mills, Restaurants, Banks, Library, Parks, Scenic Trails And More.**EXTRAS** Hotel-like amenities. Full Service Bldg W Landscaped Gardens. Outdoor Pool, Squash Courts, Sauna, Hot Tub, Car Wash, 24Hr Concierge, Gym, Party Room, Activities Desk, Visitor Parking. On-Site Mgmnt & Superintendent.
Ask about this home
A HOMEH agent will answer your questions about this home.
Know more about Windfield Terrace II Condos
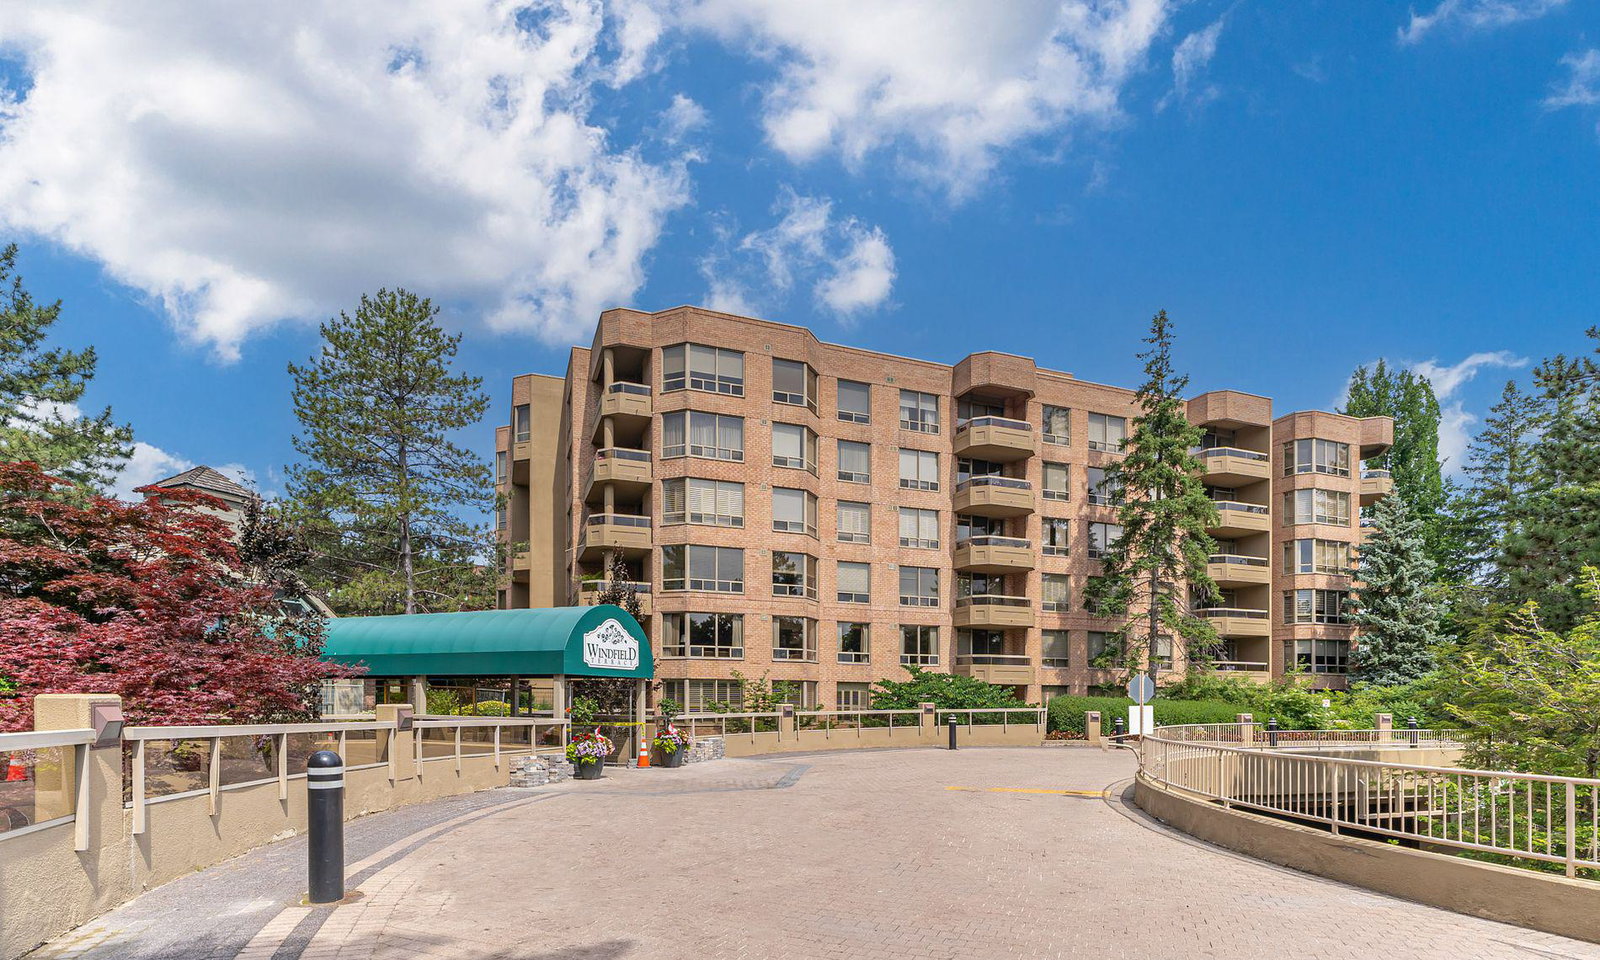
Condo building · 1200 Don Mills Road
Windfield Terrace II Condos is a 7-storey condo with 196 suites, built in 1990 by Bramalea Limited. Right now 3 for sale are on the market here.
- 7storeys
- 196suites
- $623/sq ft
- 1990built
No similar units for sale in Windfield Terrace II Condos right now.
Around this home
Daily convenience, out of 100, from the distances below
Schools nearby
School rating, out of 10.
Helpful calculators
Your HOMEH agent

"I would see it this week."