

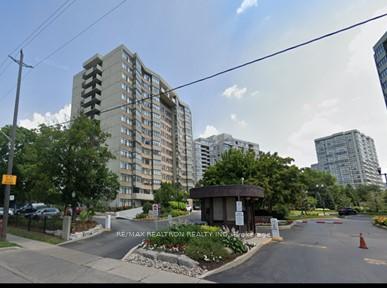
Unit 804, 1201 Steeles Avenue W
Unit 804, 1201 Steeles Avenue W
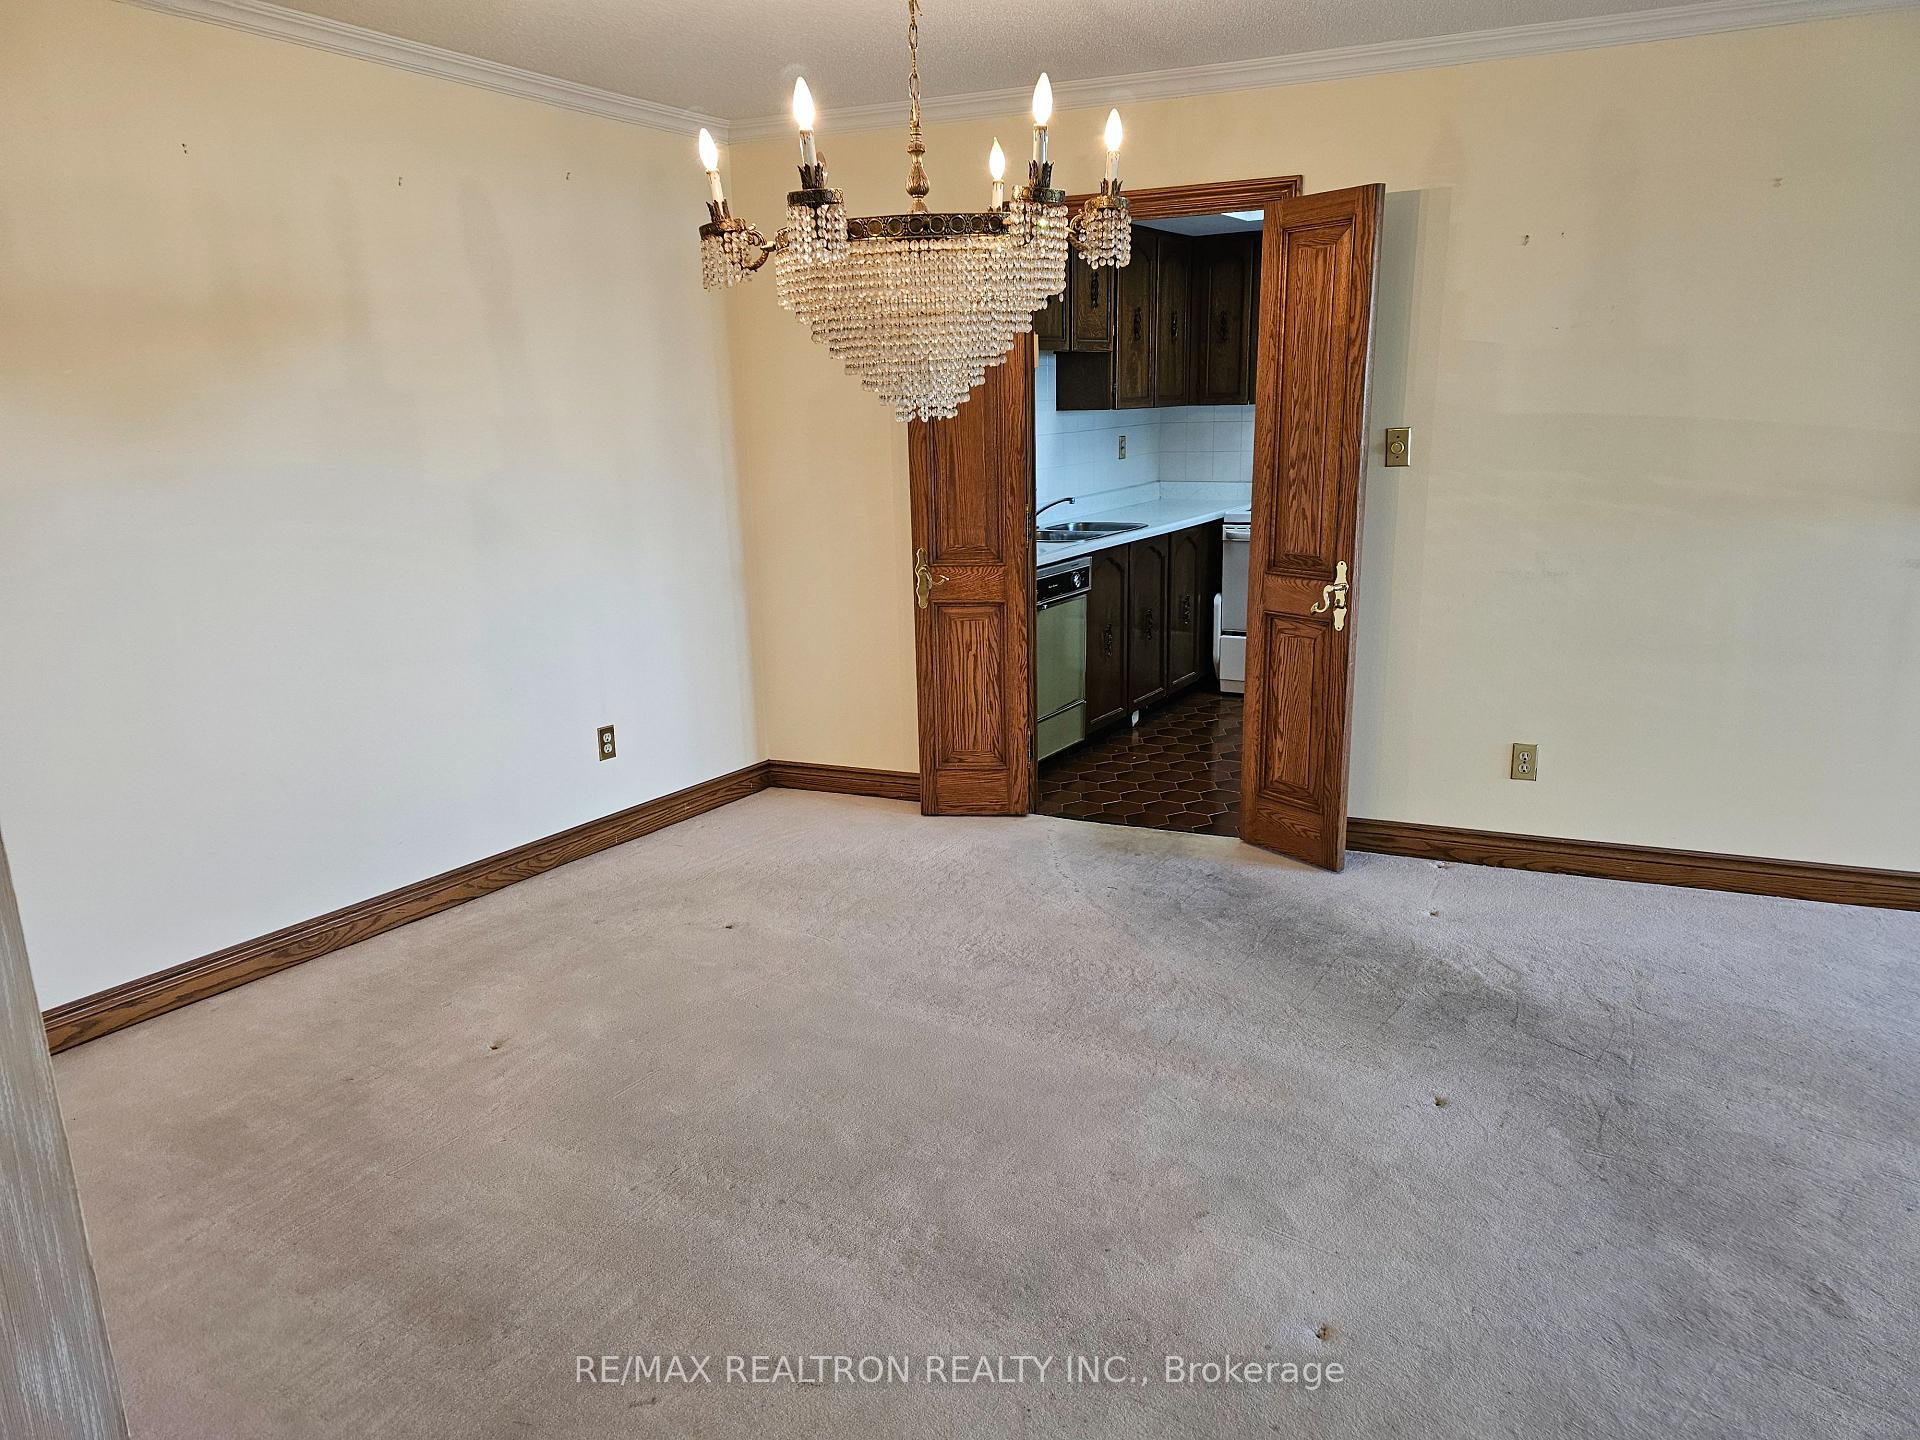 See all 26 photos
Property history
Facts and features
- ExposureNorth
- LaundryRoom, in-suite
- LockerNone
- BalconyNone
- Central air
- Exercise room
The homeCondo Apartment, Apartment, 1,200–1,399 sq ft
- Type: Condo Apartment
- Style: Apartment
- Living space: 1,200–1,399 sq ft
- Basement: None
- Exposure: North
InsideCeramic, Broadloom, Laundry room, in-suite laundry, main level, Intercom
- Flooring: Ceramic, Broadloom
- Laundry: Laundry room, in-suite laundry, main level
- Features: Intercom
- Rooms above ground: 7
- Bedrooms: 2
- Bathrooms: 2
- Kitchens: 1
OutsideConcrete, Unknown, Balcony None
- Exterior: Concrete
- Roof: Unknown
- Balcony: None
- Features: Security gate, landscaped, controlled entry
Parking and locker2 Parking, Underground, Exclusive
- Spaces: 2 Parking
- Garage: Underground
- Parking type: Exclusive
- Spot: A-32
- Locker: None
BuildingThe courtland, Storeys 14, Units 111
- Name: The courtland
- Storeys: 14
- Units: 111
- Registered: 1976
- Condo corporation: 247
- Amenities: Visitor parking, recreation room, exercise room, sauna
- Pets: Not allowed
Heating, water and powerForced air, gas, Central air
- Heating: Forced air, gas
- Cooling: Central air
Costs and taxesTaxes $2,167 a year, Condo fee $1,106 a month, Cable tv included, heat included, water included, common elements included, hydro included, building insurance included, cac included, parking included
- Taxes, 2024: $2,167 a year
- Condo fee: $1,106 a month
- Fee includes: Cable tv included, heat included, water included, common elements included, hydro included, building insurance included, cac included, parking included
- HST: HST included in the price
- Rental items: None
Included in the saleFridge, stove, dishwasher, washer, dryer, all electric light and fan fixtures, broadloom where laid, all window coverings. all inclusions, while they may be working, are included in as-is condition., Not included None
- Included: Fridge, stove, dishwasher, washer, dryer, all electric light and fan fixtures, broadloom where laid, all window coverings. all inclusions, while they may be working, are included in as-is condition.
- Not included: None
NearbyPlace of worship, library, public transit, rec./commun.centre
- Close to: Place of worship, library, public transit, rec./commun.centre
Listing detailsC12359519, Sold, Aug 22, 2025
- MLS® number: C12359519
- Status: Sold
- Listed on: Aug 22, 2025
- Days on market: 35
- Updated: Sep 26, 2025
- Possession: 2025-09-30 / Immediate
- Occupied by: Vacant
- Listing brokerage: RE/MAX REALTRON REALTY INC.
About this home
Unit 804, 1201 Steeles Avenue W, North York (Westminster-Branson), ON M2R 3K1
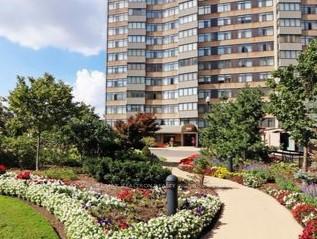
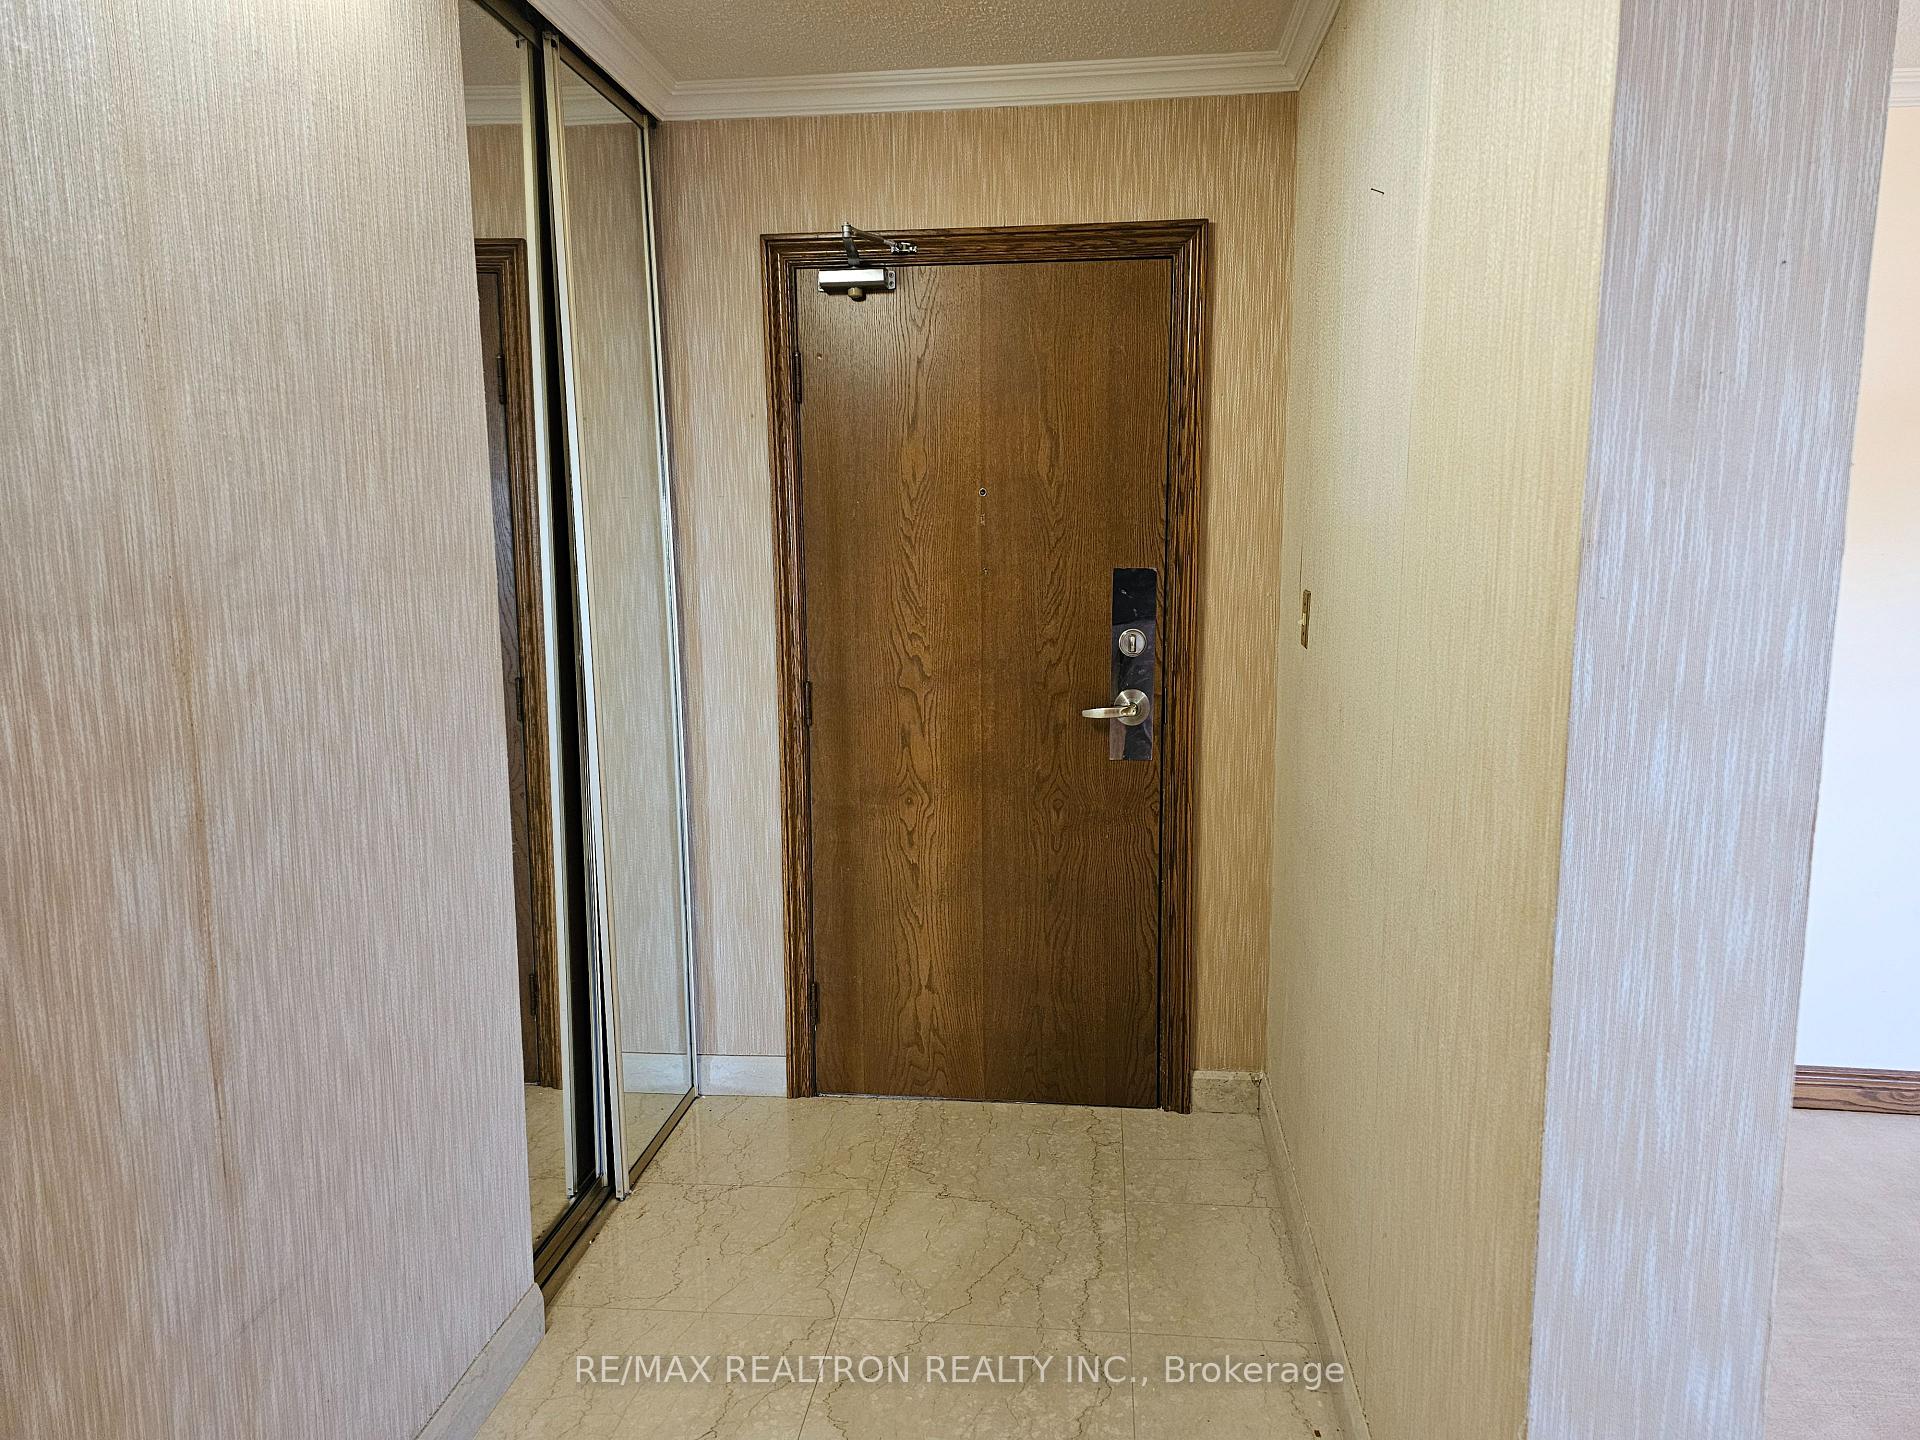
Great price for this large (1370sf. ++) suite with and open flow layout. Perfect for first-time buyers, young families or right-sizers. Bring your imagination and envision entertaining in the well-connected living spaces. Both living and dining rooms feature walk/outs to a sunny corner solarium, walk out on two sides. The eat-in kitchen has loads of cabinetry and room for a table. The convenient oversized in-suite locker, plus side-by-side laundry closet + Shelving. All rooms enhanced by large windows, almost wall to wall, lets the sun in through the day. Large foyer leads to very spacious open concept Living/Dining Room/Den combination where you can extend your table for those special family occasions. The Foyer also has mirrored double closet and huge in suite locker. King-sized Principal Bedroom features walk-through his/hers closets with sink/vanity and a separate room with a shower and toilet. Storage is abundant as the Second Bedroom also has a double closet and organizers. Crown moldings throughout, neutral broadloom. At this price, a full reno is within means or, seize this great opportunity for a renovator or investor. The Courtlands is an established condo steps from every community amenity you'd need. It is located, a few minutes walk from Steeles and Bathurst with shopping, community seniors centre, TTC, houses of worship and schools. Everything needed for a great, convenience-based quality of life. 24 Hour Gatehouse security, Tennis court, outdoor pool, exercise room and Sauna.
Ask about this home
A HOMEH agent will answer your questions about this home.
Know more about The Courtlands Condos
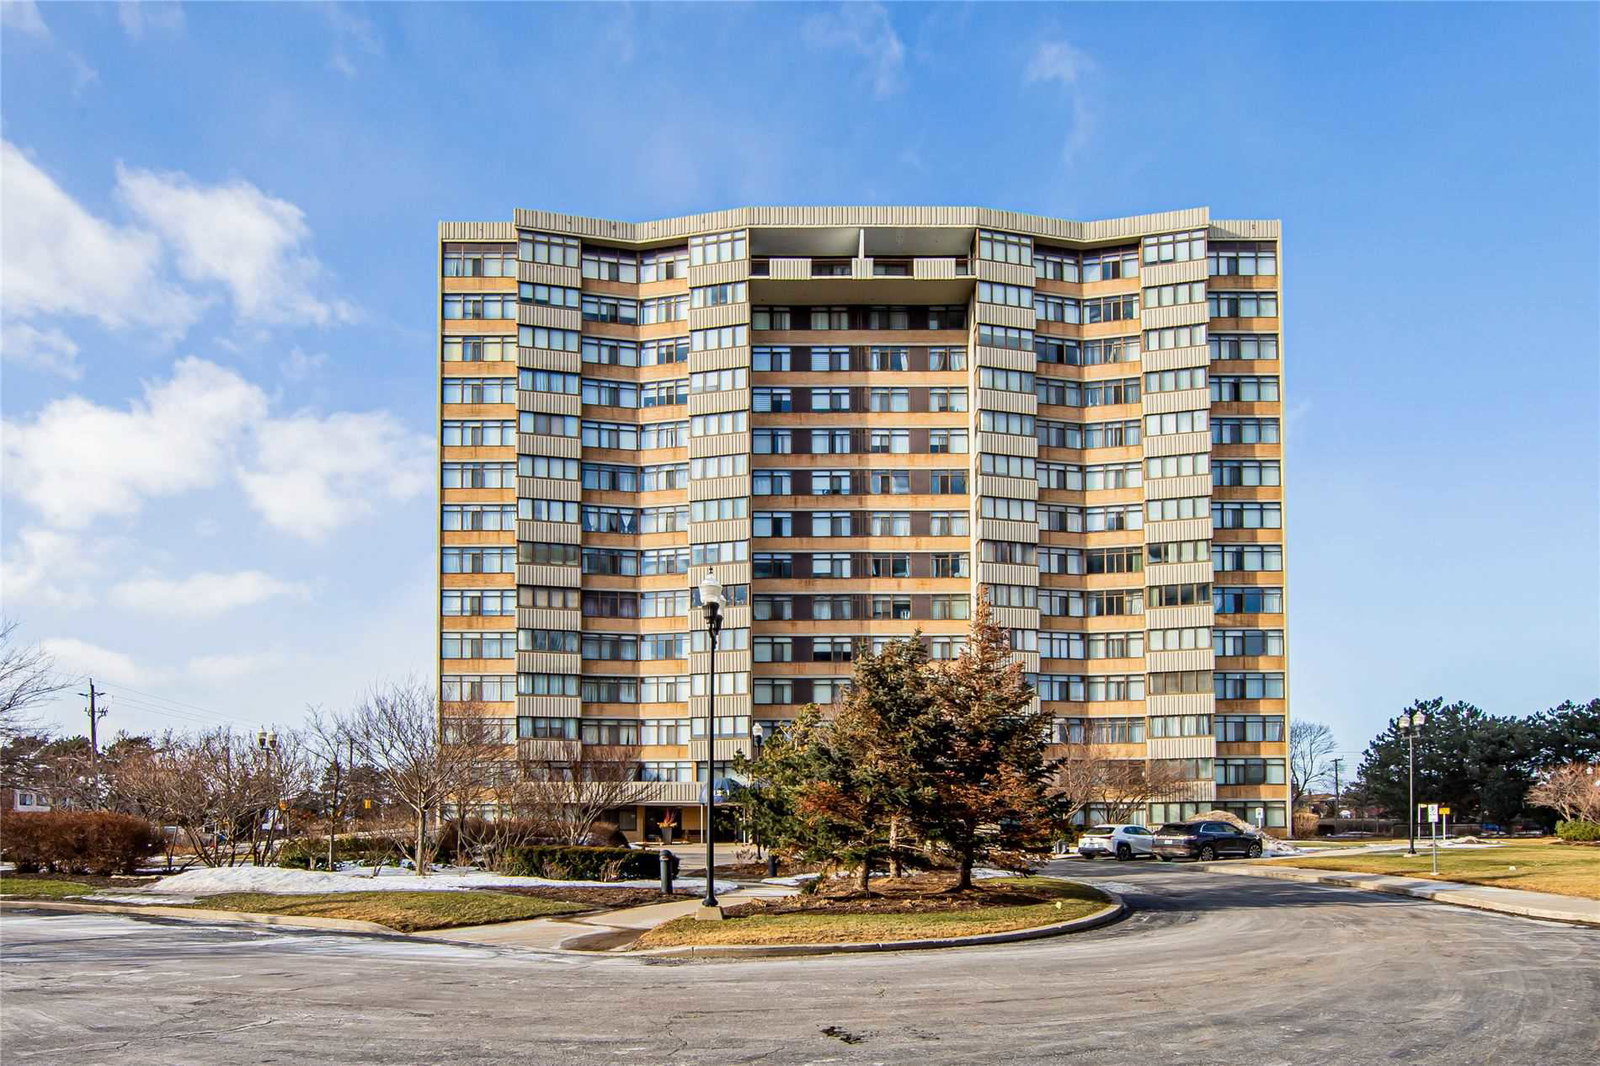
Condo building · 1201 Steeles Avenue W
The Courtlands Condos is a 14-storey condo with 111 suites, built in 1976 by Dogleg Developments Ltd. Right now 1 for sale is on the market here.
- 14storeys
- 111suites
- $399/sq ft
- 1976built
No similar units for sale in The Courtlands Condos right now.
Around this home
Daily convenience, out of 100, from the distances below
Schools nearby
School rating, out of 10.
Helpful calculators
Your HOMEH agent

"I would see it this week."