

Unit 806, 10 Torresdale Avenue
Unit 806, 10 Torresdale Avenue
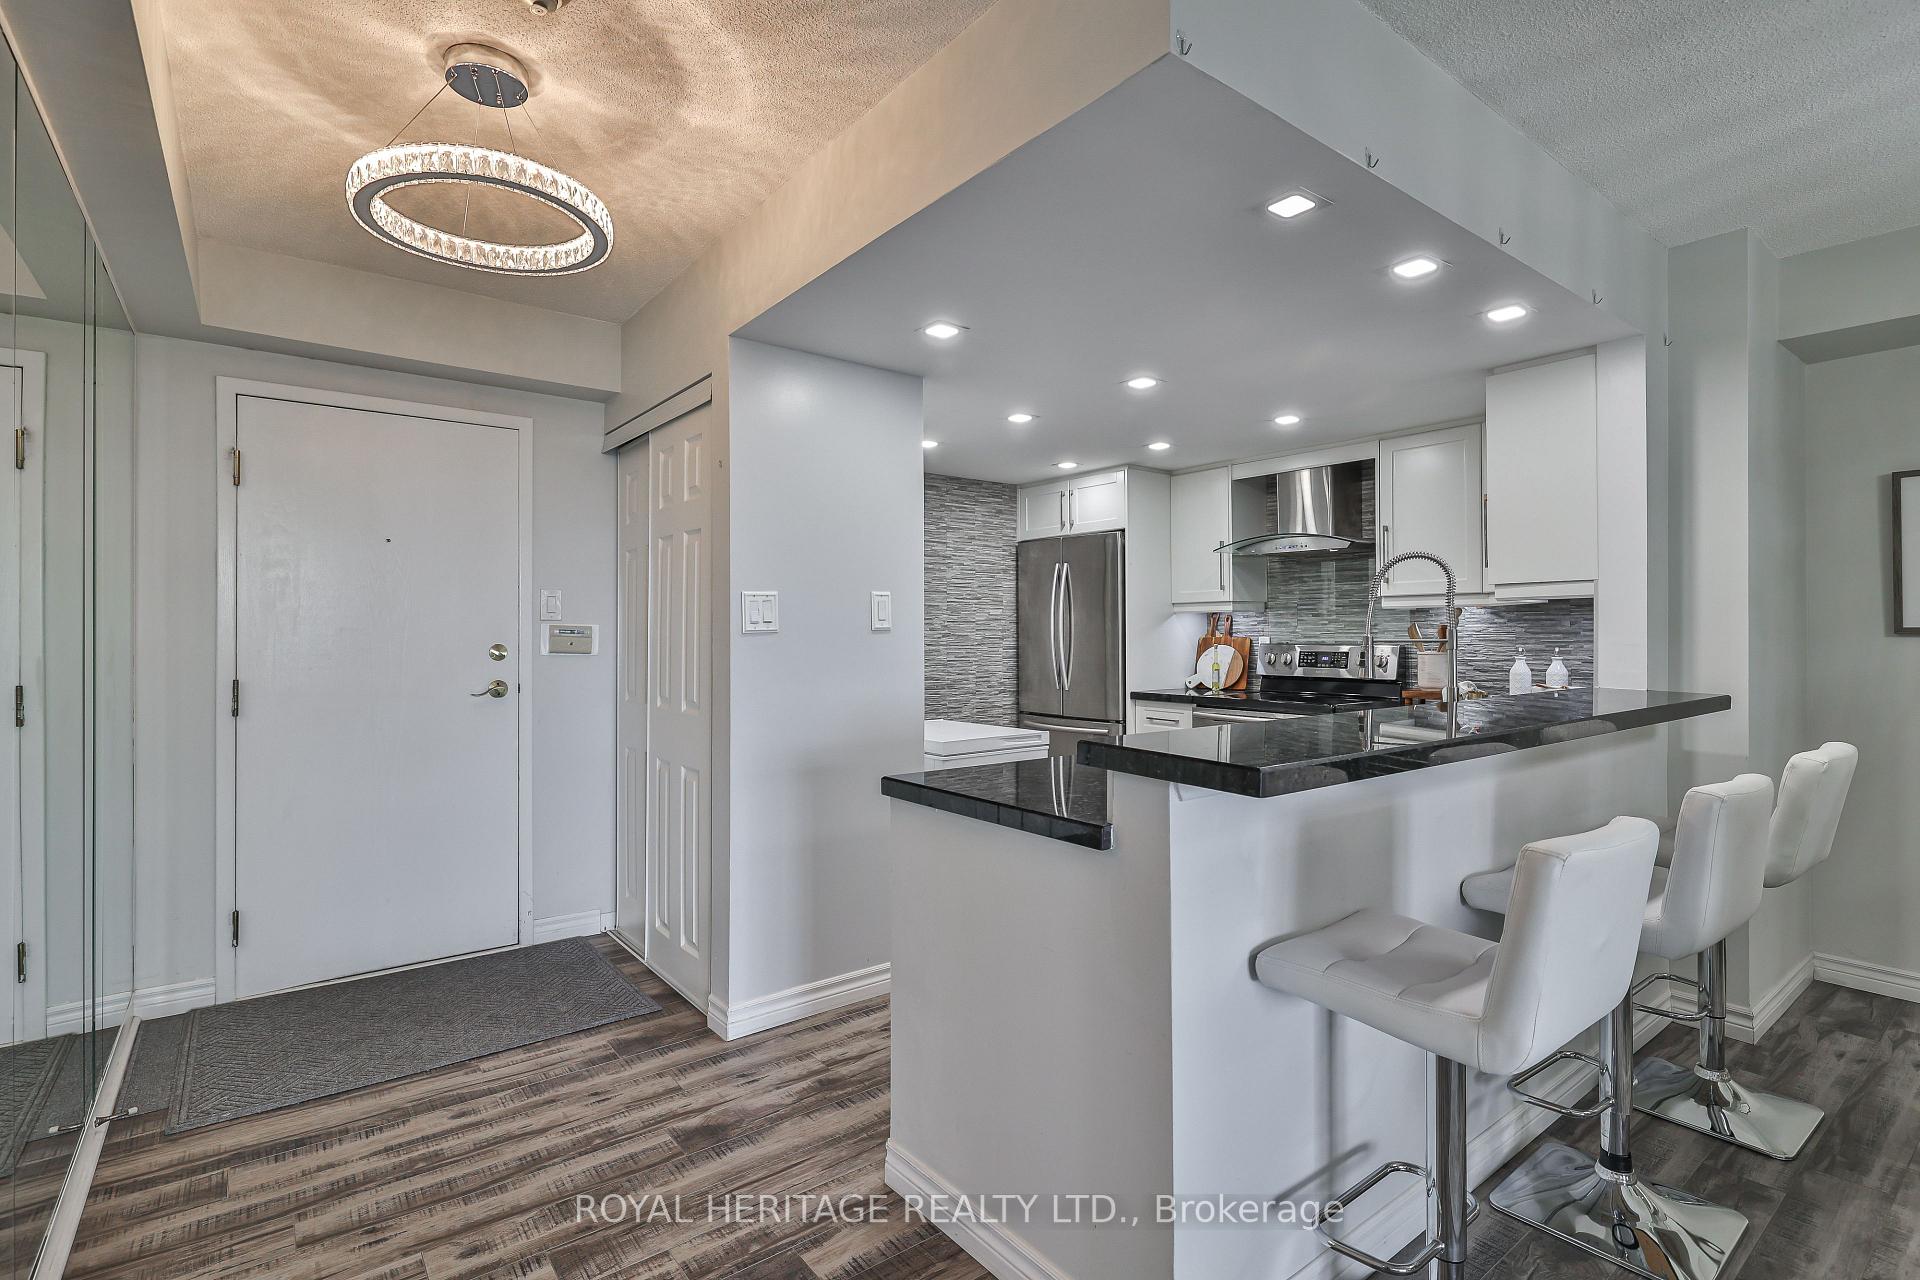 See all 38 photos
Property history
Facts and features
- ExposureWest
- LaundryEnsuite
- LockerOwned
- BalconyOpen
- Fireplace
- Central air
- Indoor pool
- Concierge
- Party room/meeting room
The homeCondo Apartment, Apartment, 1,200–1,399 sq ft
- Type: Condo Apartment
- Style: Apartment
- Living space: 1,200–1,399 sq ft
- Basement: None
- Exposure: West
- View: Forest, clear, trees/woods
- Waterfront: None
InsideFireplace Yes, Ensuite, main level, Carpet free, primary bedroom - main floor, storage area lockers
- Fireplace: Yes
- Laundry: Ensuite, main level
- Features: Carpet free, primary bedroom - main floor, storage area lockers
- Security: Concierge/security
- Elevator: Yes
- Rooms above ground: 5
- Bedrooms: 2 + 1 in the basement
- Bathrooms: 2
- Kitchens: 1
OutsideConcrete, Open, Landscaped, lighting, privacy
- Exterior: Concrete
- Balcony: Open
- Features: Landscaped, lighting, privacy
Parking and locker1 Parking, Underground, Parking type Owned
- Spaces: 1 Parking
- Garage: Underground
- Parking type: Owned
- Driveway: Underground
- Spot: B130
- Locker: Owned
- Locker number: B270
BuildingThe Savoy Condos, Storeys 23, Units 209
- Name: The Savoy Condos
- Storeys: 23
- Units: 209
- Registered: 1989
- Condo corporation: 815
- Amenities: Visitor parking, indoor pool, guest suites, concierge, party room/meeting room
- Pets: Allowed
Heating, water and powerForced air, gas, Central air
- Heating: Forced air, gas
- Cooling: Central air
Costs and taxesTaxes $2,662 a year, Condo fee $942 a month, Heat included, hydro included, water included, cable tv included, cac included, common elements included, parking included, building insurance included
- Taxes, 2025: $2,662 a year
- Condo fee: $942 a month
- Fee includes: Heat included, hydro included, water included, cable tv included, cac included, common elements included, parking included, building insurance included
- HST: No HST
Included in the saleExisting stainless steel appliances (double door fridge, stove, dishwasher), washer/ dryer, all electrical light fixtures & window coverings. furniture is also negotiable! locker and underground parking included!, Na
- Included: Existing stainless steel appliances (double door fridge, stove, dishwasher), washer/ dryer, all electrical light fixtures & window coverings. furniture is also negotiable! locker and underground parking included!
- Not included: Na
NearbyPublic transit, place of worship, rec./commun.centre, park, library, school
- Close to: Public transit, place of worship, rec./commun.centre, park, library, school
Listing detailsC12455712, Sold, Oct 9, 2025
- MLS® number: C12455712
- Status: Sold
- Listed on: Oct 9, 2025
- Days on market: 21
- Updated: Oct 30, 2025
- Possession: 60-89 days
- Occupied by: Owner
- Listing brokerage: ROYAL HERITAGE REALTY LTD.
About this home
Unit 806, 10 Torresdale Avenue, North York (Westminster-Branson), ON M2R 3V8
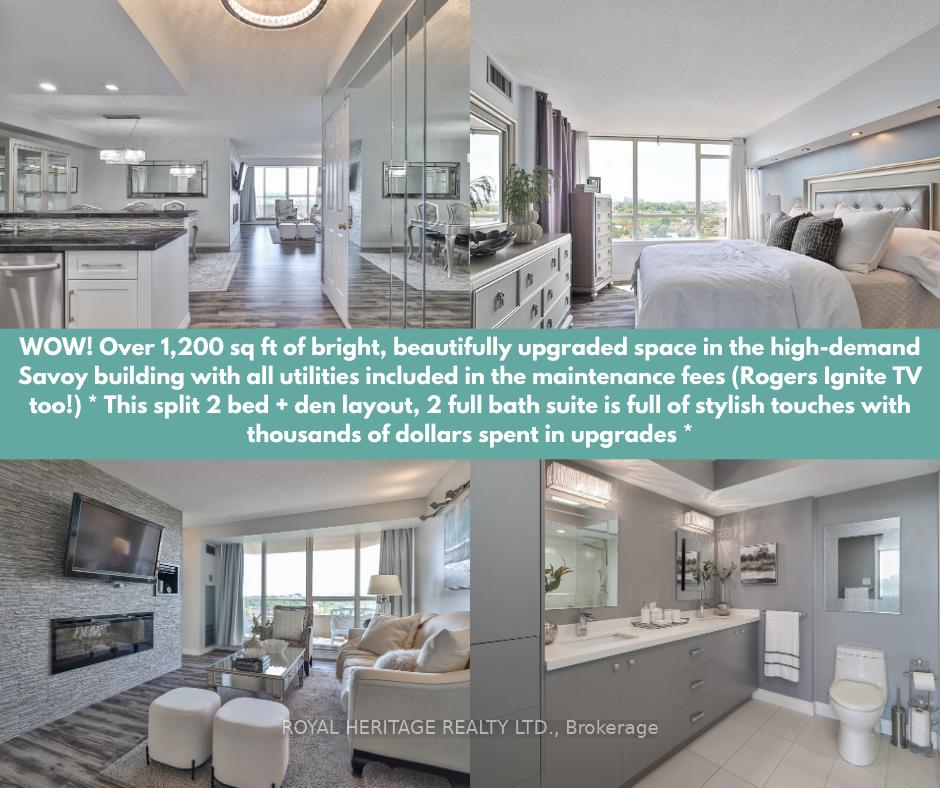
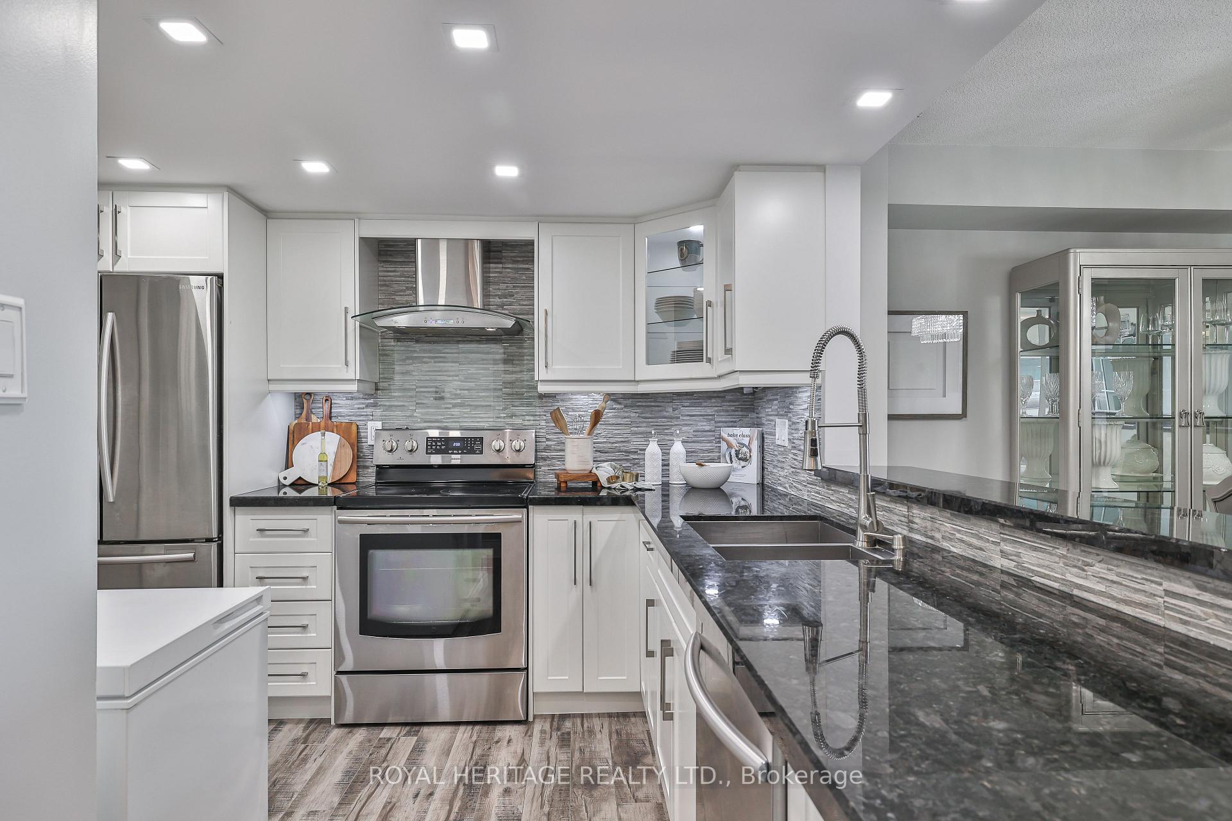
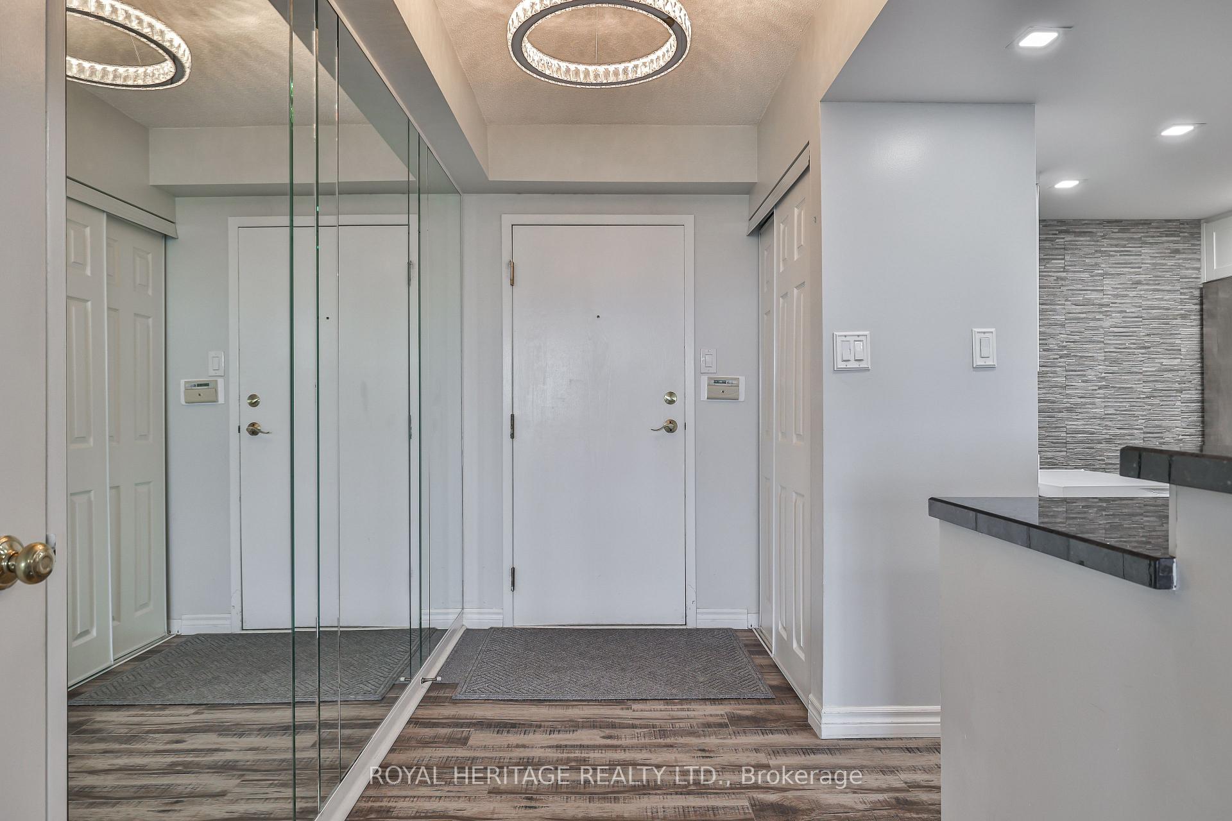
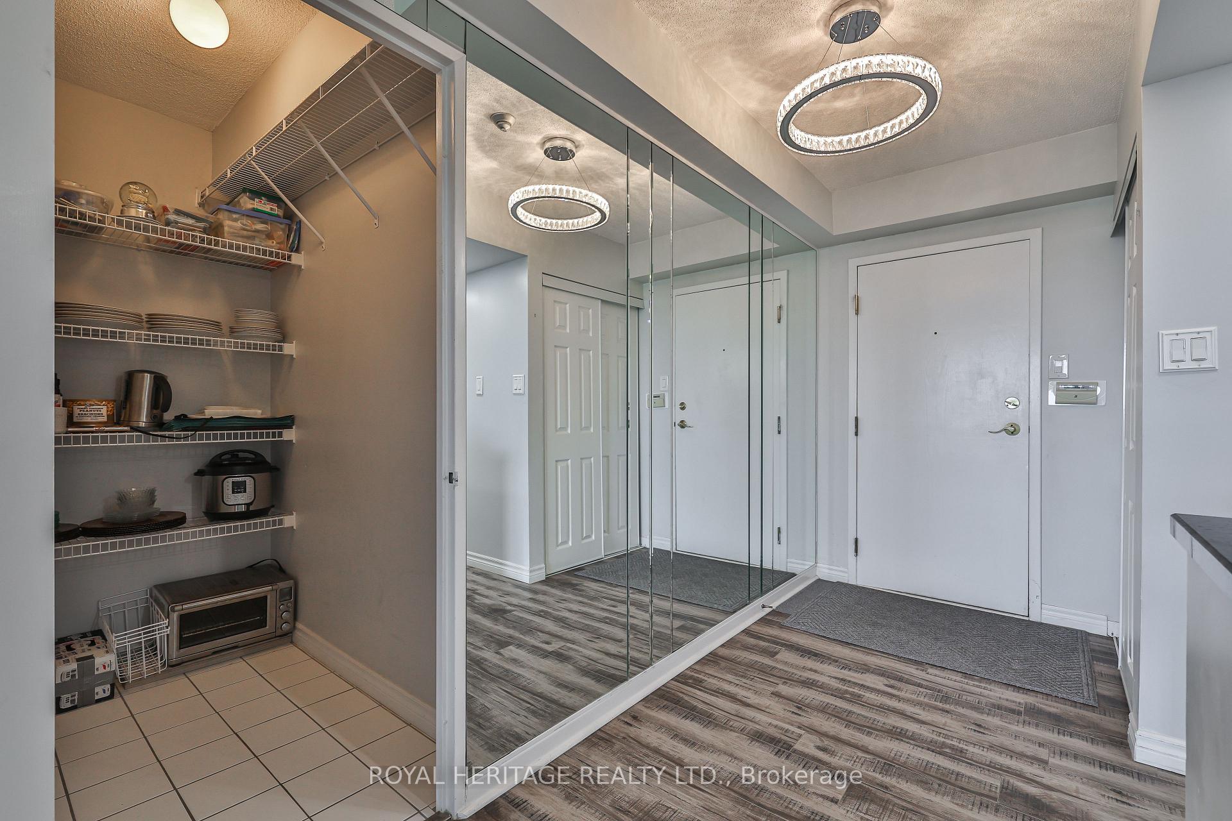
WOW! Over 1,200 sq ft of bright, beautifully upgraded space in the high-demand Savoy building with all utilities included in the maintenance fees (Rogers Ignite TV too!) * This split 2 bed + den layout, 2 full bath suite is full of stylish touches with thousands of dollars spent in upgrades * The modern kitchen is a showstopper: sleek quartz countertops & breakfast bar, updated backsplash, double door stainless steel appliances, double sink, and a breakfast bar that flows seamlessly into the main living space. There's also a walk-in pantry/storage room nearby for added convenience * The separate dining room makes hosting a breeze, while the open-concept living area features a cozy fireplace and walk-out to a great-sized balcony with a gorgeous west-facing view perfect for your morning coffee or evening unwind * The primary bedroom is a true retreat with a walk-in closet + secondary his closet, and a 4-piece ensuite with a large stand-up shower and tons of storage * The second bedroom is ideal for guests, and the versatile den works beautifully as a home office or reading nook * Bonus: There's even a linen closet for extra storage * Laminate flooring throughout, large windows, clean, bright, and move-in ready, this one checks all the boxes, and then some * Enjoy space, style, and comfort in a building known for its excellent management and unbeatable location * Building always looks fantastic with its fabulous landscaping & well maintained common areas* Don't wait- suites like this rarely come up! Building amenities include 24 hour security, indoor pool, sauna, large party room & guest Suites * Walking distance to TTC, retail stores, mins to the 401/407 *. Book your showing today! * Limited pets & no smoking building * 1 Locker & 1 Parking spot included *
Ask about this home
A HOMEH agent will answer your questions about this home.
Know more about The Savoy Condos
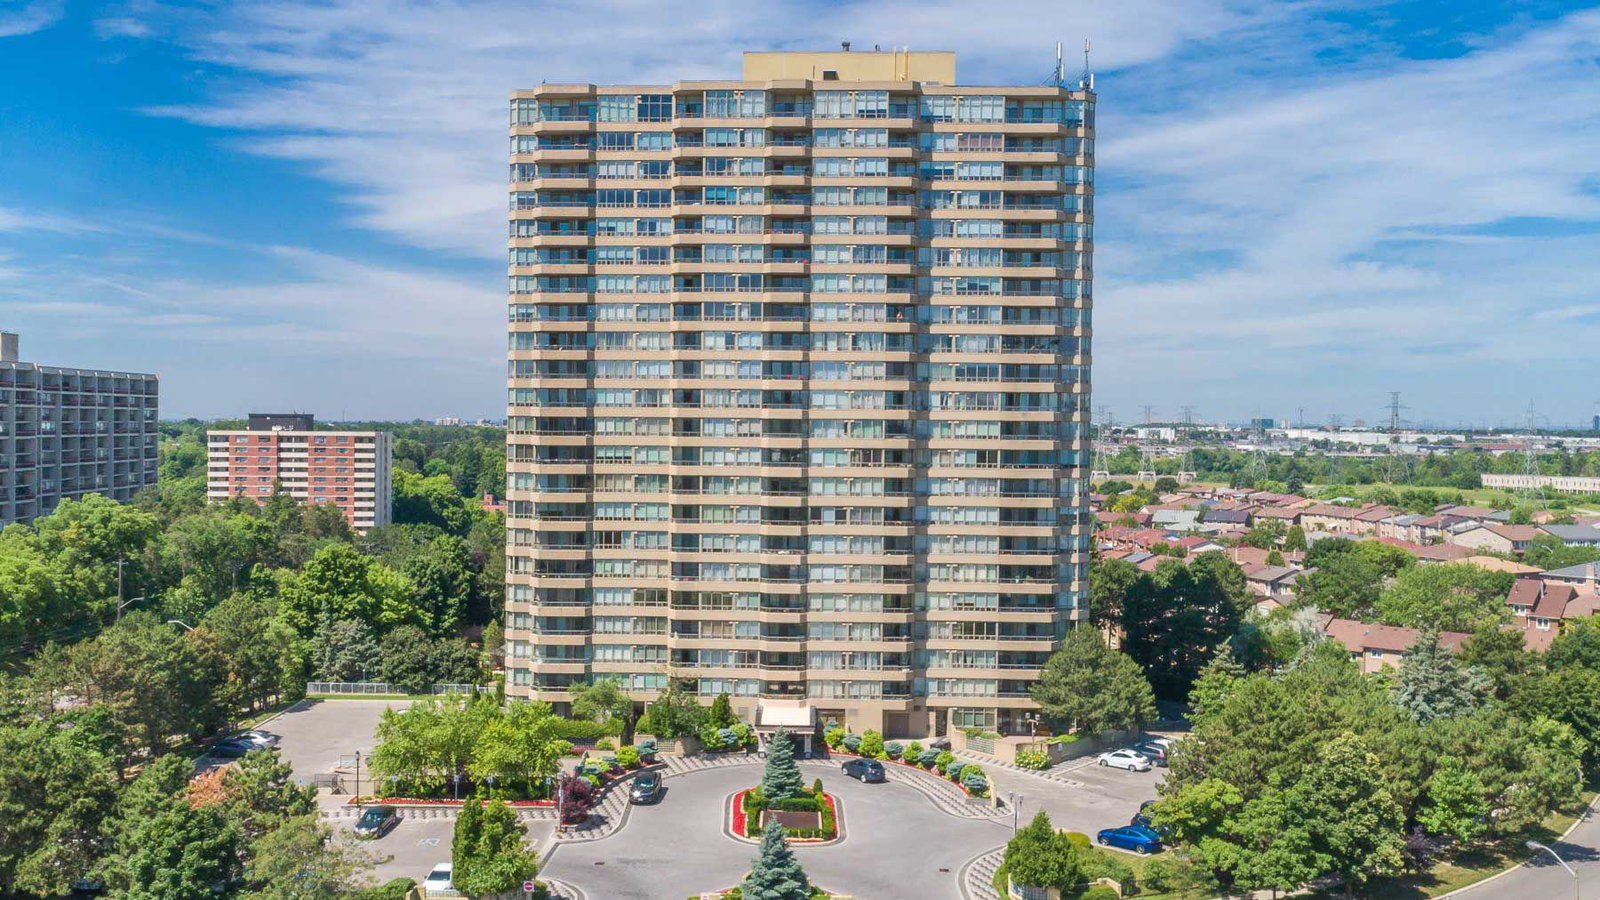
Condo building · 10 Torresdale Avenue
The Savoy Condos is a 23-storey condo with 209 suites, built in 1989 by Tridel. Right now 3 for sale are on the market here.
- 23storeys
- 209suites
- $453/sq ft
- 1989built
No similar units for sale in The Savoy Condos right now.
Around this home
Daily convenience, out of 100, from the distances below
Schools nearby
School rating, out of 10.
Helpful calculators
Your HOMEH agent

"I would see it this week."