

Unit 1802, 131 Torresdale Avenue
Unit 1802, 131 Torresdale Avenue
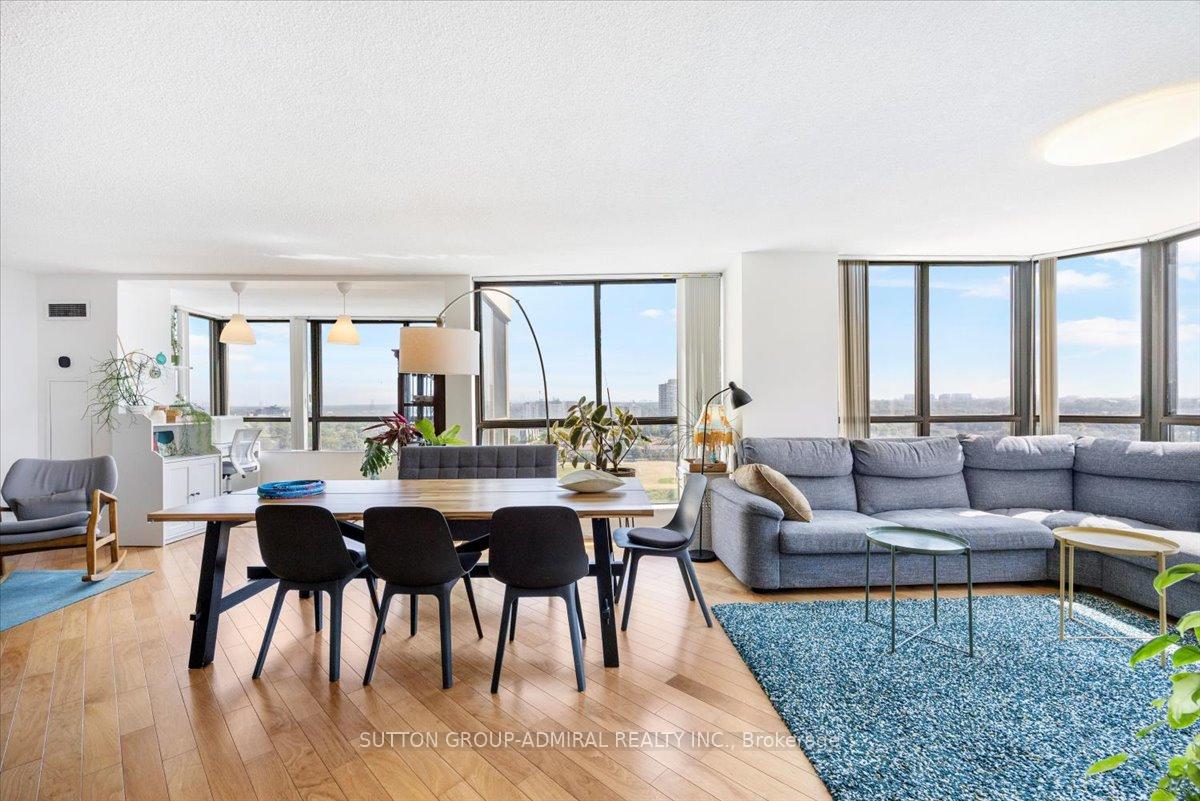 See all 43 photos
Property history
Facts and features
- ExposureSouth west
- LaundryEnsuite
- LockerEnsuite
- BalconyNone
- Hardwood floors
- Central air
- Exercise room
- Outdoor pool
- Party room/meeting room
The homeCondo Apartment, Apartment, 1,400–1,599 sq ft
- Type: Condo Apartment
- Style: Apartment
- Living space: 1,400–1,599 sq ft
- Basement: None
- Exposure: South West
InsideHardwood, Ensuite, main level, Other
- Flooring: Hardwood
- Laundry: Ensuite, main level
- Features: Other
- Elevator: Yes
- Rooms above ground: 7
- Rooms in the basement: 1
- Bedrooms: 3 + 1 in the basement
- Bathrooms: 2
- Kitchens: 1
- Family room: Yes
OutsideConcrete, Balcony None
- Exterior: Concrete
- Balcony: None
Parking and locker2 Parking, Underground, Exclusive
- Spaces: 2 Parking
- Garage: Underground
- Parking type: Exclusive
- Driveway: Underground
- Locker: Ensuite
BuildingHemisphere II Condos, Storeys 22, Units 172
- Name: Hemisphere II Condos
- Storeys: 22
- Units: 172
- Registered: 1982
- Condo corporation: 584
- Amenities: Exercise room, outdoor pool, party room/meeting room, sauna, visitor parking, community bbq
- Pets: Not allowed
Heating, water and powerForced air, gas, Central air
- Heating: Forced air, gas
- Cooling: Central air
Costs and taxesTaxes $2,760 a year, Condo fee $1,418 a month, Cable tv included, cac included, common elements included, heat included, hydro included, building insurance included, parking included, water included
- Taxes, 2025: $2,760 a year
- Condo fee: $1,418 a month
- Fee includes: Cable tv included, cac included, common elements included, heat included, hydro included, building insurance included, parking included, water included
- HST: HST included in the price
Included in the saleStainless steel fridge, stove, microwave, dishwasher, washer & dryer; all elf; all window coverings., Bar-style furniture in the family room and the living room shelving unit is excluded.
- Included: Stainless steel fridge, stove, microwave, dishwasher, washer & dryer; all elf; all window coverings.
- Not included: Bar-style furniture in the family room and the living room shelving unit is excluded.
NearbyClear view, cul de sac/dead end, greenbelt/conservation, park, public transit, ravine
- Close to: Clear view, cul de sac/dead end, greenbelt/conservation, park, public transit, ravine
Listing detailsC12507856, Sold, Nov 4, 2025
- MLS® number: C12507856
- Status: Sold
- Listed on: Nov 4, 2025
- Days on market: 9
- Updated: Nov 13, 2025
- Possession: 2026-01-28 / Flexible
- Occupied by: Owner
- Listing brokerage: SUTTON GROUP-ADMIRAL REALTY INC.
About this home
Unit 1802, 131 Torresdale Avenue, North York (Westminster-Branson), ON M2R 3T1
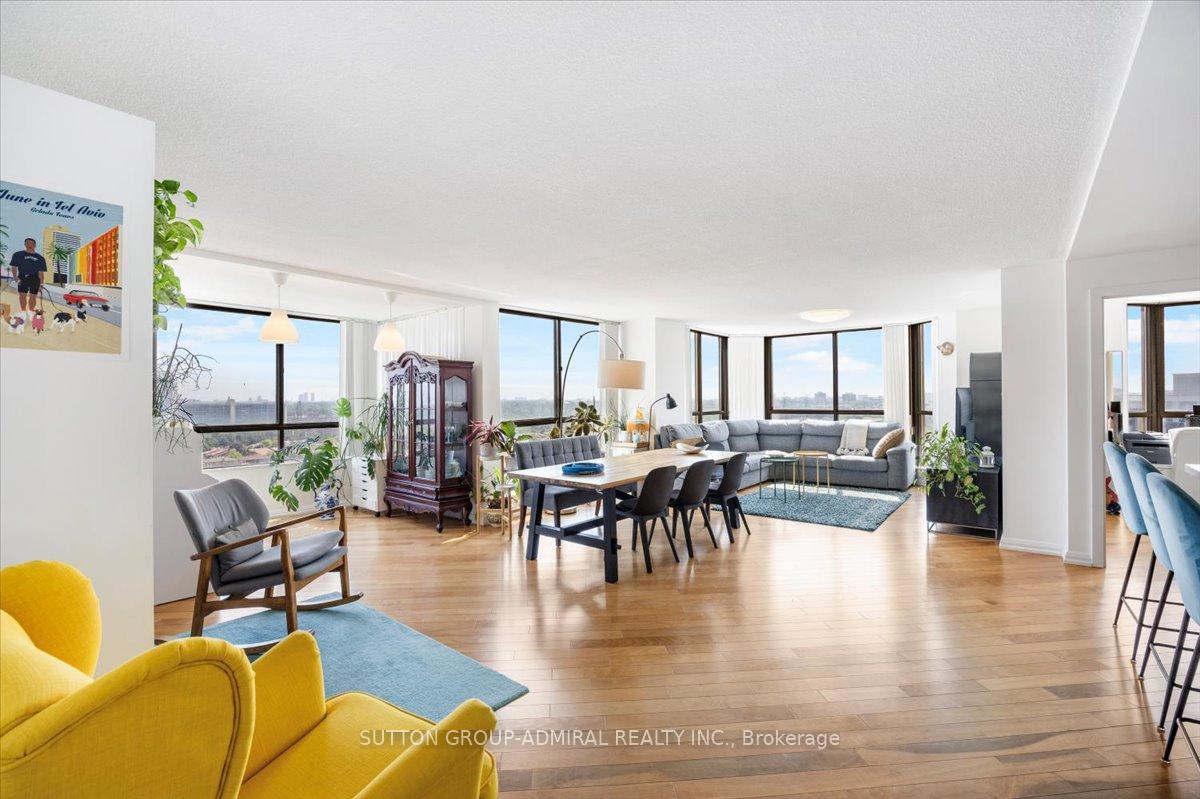
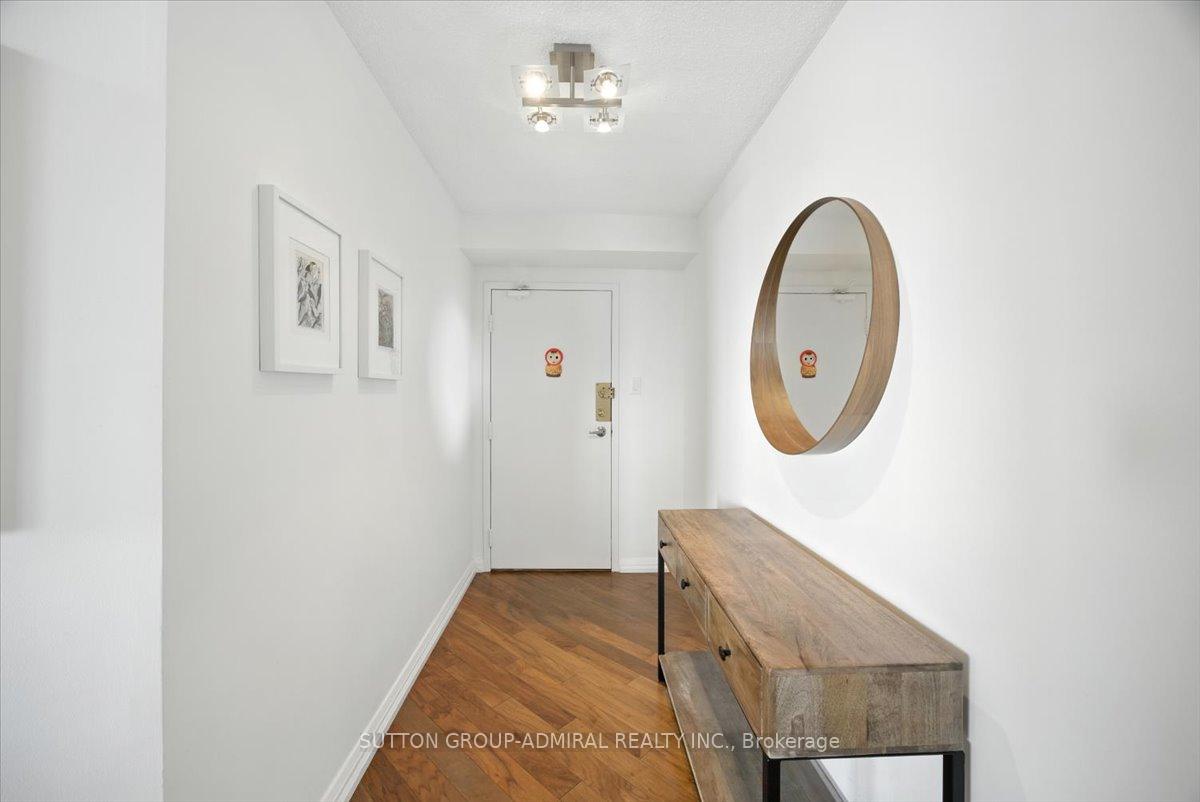
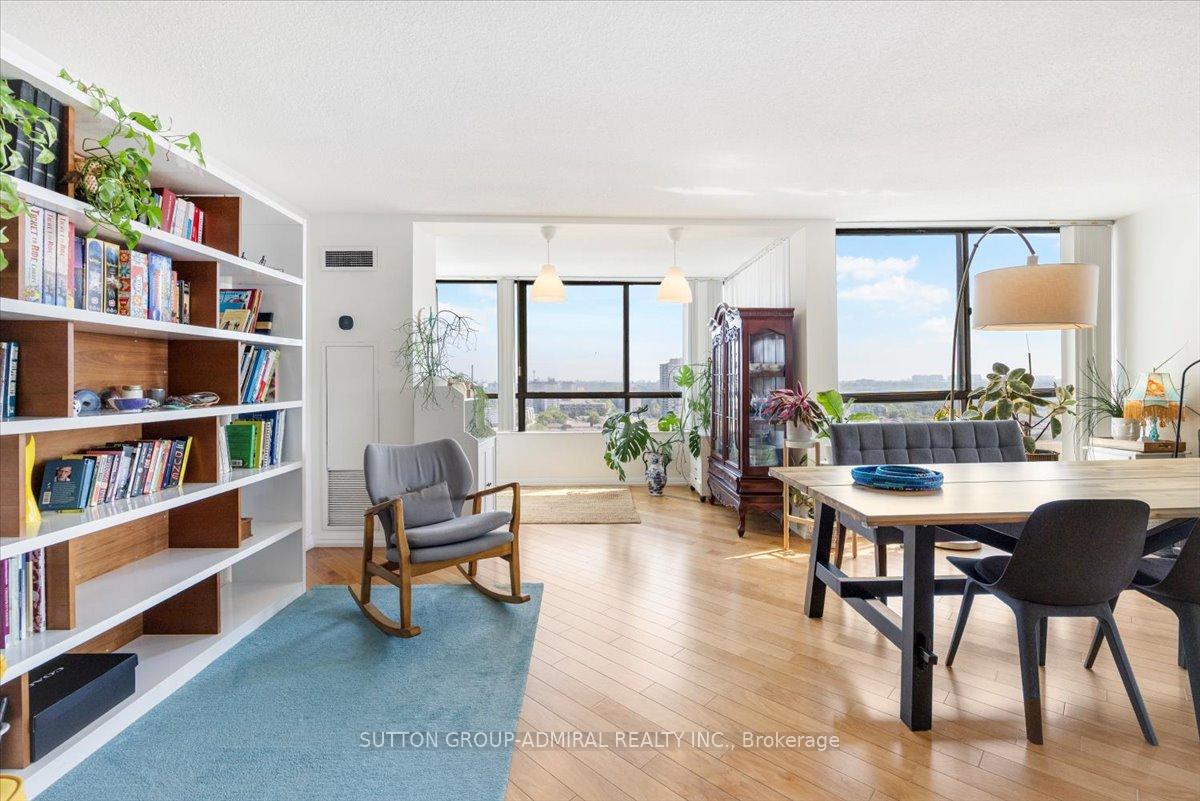
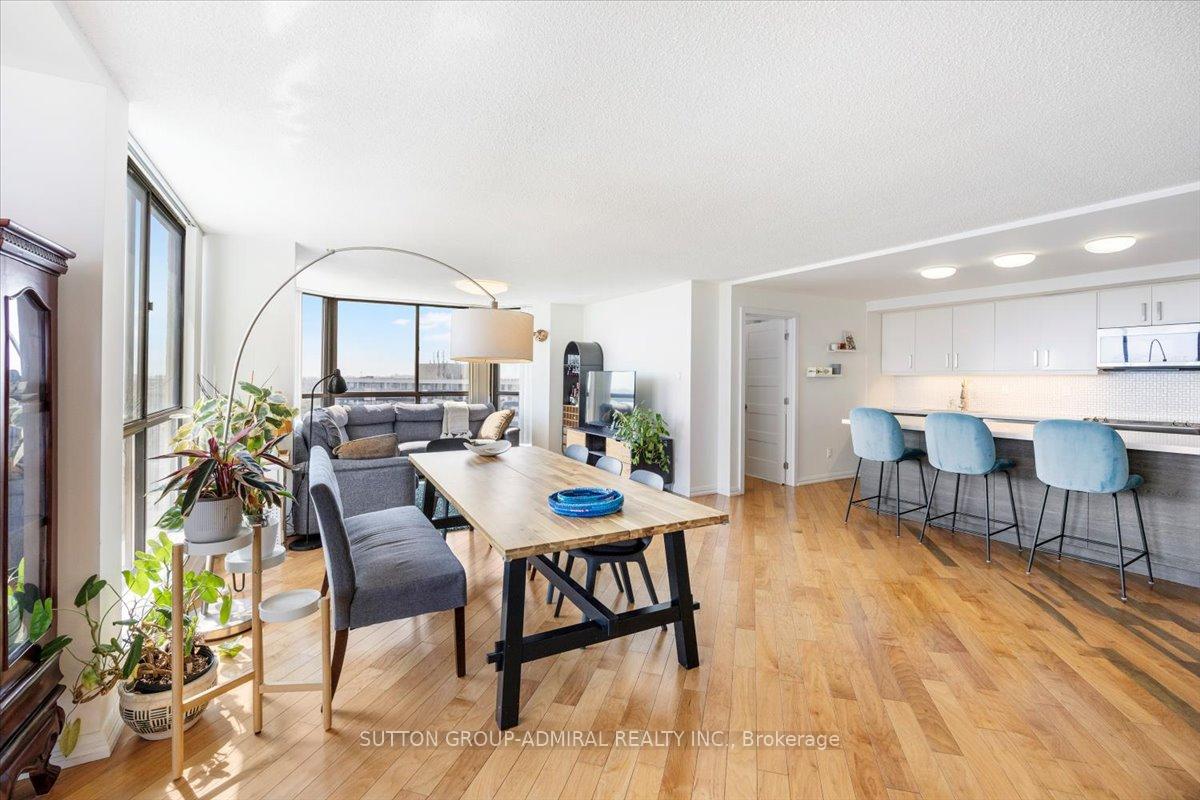
Welcome to 131 Torresdale Ave #1802 - a bright, spacious, and beautifully maintained 3-bedroom + den condo offering incredible value and comfort in a well-managed community. This suite features an open-concept living and dining area with hardwood floors, large windows, and amazing natural light throughout - an ideal setting for everyday living and entertaining. Enjoy unobstructed southwest views from every room. The upgraded kitchen includes quartz counters, stainless steel appliances, a large island, tile backsplash, a double sink, and a pantry, plus a charming breakfast area overlooking the dining space. The primary bedroom features his-and-hers closets and a 4-piece ensuite with in-suite laundry. Two additional bedrooms, a den, a second full bath, and generous storage complete the layout - perfect for families or anyone needing extra space. Residents enjoy top-tier amenities: outdoor pool, gym, hot tub, sauna, party room, and a fully equipped BBQ area. This unit includes two tandem parking spots conveniently close to the elevator. Maintenance fees include all utilities + cable TV & internet for worry-free living. Surrounded by parks, trails, shopping, dining, schools, and transit - a fantastic place to call home!
Ask about this home
A HOMEH agent will answer your questions about this home.
Know more about Hemisphere II Condos
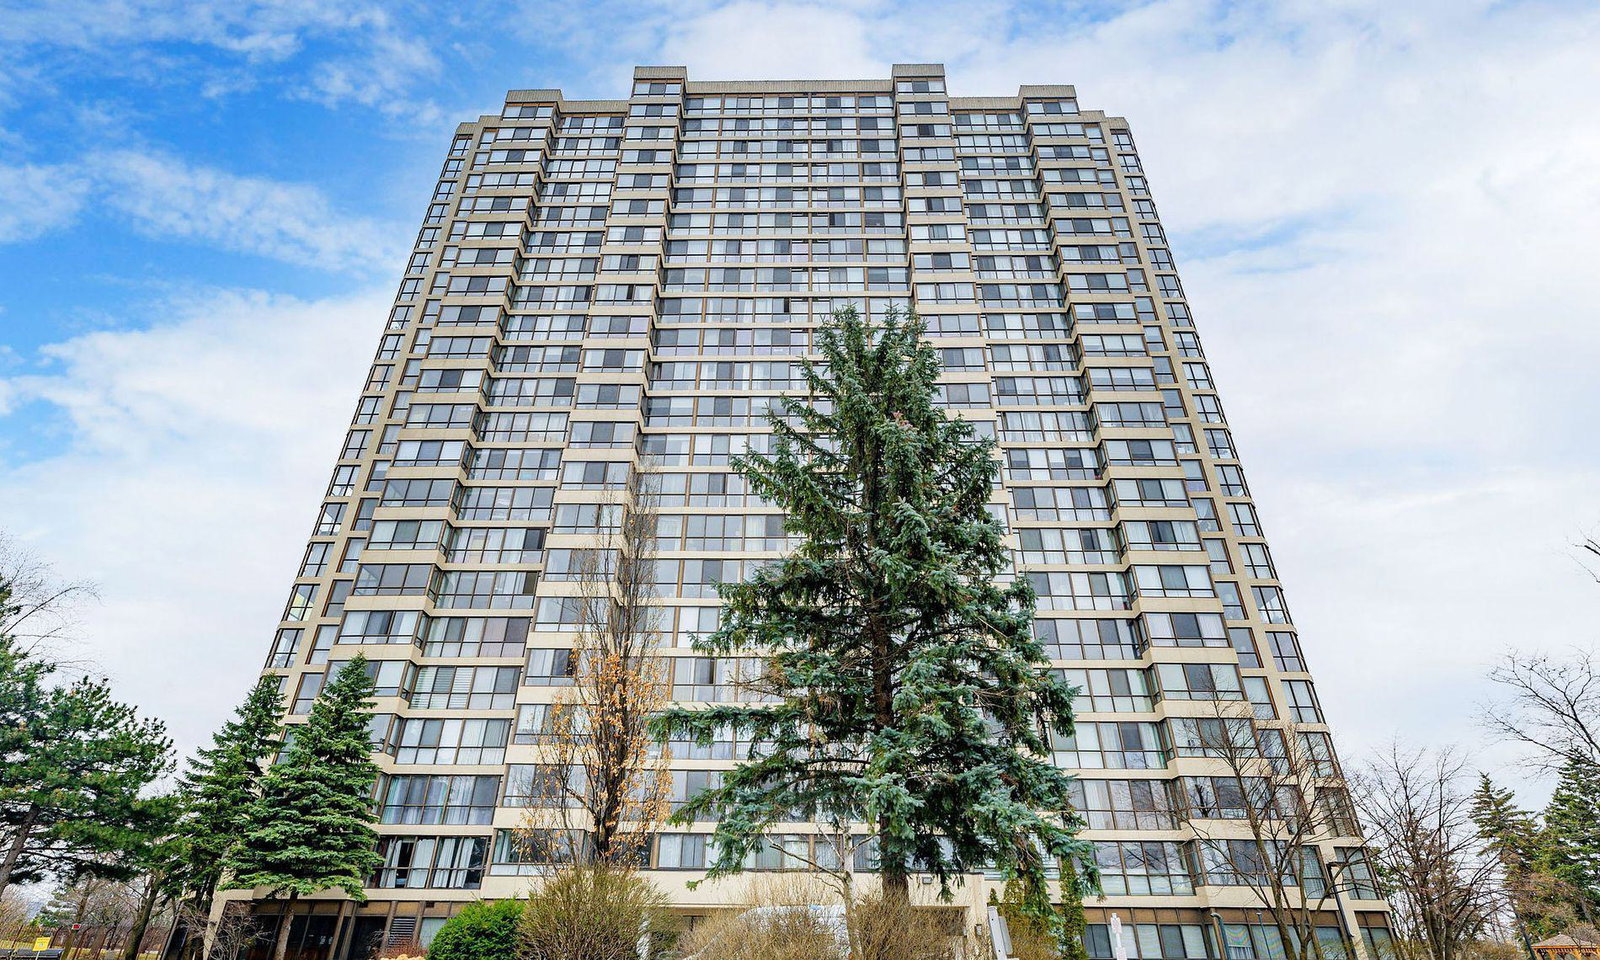
Condo building · 131 Torresdale Avenue
Hemisphere II Condos is a 22-storey condo with 172 suites, built in 1982 by Tussel Corporation Limited. Right now 1 for sale is on the market here.
- 22storeys
- 172suites
- $406/sq ft
- 1982built
No similar units for sale in Hemisphere II Condos right now.
Around this home
Daily convenience, out of 100, from the distances below
Schools nearby
School rating, out of 10.
Helpful calculators
Your HOMEH agent

"I would see it this week."