

Unit 2605, 80 Antibes Drive
Unit 2605, 80 Antibes Drive
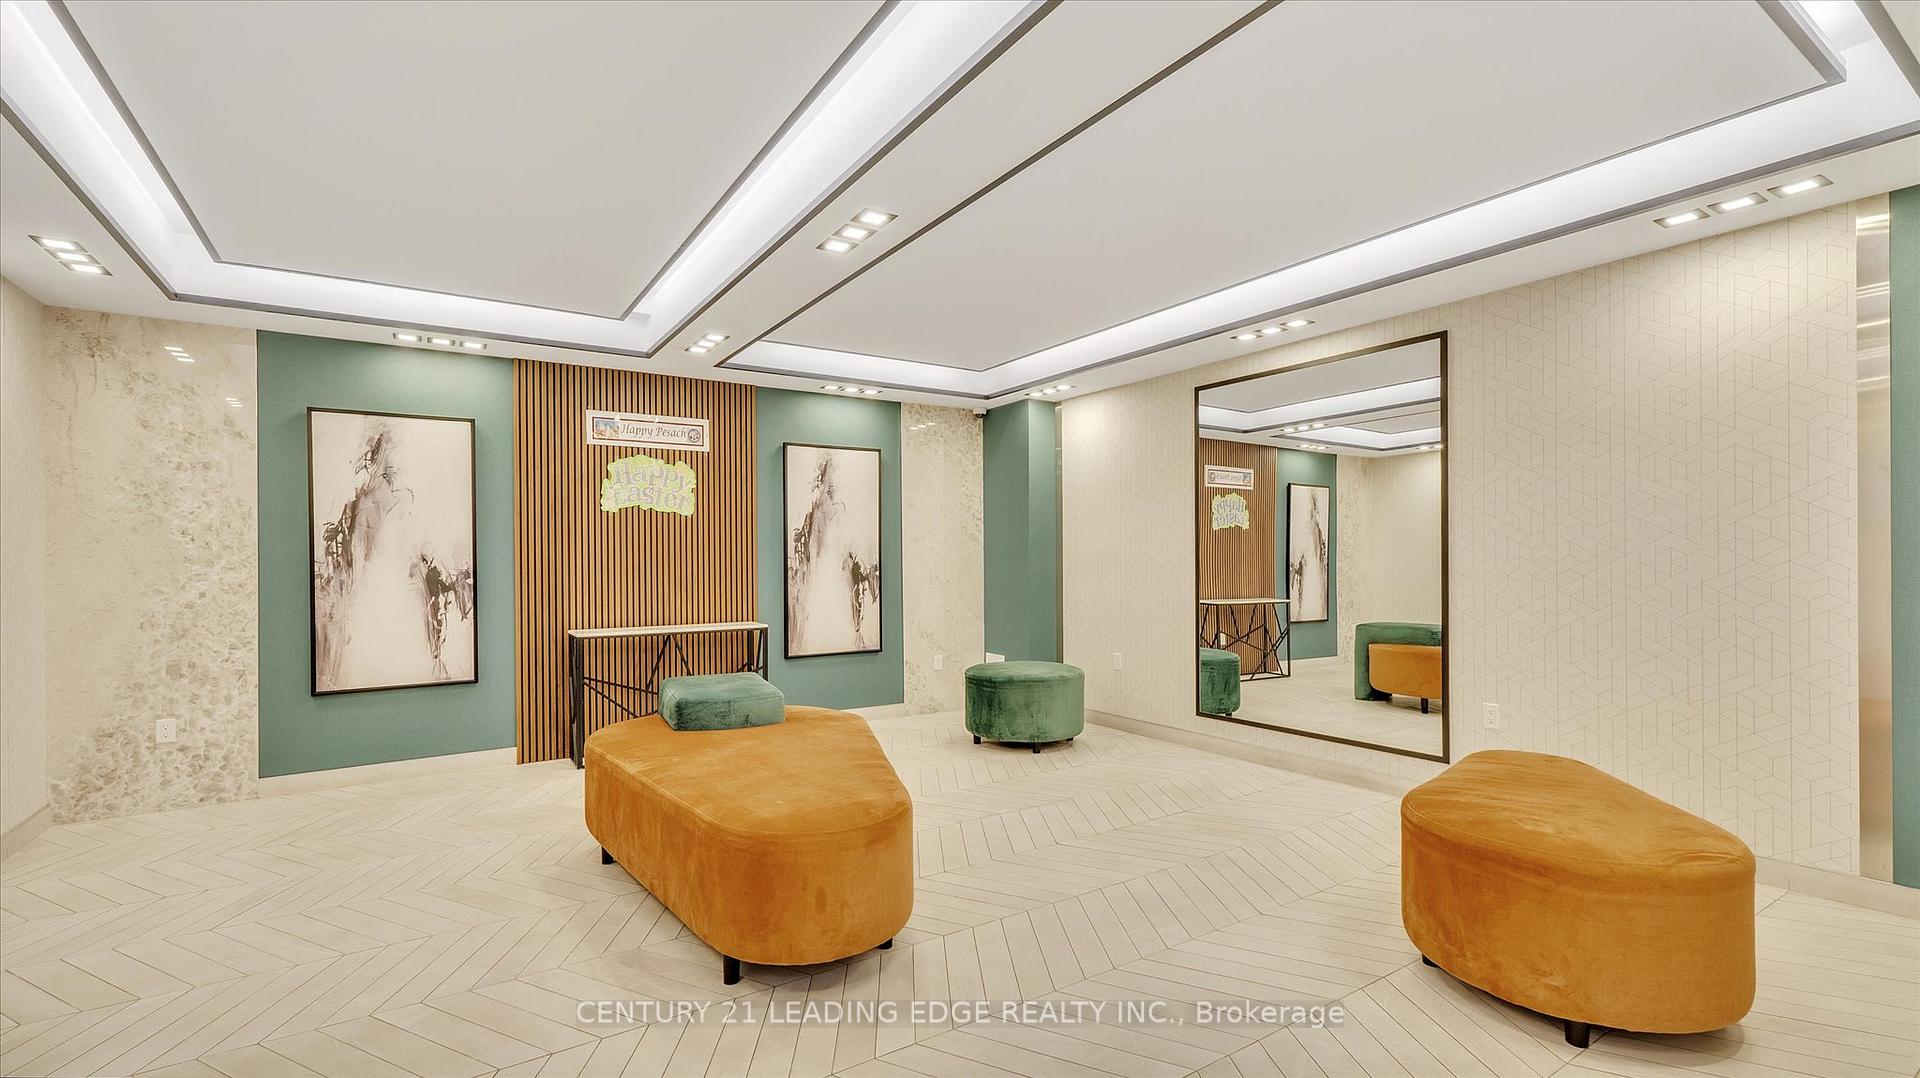 See all 43 photos
Property history
- $671,000TerminatedList: 2025-06-18|End: 2025-07-15|27 daysC12230771
- $679,000TerminatedList: 2025-04-11|End: 2025-06-18|68 daysC12078161
Facts and features
- ExposureEast
- LaundryIn-suite
- LockerNone
- BalconyNone
- Central air
The homeCondo Apartment, Multi-level, 1,000–1,199 sq ft
- Type: Condo Apartment
- Style: Multi-level
- Living space: 1,000–1,199 sq ft
- Basement: None
- Exposure: East
InsideIn-suite laundry, Primary bedroom - main floor, Rooms above ground 6
- Laundry: In-suite laundry
- Features: Primary bedroom - main floor
- Rooms above ground: 6
- Bedrooms: 2
- Bathrooms: 2
- Kitchens: 1
OutsideBrick, Balcony None
- Exterior: Brick
- Balcony: None
Parking and locker1 Parking, Underground, Exclusive
- Spaces: 1 Parking
- Garage: Underground
- Parking type: Exclusive
- Locker: None
Building80 Antibes Drive Condos, Storeys 28, Units 219
- Name: 80 Antibes Drive Condos
- Storeys: 28
- Units: 219
- Registered: 1979
- Condo corporation: 465
- Pets: Allowed
Heating, water and powerForced air, gas, Central air
- Heating: Forced air, gas
- Cooling: Central air
Costs and taxesTaxes $1,860 a year, Condo fee $843 a month, Heat included, hydro included, water included, cable tv included, cac included, common elements included, building insurance included, parking included
- Taxes, 2025: $1,860 a year
- Condo fee: $843 a month
- Fee includes: Heat included, hydro included, water included, cable tv included, cac included, common elements included, building insurance included, parking included
- HST: HST included in the price
Included in the saleBrand new alliances: s/s fridge, stove, dishwasher fridge microwave. large washer & dryer. ensuite locker. all elf's, closets w/glass doors, custom made blinds in all windows.
- Included: Brand new alliances: s/s fridge, stove, dishwasher fridge microwave. large washer & dryer. ensuite locker. all elf's, closets w/glass doors, custom made blinds in all windows.
Listing detailsC12230771, Terminated, Jun 18, 2025
- MLS® number: C12230771
- Status: Terminated
- Listed on: Jun 18, 2025
- Days on market: 27
- Updated: Jul 15, 2025
- Possession: 2025-06-30 / Flexible
- Occupied by: Owner
- Listing brokerage: CENTURY 21 LEADING EDGE REALTY INC.
About this home
Unit 2605, 80 Antibes Drive, North York (Westminster-Branson), ON M2R 3N5
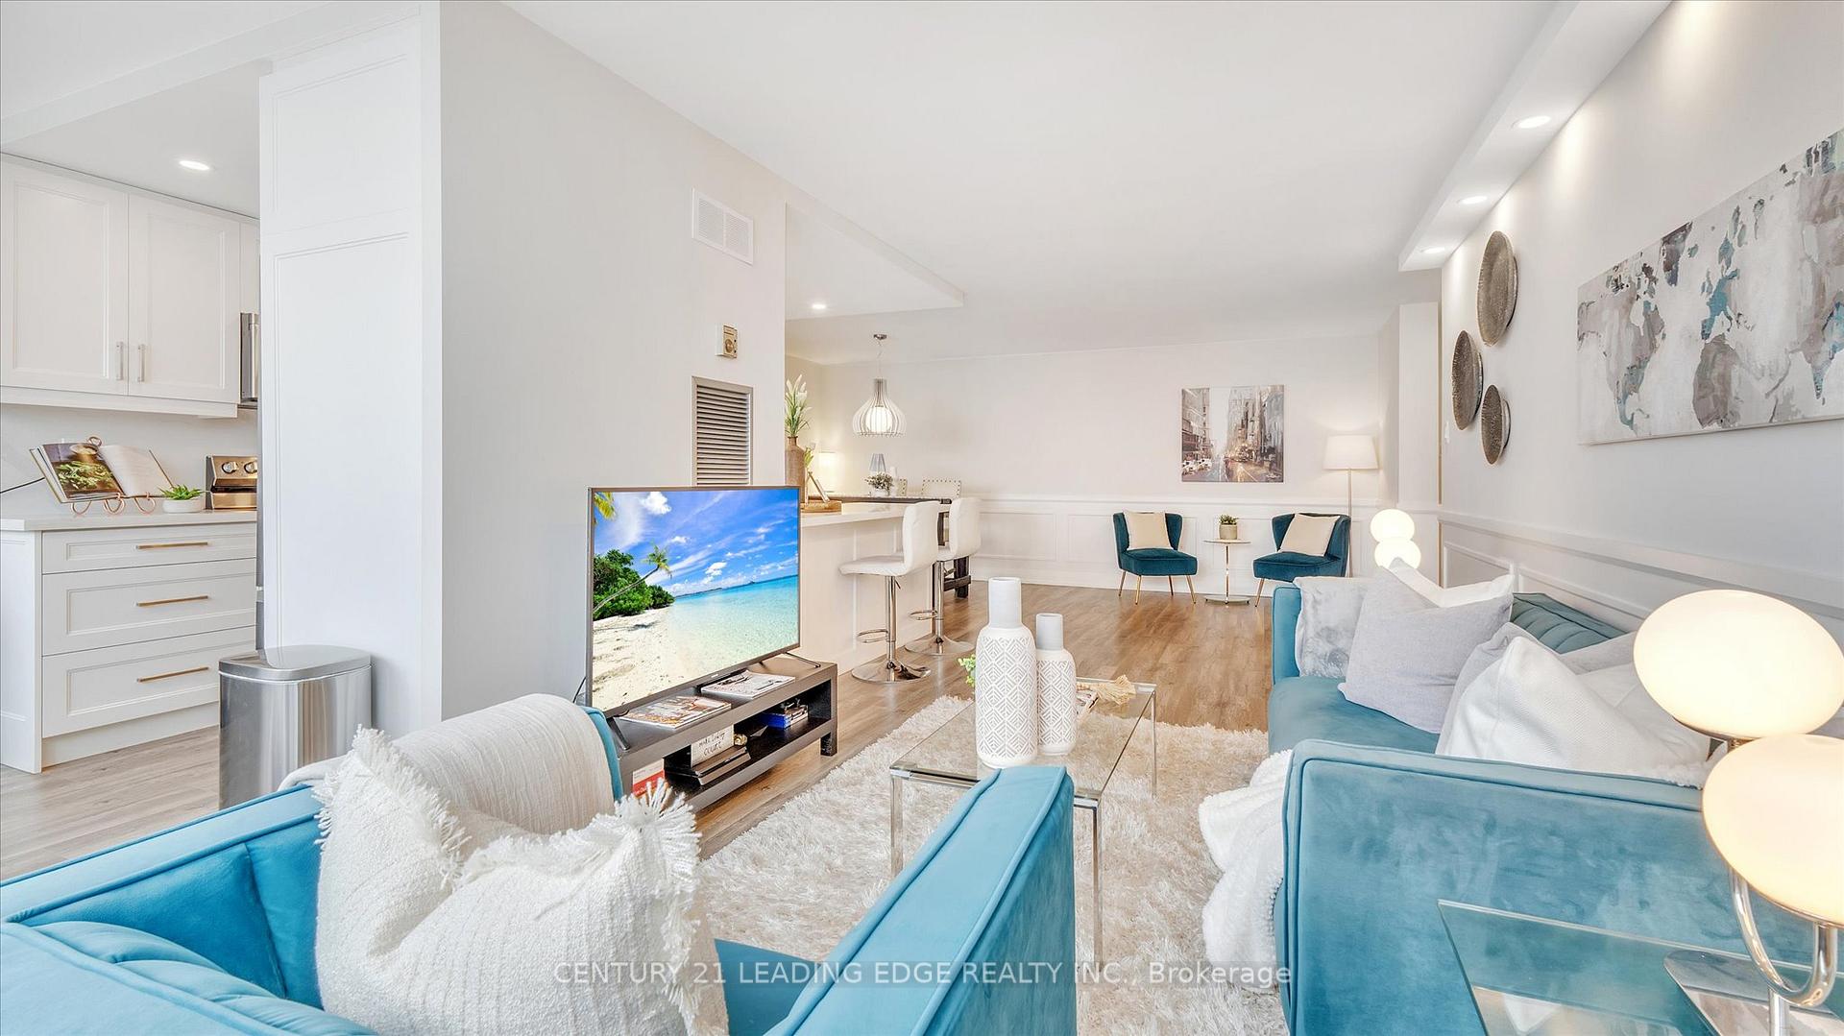
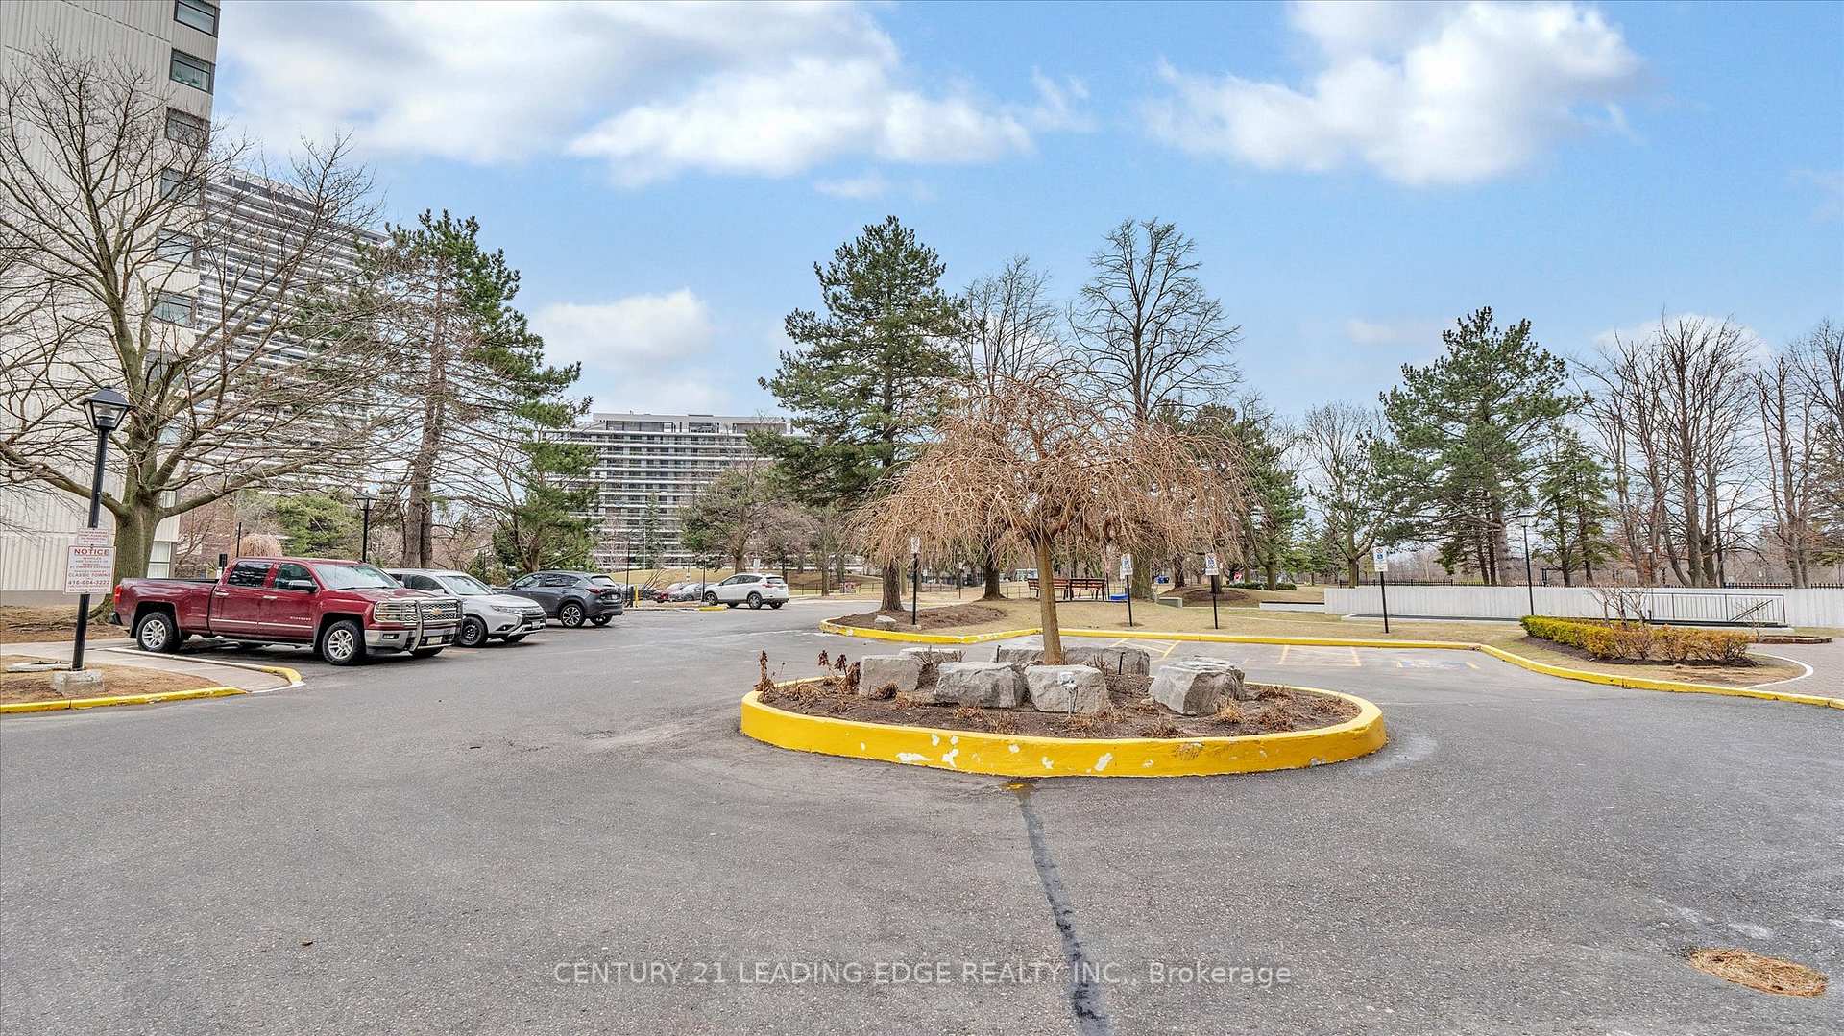
Welcome to 2605-80 Antibes Dr! Perfect layout for families, entertaining, and home office needs! This move-in-ready, bright, and spacious 2-bedroom + Den, And 2 Full Baths condo, W/ Panoramic Unobstructed View, Spacious & Plenty Of Storage, along with a solarium opening into the living room, offers over 1,100 sq ft of living space. Renovated, it boasts an updated kitchen, laminate and modern, bright lighting throughout, complemented by Renovated closet doors. The kitchen and bathrooms feature Granite counters, ample cabinetry, and a large breakfast bar. Enjoy brand new state-of-the-art appliances, freshly painted walls, and a generously sized living and dining area. Additionally, the unit includes a private bathroom for your convenience, with a guest bathroom located near the entryway. Ensuite laundry and a large storage room add practicality to the space. Take in the unobstructed west view of the forested city park, along with the Toronto skyline. Maintenance fees cover all utilities, internet, and cable TV. The building, constructed by Menkes, is well-maintained, offering amenities such as TTC access, a pool, tennis courts, and a community center right beside it. Wall-to-wall windows flood the rooms with sunlight, creating a warm and inviting atmosphere. Conveniently located within walking distance to forested trails at G. Ross Lord Park, TTC stations, schools, plazas, restaurants, and community centers, this condo offers a comfortable and vibrant lifestyle for its residents.
Ask about this home
A HOMEH agent will answer your questions about this home.
Know more about 80 Antibes Drive Condos
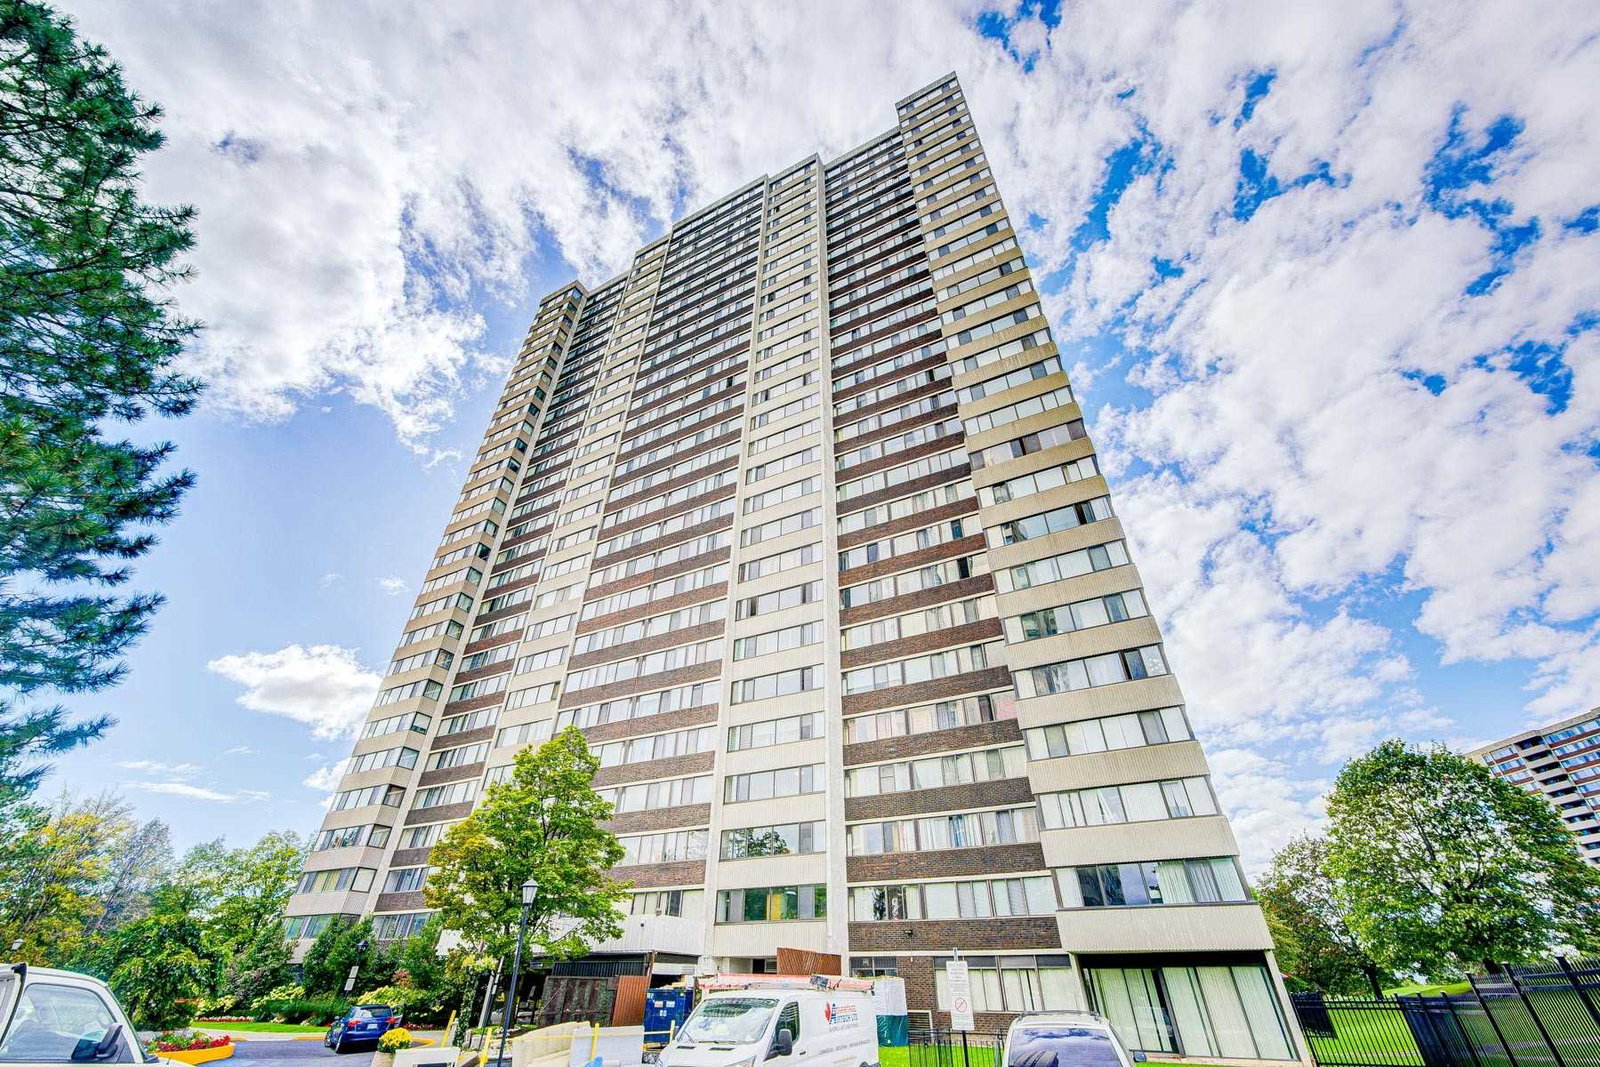
Condo building · 80 Antibes Drive
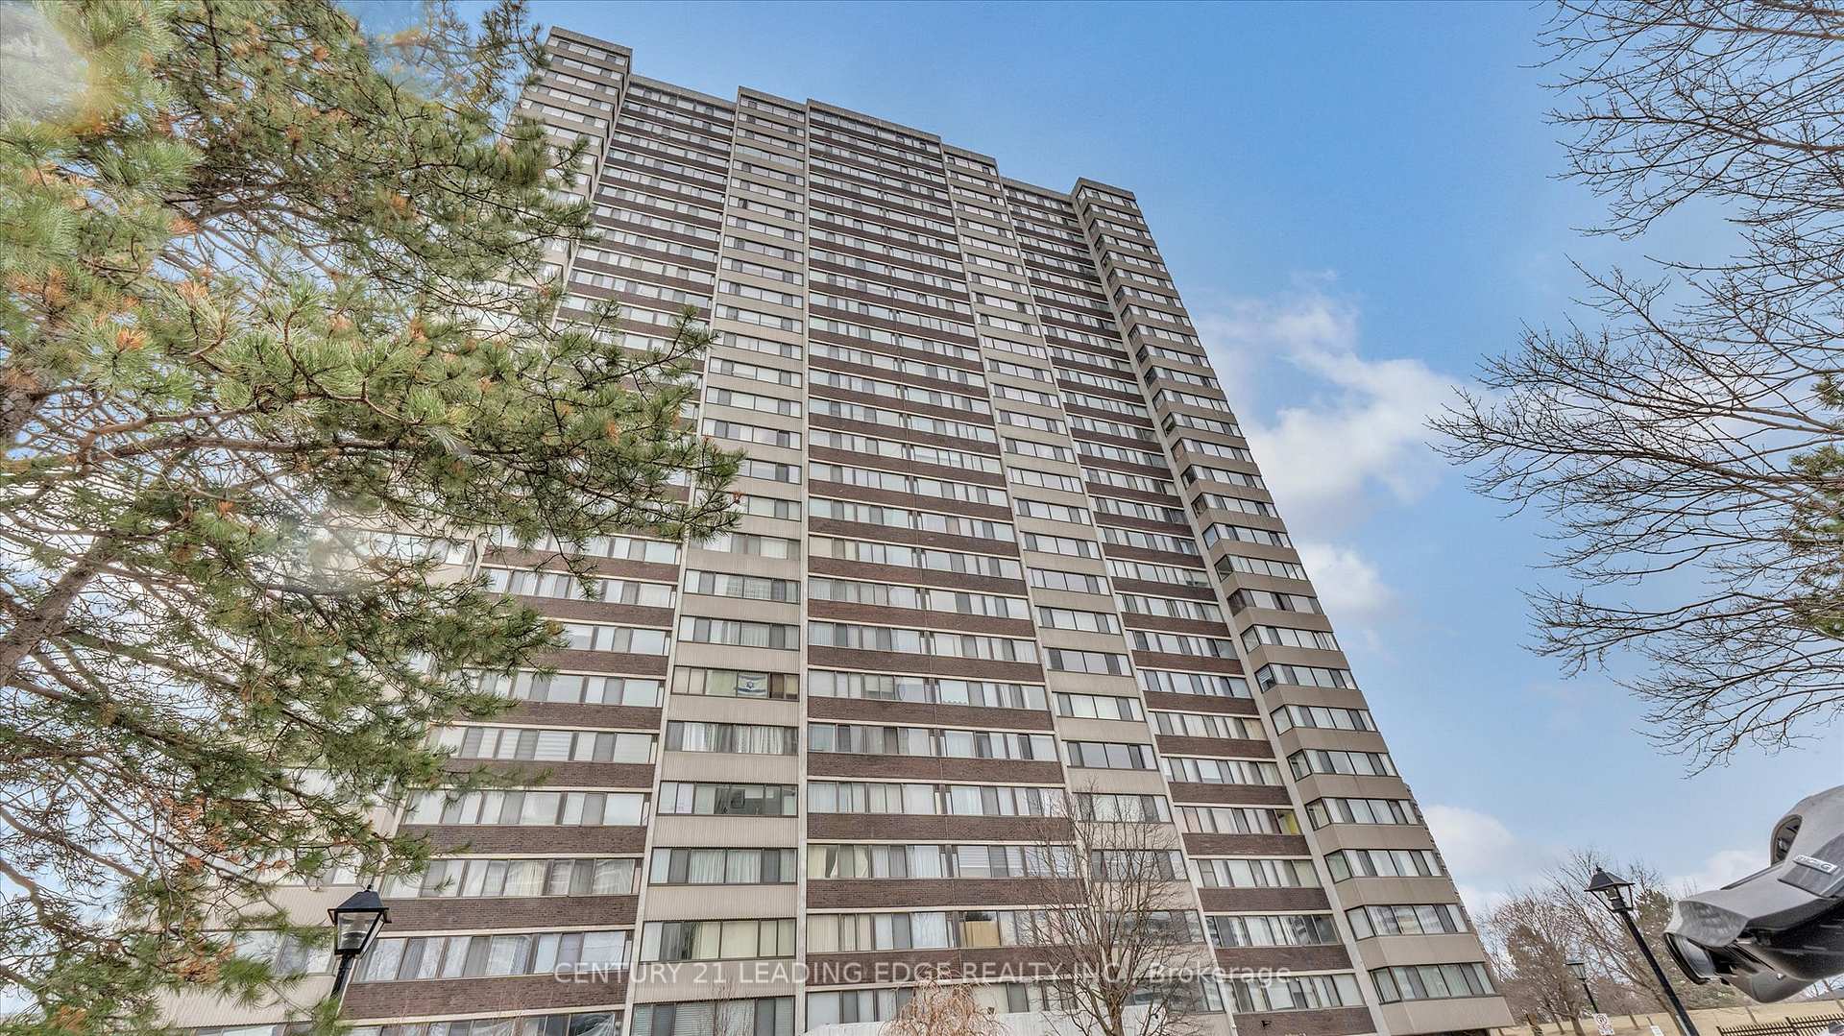
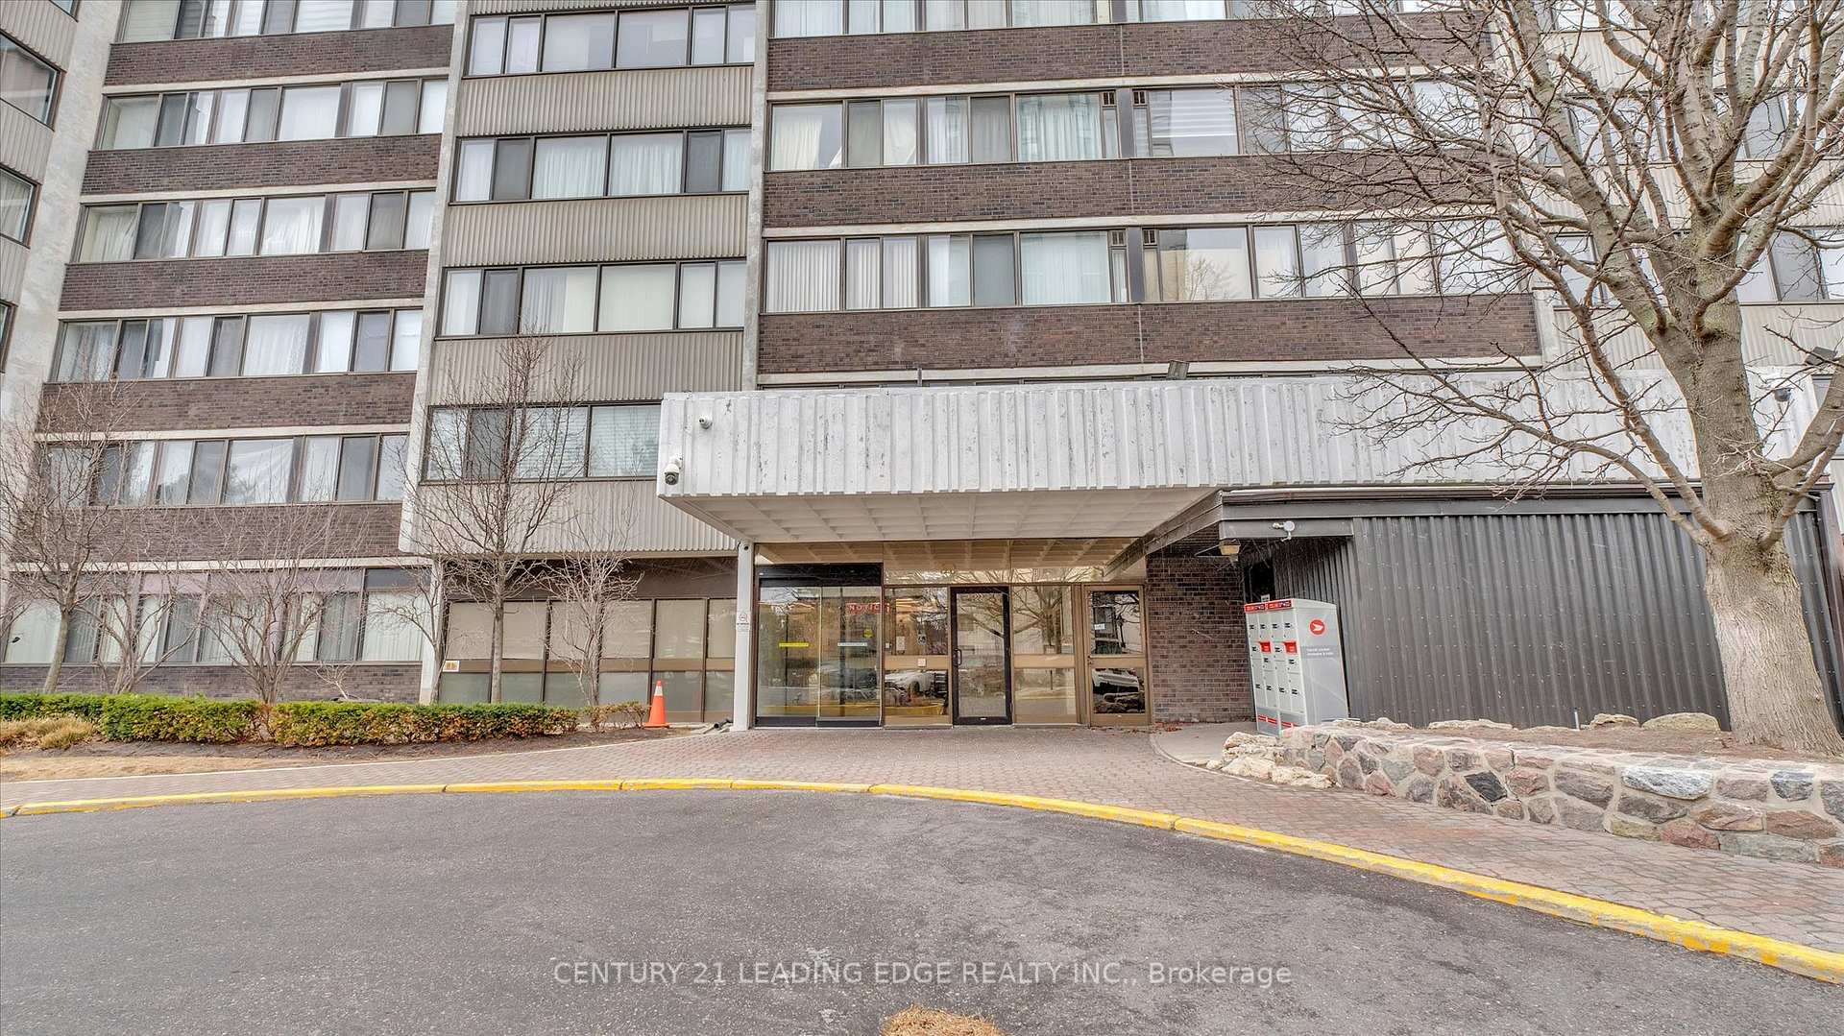
80 Antibes Drive Condos is a 28-storey condo with 219 suites, built in 1979 by Menkes. Right now 3 for sale are on the market here.
- 28storeys
- 219suites
- $465/sq ft
- 1979built
No similar units for sale in 80 Antibes Drive Condos right now.
Around this home
Daily convenience, out of 100, from the distances below
Schools nearby
School rating, out of 10.
Helpful calculators
Your HOMEH agent

"I would see it this week."