

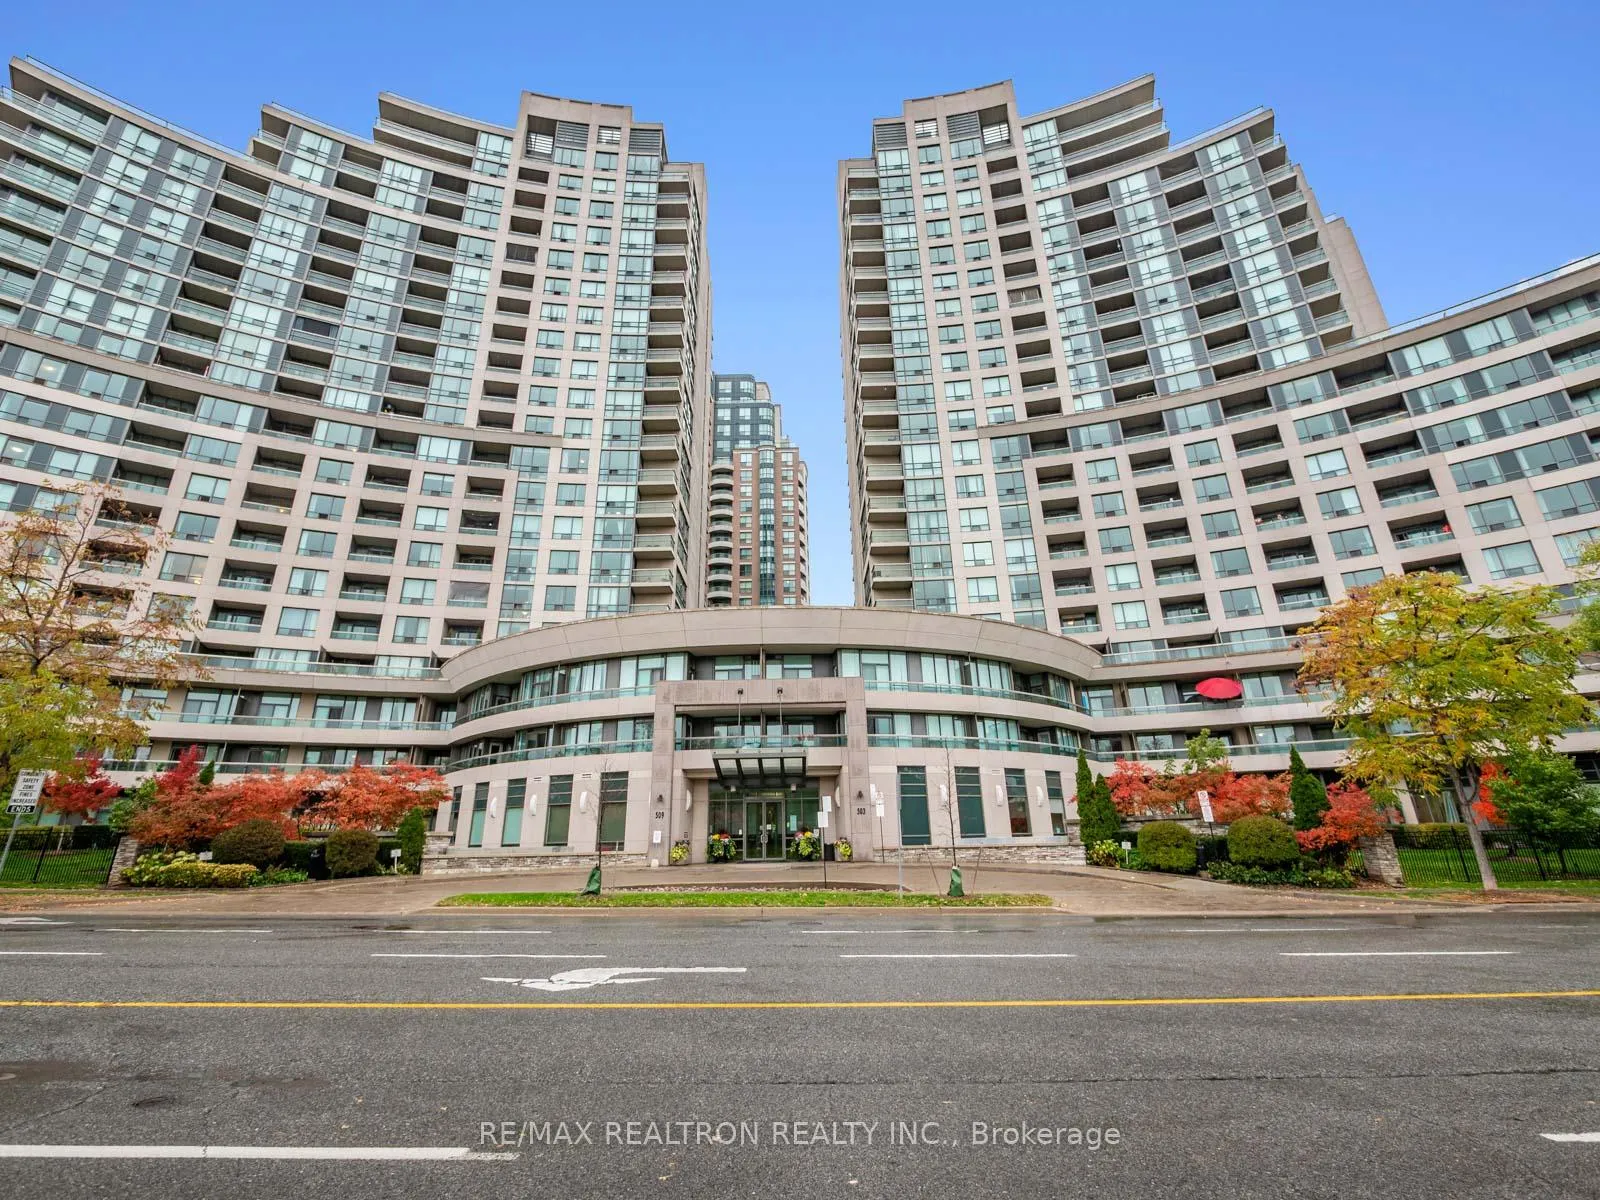
Unit 201, 503 Beecroft Road
Unit 201, 503 Beecroft Road
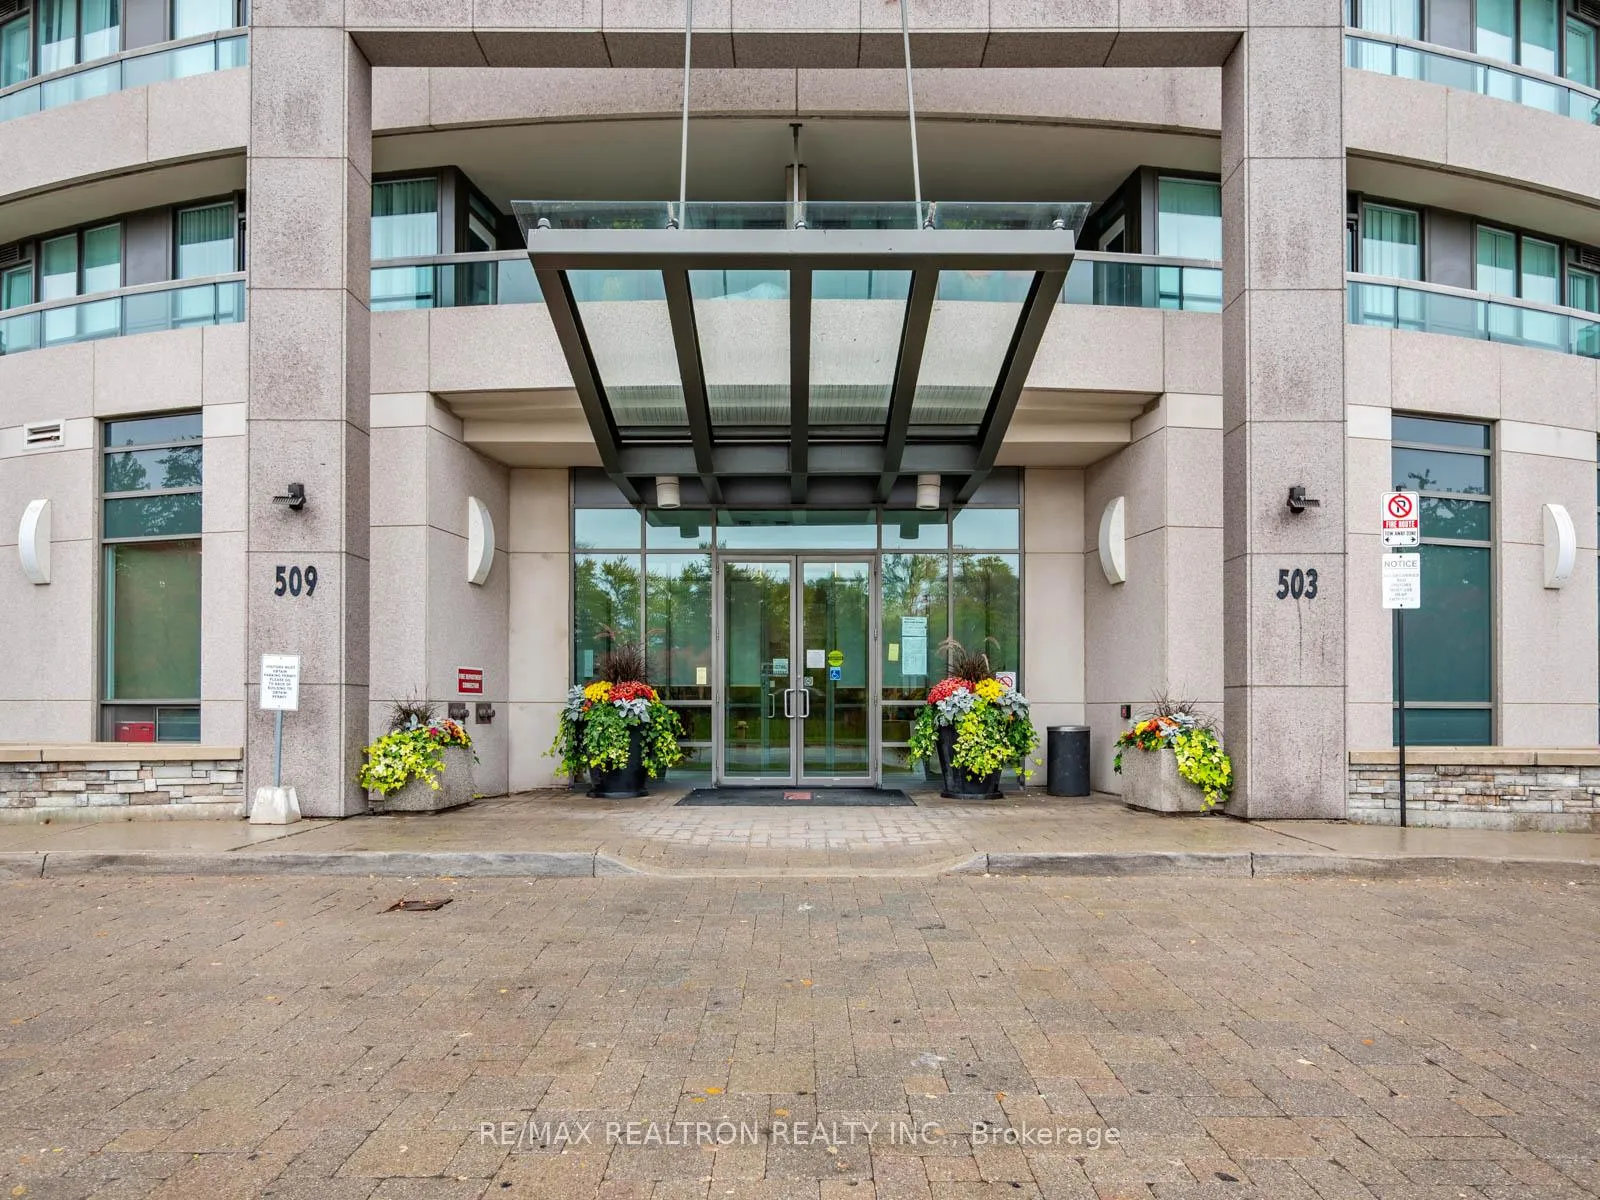


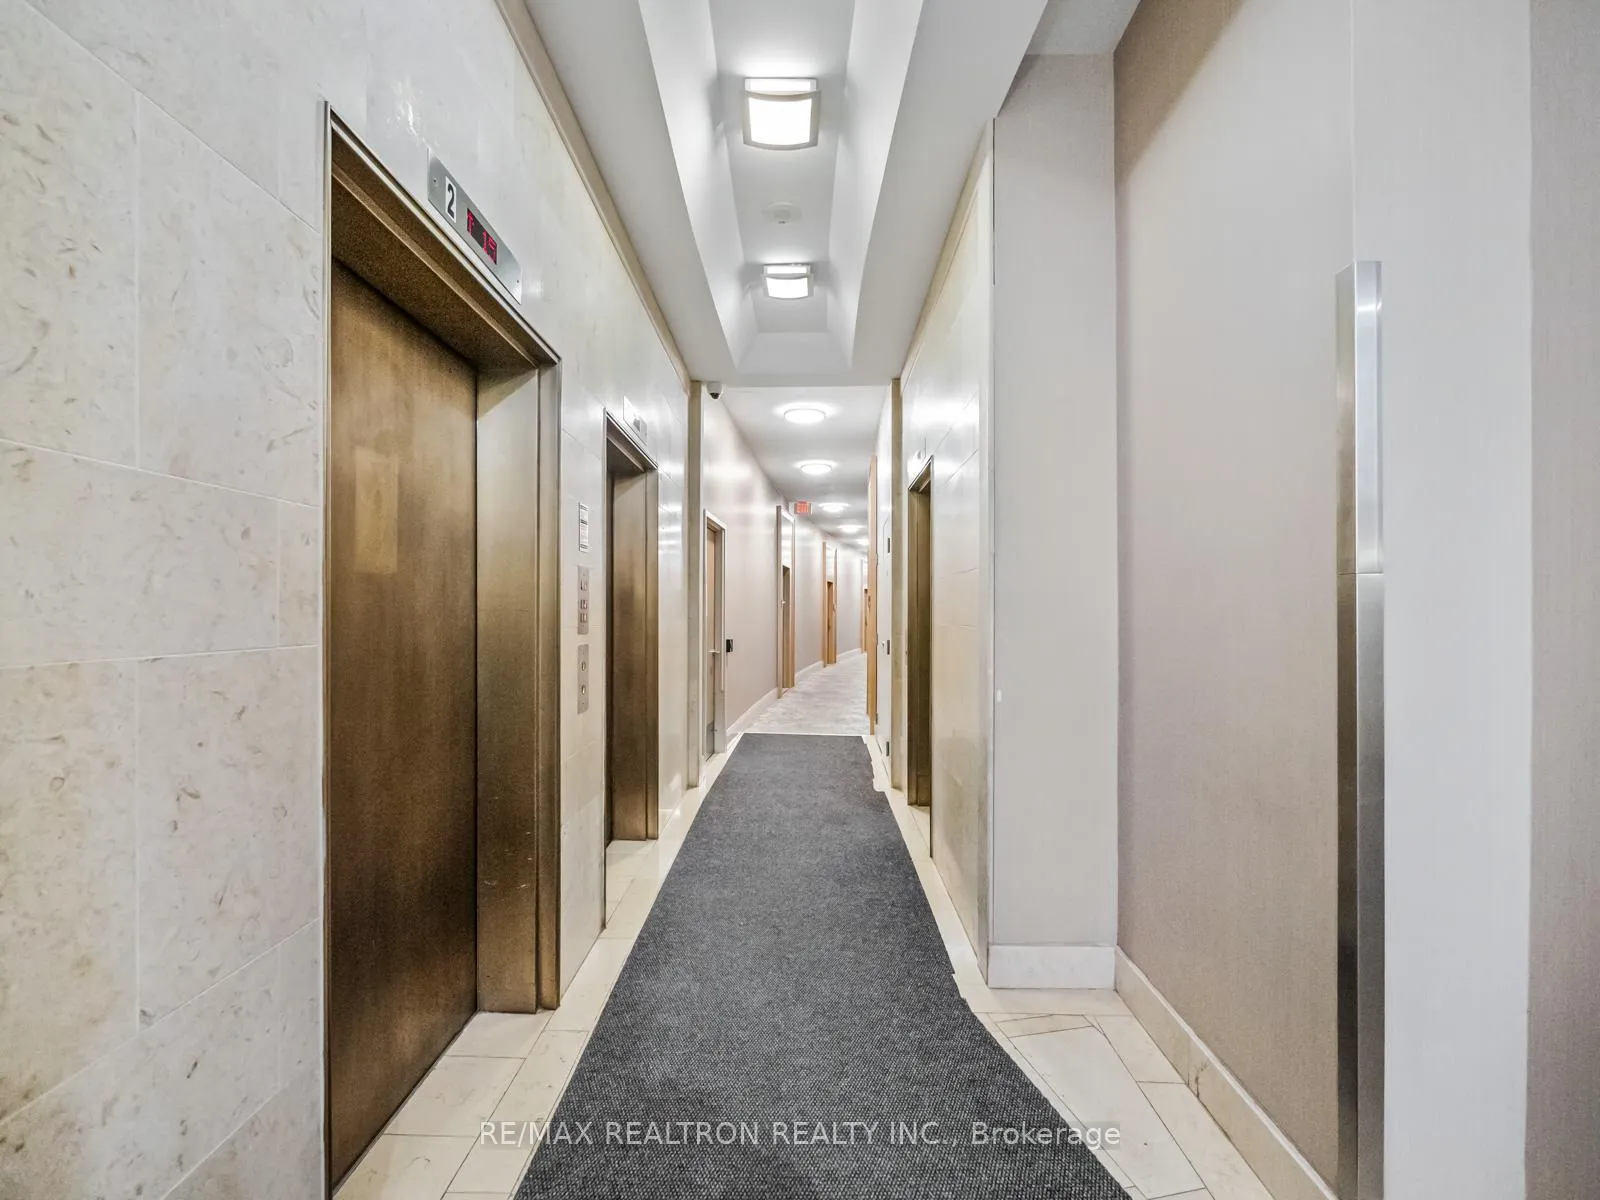 See all 39 photos
Included in condo fee: Heat, Water, Hydro, Central air, Parking, Common Elements, Building Insurance
Property history
- $699,995ExpiredList: 2025-11-03|End: 2026-03-05|122 daysC12502574
- $725,000ExpiredList: 2025-04-10|End: 2025-07-11|92 daysC12074931
- $759,900TerminatedList: 2025-01-13|End: 2025-04-08|85 daysC11921171
Facts and features
- ExposureEast
- LaundryEnsuite
- LockerOwned
- BalconyOpen
- Hardwood floors
- Central air
- Concierge
- Exercise room
- Indoor pool
- Party room/meeting room
The homeCondo Apartment, Apartment, 800–899 sq ft
- TypeCondo Apartment
- StyleApartment
- Living space800–899 sq ft
- BasementNone
- ExposureEast
InsideCeramic, Hardwood, Broadloom, Ensuite, main level, Other
- FlooringCeramic, Hardwood, Broadloom
- LaundryEnsuite, main level
- FeaturesOther
- Rooms above ground6
- Bedrooms2 + 1 in the basement
- Bathrooms2
- Kitchens1
OutsideBrick, Open
- ExteriorBrick
- BalconyOpen
Parking and locker2 Parking, Underground, Parking type Owned
- Spaces2 Parking
- GarageUnderground
- Parking typeOwned
- DrivewayUnderground
- SpotD22
- LockerOwned
- Locker unit69
- Locker numberTba
- Locker levelA
BuildingC Condos, Storeys 21, Units 242
- NameC Condos
- Storeys21
- Units242
- Registered2008
- Condo corporation1933
- AmenitiesConcierge, exercise room, guest suites, indoor pool, party room/meeting room
- PetsAllowed
Heating, water and powerForced air, gas, Central air
- HeatingForced air, gas
- CoolingCentral air
Costs and taxesTaxes $3,140 a year, Condo fee $1,105 a month, Cac included, common elements included, heat included, hydro included, building insurance included, parking included, water included
- Taxes, 2024$3,140 a year
- Condo fee$1,105 a month
- Fee includesCac included, common elements included, heat included, hydro included, building insurance included, parking included, water included
- HSTHST included in the price
- Rental itemsNone
Included in the saleSs fridge, ss stove, ss dishwasher, washer/dryer, all elfs, all window covering, Not included None
- IncludedSs fridge, ss stove, ss dishwasher, washer/dryer, all elfs, all window covering
- Not includedNone
NearbyPublic transit
- Close toPublic transit
Listing detailsC12502574, Expired, Nov 3, 2025
- MLS® numberC12502574
- StatusExpired
- Listed onNov 3, 2025
- Days on market122
- UpdatedMar 5, 2026
- PossessionFlexible
- Occupied byOwner
- Listing brokerageRE/MAX REALTRON REALTY INC.
About this home
Unit 201, 503 Beecroft Road, North York (Willowdale West), ON M2N 0A2
Welcome to 503 Beecroft Road, a beautifully updated and thoughtfully designed 2-bedroom + den, 2-bath condo in one of North York's most desirable and connected communities. Bright, stylish, and move-in ready, this suite offers the perfect blend of comfort, function, and convenience.Enjoy an open-concept living and dining area filled with natural light, perfect for relaxing or entertaining. The updated kitchen features a breakfast bar, modern finishes, and excellent counter space, overlooking the main living area for seamless flow and everyday ease.Both bedrooms are generously sized with large windows, providing an abundance of natural light. The versatile den is an ideal home office and includes a built-in Murphy bed-perfect for guests or flexible living needs. With two full bathrooms, comfort and privacy are always at hand. Step outside to the extra-large balcony spanning the width of the unit-an incredible outdoor extension of your living space to enjoy morning coffee, evening sunsets, or quiet unwinding time in the fresh air. Located at Yonge & Finch, you're just steps from the subway, TTC, GO transit, parks, restaurants, cafés, shopping, and everyday essentials-making car-free living seamless.Residents also enjoy fantastic building amenities including:24-hour concierge, fitness centre, indoor pool, sauna, party/meeting room, theatre/media room, guest suites, and visitor parking.A well-managed building in an unbeatable location-this is the perfect place to call home!
Ask about this home
A HOMEH agent will answer your questions about this home.
Know more about C Condos
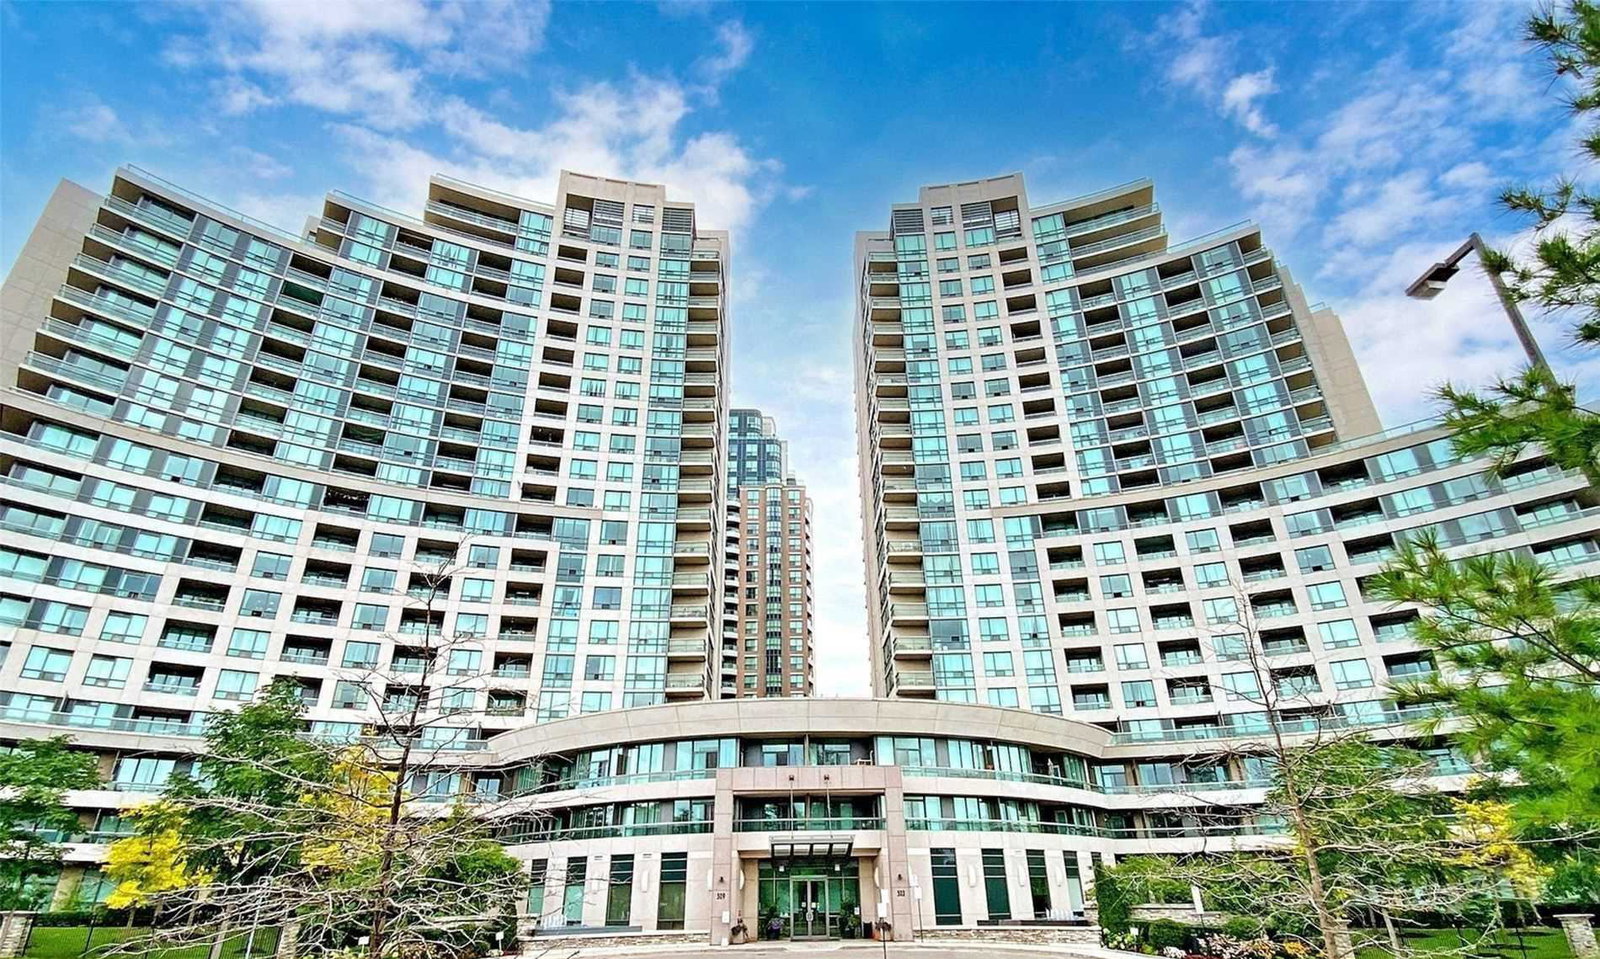
Condo building · 503 Beecroft Road
C Condos is a 21-storey condo with 242 suites, built in 2008 by Empire Communities. Right now 6 for sale are on the market here.
- 21storeys
- 242suites
- $696/sq ft
- 2008built
No similar units for sale in C Condos right now.
Around this home
Daily convenience, out of 100, from the distances below
Schools nearby
School rating, out of 10.
Helpful calculators
Your HOMEH agent

"Priced 2% over the Hestimate. I would see it this week."