

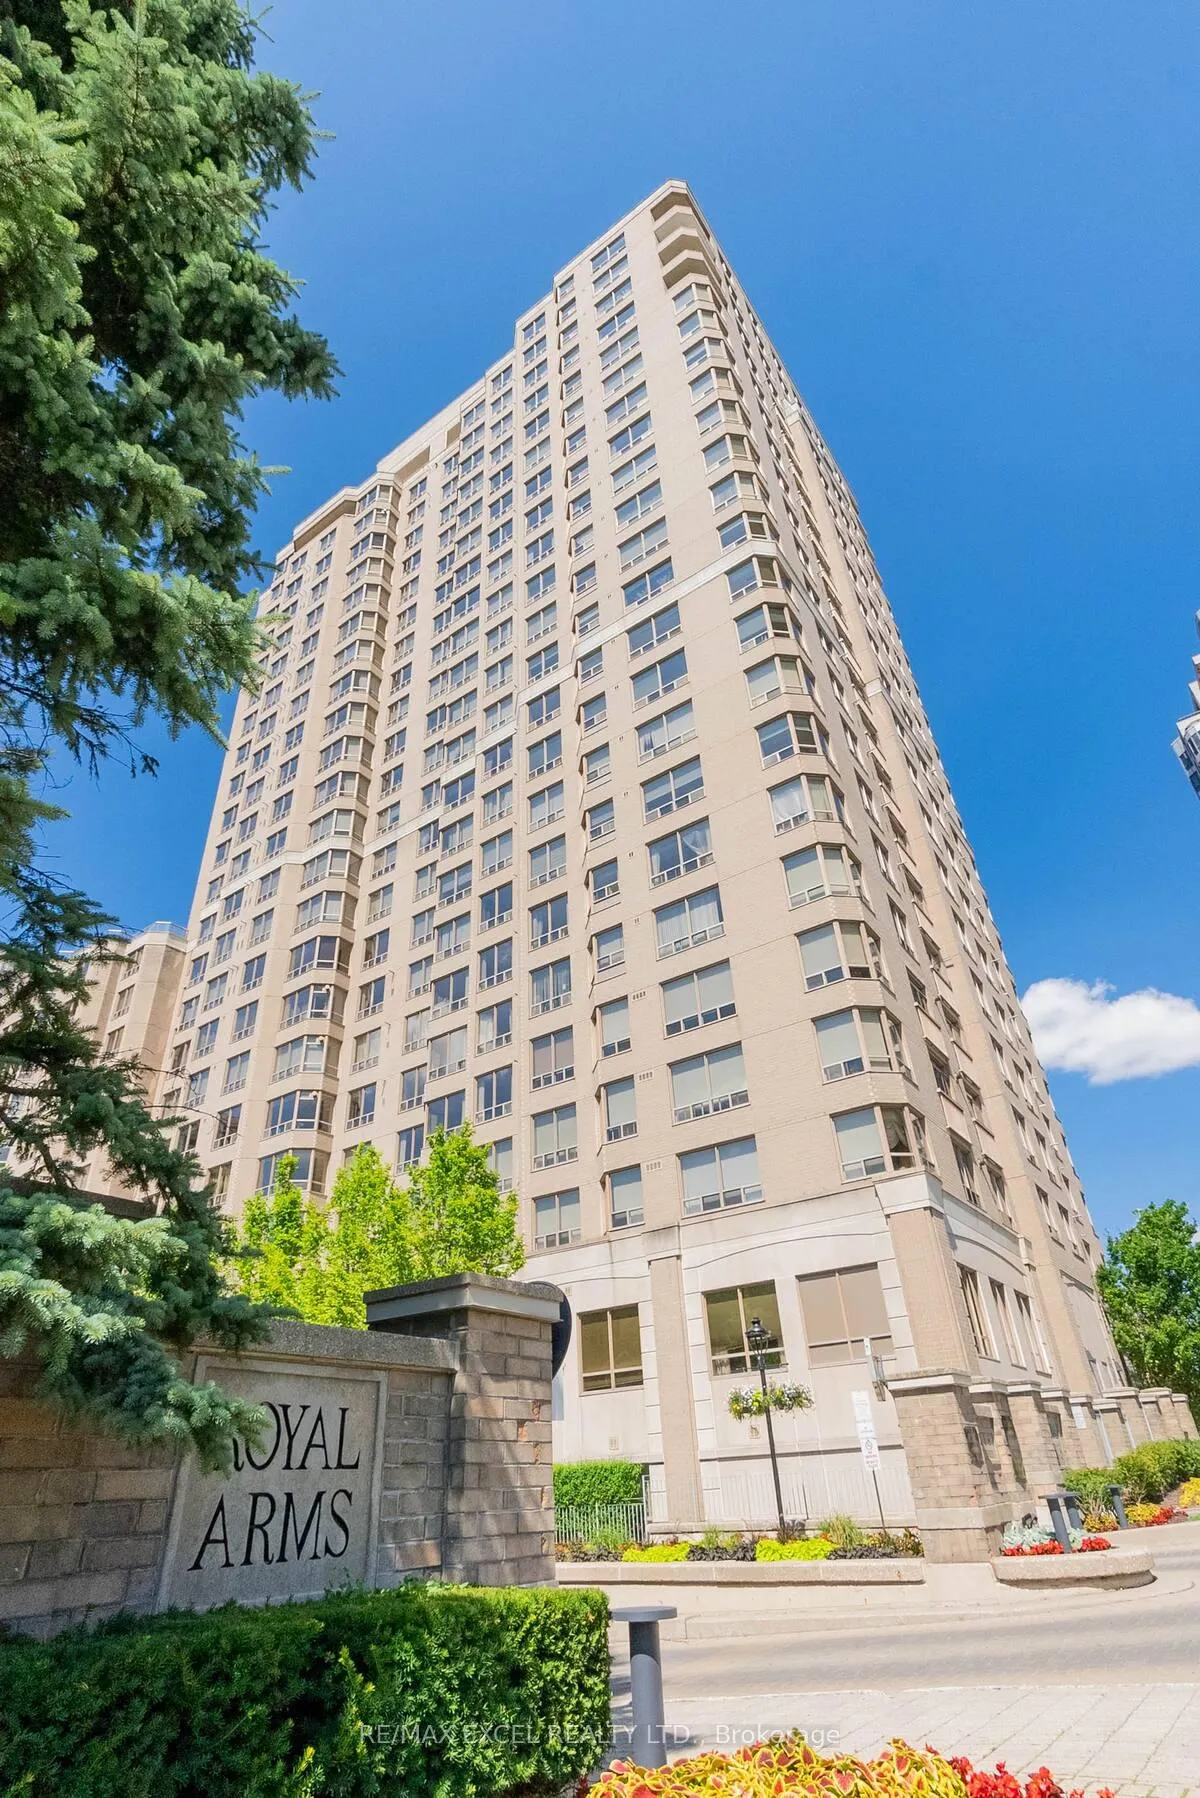
Unit 2208, 5418 Yonge Street
Unit 2208, 5418 Yonge Street
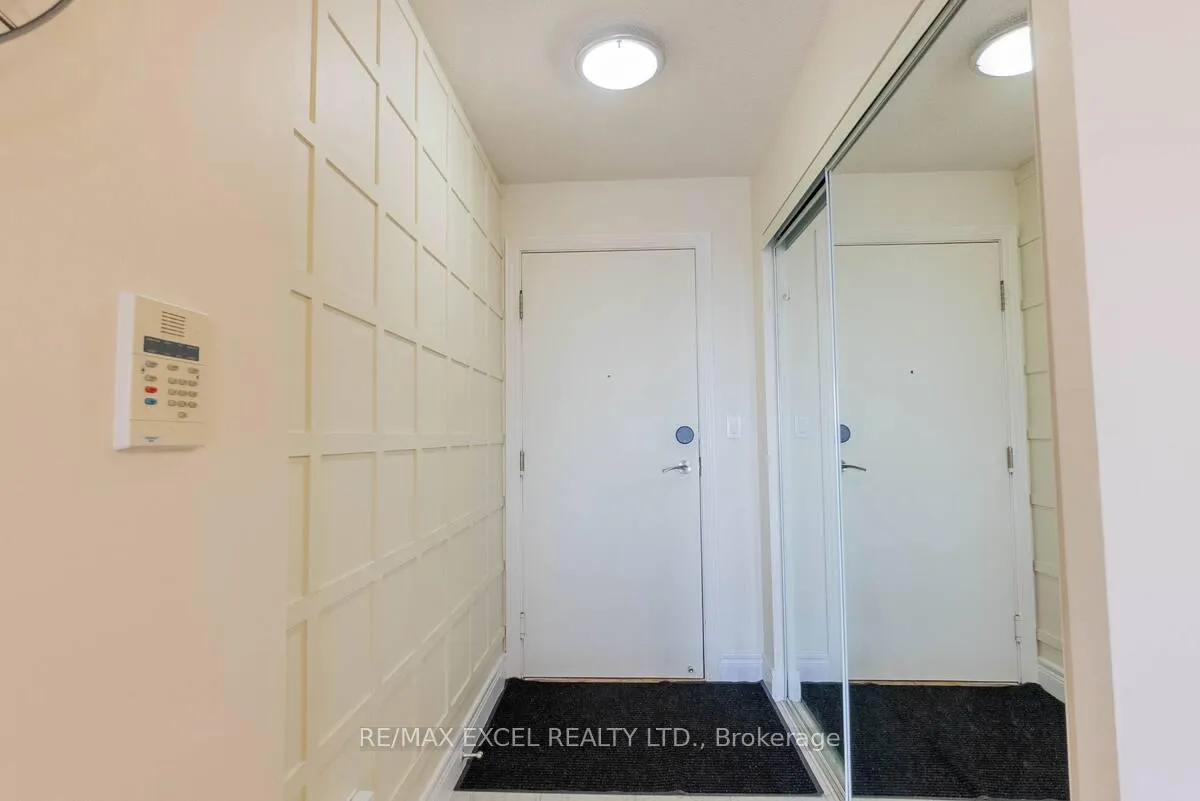
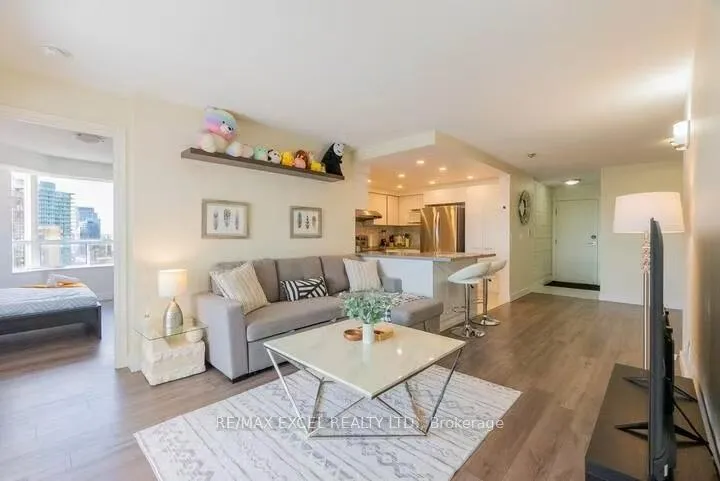
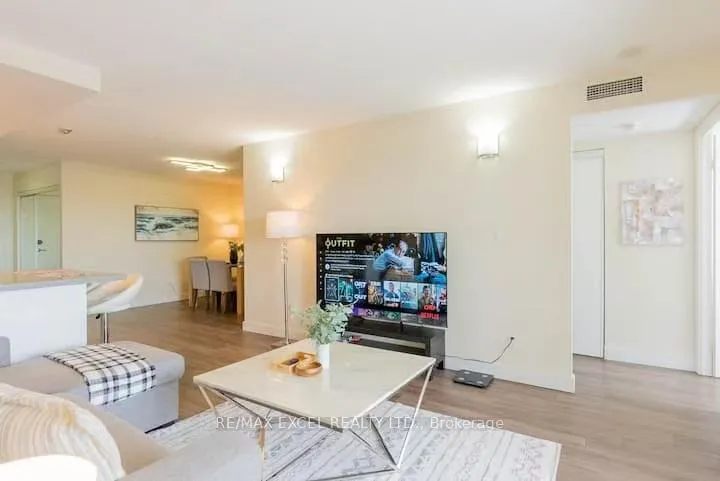
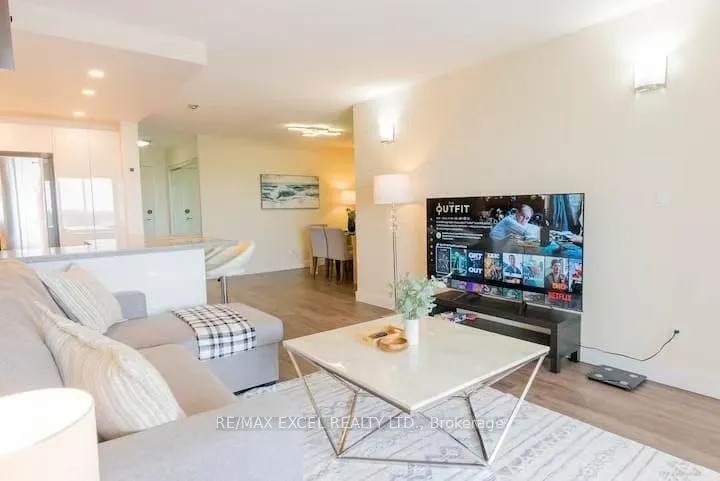 See all 36 photos
Property history
- $819,000ExpiredList: 2025-07-15|End: 2025-12-31|169 daysC12285862
Facts and features
- ExposureNorth west
- LaundryEnsuite
- LockerOwned
- BalconyNone
- Central air
- Concierge
- Indoor pool
- Party room/meeting room
- Rooftop deck/garden
The homeCondo Apartment, Apartment, 1,000–1,199 sq ft
- Type: Condo Apartment
- Style: Apartment
- Living space: 1,000–1,199 sq ft
- Basement: None
- Exposure: North West
InsidePorcelain, Ensuite, Other
- Flooring: Porcelain
- Laundry: Ensuite
- Features: Other
- Rooms above ground: 6
- Bedrooms: 2 + 1 in the basement
- Bathrooms: 2
- Kitchens: 1
OutsideConcrete, Balcony None
- Exterior: Concrete
- Balcony: None
Parking and locker1 Parking, Underground, Parking type Owned
- Spaces: 1 Parking
- Garage: Underground
- Parking type: Owned
- Driveway: Underground
- Locker: Owned
- Locker unit: 197
- Locker level: B
BuildingRoyal Arms Condos, Storeys 22, Units 245
- Name: Royal Arms Condos
- Storeys: 22
- Units: 245
- Registered: 1998
- Condo corporation: 1195
- Amenities: Car wash, concierge, indoor pool, party room/meeting room, rooftop deck/garden, visitor parking
- Pets: Allowed
Heating, water and powerForced air, gas, Central air
- Heating: Forced air, gas
- Cooling: Central air
Costs and taxesTaxes $3,243 a year, Condo fee $999 a month, Cac included, common elements included, building insurance included, parking included, water included
- Taxes, 2025: $3,243 a year
- Condo fee: $999 a month
- Fee includes: Cac included, common elements included, building insurance included, parking included, water included
- HST: HST included in the price
- Rental items: Hot water heater is rental
Included in the saleAll existing ss appliances:stove, fridge, b/i dishwasher, stacked washer/dryer, all electrical light fixtures and all window coverings, nest thermostat.
- Included: All existing ss appliances:stove, fridge, b/i dishwasher, stacked washer/dryer, all electrical light fixtures and all window coverings, nest thermostat.
NearbyClear view, library, park, public transit, rec./commun.centre, school
- Close to: Clear view, library, park, public transit, rec./commun.centre, school
Listing detailsC12285862, Expired, Jul 15, 2025
- MLS® number: C12285862
- Status: Expired
- Listed on: Jul 15, 2025
- Days on market: 169
- Updated: Dec 31, 2025
- Possession: Flexible
- Occupied by: Tenant
- Listing brokerage: RE/MAX EXCEL REALTY LTD.
About this home
Unit 2208, 5418 Yonge Street, North York (Willowdale West), ON M2N 6X4
A Must See! Sunfilled, Move In Ready Corner Unit Built By Top Builder Tridel! Over 1100 Sqft With Gorgeous Unobstructed West View. Upgraded Throughout And Amazing Split Bedroom Layout, Great For Privacy! Large Dining Area And Modern Spacious Open Concept Kitchen Perfect For Entertaining! Expansive Primary Bedroom With His/ Her Closet And 4Pcs Ensuite. Solarium Large Enough To Be Used As A Third Bedroom. Upgraded Hunter Douglas Window Blinds. 24 Hour Concierge, Roof Top Garden With Bbq, Guest Suits, Sauna, Gym, Billiard Rooms, Indoor Pool And Hot Tub. Great Convenience! 5 Minute Walking Distance To Finch Subway Station, Supermarkets, Restaurants, Library, Schools Park, Shopping And Entrainment.
Ask about this home
A HOMEH agent will answer your questions about this home.
Know more about Royal Arms Condos
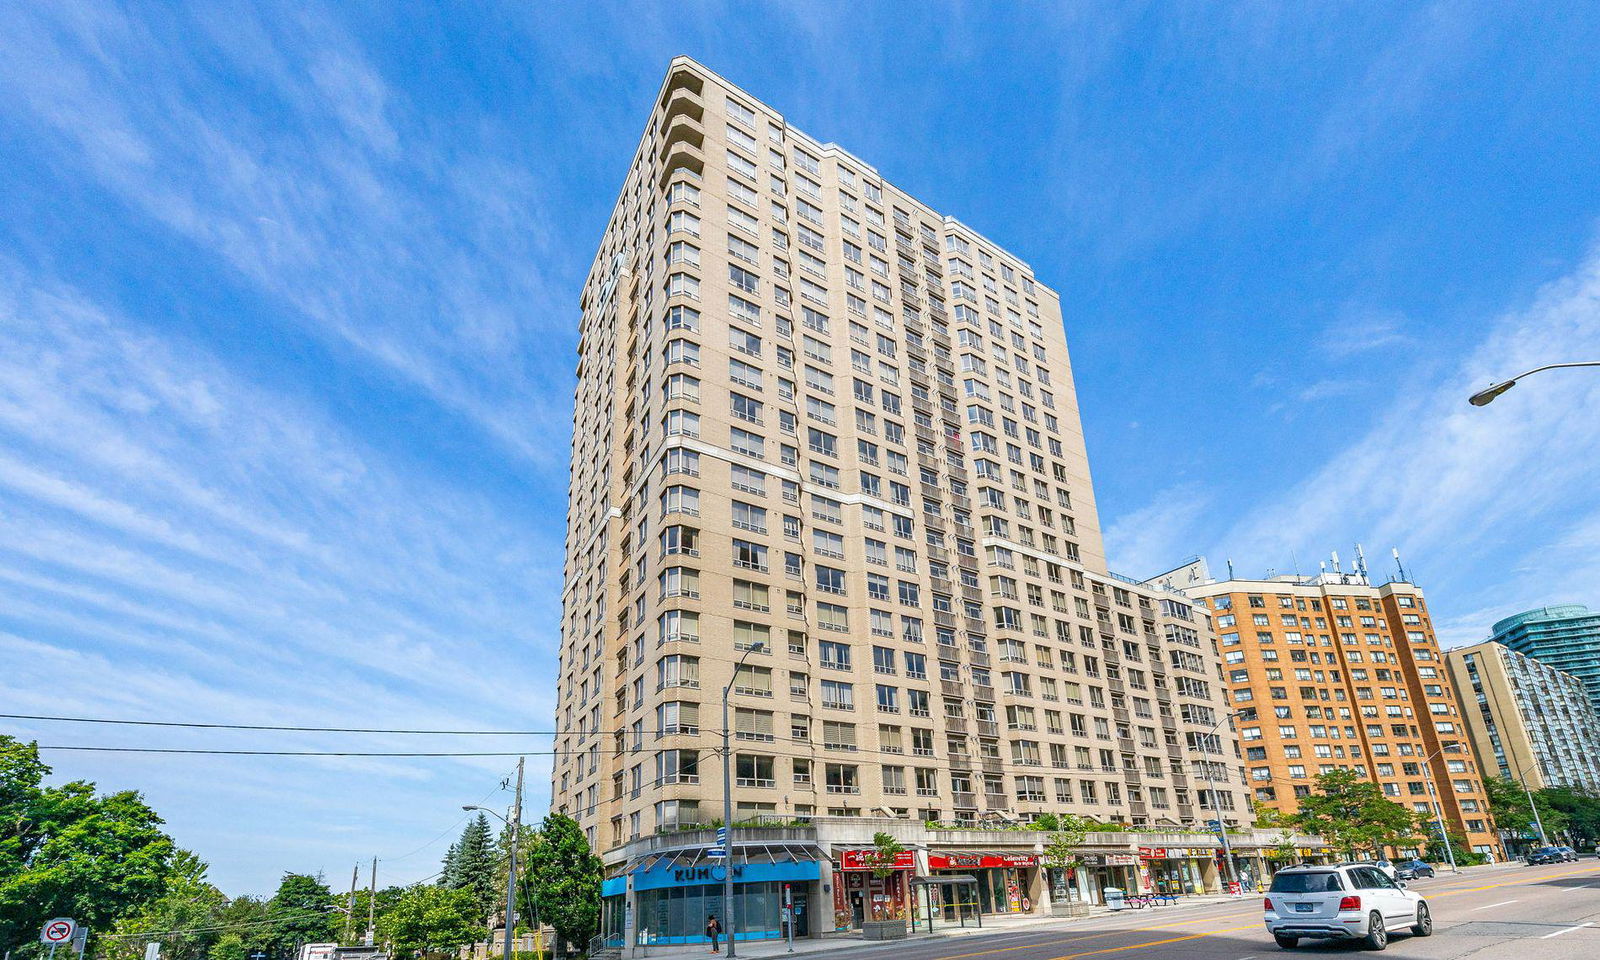
Condo building · 5418 Yonge Street
Royal Arms Condos is a 22-storey condo with 245 suites, built in 1998 by Tridel. Right now 2 for sale and 2 for rent are on the market here.
- 22storeys
- 245suites
- $603/sq ft
- 1998built
No similar units for sale in Royal Arms Condos right now.
Around this home
Daily convenience, out of 100, from the distances below
Schools nearby
School rating, out of 10.
Helpful calculators
Your HOMEH agent

"I would see it this week."