
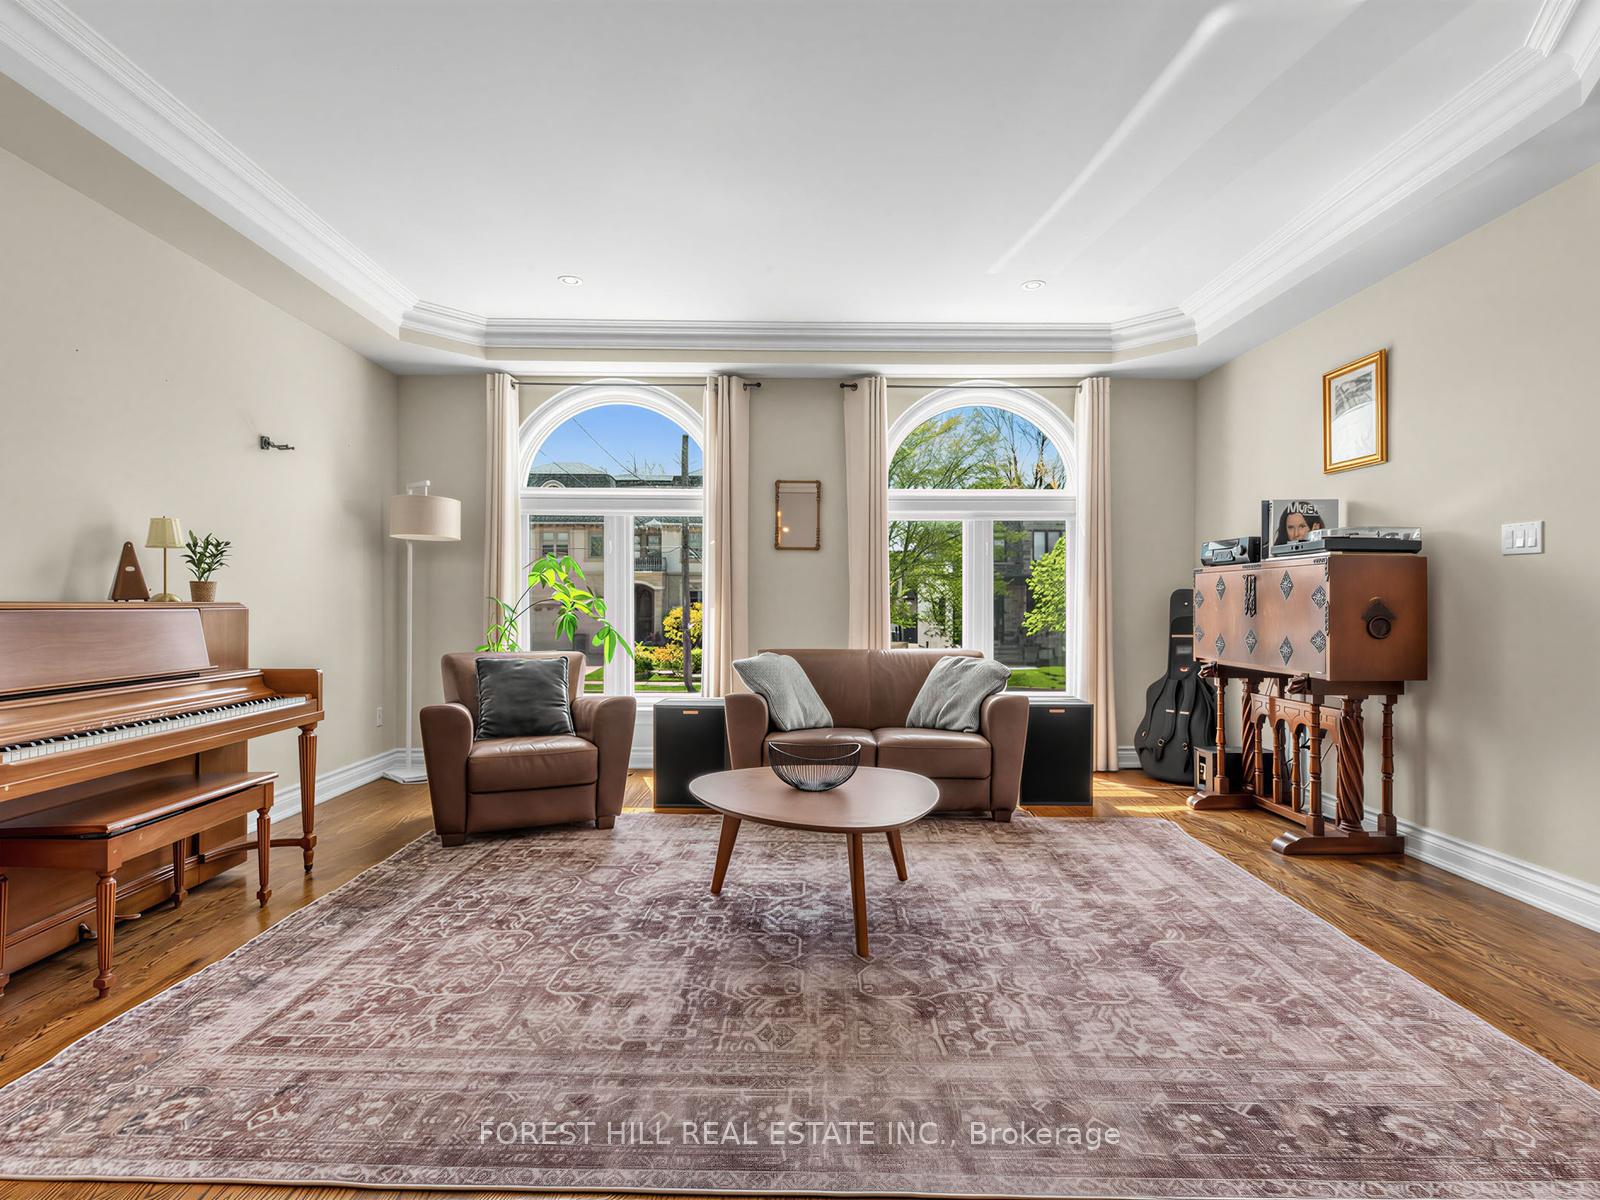
 See all 45 photos
Book a viewing
Ask HOMEH
About this home
1208 Glencairn Avenue, North York
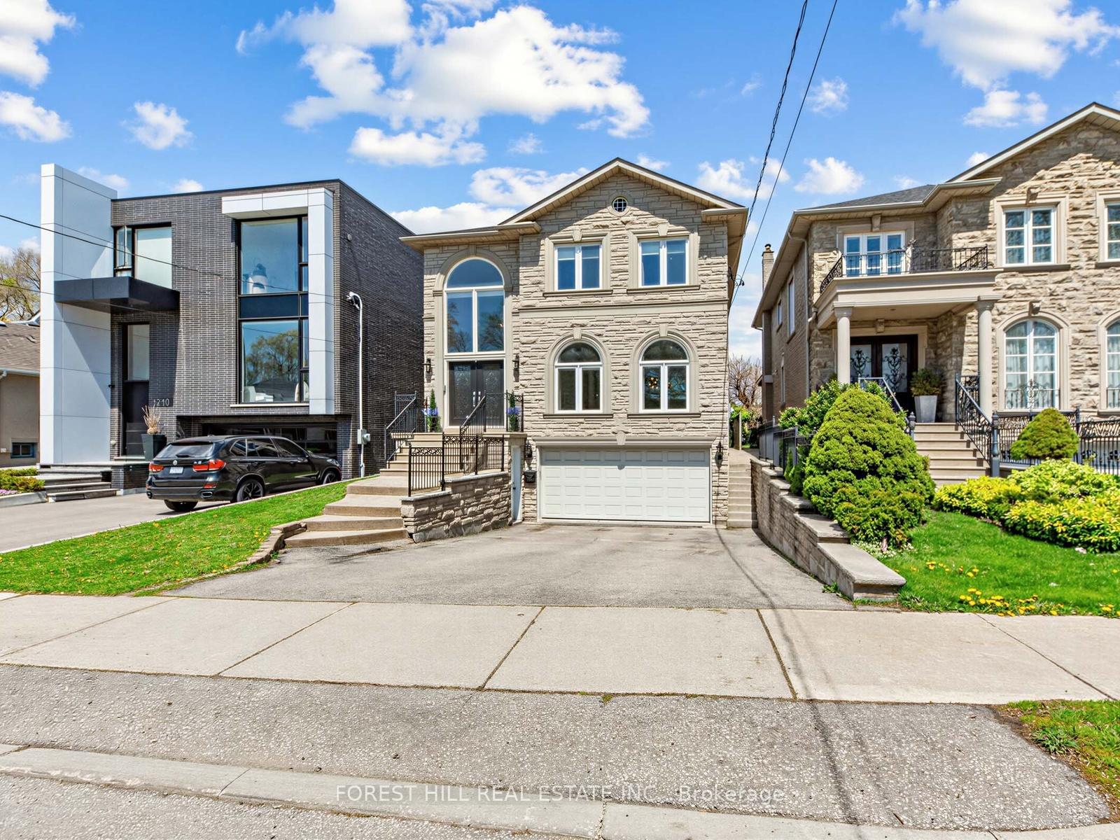
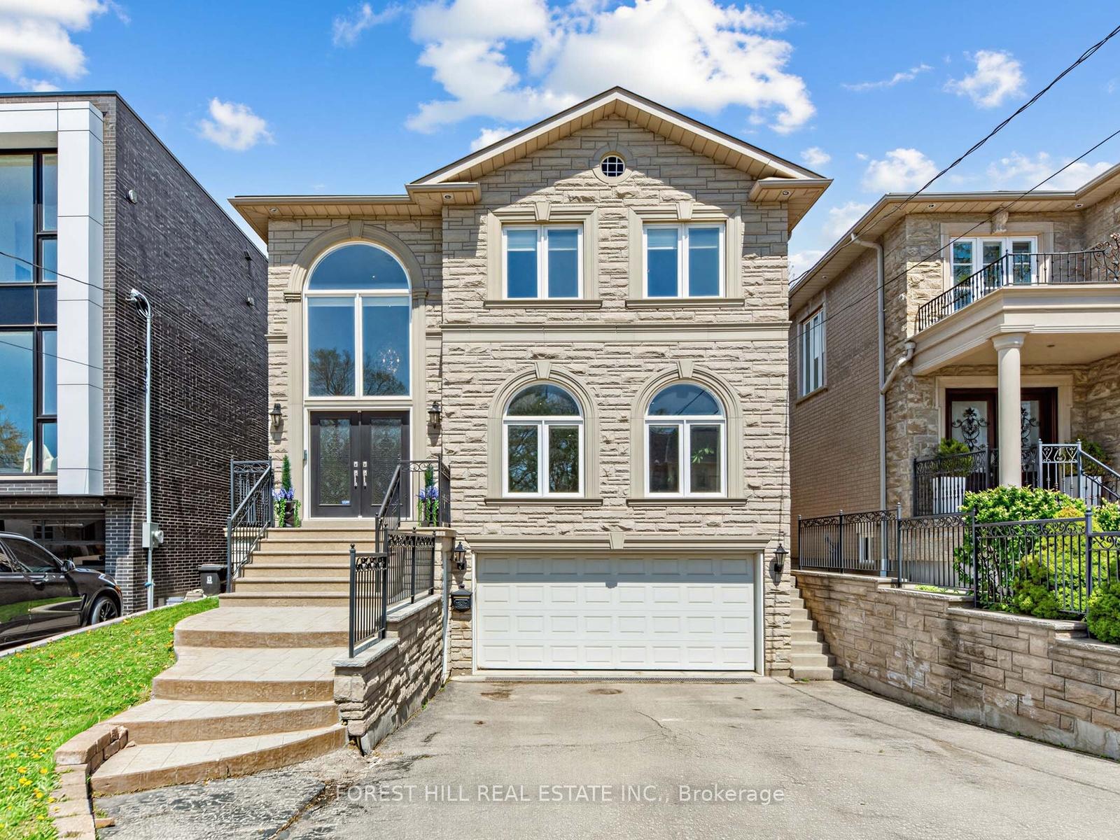
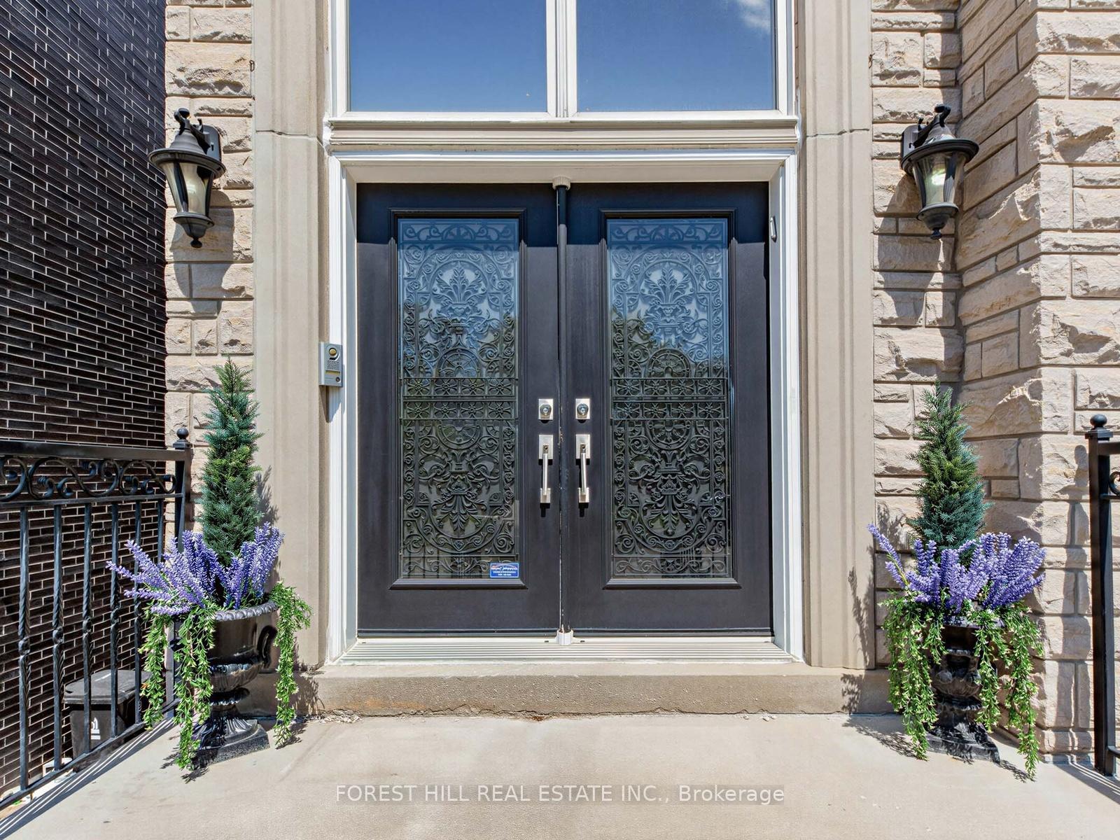
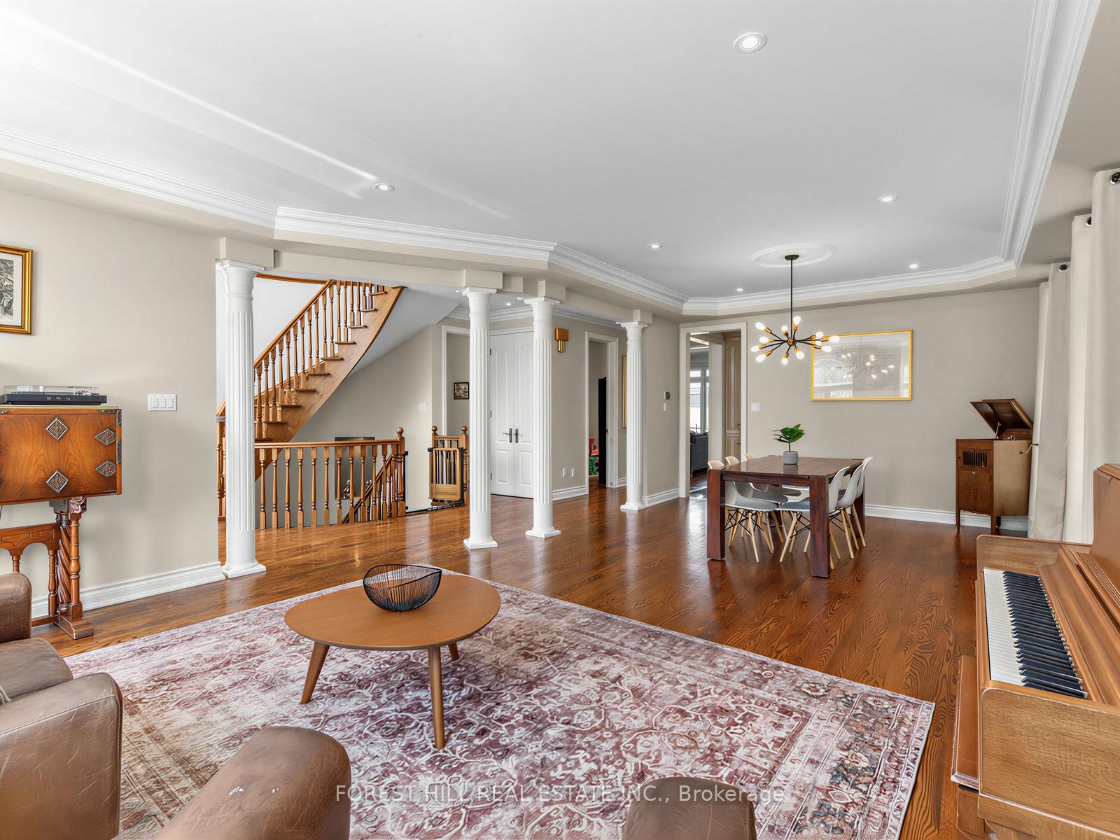
Welcome to 1208 Glencairn Ave - a stunning custom built luxury home with separate Coach house in rear is impressive as soon as you step through the grand double doors. The main level showcases soaring two-storey ceilings and expansive windows that flood the home with natural light. Designed with beautifully proportioned spaces, this elegant residence features an open-concept living and dining area framed by dramatic windows. The inviting family room, located just off the kitchen, overlooks the beautifully landscaped backyard and includes a custom built bookcase and a cozy fireplace. A private main floor office offers the perfect work-from-home space. The gourmet kitchen is a Chef's dream, complete with granite countertops, a breakfast bar, high end appliances and a bright breakfast area surrounded by windows - walk-out to a large deck - ideal for summer BBQ and entertaining. Upstairs you'll find 4 generously sized bedrooms, including a luxurious primary retreat with double door entry, a sitting area, walk-in closet & spa-inspired 6 pce ensuite featuring double sinks & separate shower. Gleaming hardwood floors run throughout the home. The lower level offers exceptional functionality & versatility, with direct access to mudroom & driveway, as well as convenient entry to the garage. This level also includes a laundry room & bathroom. Continue further to a fully contained in-law suite providing flexibility for extended family or potential rental income. Complete with 2 bedrooms, a living room & dining area, private bathroom, its own laundry & a large storage room spacious for bikes and more. Step outside to the beautifully fenced backyard oasis. A bonus coach house awaits your finishing touches, while the outdoor pizza oven creates a a perfect environment setting. This exceptional home truly has it all - luxury, space, functionality & endless possibilities. It will not disappoint.
Facts & features
Book a viewing
Rooms
12 rooms · 5 bathrooms
- Living room27′8″ × 18′2″502 sq.ft.
- Kitchen14′4″ × 13′9″198 sq.ft.
- Office9′2″ × 14′6″133 sq.ft.
- Breakfast13′6″ × 16′216 sq.ft.
- Dining room27′8″ × 18′2″502 sq.ft.
- Family room14′8″ × 13′3″195 sq.ft.
- Bedroom 313′5″ × 12′3″165 sq.ft.
- Bedroom 411′5″ × 9′9″112 sq.ft.
- Bedroom 213′6″ × 12′3″165 sq.ft.
- Primary bedroom17′1″ × 16′3″277 sq.ft.
- Kitchen13′ × 8′4″108 sq.ft.
- Bedroom12′11″ × 8′4″107 sq.ft.
Around this home
Schools nearby
School rating, out of 10.
Listing details
Helpful tools
Your HOMEH agent

"I would see it this week."
Ask HOMEH about this home
Price, neighbourhood, monthly cost. Ask anything.
HOMEH Intelligent Agent is an AI, not a licensed representative. Check anything important with your agent.