

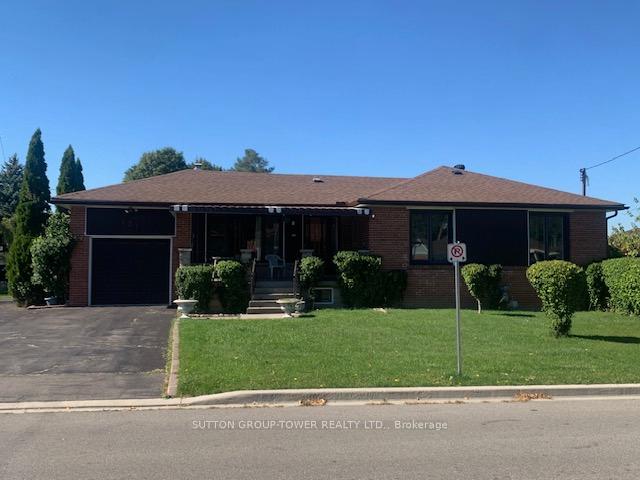
121 Denbigh Crescent
121 Denbigh Crescent
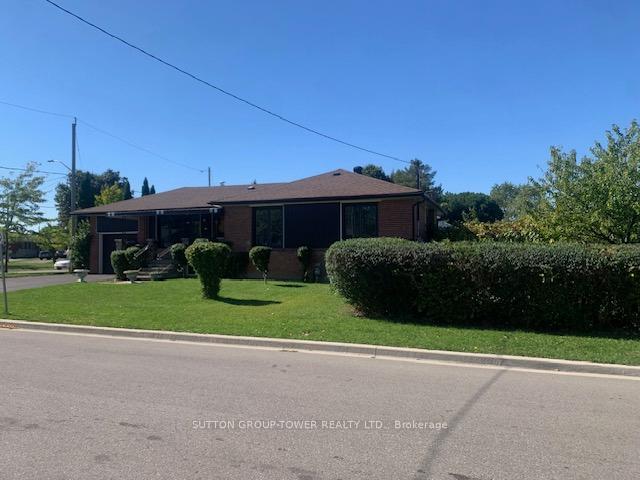
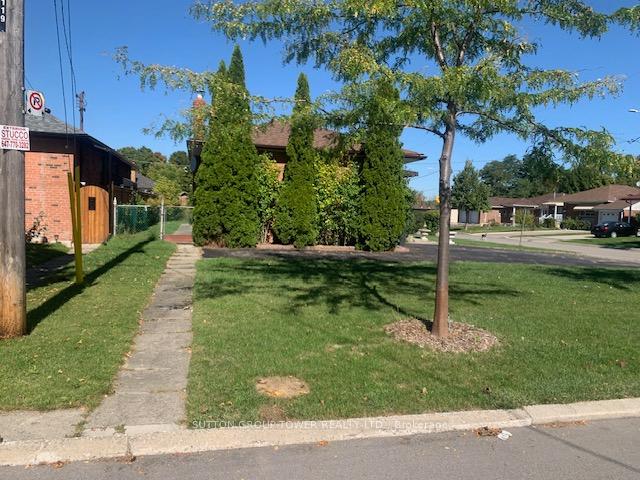
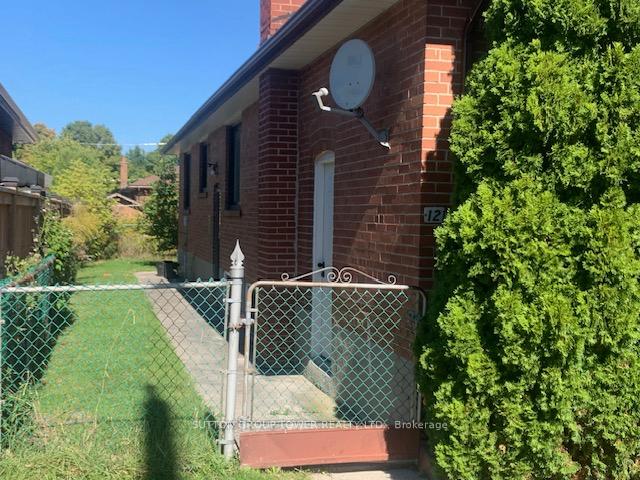
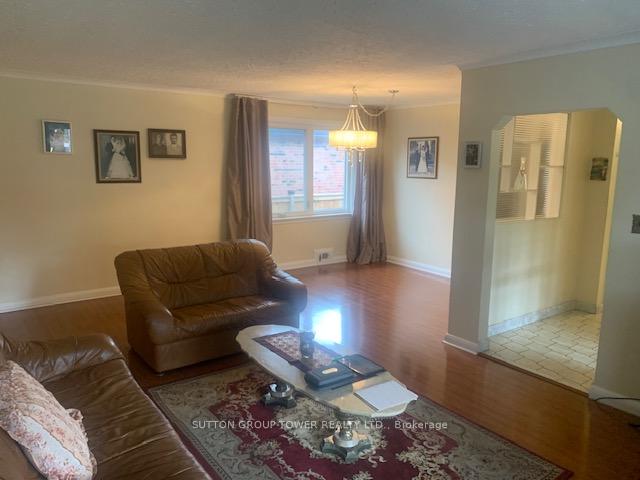 See all 31 photos
Property history
Facts and features
- BasementSeparate entrance
- Age of home51–99 years
- Water, sewerMunicipal
- HeatingForced air
- Separate entrance
- Hardwood floors
- Fireplace
- Central air
The homeDetached, Bungalow, Age 51–99 years
- Type: Detached
- Style: Bungalow
- Age: 51–99 years
- Living space: 700–1,100 sq ft
- Basement: Separate entrance
InsideFireplace Yes, Ceramic, Hardwood, Tile, Lower level
- Fireplace: Yes
- Flooring: Ceramic, Hardwood, Tile
- Laundry: Lower level
- Features: Auto garage door remote, in-law capability, primary bedroom - main floor, water heater
- Rooms above ground: 6
- Rooms in the basement: 2
- Bedrooms: 3
- Bathrooms: 2
- Kitchens: 1
Outside and lotBrick, Shingles, Block
- Exterior: Brick
- Roof: Shingles
- Foundation: Block
- Features: Patio, privacy, porch
- Other structures: Garden shed
- Size: 50 × 120 ft
Parking1 Garage, Attached
- Spaces: 1 Garage
- Garage: Attached
Heating, water and powerForced air, gas, Central air, Municipal water
- Heating: Forced air, gas
- Cooling: Central air
- Water: Municipal water
- Sewer: Municipal sewer
- Natural gas: Yes
- Hydro: Yes
- Cable: Available
- Telephone: Available
Costs and taxesTaxes $4,487 a year, HST included in the price, Hot water tank rental
- Taxes, 2025: $4,487 a year
- HST: HST included in the price
- Rental items: Hot water tank rental
- Under contract: Hot water tank-gas
Included in the saleAll existing light fixtures, all window coverings, fridge stove & exhaust fan & ceiling fan on main level. fridge & stove in basement & washing machine, high efficiency furnace. garage door opener and garden shed.
- Included: All existing light fixtures, all window coverings, fridge stove & exhaust fan & ceiling fan on main level. fridge & stove in basement & washing machine, high efficiency furnace. garage door opener and garden shed.
NearbyFenced yard, hospital, park, public transit, school
- Close to: Fenced yard, hospital, park, public transit, school
Listing detailsW12455402, Sold, Oct 9, 2025
- MLS® number: W12455402
- Status: Sold
- Listed on: Oct 9, 2025
- Days on market: 57
- Updated: Dec 5, 2025
- Possession: Flexible
- Occupied by: Vacant
- Listing brokerage: SUTTON GROUP-TOWER REALTY LTD.
About this home
121 Denbigh Crescent, North York (Downsview-Roding-CFB), ON M3M 2T4
Welcome To This Fantastic 3-Bedroom Brick Bungalow With Attached Garage With5 Car Parking On Driveway. Well Maintained Original Home With Approx. 7-8 Years Old Roof Newer Casement Windows. Oak Kitchen Cabinet And Renovated Main Bathroom With Jacuzzi Tub. High Efficiency Furnace And 100-Amp Electric Service. Home Features Separate Entrance To Partially Finished Basement Having 2 Kitchen And Wood Burning Fireplace With Huge Rec Room. Great Neighbourhood Close To Every Amenity. Shopping Schools, And York University, Public Transit, Highways, Hospitals And Parks. *** EXTRAS *** Central Vaccuum
Ask about this home
A HOMEH agent will answer your questions about this home.
Around this home
Daily convenience, out of 100, from the distances below
Schools nearby
School rating, out of 10.
Helpful calculators
Your HOMEH agent

"I would see it this week."