

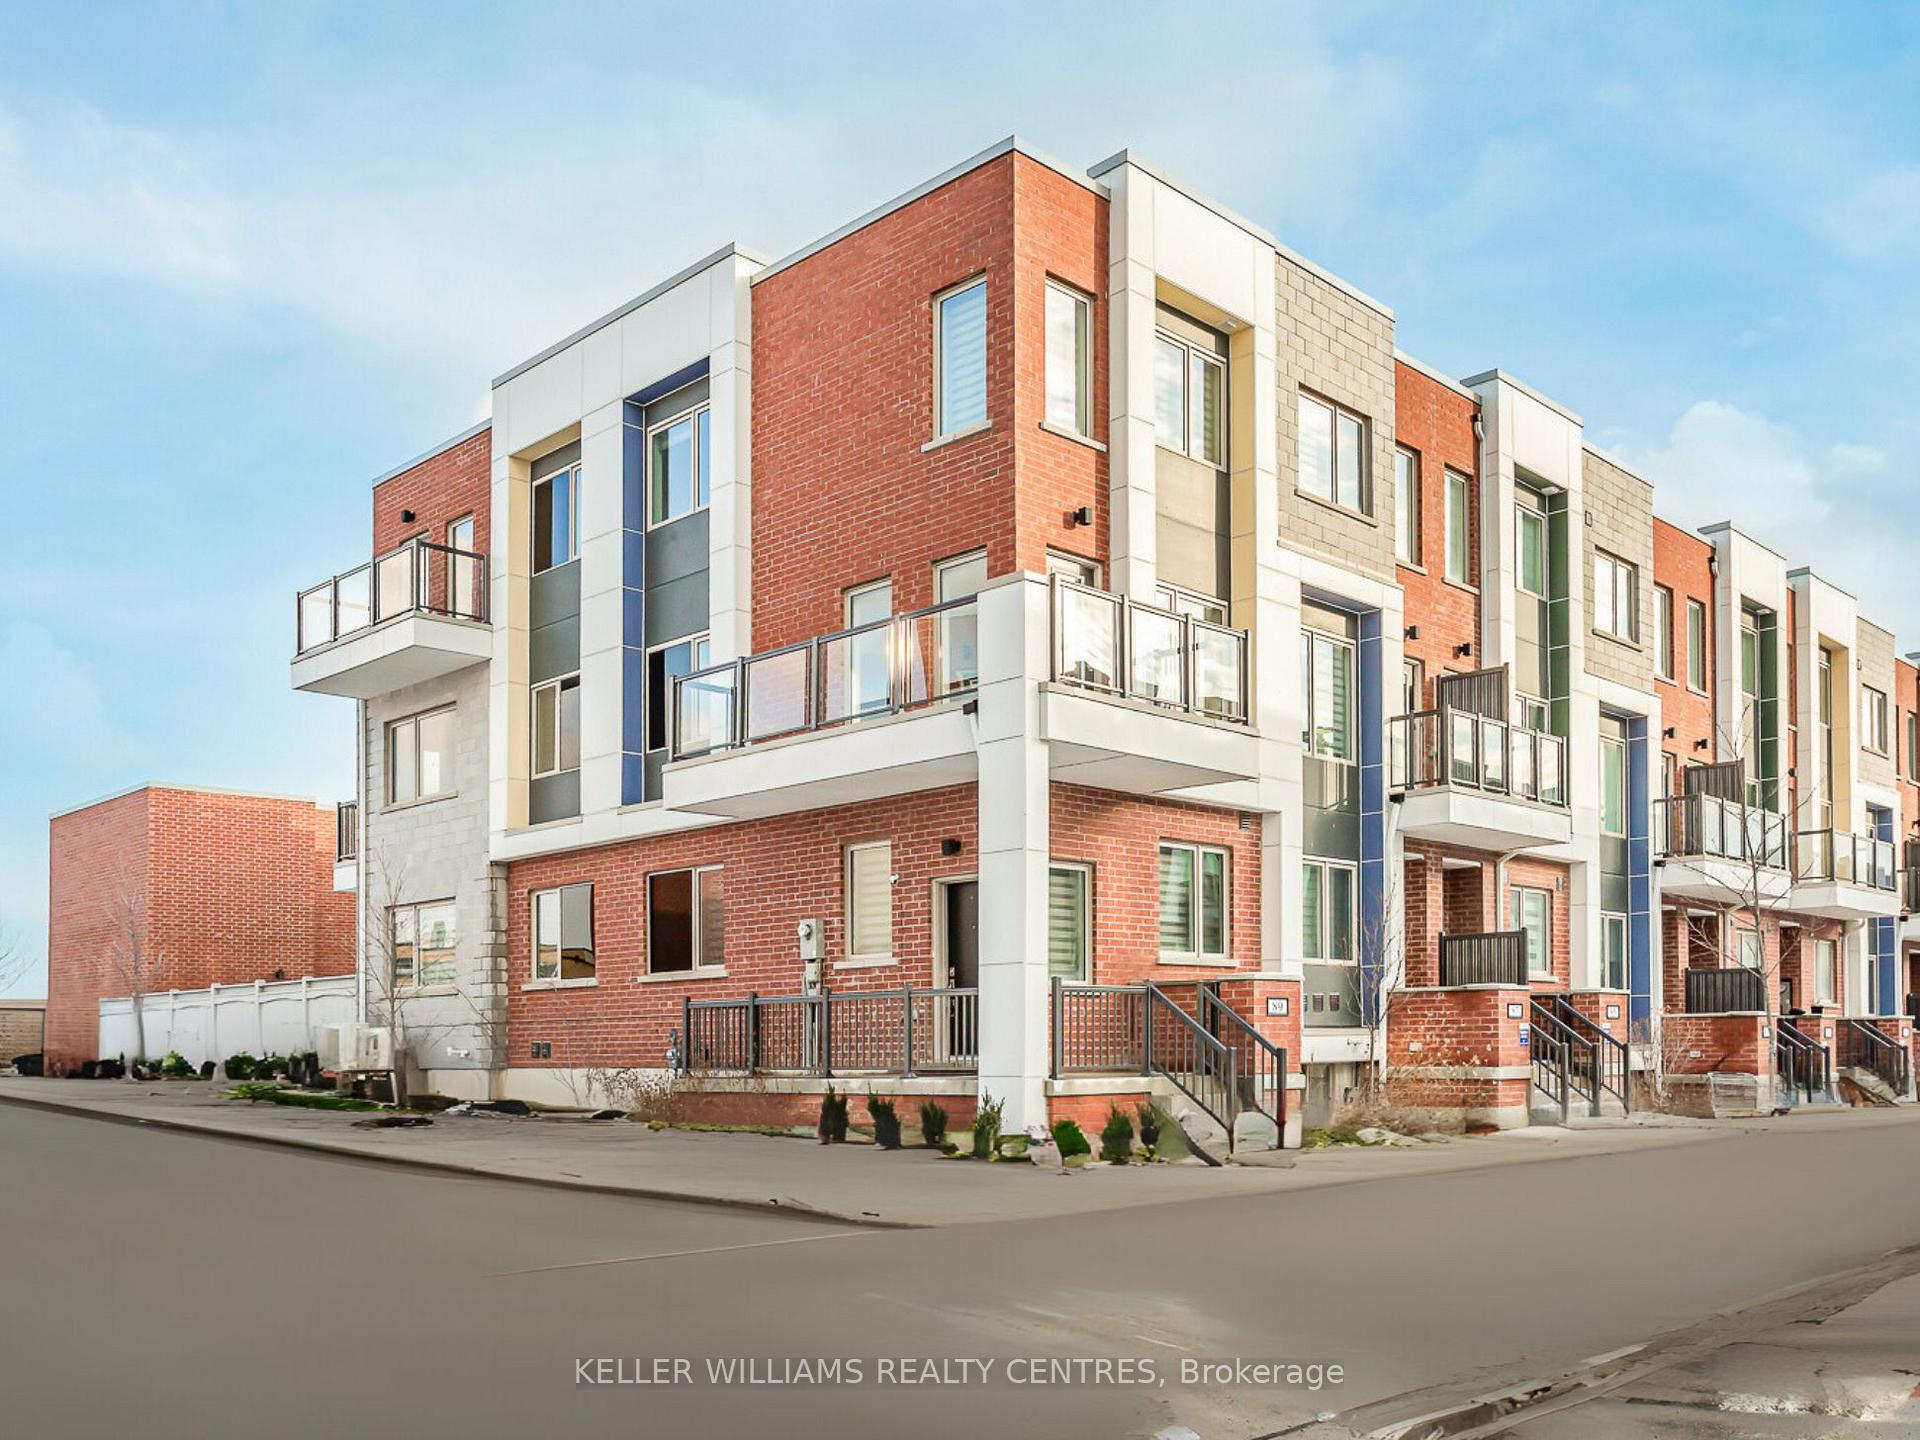
89 William Duncan Road
89 William Duncan Road
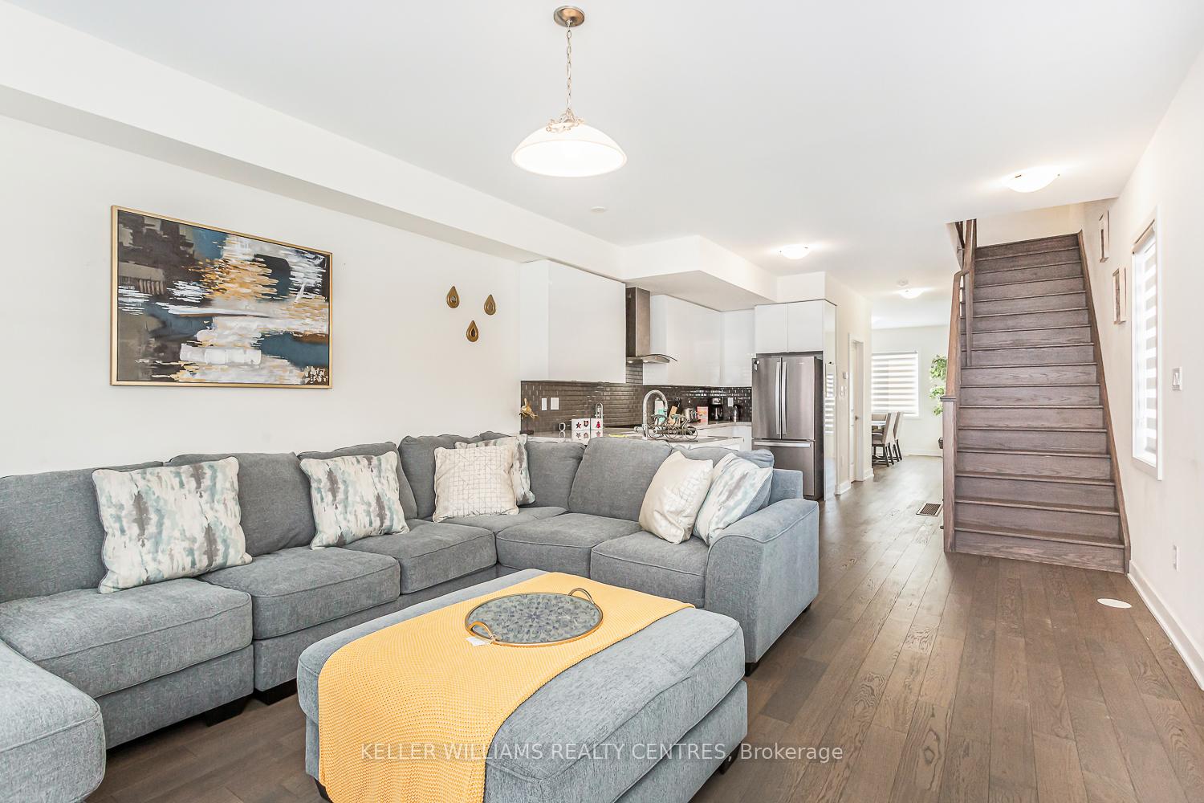
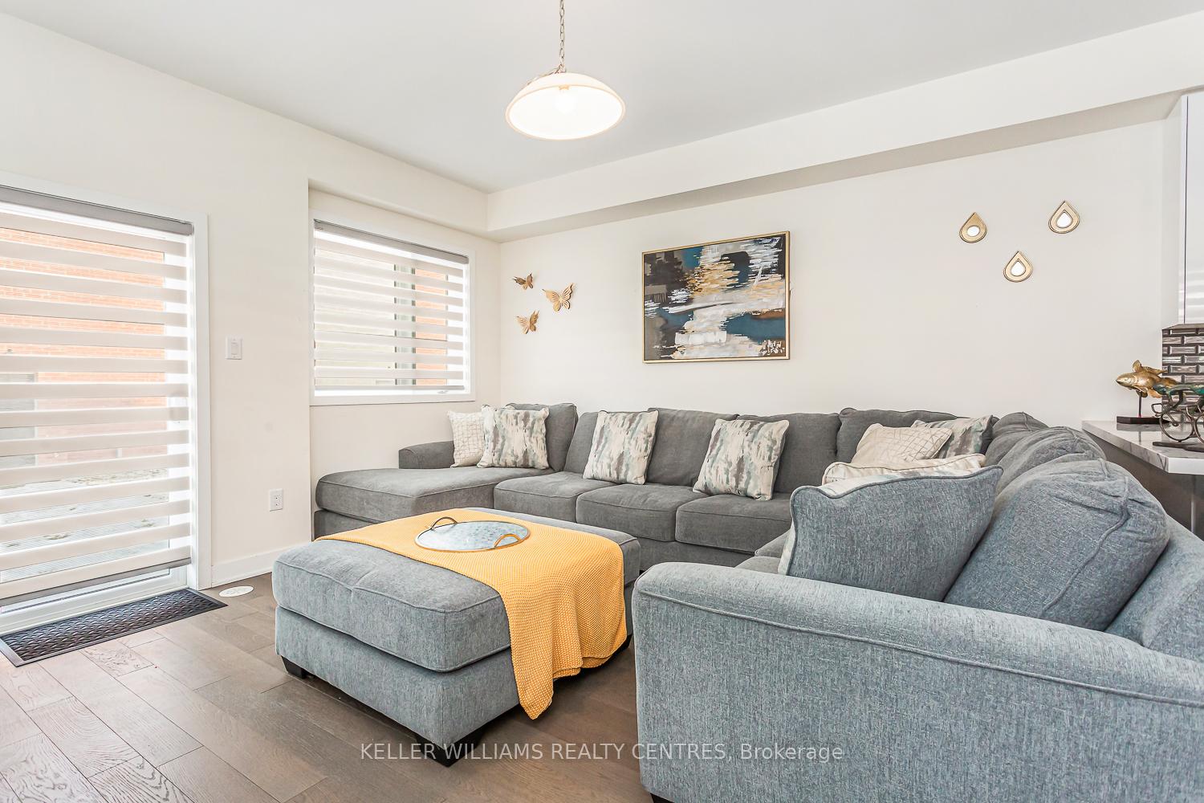
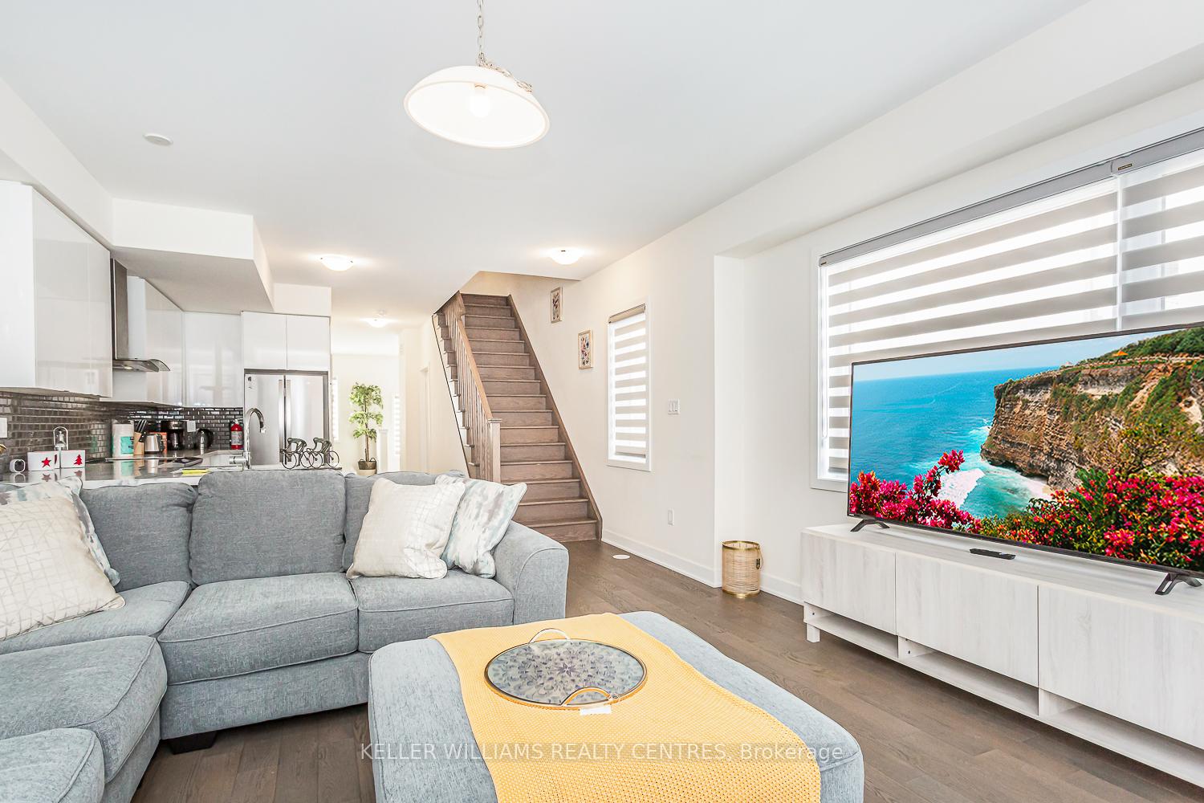
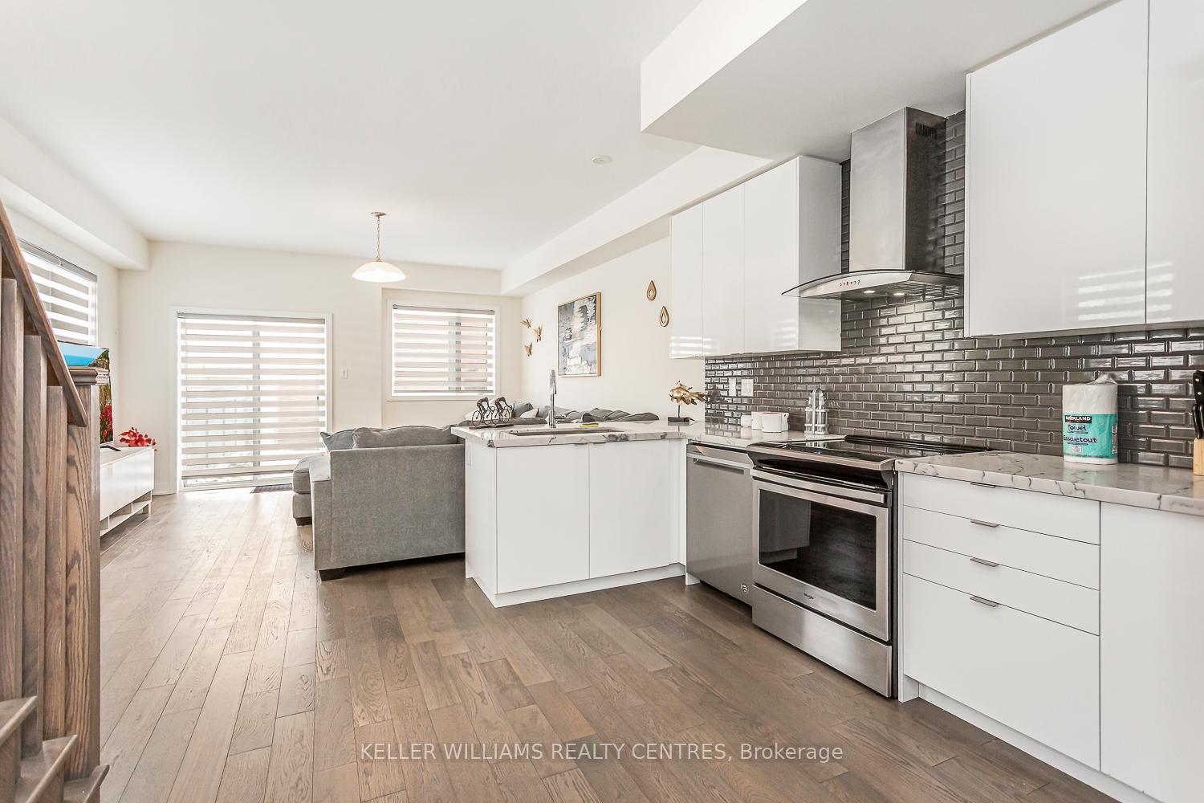 See all 33 photos
Property history
- $1,198,000TerminatedList: 2025-10-21|End: 2025-12-09|49 daysW12473282
- $1,298,800TerminatedList: 2025-06-14|End: 2025-10-21|129 daysW12221440
Facts and features
- BasementFinished
- Age of home0–5 years
- Price per sq ft~$532
- Water, sewerMunicipal
- Hardwood floors
- Central air
The homeFreehold Townhouse, 3-storey, Age 0–5 years
- Type: Freehold Townhouse
- Style: 3-storey
- Age: 0–5 years
- Living space: 2,000–2,500 sq ft
- Basement: Finished
InsideHardwood, Broadloom, Other, Rooms above ground 6
- Flooring: Hardwood, Broadloom
- Features: Other
- Rooms above ground: 6
- Bedrooms: 3 + 1 in the basement
- Bathrooms: 4
- Kitchens: 1
- Family room: Yes
Outside and lotBrick, Flat, Concrete
- Exterior: Brick
- Roof: Flat
- Foundation: Concrete
- Size: 31.79 × 114.75 ft
Parking2 Garage, Detached, Private
- Spaces: 2 Garage
- Garage: Detached
- Driveway: Private
Heating, water and powerForced air, gas, Central air, Municipal water
- Heating: Forced air, gas
- Cooling: Central air
- Water: Municipal water
- Sewer: Municipal sewer
Costs and taxesTaxes $5,437 a year, HST included in the price, Hot water heater
- Taxes, 2024: $5,437 a year
- HST: HST included in the price
- Rental items: Hot water heater
Included in the saleStainless steel stove, stainless steel fridge, built-in dishwasher, stainless steel range hood, washer dryer, central a/c (2), electric car lift, garage door opener, blinds, all electrical light fixtures.
- Included: Stainless steel stove, stainless steel fridge, built-in dishwasher, stainless steel range hood, washer dryer, central a/c (2), electric car lift, garage door opener, blinds, all electrical light fixtures.
Listing detailsW12473282, Terminated, Oct 21, 2025
- MLS® number: W12473282
- Status: Terminated
- Listed on: Oct 21, 2025
- Days on market: 49
- Updated: Dec 9, 2025
- Possession: Flexible
- Occupied by: Vacant
- Listing brokerage: KELLER WILLIAMS REALTY CENTRES
About this home
89 William Duncan Road, North York (Downsview-Roding-CFB), ON M3K 0C7
This stunning end-unit townhome on a premium corner lot offers over 2,000 sq ft of beautifully finished living space in one of Toronto's most dynamic communities. Bright and airy, the open-concept main floor features rich hardwood flooring, a gleaming white kitchen with quartz countertops, upgraded appliances, and walk-out access to one of three private balconies - perfect for entertaining. Boasting 4 spacious bedrooms and 4 baths, this home is designed for comfortable, modern living. The expansive third-floor principal retreat is a true sanctuary, complete with two walk-in closets, its own balcony, and a spa-like 5-piece ensuite. A finished basement adds even more space, with a cozy family room and private 4th bedroom ideal for guests or a home office. Additional features include custom blinds throughout, a two-car garage with a convenient lift system, and thoughtful upgrades throughout the home. All of this in an unbeatable location just steps to the amenities of Downsview Park, TTC, subway, shopping, schools, and more. Move-in ready and packed with style this is city living at its best!
Ask about this home
A HOMEH agent will answer your questions about this home.
Around this home
Daily convenience, out of 100, from the distances below
Schools nearby
School rating, out of 10.
Helpful calculators
Your HOMEH agent

"I would see it this week."