

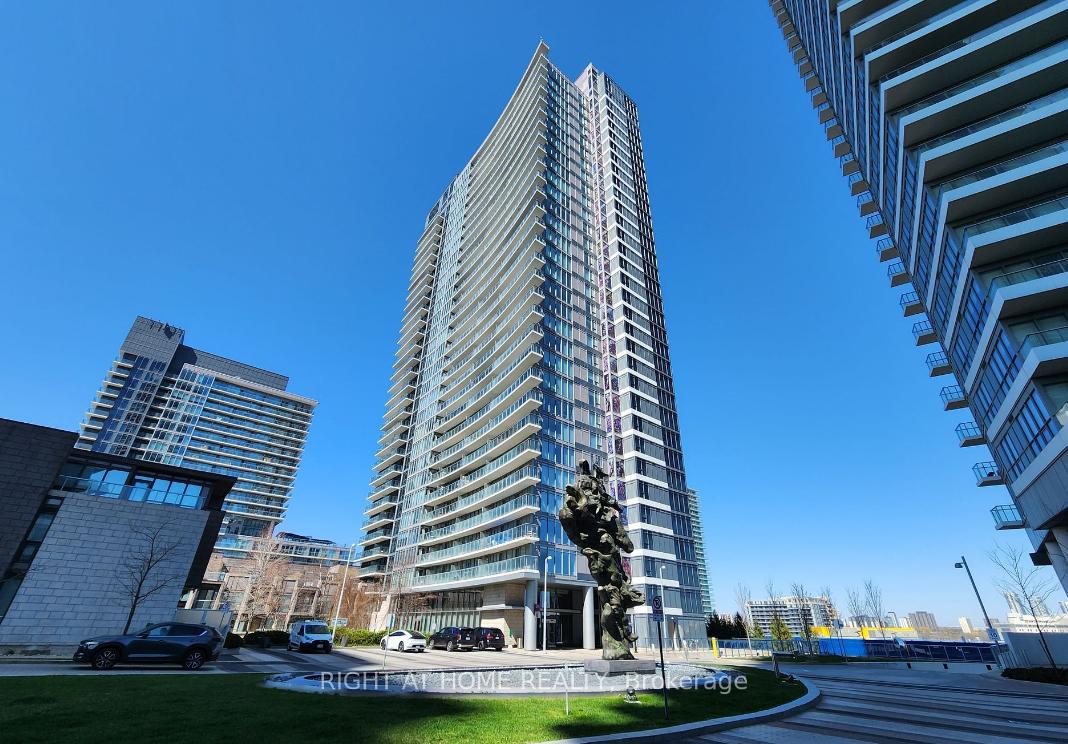
Unit 1602, 121 McMahon Drive
Unit 1602, 121 McMahon Drive
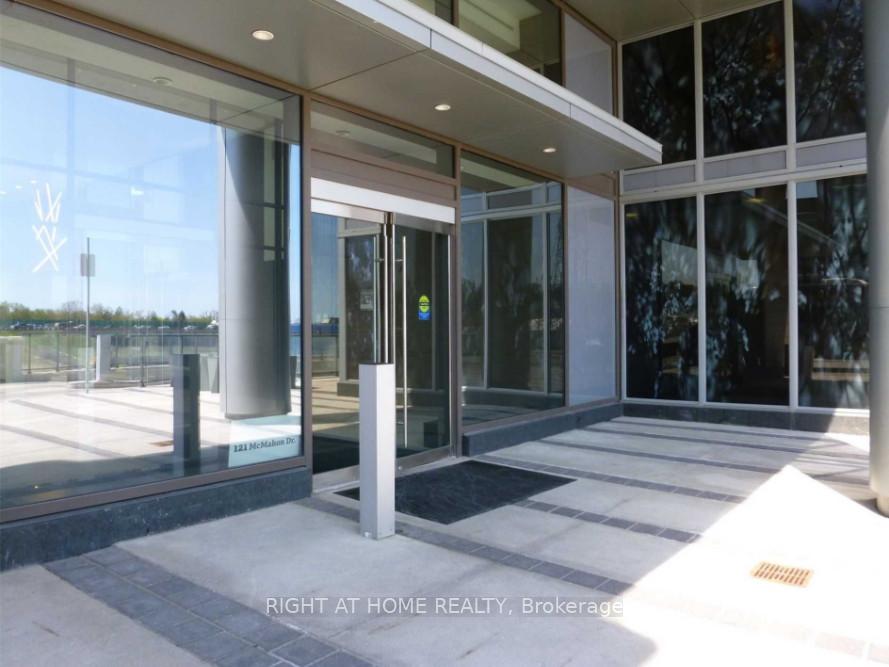
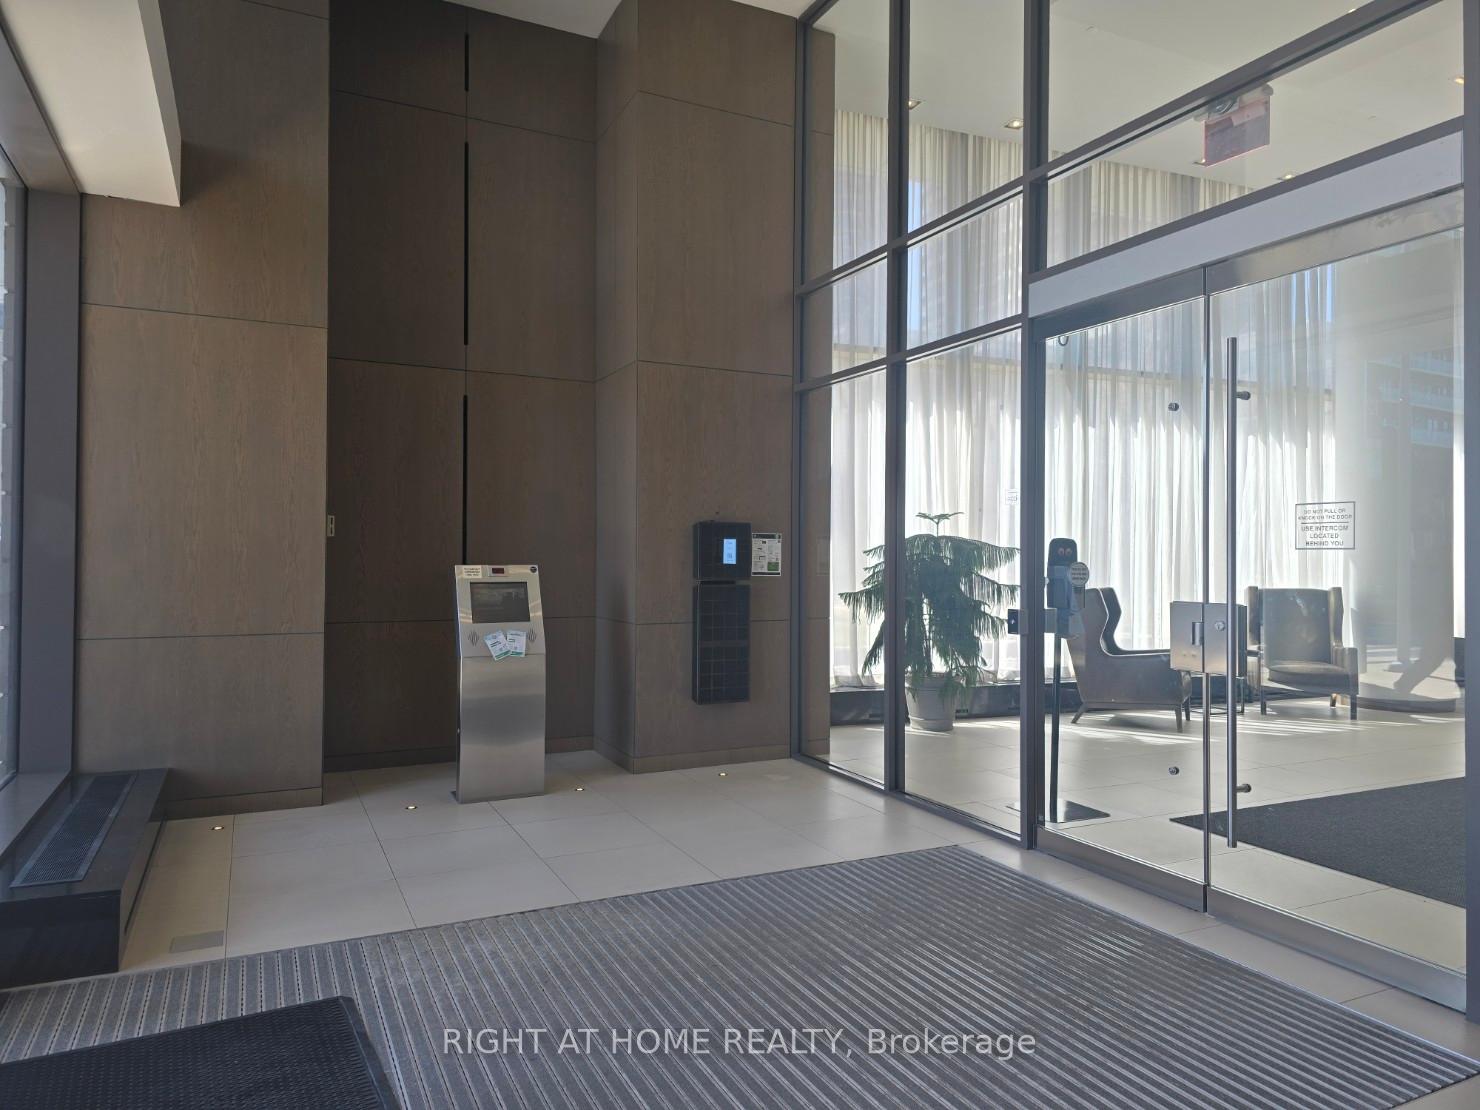
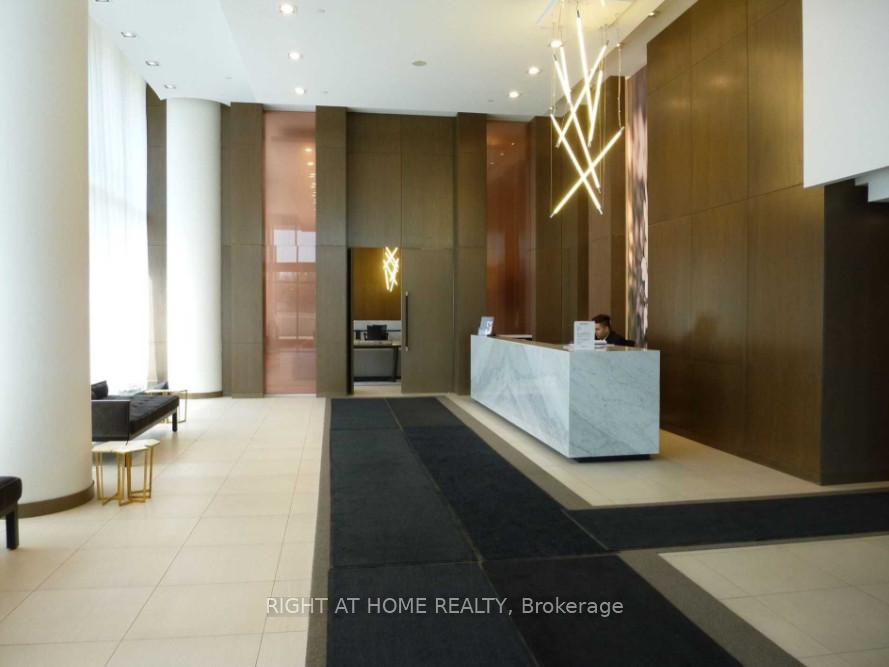
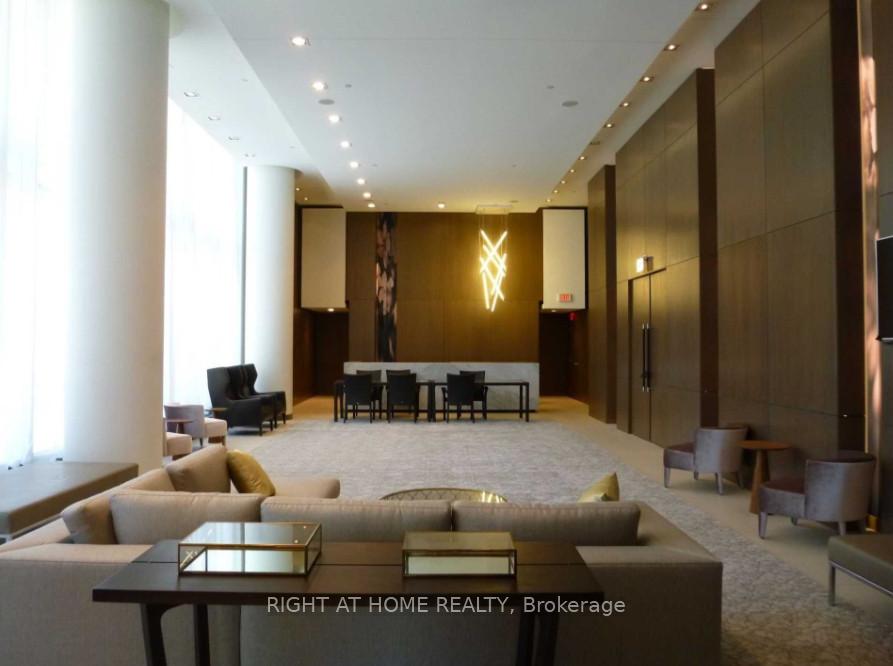 See all 50 photos
Property history
Facts and features
- ExposureEast
- LaundryEnsuite
- LockerOwned
- BalconyOpen
- Central air
- Concierge
- Exercise room
- Party room/meeting room
- Rooftop deck/garden
The homeCondo Apartment, Apartment, Age 6–10 years
- Type: Condo Apartment
- Style: Apartment
- Age: 6–10 years
- Living space: 500–599 sq ft
- Basement: None
- Exposure: East
InsideBroadloom, Ensuite, Countertop range, wheelchair access, sauna, primary bedroom - main floor, storage area lockers
- Flooring: Broadloom
- Laundry: Ensuite
- Features: Countertop range, wheelchair access, sauna, primary bedroom - main floor, storage area lockers
- Rooms above ground: 4
- Bedrooms: 1 + 1 in the basement
- Bathrooms: 1
- Kitchens: 1
OutsideBrick, concrete, Open, Accessible public transit nearby, elevator, wheelchair access
- Exterior: Brick, concrete
- Balcony: Open
- Accessibility: Accessible public transit nearby, elevator, wheelchair access
Parking and lockerParking type None, Locker Owned, Locker unit 84
- Parking type: None
- Locker: Owned
- Locker unit: 84
- Locker number: D84
- Locker level: D
BuildingTango, Storeys 46, Units 370
- Name: Tango
- Storeys: 46
- Units: 370
- Registered: 2015
- Condo corporation: 2427
- Amenities: Concierge, exercise room, guest suites, party room/meeting room, rooftop deck/garden, visitor parking
- Pets: Allowed
Heating, water and powerForced air, gas, Central air
- Heating: Forced air, gas
- Cooling: Central air
Rent and termsRent $2,100 a month, Entire property, Unfurnished
- Rent: $2,100 a month
- Space for rent: Entire property
- Furnished: Unfurnished
- Lease: 12 months
- Paid: Monthly
- Rent includes: Building insurance, central air conditioning, water
- Deposit: Required
- Credit check: Required
- Employment letter: Required
- Rental application: Required
- References: Required
IncludedExisting electric light fixtures & window covering, fridge, microwave, 2024's (washer & dryer, b/i dishwasher, stove ). tenant pays hydro, & cable tv, internet, phone bill, tenant insurance must be provided for the entire lease term on or before closing. minimum 1-year lease. upon acceptance, please submit first and last months rent plus $200 key deposit.
- Included: Existing electric light fixtures & window covering, fridge, microwave, 2024's (washer & dryer, b/i dishwasher, stove ). tenant pays hydro, & cable tv, internet, phone bill, tenant insurance must be provided for the entire lease term on or before closing. minimum 1-year lease. upon acceptance, please submit first and last months rent plus $200 key deposit.
NearbyClear view, hospital, public transit, library, rec./commun.centre, park
- Close to: Clear view, hospital, public transit, library, rec./commun.centre, park
Listing detailsC12085207, Rented, Apr 15, 2025
- MLS® number: C12085207
- Status: Rented
- Listed on: Apr 15, 2025
- Days on market: 25
- Updated: May 10, 2025
- Possession: 2025-04-15 / Immediate
- Occupied by: Vacant
- Listing brokerage: RIGHT AT HOME REALTY
About this home
Unit 1602, 121 McMahon Drive, North York (Bayview Village), ON M2K 0C1
****Suite Details:Spacious layout with approximately 590 sq ft of interior living space plus a 96 sq ft balcony, totaling 686 sq ft. The unit offers stunning bright morning sunlight and a beautiful, unobstructed clear view. Includes one full-size locker for extra storage.****Security and Concierge:Enjoy peace of mind with 24-hour concierge service and secure access. Visitor parking is also available for guests.****Community and Location Highlights:Located in the sought-after Tango at Concord Park Place, adjacent to the newly developed 8-acre Omega on the Park. This friendly and peaceful community features seasonal ice skating and convenient access to Ethennonnhawahstihnen Community Recreation Centre and Library. Excellent connectivity with quick access to Bessarion Subway Station, Oriole GO Station, Highways 401 and 404. Close proximity to major retailers and shopping destinations such as IKEA, Canadian Tire, Bayview Village, and Fairview Mall, as well as reputable schools.****Building Amenities:Residents enjoy access to an array of high-end amenities including a fully equipped exercise room, lounge, party room with catering kitchen, indoor and outdoor whirlpools, rooftop garden, Tai Chi deck, BBQ area, patio, guest suite, pet wash area, bike storage, and more.
Ask about this home
A HOMEH agent will answer your questions about this home.
Know more about Tango Condos
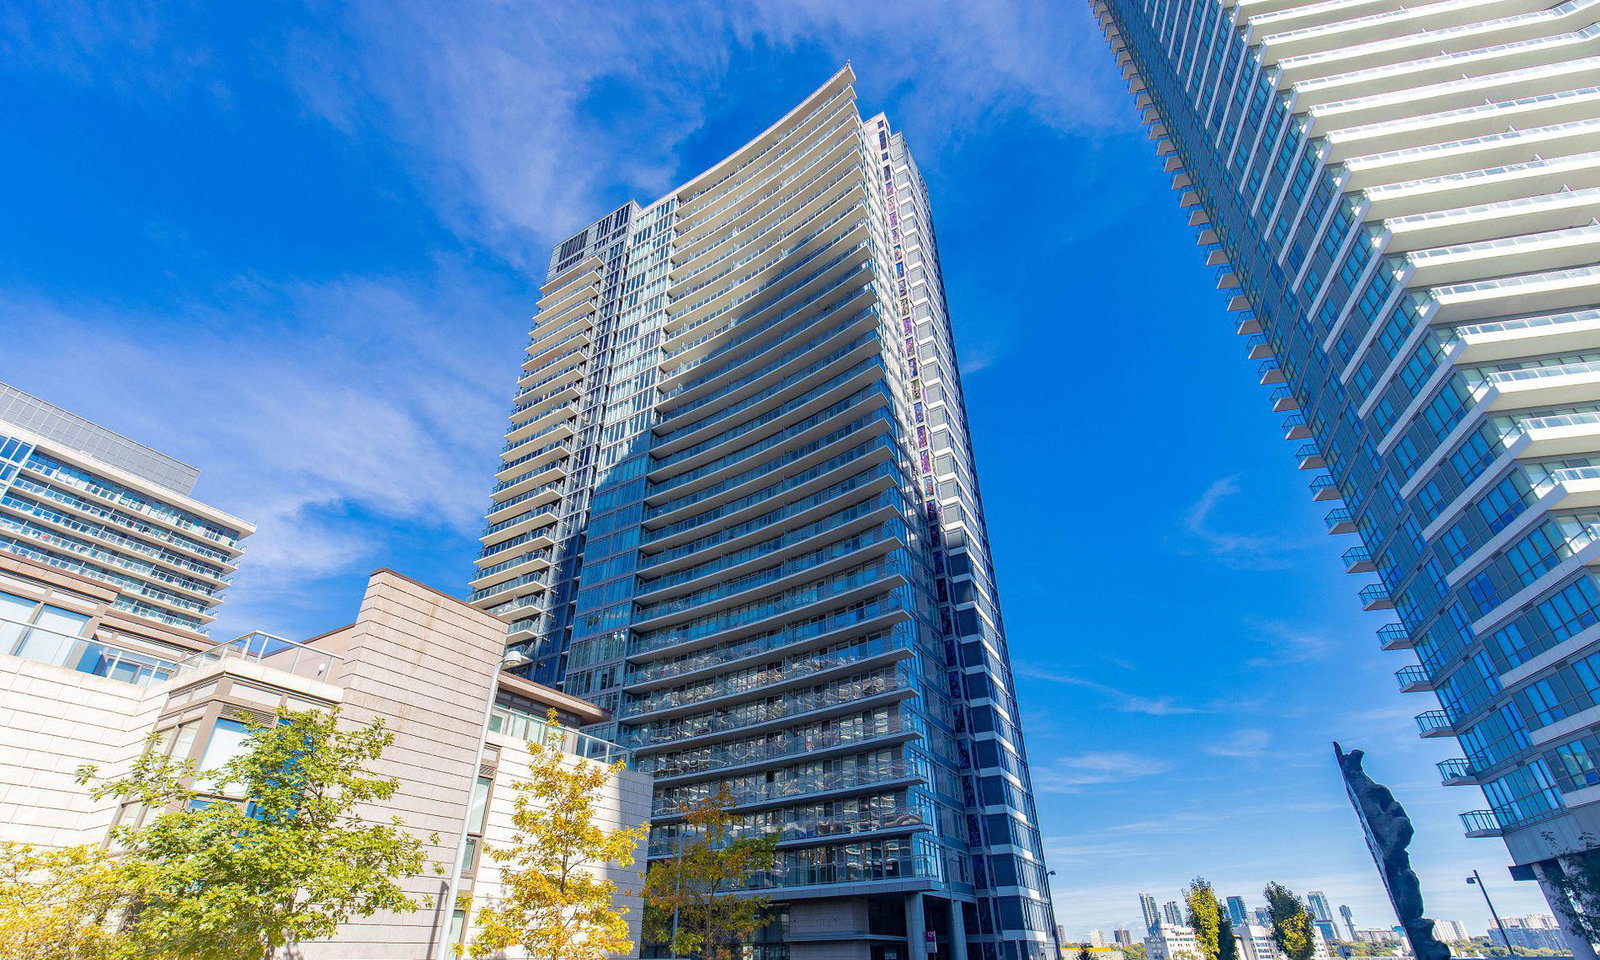
Condo building · 121 McMahon Drive
Tango Condos is a 46-storey condo with 370 suites, built in 2015 by Concord Adex. Right now 3 for sale and 5 for rent are on the market here.
- 46storeys
- 370suites
- $715/sq ft
- 2015built
No similar units for rent in Tango Condos right now.
Around this home
Daily convenience, out of 100, from the distances below
Schools nearby
School rating, out of 10.
Helpful calculators
Your HOMEH agent

"I would see it this week."