

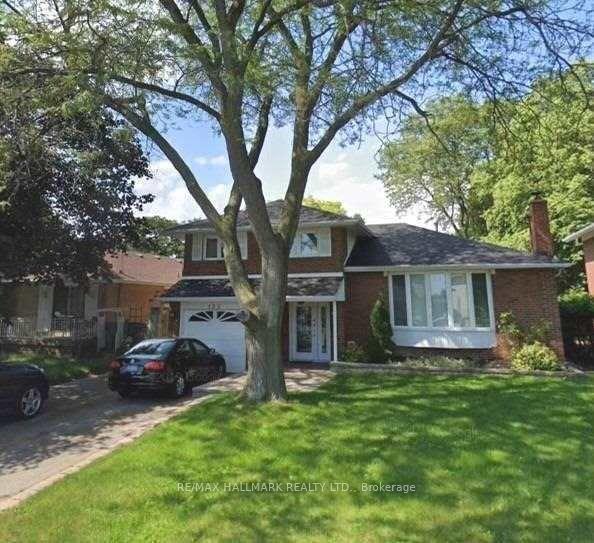
122 Wyndcliff Crescent
122 Wyndcliff Crescent
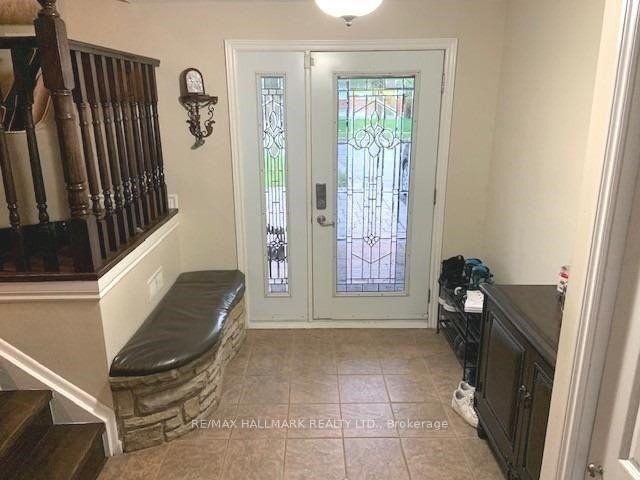
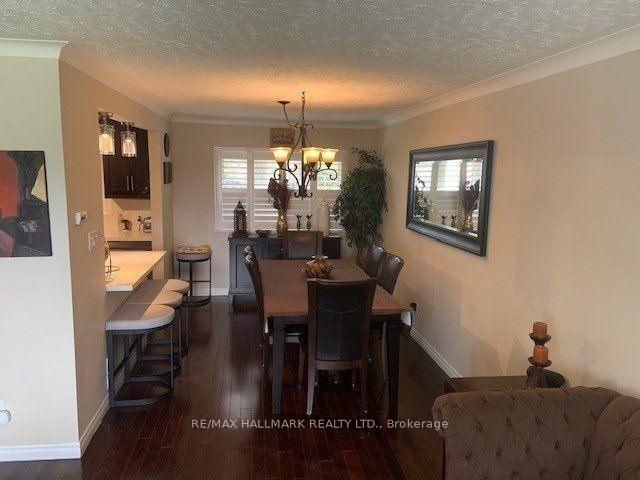
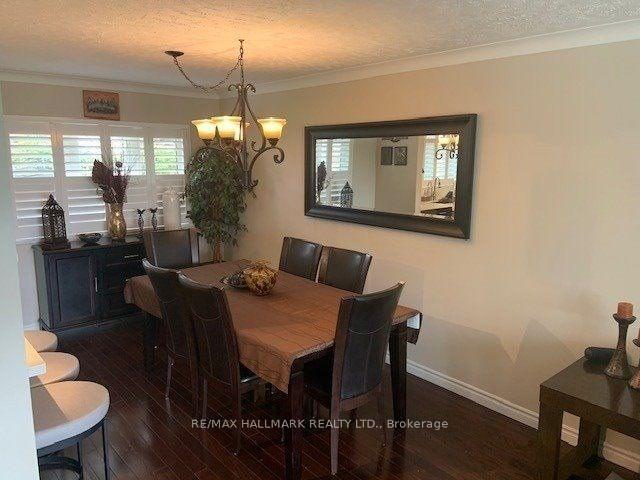
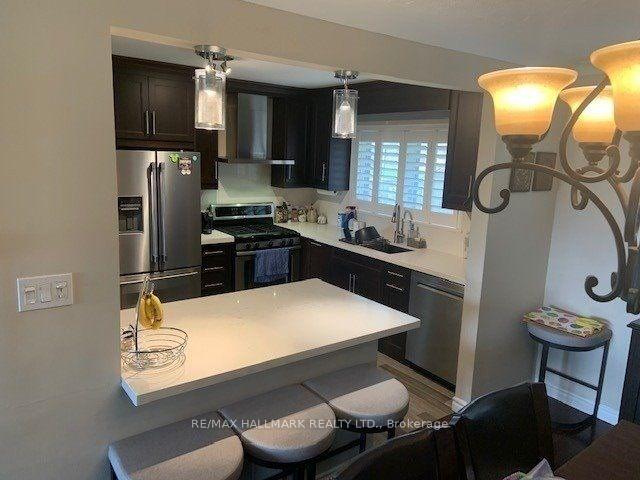 See all 14 photos
Property history
- $4,100TerminatedList: 2025-11-04|End: 2025-12-29|55 daysC12508132
Facts and features
- BasementWalk-out
- Lot size50 × 120 ft
- Lease term12 months
- FurnishedUnfurnished
- Hardwood floors
- Fireplace
- Central air
The homeDetached, Sidesplit 4, Age 51–99 years
- Type: Detached
- Style: Sidesplit 4
- Age: 51–99 years
- Living space: 700–1,100 sq ft
- Basement: Finished with walk-out
InsideFireplace Yes, Hardwood, Ensuite
- Fireplace: Yes
- Flooring: Hardwood
- Laundry: Ensuite
- Features: Other
- Rooms above ground: 7
- Rooms in the basement: 1
- Bedrooms: 3
- Bathrooms: 3
- Kitchens: 1
Outside and lotBrick, Asphalt shingle, Brick, concrete
- Exterior: Brick
- Roof: Asphalt shingle
- Foundation: Brick, concrete
- Size: 50 × 120 ft
Parking1 Garage, Built-in, Private double
- Spaces: 1 Garage
- Garage: Built-in
- Driveway: Private double
Heating, water and powerForced air, gas, Central air, Municipal water
- Heating: Forced air, gas
- Cooling: Central air
- Water: Municipal water
- Sewer: Municipal sewer
Rent and termsRent $4,100 a month, Entire property, Unfurnished
- Rent: $4,100 a month
- Space for rent: Entire property
- Furnished: Unfurnished
- Lease: 12 months
- Rent includes: Parking
- Deposit: Required
- Credit check: Required
- Employment letter: Required
- Rental application: Required
- References: Required
IncludedS/s appliances: microwave, fridge, stove, range hood, dishwasher. washer and dryer.
- Included: S/s appliances: microwave, fridge, stove, range hood, dishwasher. washer and dryer.
Listing detailsC12508132, Terminated, Nov 4, 2025
- MLS® number: C12508132
- Status: Terminated
- Listed on: Nov 4, 2025
- Days on market: 55
- Updated: Dec 29, 2025
- Possession: 2026-01-01 / 60-89 days
- Occupied by: Tenant
- Listing brokerage: RE/MAX HALLMARK REALTY LTD.
About this home
122 Wyndcliff Crescent, North York (Victoria Village), ON M4A 2K4
Look No Further! Stunning sidesplit home for rent in the highly sought-after Victoria Village. The open-concept main floor boasts gleaming hardwood floors throughout the living, dining, and kitchen areas, creating a bright and inviting space for family and entertaining. Featuring 4 spacious bedrooms filled with natural light, this home offers plenty of room for everyone. The cozy finished basement includes a fireplace and walk-out to the backyard, perfect for relaxing or hosting gatherings. Enjoy a huge, private backyard, ideal for summer BBQs, outdoor play, and entertaining. Conveniently located close to schools, parks, shops, and transit, this home combines style, comfort, and practicality - a must-see!
Ask about this home
A HOMEH agent will answer your questions about this home.
Around this home
Daily convenience, out of 100, from the distances below
Schools nearby
School rating, out of 10.
Helpful calculators
Your HOMEH agent

"I would see it this week."