

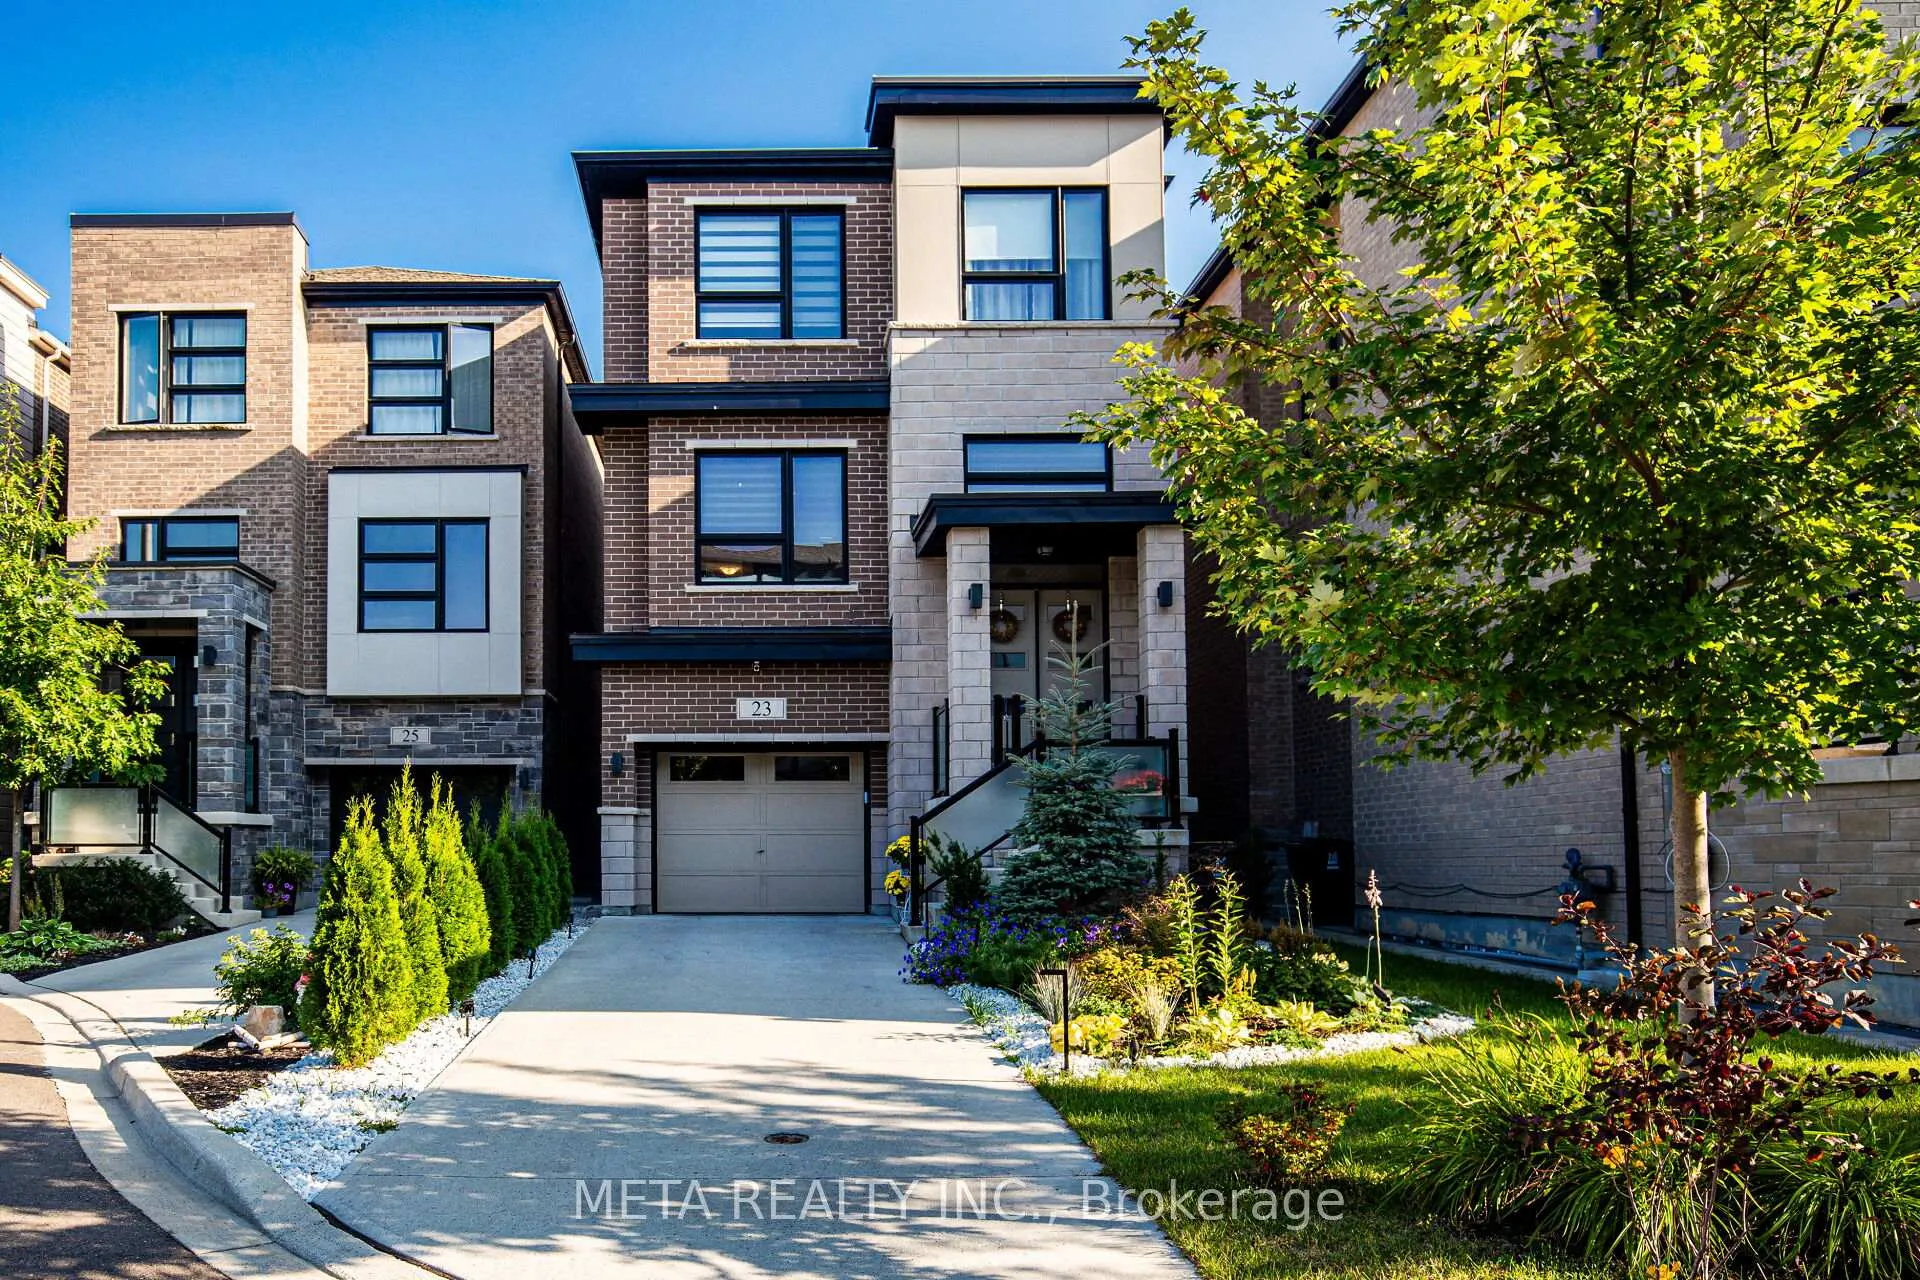
23 Hollyhock Court
23 Hollyhock Court
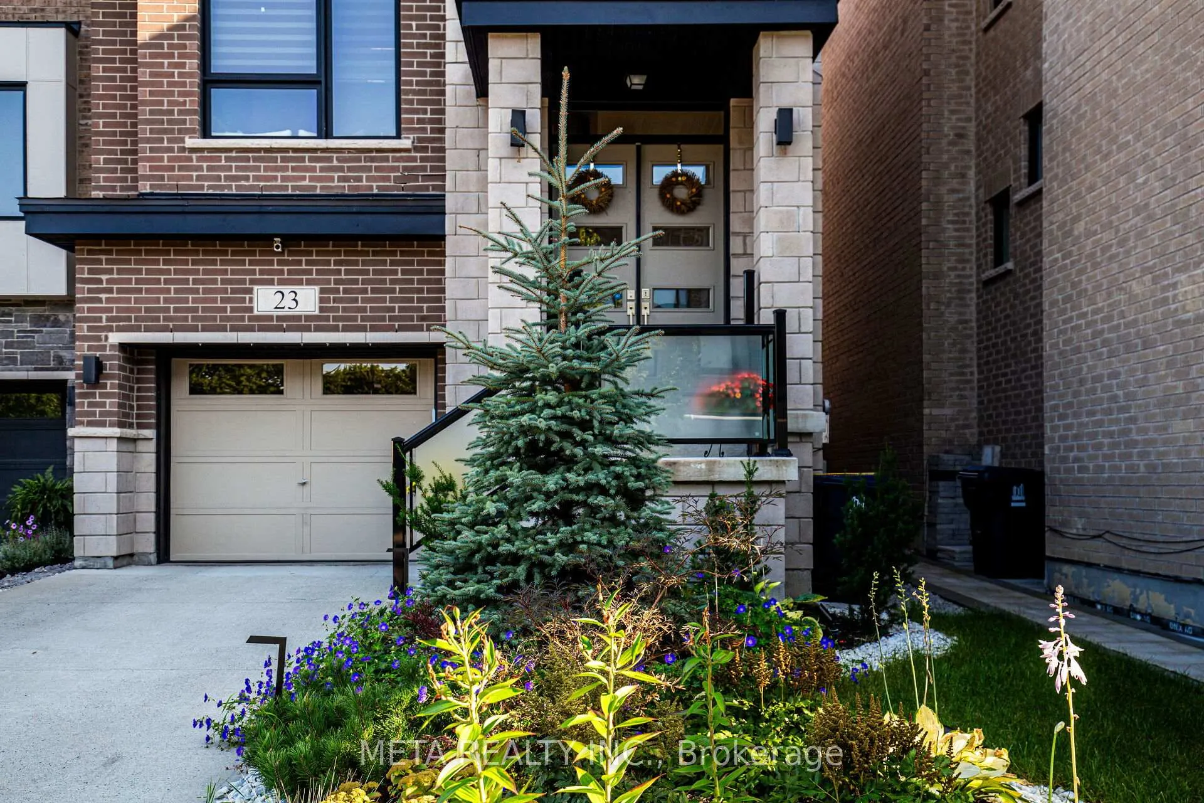
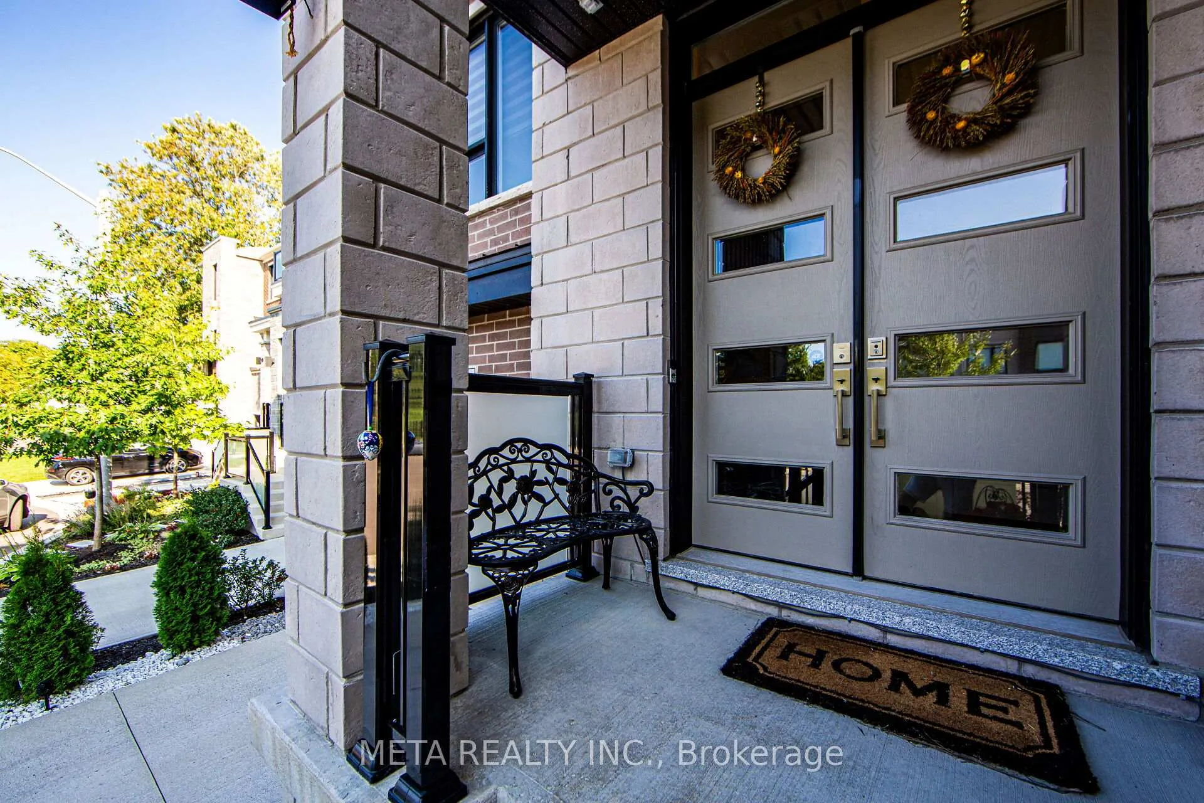
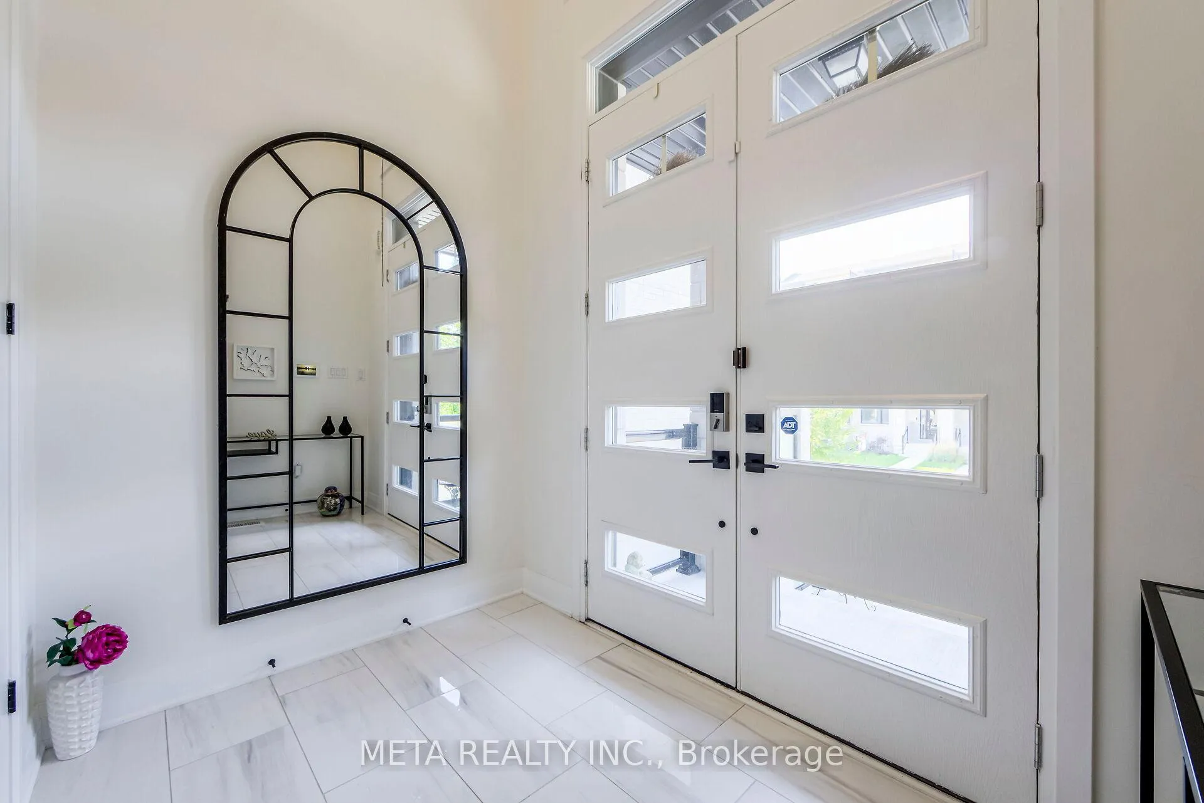
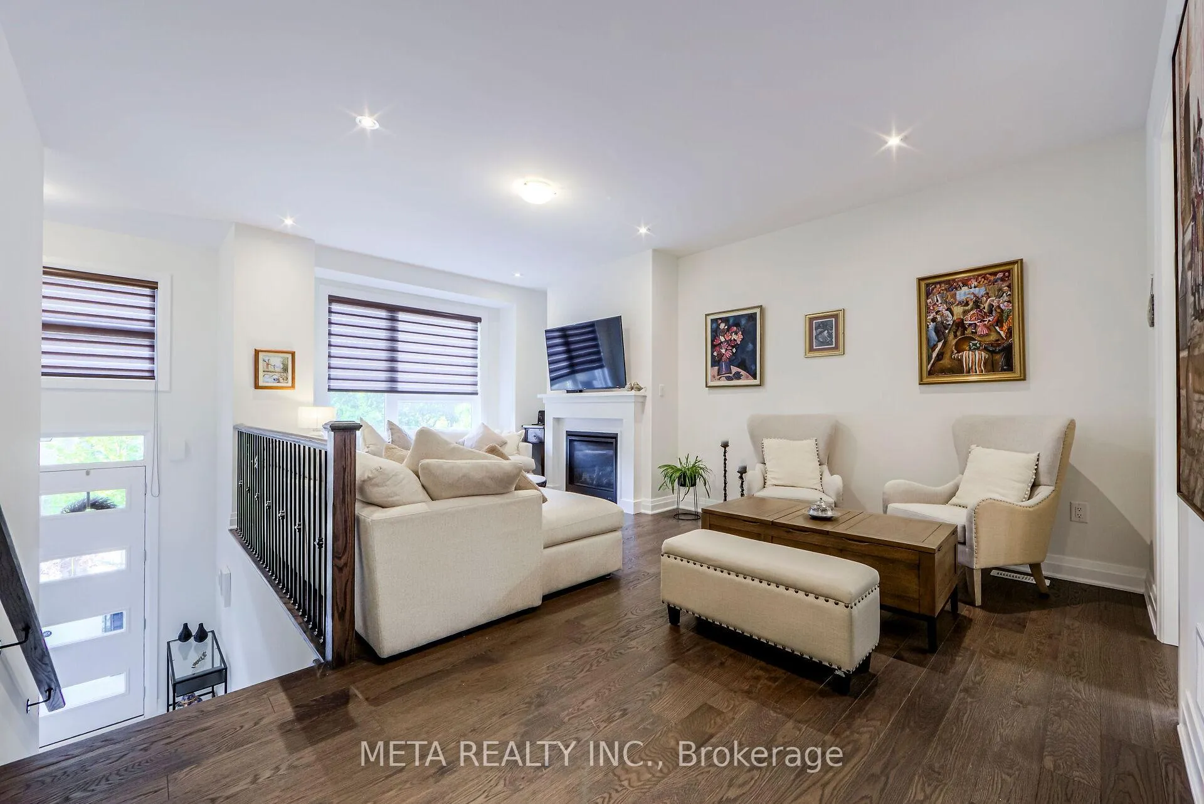 See all 37 photos
Property history
Facts and features
- BasementUnfinished
- Age of home0–5 years
- Water, sewerMunicipal
- HeatingForced air
- Second kitchen
- Separate entrance
- Fireplace
- Central air
The homeDetached, 3-storey, Age 0–5 years
- Type: Detached
- Style: 3-storey
- Age: 0–5 years
- Living space: 2,500–3,000 sq ft
- Basement: Unfinished, separate entrance
InsideFireplace Yes, living room, Upper level, Sump pump
- Fireplace: Yes, living room
- Laundry: Upper level
- Features: Sump pump
- Rooms above ground: 14
- Bedrooms: 4
- Bathrooms: 4
- Kitchens: 2
- Family room: Yes
Outside and lotBrick, Unknown, Other
- Exterior: Brick
- Roof: Unknown
- Foundation: Other
- Size: 41.73 × 100 ft
Parking1 Garage, Attached
- Spaces: 1 Garage
- Garage: Attached
Heating, water and powerForced air, electric, Central air, Municipal water
- Heating: Forced air, electric
- Cooling: Central air
- Water: Municipal water
- Sewer: Municipal sewer
Costs and taxesTaxes $11,588 a year, HST included in the price, Water heater ($55,87); furnace ($63.24)
- Taxes, 2024: $11,588 a year
- HST: HST included in the price
- Rental items: Water heater ($55,87); furnace ($63.24)
Included in the sale2 fridges, 2 dishwashers, gas stove with hood, built-in microwave and oven , all blinds, garden lights , alarm system and cameras, rough-in central vacuum system, rough-in bathroom in the basement , gas barbeque
- Included: 2 fridges, 2 dishwashers, gas stove with hood, built-in microwave and oven , all blinds, garden lights , alarm system and cameras, rough-in central vacuum system, rough-in bathroom in the basement , gas barbeque
Listing detailsC12492460, Sold, Oct 30, 2025
- MLS® number: C12492460
- Status: Sold
- Listed on: Oct 30, 2025
- Days on market: 55
- Updated: Dec 24, 2025
- Possession: 2026-01-30 / 30-59 days
- Occupied by: Owner
- Listing brokerage: META REALTY INC.
About this home
23 Hollyhock Court, North York (Banbury-Don Mills), ON M3B 0B4
DETACHED HOME ON CUL-DE-SAC - ONLY 4 YEARS OLD & FULLY UPGRADED Experience the best of newer construction with this pristine 4-bedroom, 4-bathroom detached home in sought-after Don Mills that delivers move-in ready luxury. Soaring tall ceilings and open-concept design flood the space with natural light while premium upgrades throughout include hardwood floors, granite countertops, polished Anatolia porcelain in kitchen, and rough-in central vacuum system already installed. The kitchen features top-tier appliances, upgraded island, and abundant storage making entertaining effortless. Your master suite becomes a private spa experience with soaking tub, walk-in shower, and dual vanities while three additional bedrooms offer generous closets and stylish upstairs bathroom. Step outside to custom landscaping surrounding your private backyard oasis where the extended deck system includes both main and upper levels perfect for dining, relaxing, or entertaining. Smart layout includes separate ground floor entrance from backyard adding flexibility for guests or potential income. Located on a quiet cul-de-sac, you're minutes to Shops at Don Mills with quick DVP and 401 access connecting you downtown fast. Four years new means no surprises, no settling issues and all major upgrades complete. Book your viewing before it's gone.
Ask about this home
A HOMEH agent will answer your questions about this home.
Around this home
Daily convenience, out of 100, from the distances below
Schools nearby
School rating, out of 10.
Helpful calculators
Your HOMEH agent

"I would see it this week."