

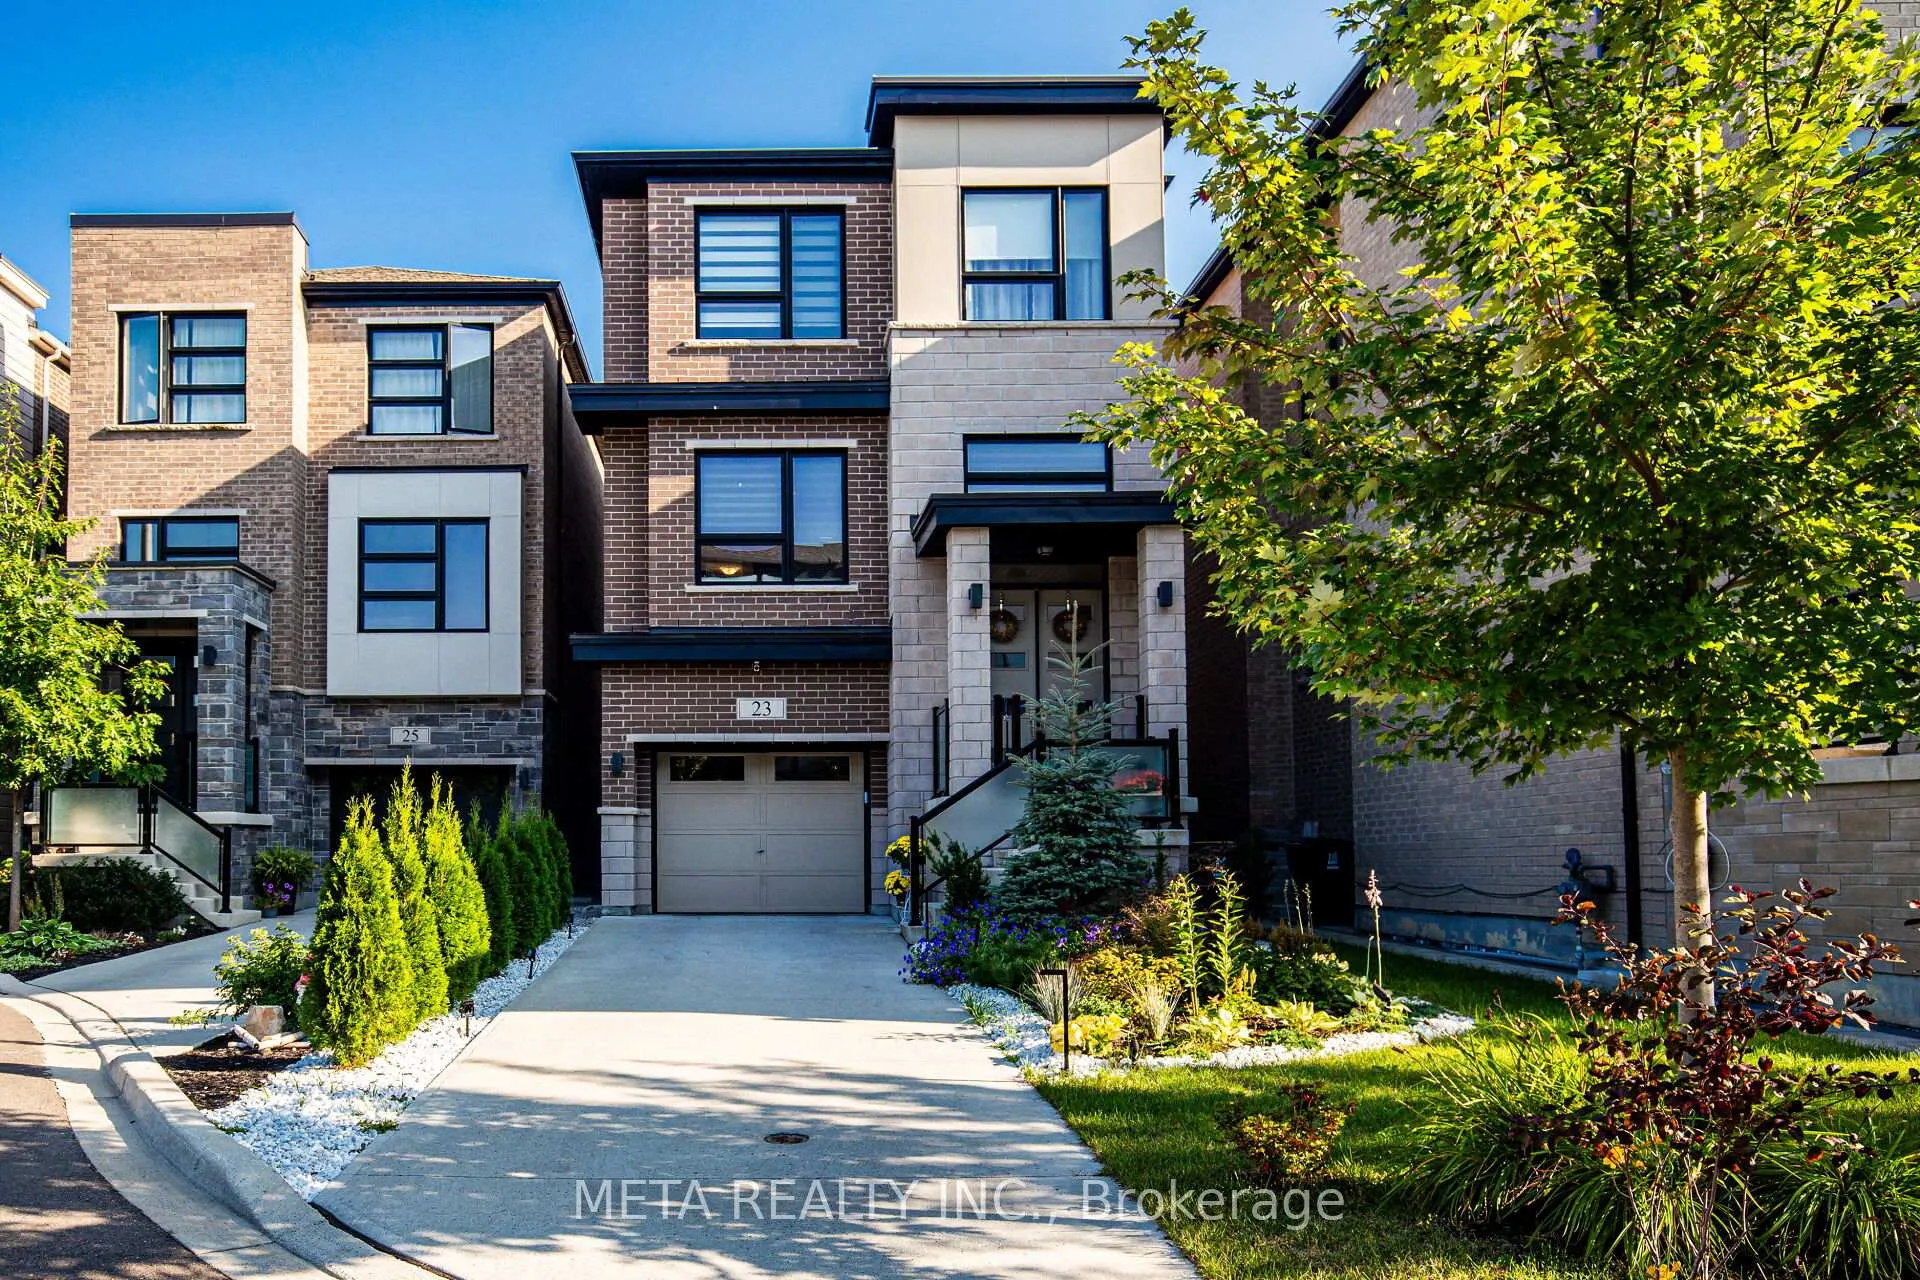
23 Hollyhock Court
23 Hollyhock Court
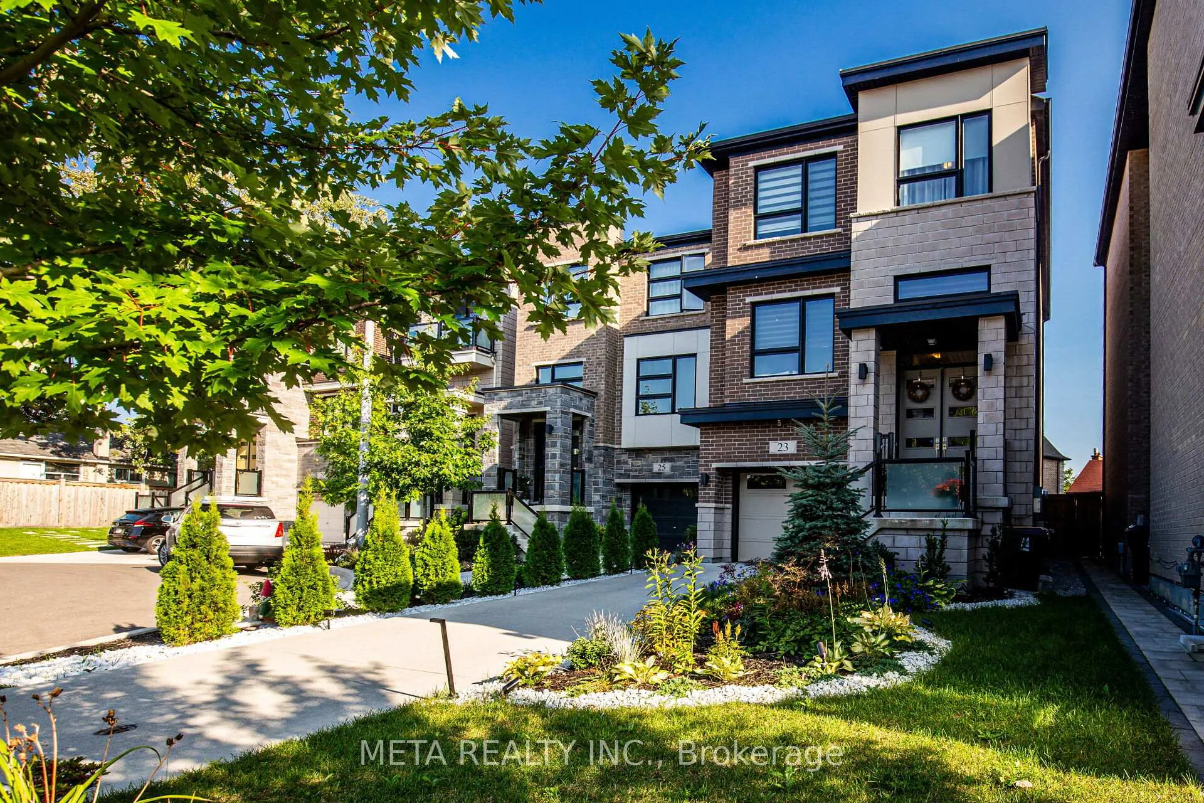
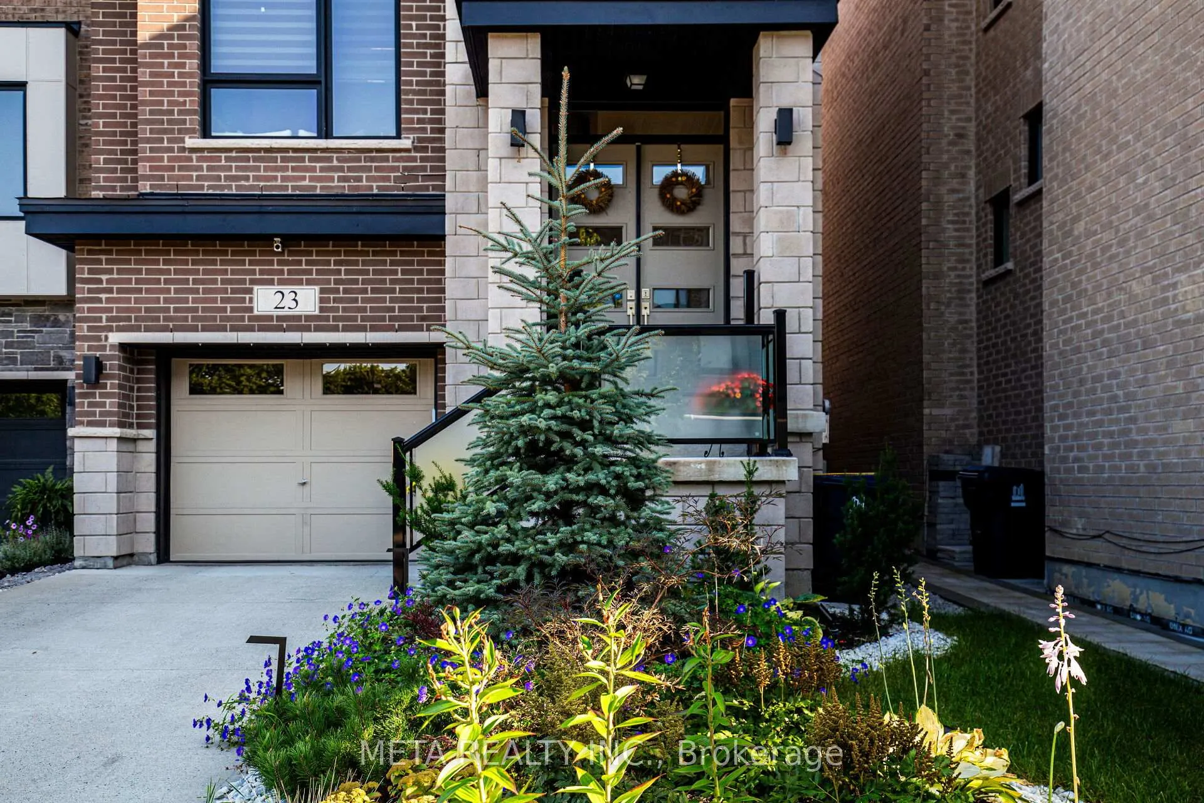
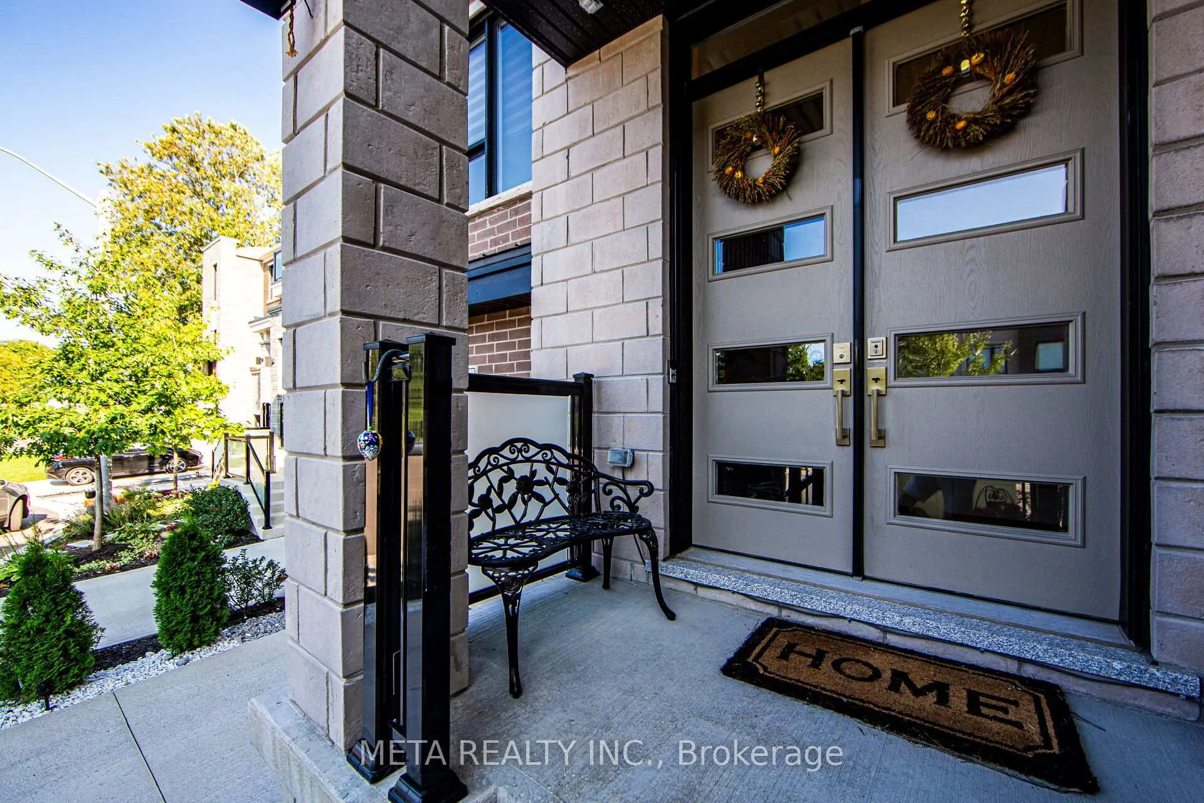
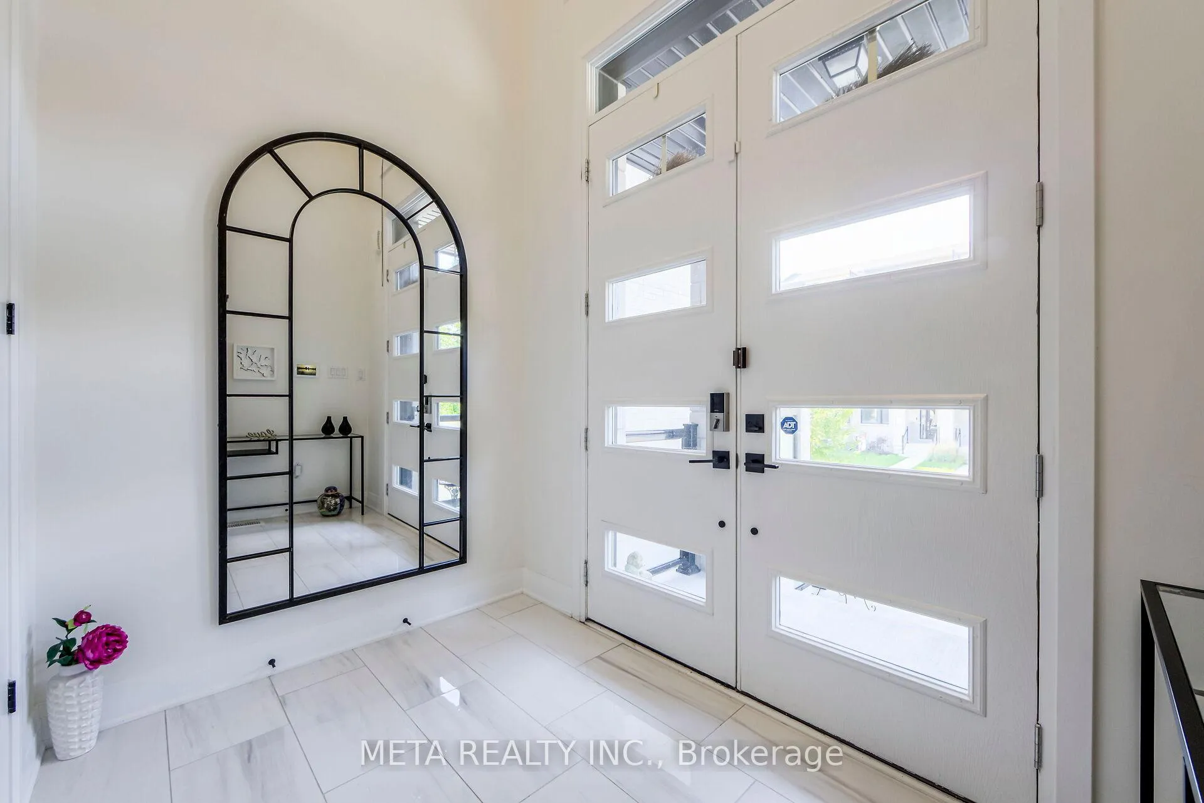 See all 30 photos
Property history
- $10,000ExpiredList: 2025-10-20|End: 2026-01-21|93 daysC12471214
Facts and features
- BasementUnfinished
- Lot size42 × 100 ft
- Lease termShort term lease
- FurnishedFurnished
- Second kitchen
- Hardwood floors
- Fireplace
- Central air
The homeDetached, 3-storey, Age 0–5 years
- Type: Detached
- Style: 3-storey
- Age: 0–5 years
- Living space: 2,500–3,000 sq ft
- Basement: Unfinished
InsideFireplace Yes, natural gas, Hardwood, Marble, Tile, Ensuite, upper level
- Fireplace: Yes, natural gas
- Flooring: Hardwood, Marble, Tile
- Laundry: Ensuite, upper level
- Features: Central vacuum, rough-in bath, storage, sump pump, water heater
- Security: Alarm system, security system
- Rooms above ground: 14
- Bedrooms: 4
- Bathrooms: 4
- Kitchens: 2
- Family room: Yes
Outside and lotBrick, Unknown, Other
- Exterior: Brick
- Roof: Unknown
- Foundation: Other
- Size: 41.73 × 100 ft
Parking1 Garage, Built-in, Private
- Spaces: 1 Garage
- Garage: Built-in
- Driveway: Private
Heating, water and powerForced air, gas, Central air, Municipal water
- Heating: Forced air, gas
- Cooling: Central air
- Water: Municipal water
- Sewer: Municipal sewer
Rent and termsRent $10,000 a month, Entire property, Furnished
- Rent: $10,000 a month
- Space for rent: Entire property
- Furnished: Furnished
- Lease: Short term lease
- Paid: Monthly
- Rent includes: Cable tv, high speed internet, heat, hydro, parking, water, snow removal
- Deposit: Required
- Credit check: Required
- Employment letter: Required
- Rental application: Required
- References: Required
Listing detailsC12471214, Expired, Oct 20, 2025
- MLS® number: C12471214
- Status: Expired
- Listed on: Oct 20, 2025
- Days on market: 93
- Updated: Jan 21, 2026
- Possession: 2025-11-03 / Flexible
- Occupied by: Owner
- Listing brokerage: META REALTY INC.
About this home
23 Hollyhock Court, North York (Banbury-Don Mills), ON M3B 0B4
Welcome to a stunning newly built residence that seamlessly blends modern luxury with comfort and convenience. The spacious living area is perfect for entertaining or relaxing, featuring a sleek, modern kitchen equipped with top-of-the-line appliances, an upgraded kitchen island, and ample storage. The master suite is a true sanctuary, complete with a luxurious ensuite bath, offering a spa-like retreat with a soaking tub, a walk-in shower, and dual vanities. Each of the additional bedrooms is thoughtfully designed with generous closet space and another stylish bathroom upstairs for them, ensuring privacy and comfort for family. Step outside to discover your private backyard oasis ideal for outdoor dining, gardening, or simply unwinding after a long day. The backyard deck as well as the upper deck have been additional upgrades to the house. Situated in a vibrant and desirable neighborhood such as Don mills, you'll enjoy easy access to local amenities such as Shops at Don Mills, parks, and easy access to DVP as well as 401 connecting you to downtown in minutes! This home is not just a place to live, it's truly a lifestyle upgrade. Don't miss your chance to own this modern marvel of a property!
Ask about this home
A HOMEH agent will answer your questions about this home.
Around this home
Daily convenience, out of 100, from the distances below
Schools nearby
School rating, out of 10.
Helpful calculators
Your HOMEH agent

"I would see it this week."