

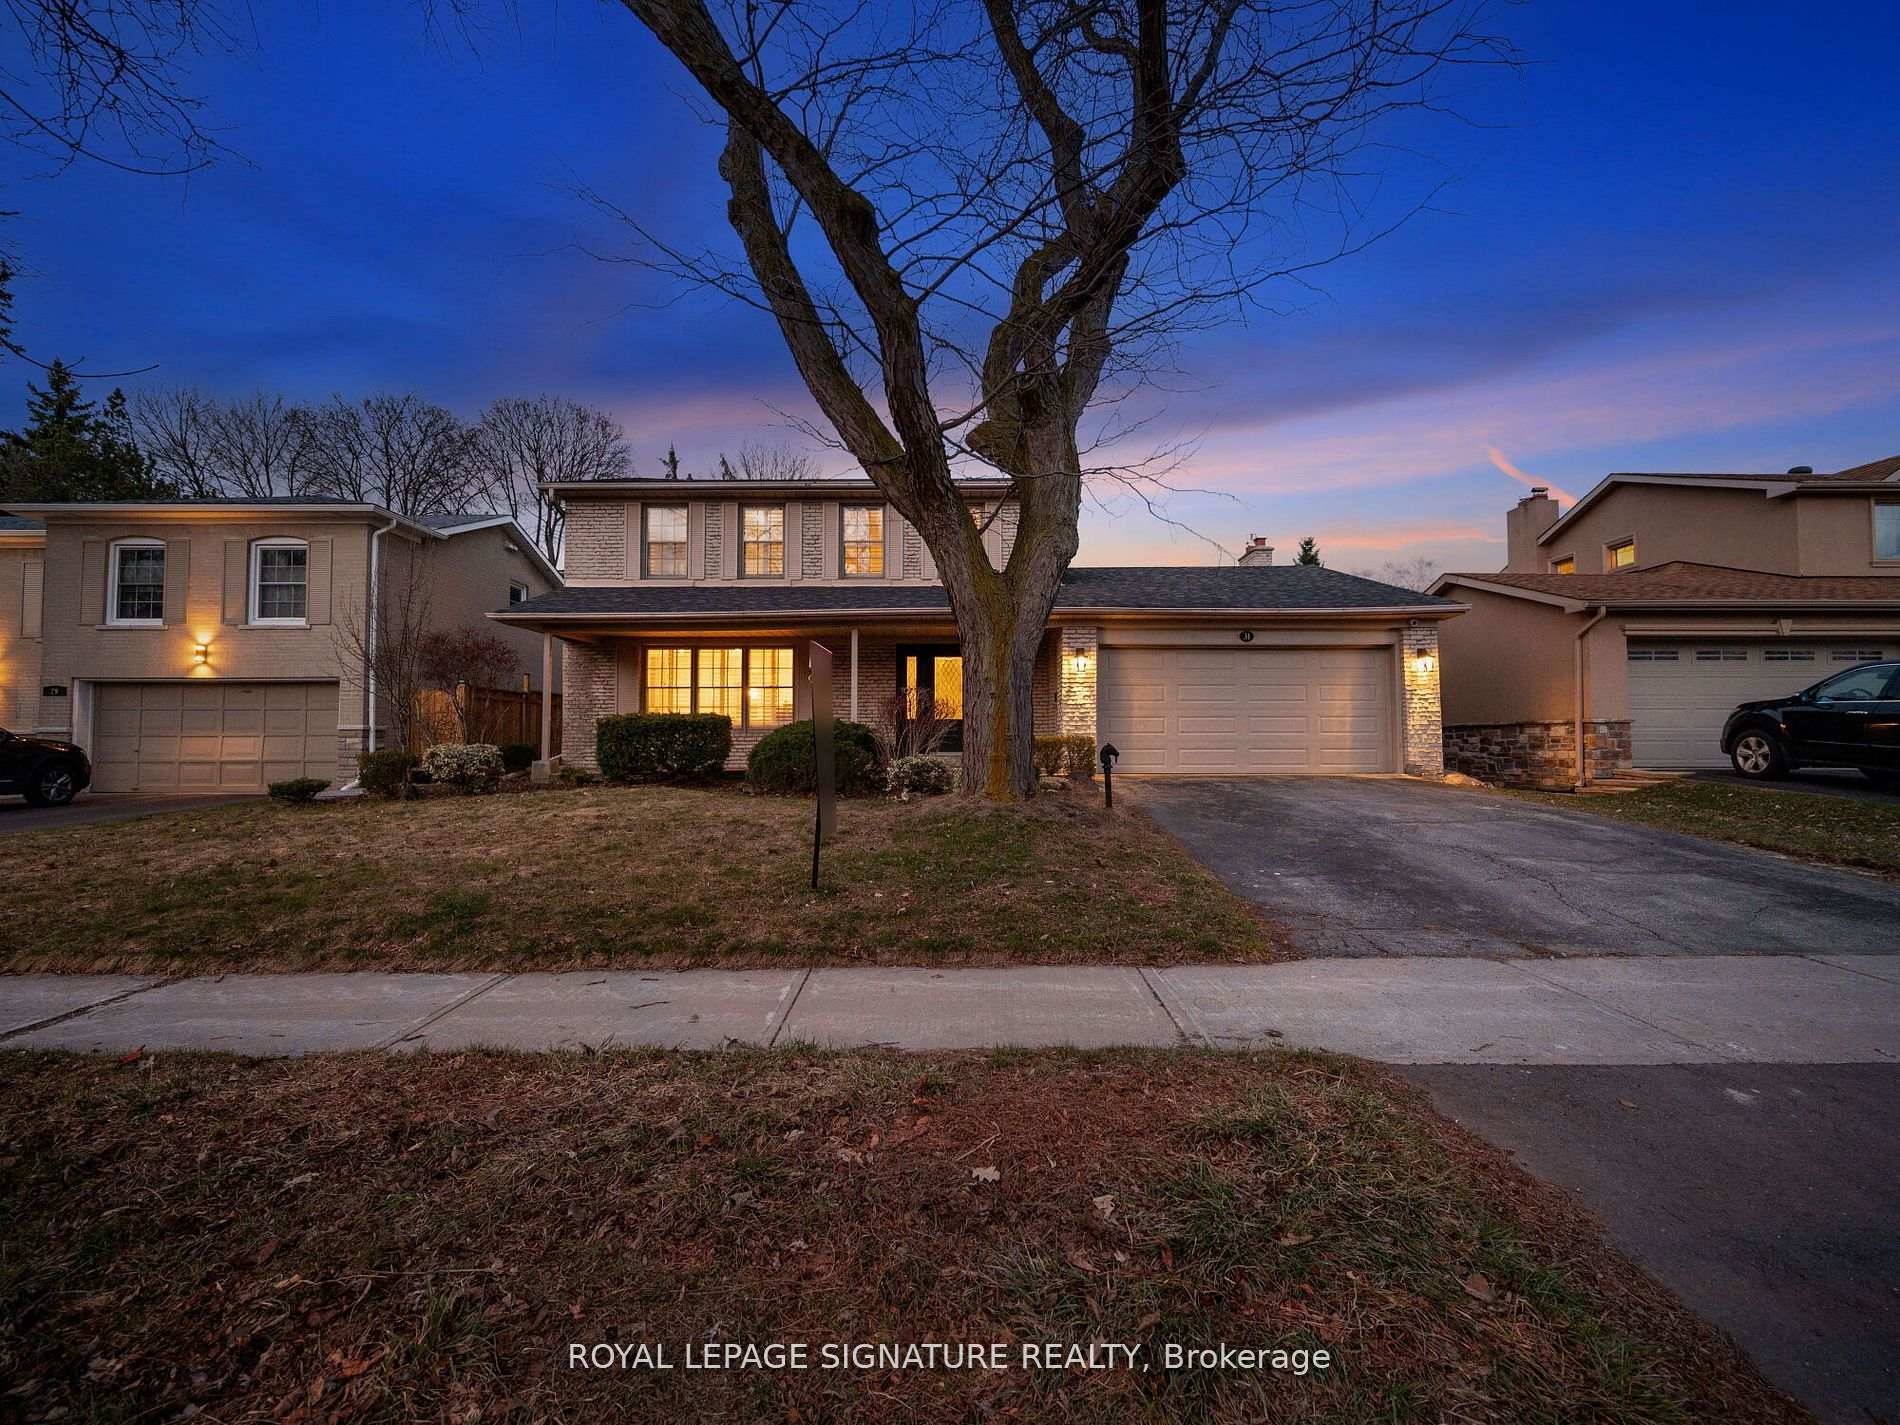
31 Hatherton Crescent
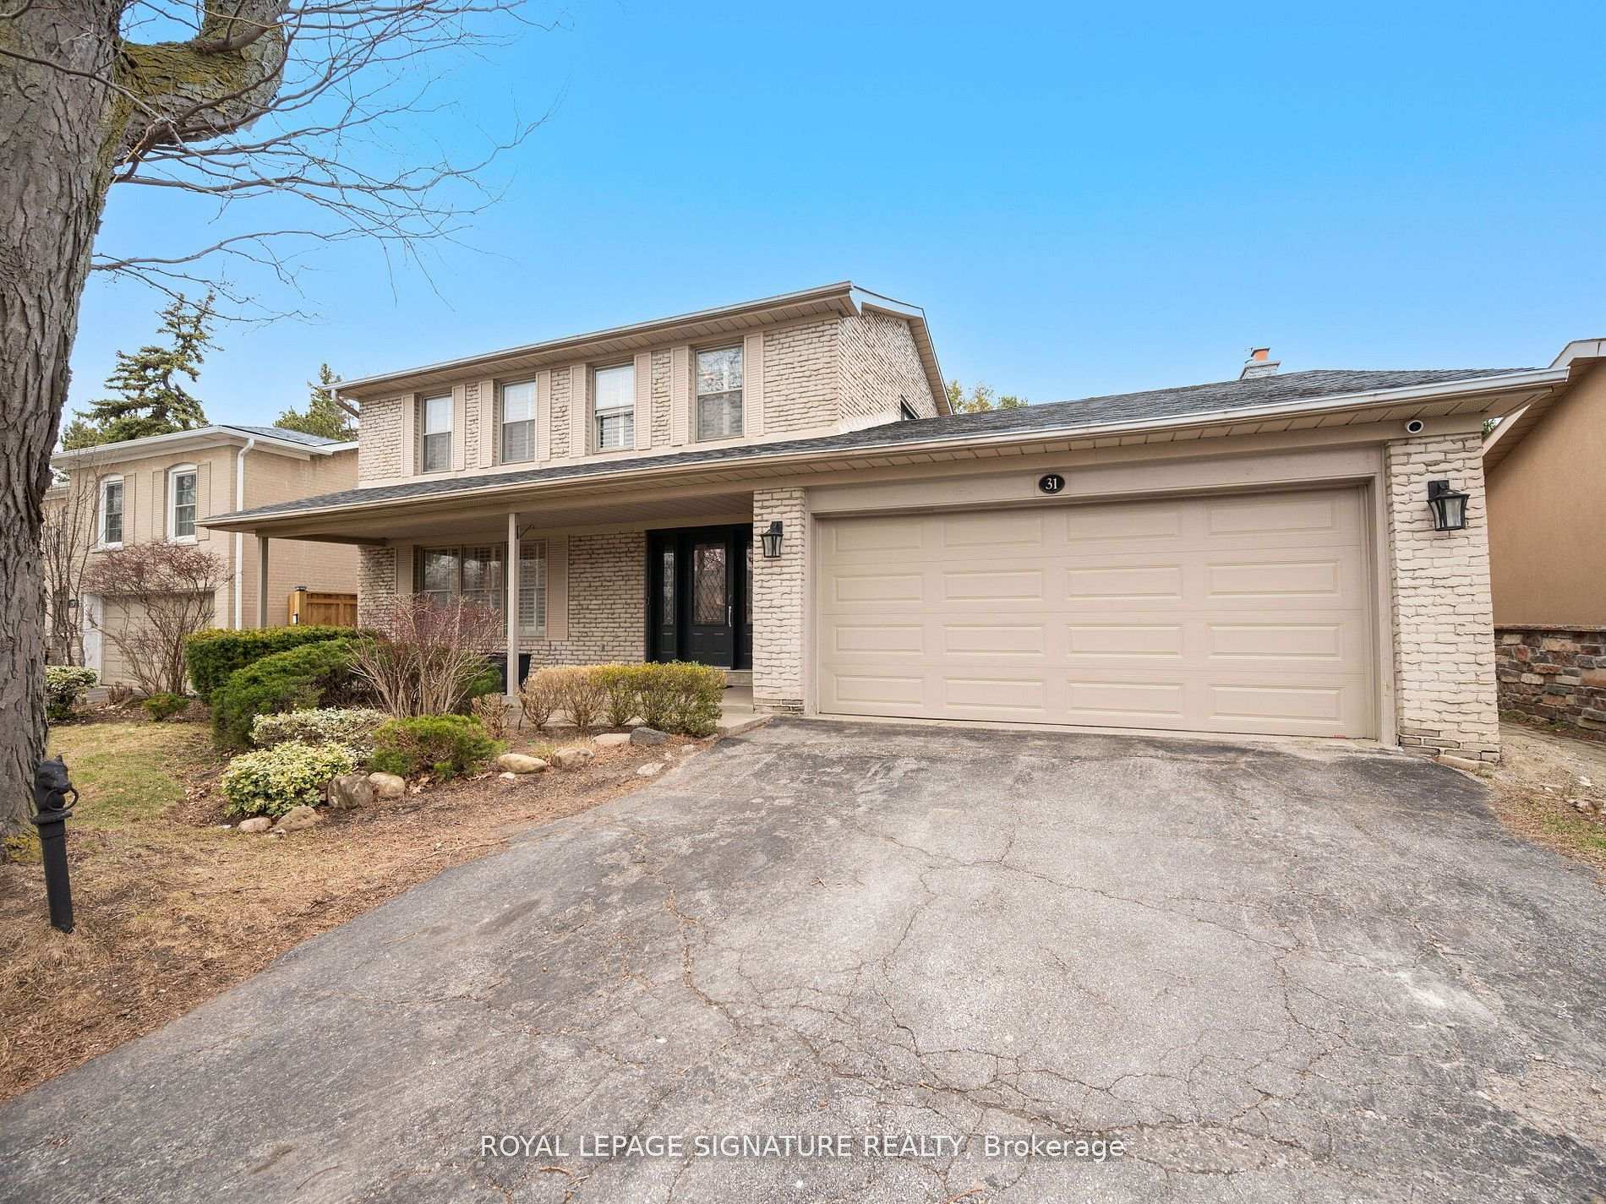
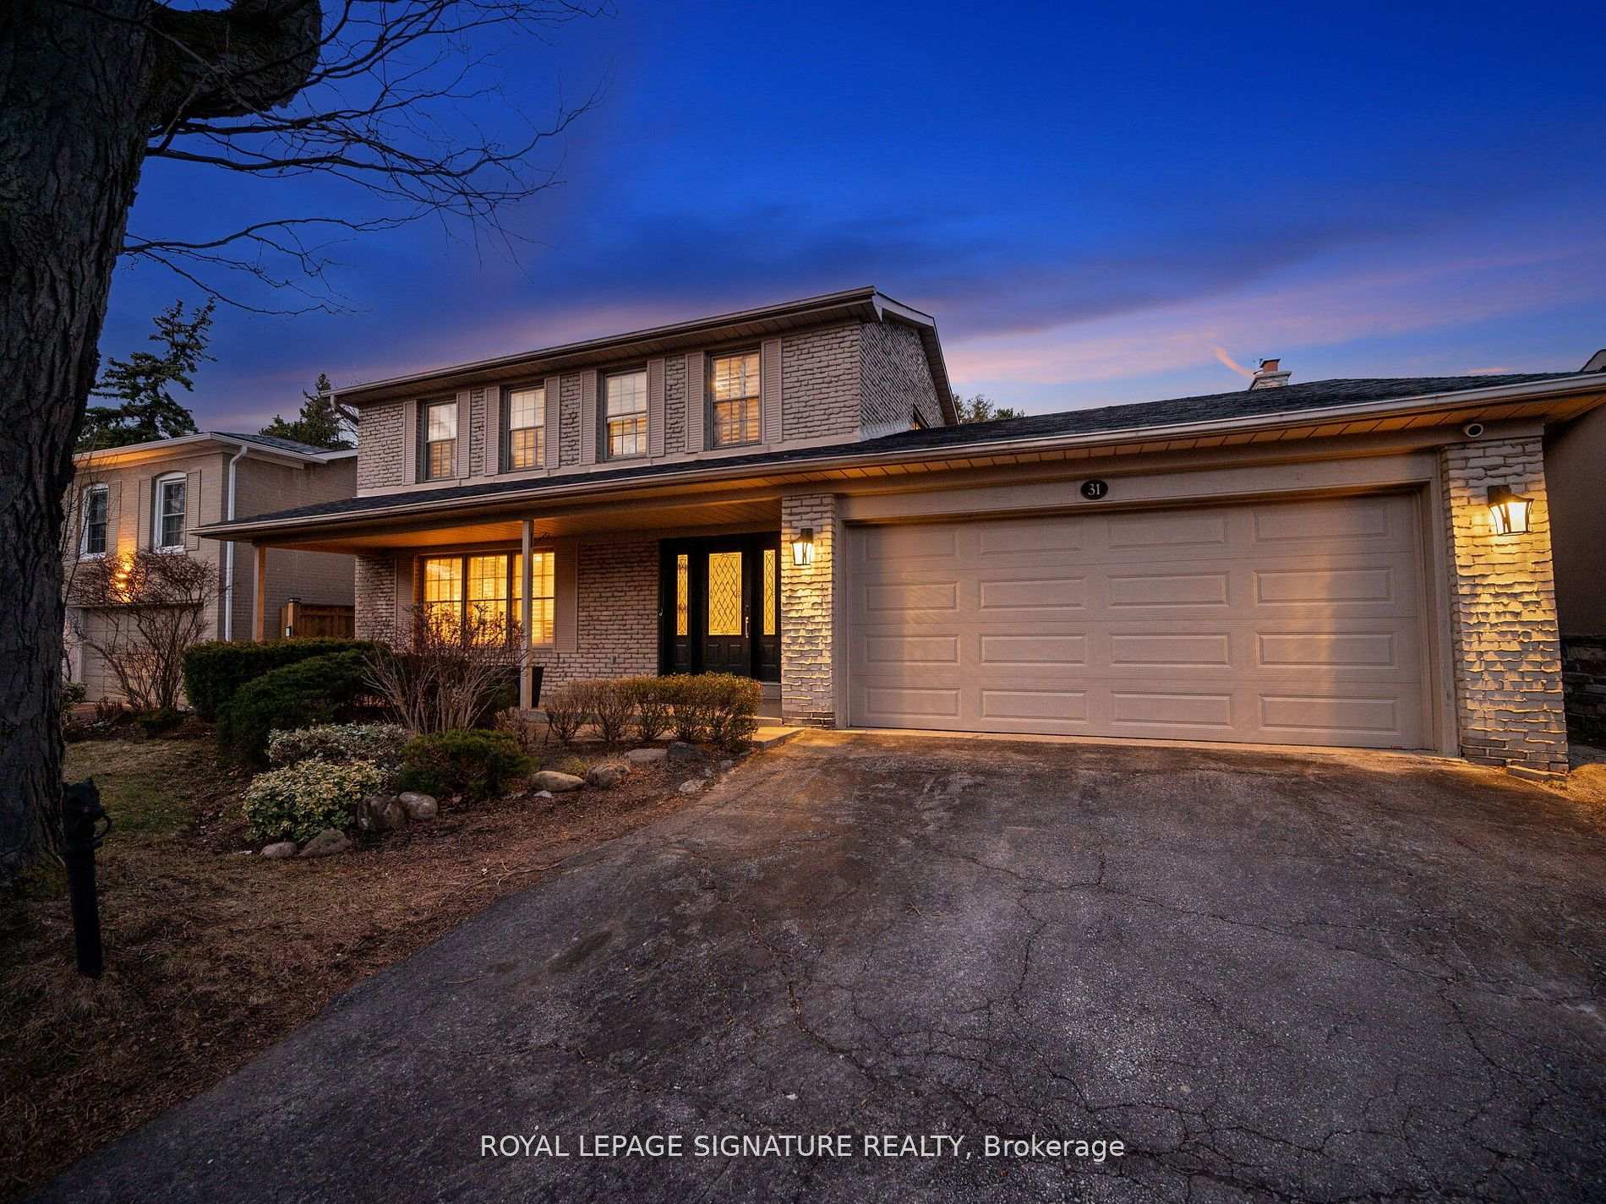
31 Hatherton Crescent
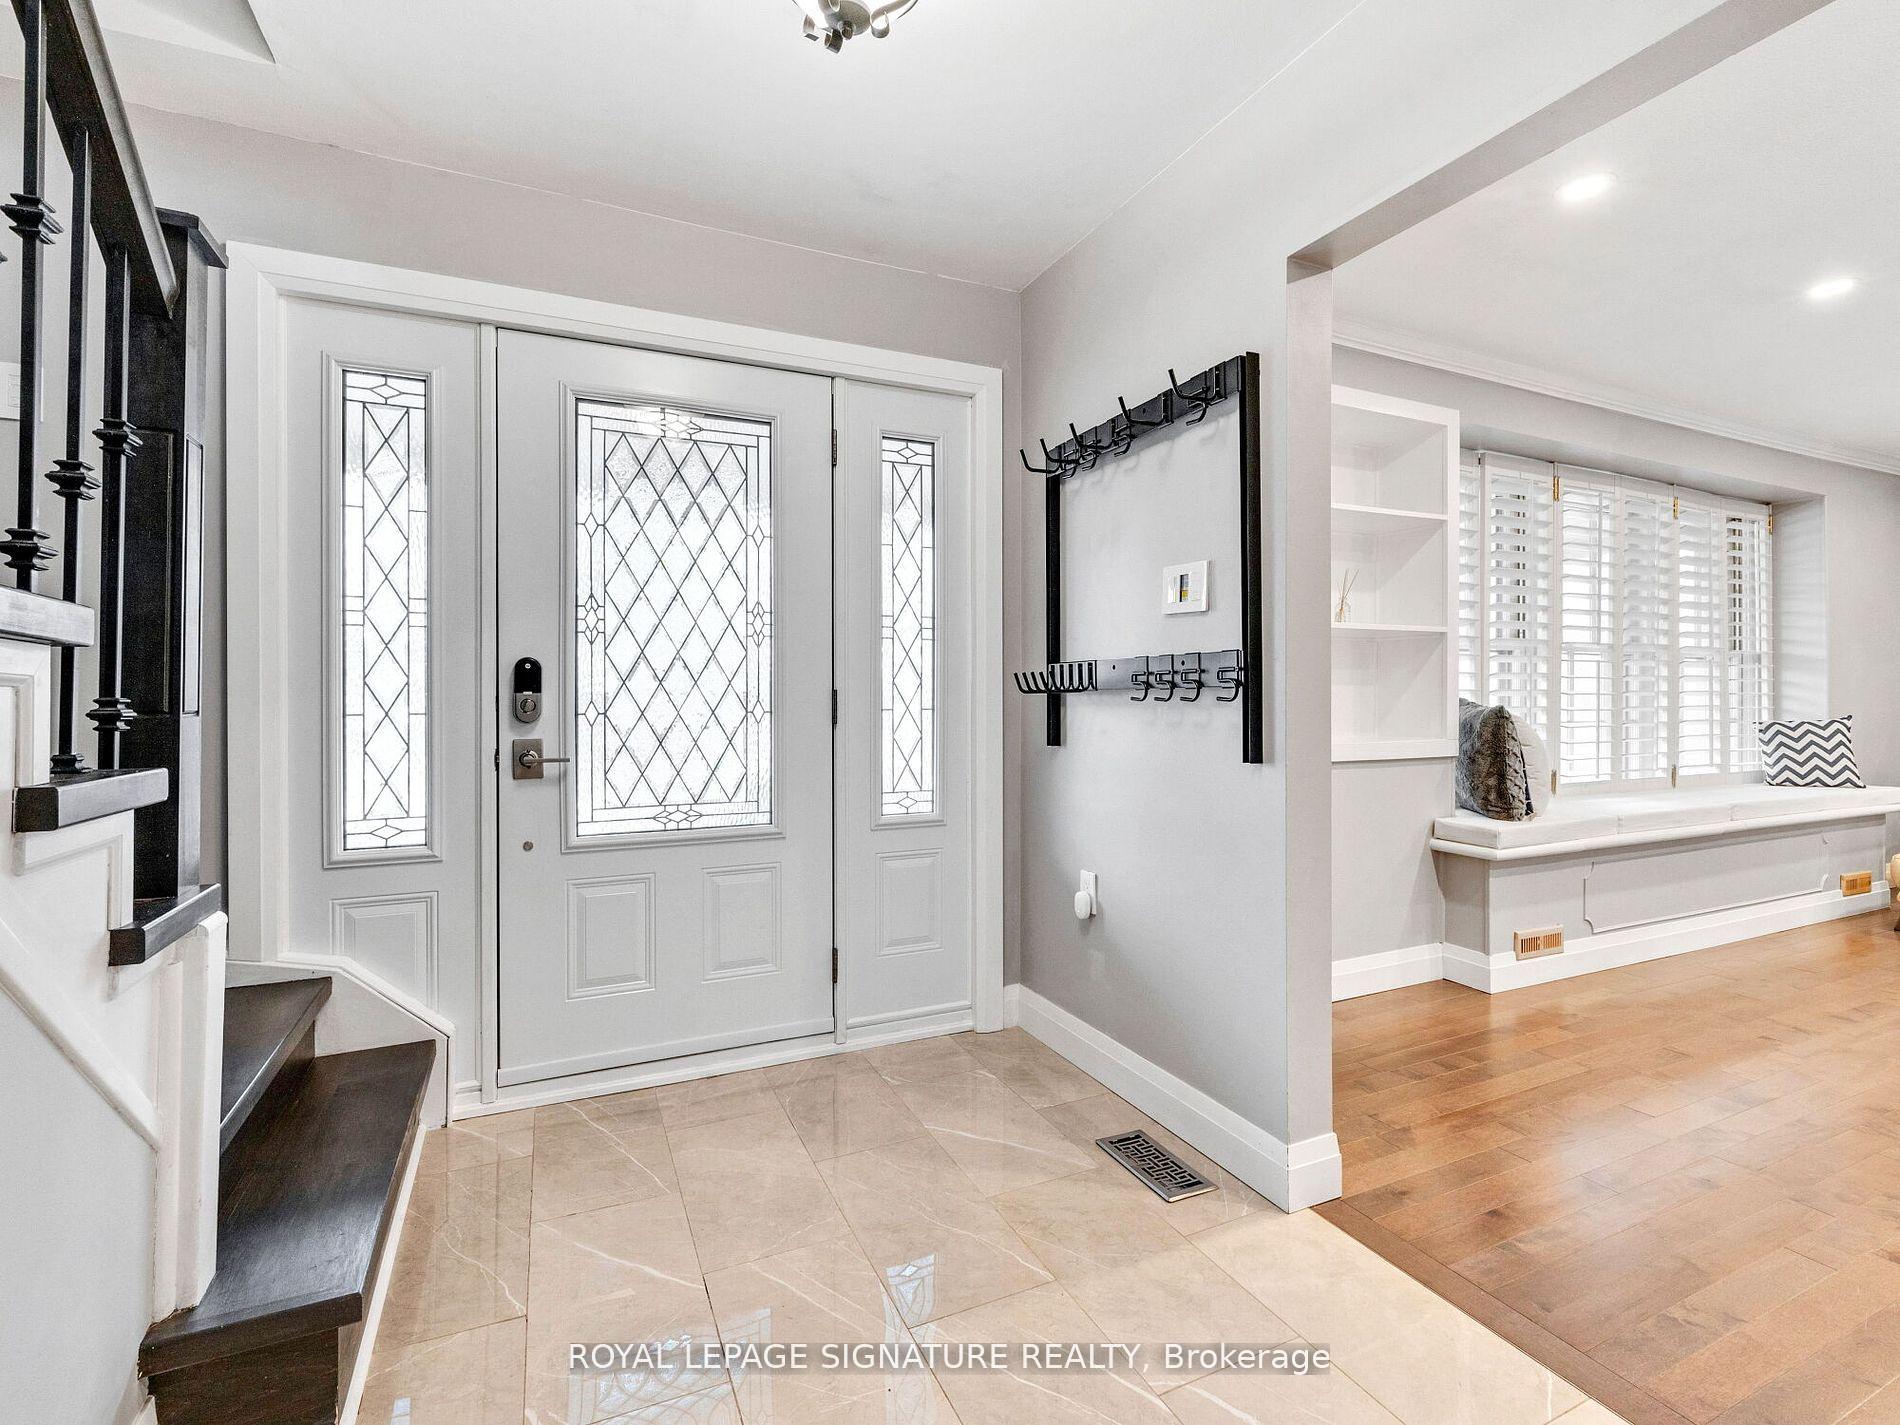 See all 50 photos
Property history
Facts and features
- BasementFinished
- Water, sewerMunicipal
- HeatingForced air
- CoolingCentral air
- Hardwood floors
- Fireplace
- Central air
- Pool
The homeDetached, 2-storey, 1,500–2,000 sq ft
- Type: Detached
- Style: 2-storey
- Living space: 1,500–2,000 sq ft
- Basement: Full, finished
InsideFireplace Yes, Tile, Hardwood, Broadloom, Lower level
- Fireplace: Yes
- Flooring: Tile, Hardwood, Broadloom
- Laundry: Lower level
- Features: Bar fridge, carpet free, floor drain, storage, water heater, water heater owned
- Security: Carbon monoxide detectors, security system
- Rooms above ground: 10
- Rooms in the basement: 4
- Bedrooms: 4 + 1 in the basement
- Bathrooms: 4
- Kitchens: 1
- Family room: Yes
Outside and lotBrick, Asphalt shingle, Other
- Exterior: Brick
- Roof: Asphalt shingle
- Foundation: Other
- Pool: Above ground
- Other structures: Shed
- Size: 60 × 111 ft
Parking2 Garage, Attached, Private
- Spaces: 2 Garage
- Garage: Attached
- Driveway: Private
Heating, water and powerForced air, gas, Central air, Municipal water
- Heating: Forced air, gas
- Cooling: Central air
- Water: Municipal water
- Sewer: Municipal sewer
Costs and taxesTaxes $6,795 a year, HST included in the price, Na
- Taxes, 2024: $6,795 a year
- HST: HST included in the price
- Rental items: Na
Included in the saleExisting appliances: stainless steel range, stainless steel window fridge, stainless steel dishwasher, stainless steel microwave, stainless steel hood fan, basement drink fridge and freezer. washer and dryer, furnace, ac, hot water tank, all electric light fixtures with lutron light switches, smart thermostat, york door lock, all window coverings, basement gas fireplace, swim-spa, garage door opener, garden shed,, Na
- Included: Existing appliances: stainless steel range, stainless steel window fridge, stainless steel dishwasher, stainless steel microwave, stainless steel hood fan, basement drink fridge and freezer. washer and dryer, furnace, ac, hot water tank, all electric light fixtures with lutron light switches, smart thermostat, york door lock, all window coverings, basement gas fireplace, swim-spa, garage door opener, garden shed,
- Not included: Na
NearbyFenced yard, hospital, library, park, place of worship, school
- Close to: Fenced yard, hospital, library, park, place of worship, school
Listing detailsC12178626, Sold, May 28, 2025
- MLS® number: C12178626
- Status: Sold
- Listed on: May 28, 2025
- Days on market: 35
- Updated: Jul 2, 2025
- Possession: 60-89 days
- Occupied by: Owner
- Listing brokerage: ROYAL LEPAGE SIGNATURE REALTY
About this home
31 Hatherton Crescent, North York (Parkwoods-Donalda), ON M3A 1P6
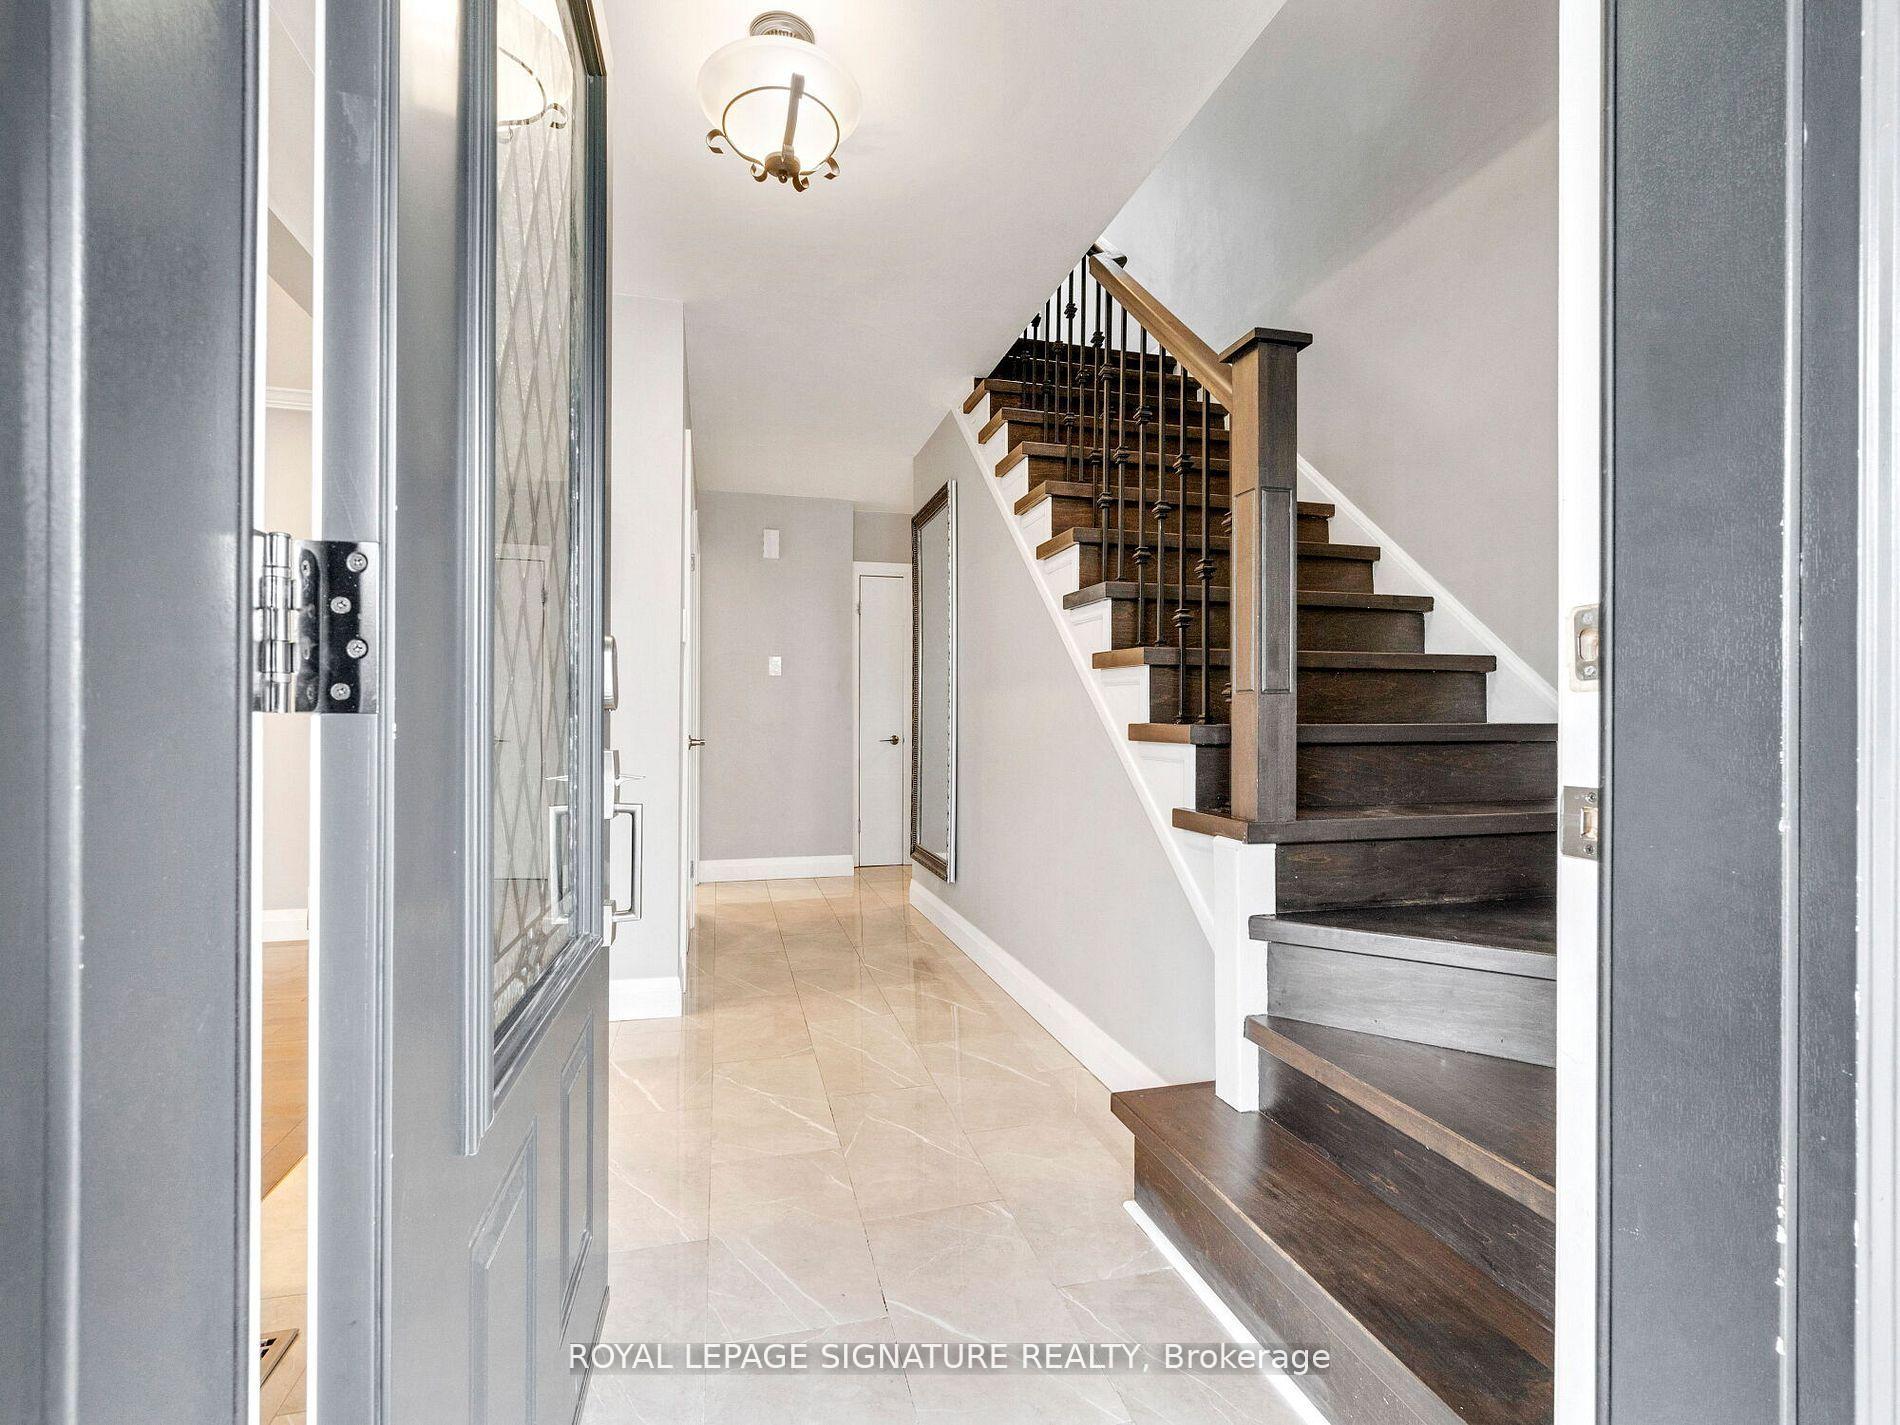
Welcome to your dream home an exceptional 4+1 bedroom, 4-bathroom residence tucked away in a peaceful, family-friendly North York neighborhood in a prime location that blends the charm of a suburban retreat with the convenience of city living. Set on a premium 60 x 111 ft lot, this property offers incredible space, privacy, and comfort, perfect for growing families or multi-generational living. This meticulously upgraded home features a fully integrated smart system, including Lutron lighting, Google Home compatibility, Nest thermostat and cameras, and keyless front entry. Major renovations and updates include: New HVAC system (2018) Renovated bathrooms, new hardwood flooring, stairs, and kitchen with stainless steel appliances (20182019) Roof replaced (2021), skylights updated (2023) Fully finished basement with laundry and custom built-ins (2020) Crown molding, solid wood doors, and detailed millwork throughout Professionally landscaped backyard with new all season swim spa, oversized deck, stone wall, firepit, and a private entertaining deck. Energy efficient home (double bricked and storm widows). The separate basement bedroom and bathroom provide the ideal setup for guests, a nanny suite, or home office. Enjoy unparalleled convenience with quick access to the DVP, Hwy 401, and 404, plus a direct bus to Pape Station. Shopping is just minutes away Costco, Walmart, Home Depot, and more. Families will love the top-rated school district with IB program options and nearby Crestwood Private School. Broadlands Community Centre, tennis courts, outdoor pool, hockey rink, and more are just a short walk away this home truly checks every box!
Ask about this home
A HOMEH agent will answer your questions about this home.
Around this home
Daily convenience, out of 100, from the distances below
Schools nearby
School rating, out of 10.
Helpful calculators
Your HOMEH agent

"I would see it this week."