

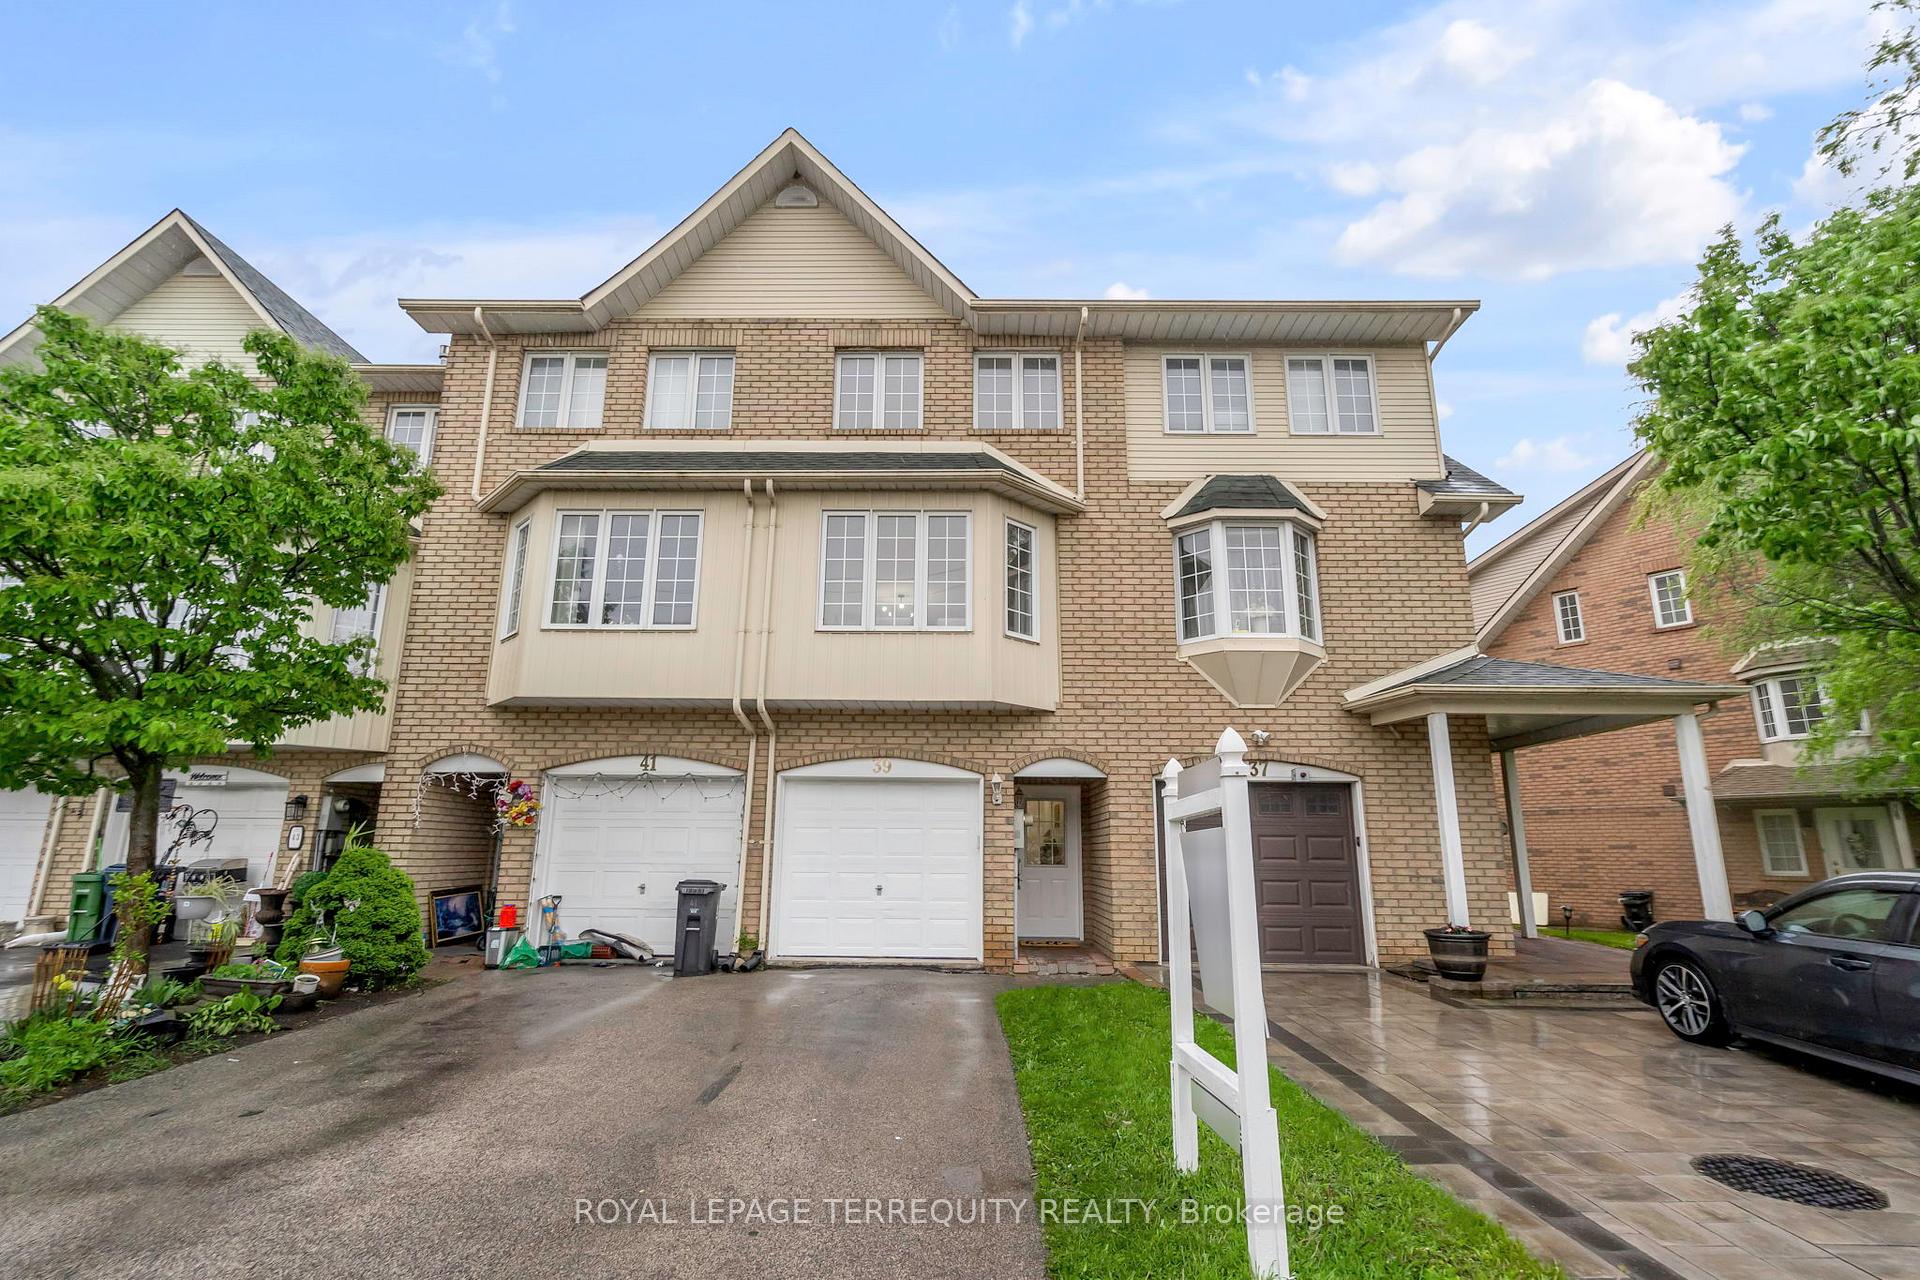
39 Sufi Crescent
39 Sufi Crescent
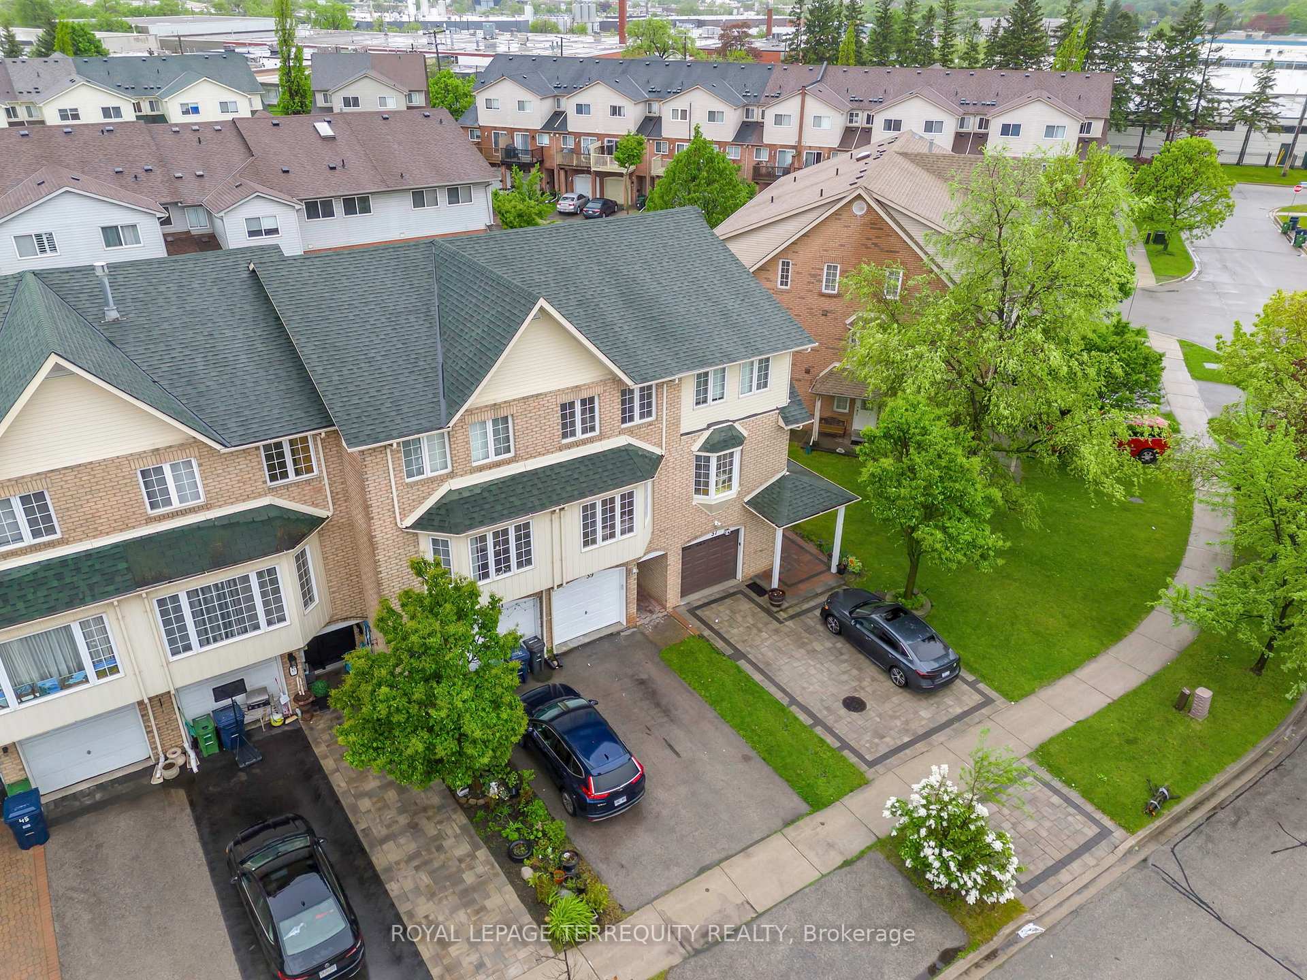
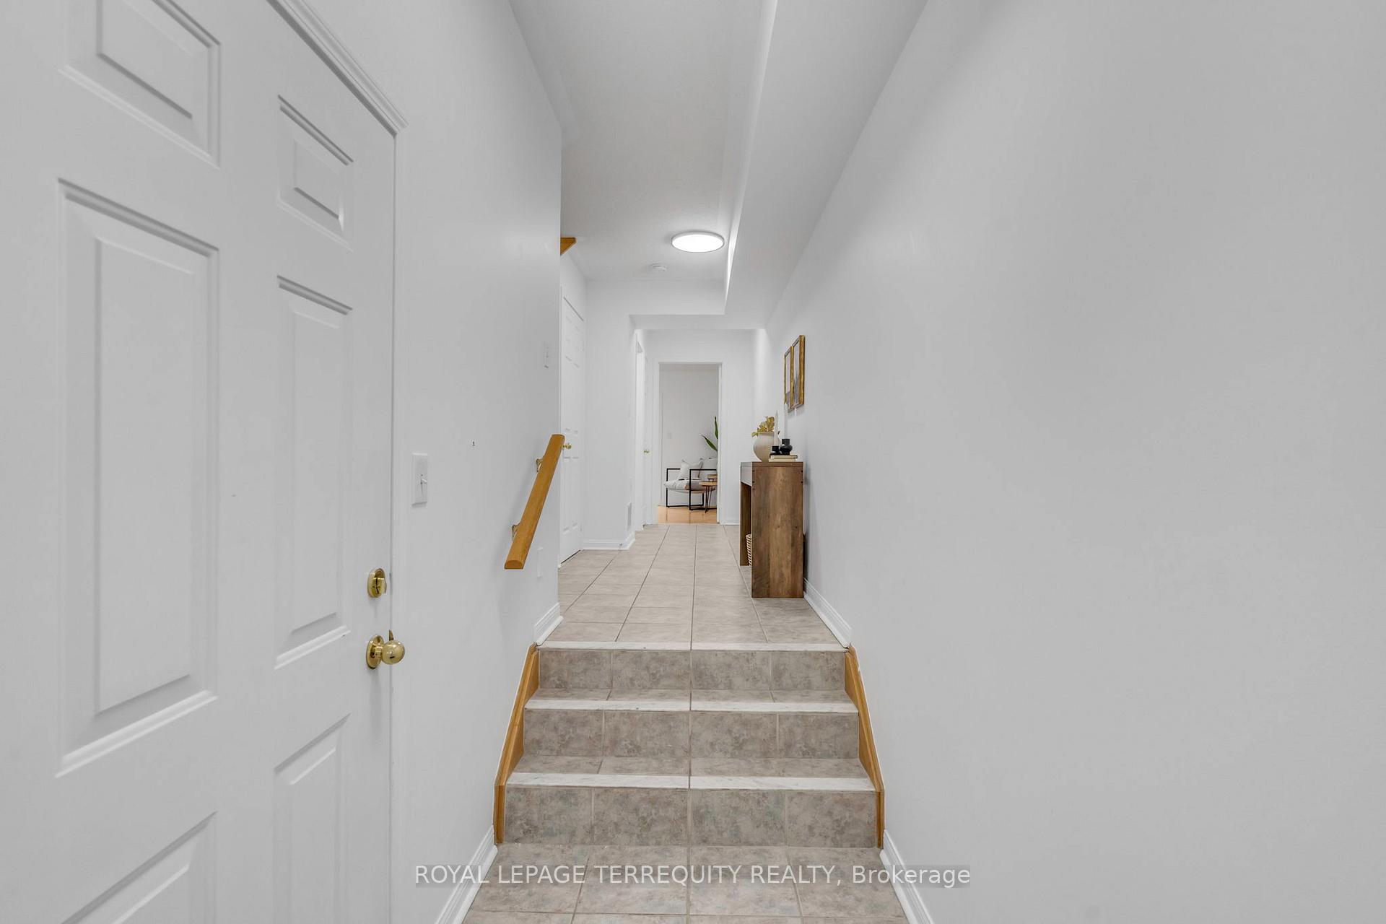
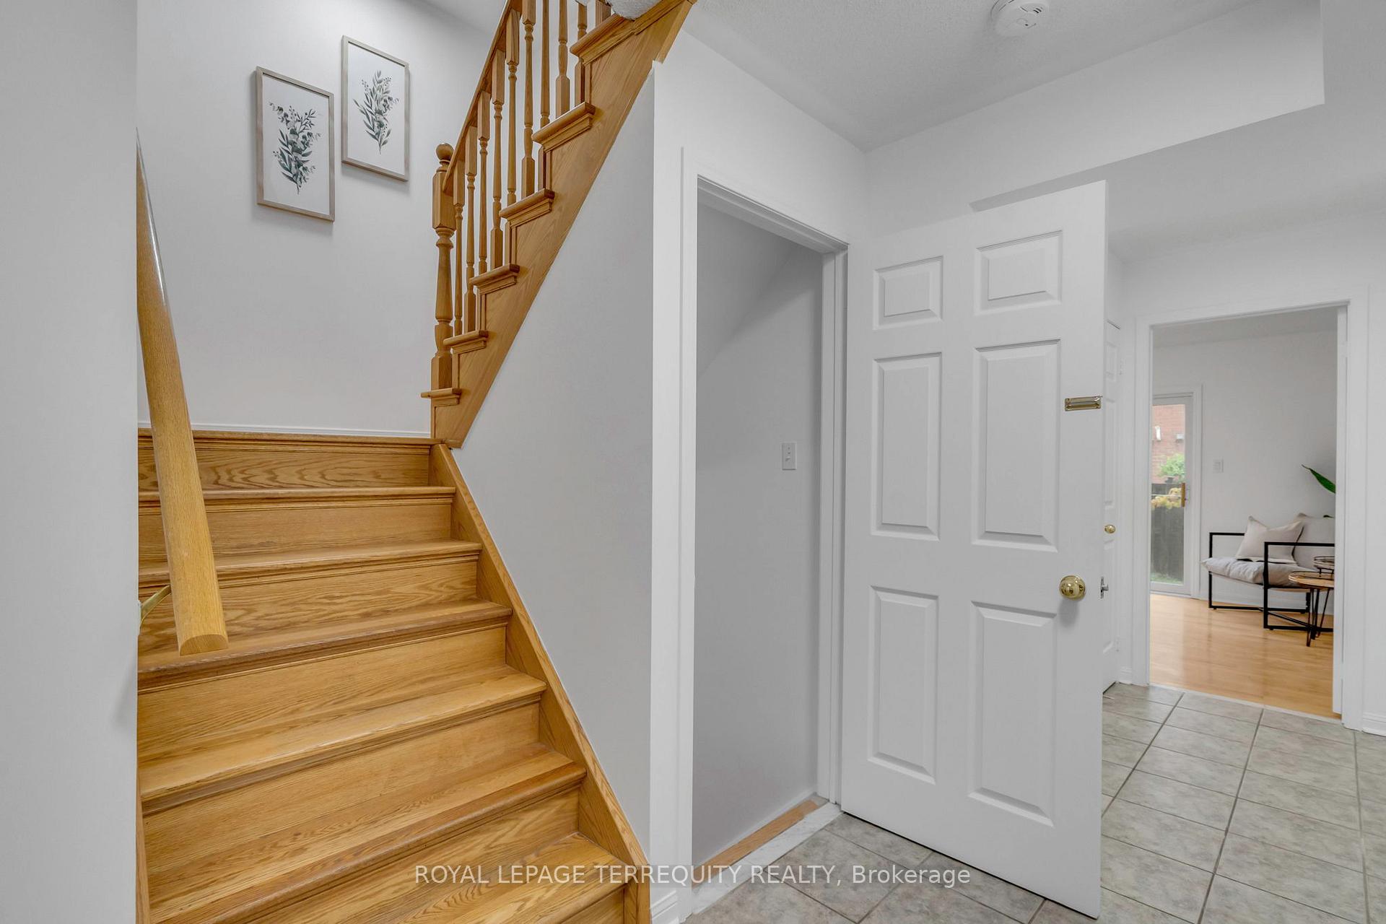
 See all 39 photos
Property history
Facts and features
- BasementFinished
- Water, sewerMunicipal
- HeatingForced air
- CoolingCentral air
- Hardwood floors
- Central air
The homeFreehold Townhouse, 3-storey, 1,500–2,000 sq ft
- Type: Freehold Townhouse
- Style: 3-storey
- Living space: 1,500–2,000 sq ft
- Basement: Finished
InsideHardwood, Vinyl, Carpet free, Rooms above ground 6
- Flooring: Hardwood, Vinyl
- Features: Carpet free
- Rooms above ground: 6
- Bedrooms: 3 + 1 in the basement
- Bathrooms: 4
- Kitchens: 1
Outside and lotBrick, vinyl siding, Unknown, Unknown
- Exterior: Brick, vinyl siding
- Roof: Unknown
- Foundation: Unknown
- Other structures: Fence - full
- Size: 14.3 × 92.68 ft
Parking1 Garage, Attached, Available
- Spaces: 1 Garage
- Garage: Attached
- Driveway: Available
Heating, water and powerForced air, gas, Central air, Municipal water
- Heating: Forced air, gas
- Cooling: Central air
- Water: Municipal water
- Sewer: Municipal sewer
Costs and taxesTaxes $3,920 a year, HST included in the price, Hot water tank- $45.17 per month.
- Taxes, 2024: $3,920 a year
- HST: HST included in the price
- Rental items: Hot water tank- $45.17 per month.
Included in the saleFridge, stove, dishwasher, hood range, washer, dryer, all existing light fixtures,
- Included: Fridge, stove, dishwasher, hood range, washer, dryer, all existing light fixtures,
NearbyPark, rec./commun.centre
- Close to: Park, rec./commun.centre
Listing detailsC12169263, Sold, May 23, 2025
- MLS® number: C12169263
- Status: Sold
- Listed on: May 23, 2025
- Days on market: 5
- Updated: May 28, 2025
- Possession: Immediate
- Occupied by: Vacant
- Listing brokerage: ROYAL LEPAGE TERREQUITY REALTY
About this home
39 Sufi Crescent, North York (Victoria Village), ON M4A 2X3
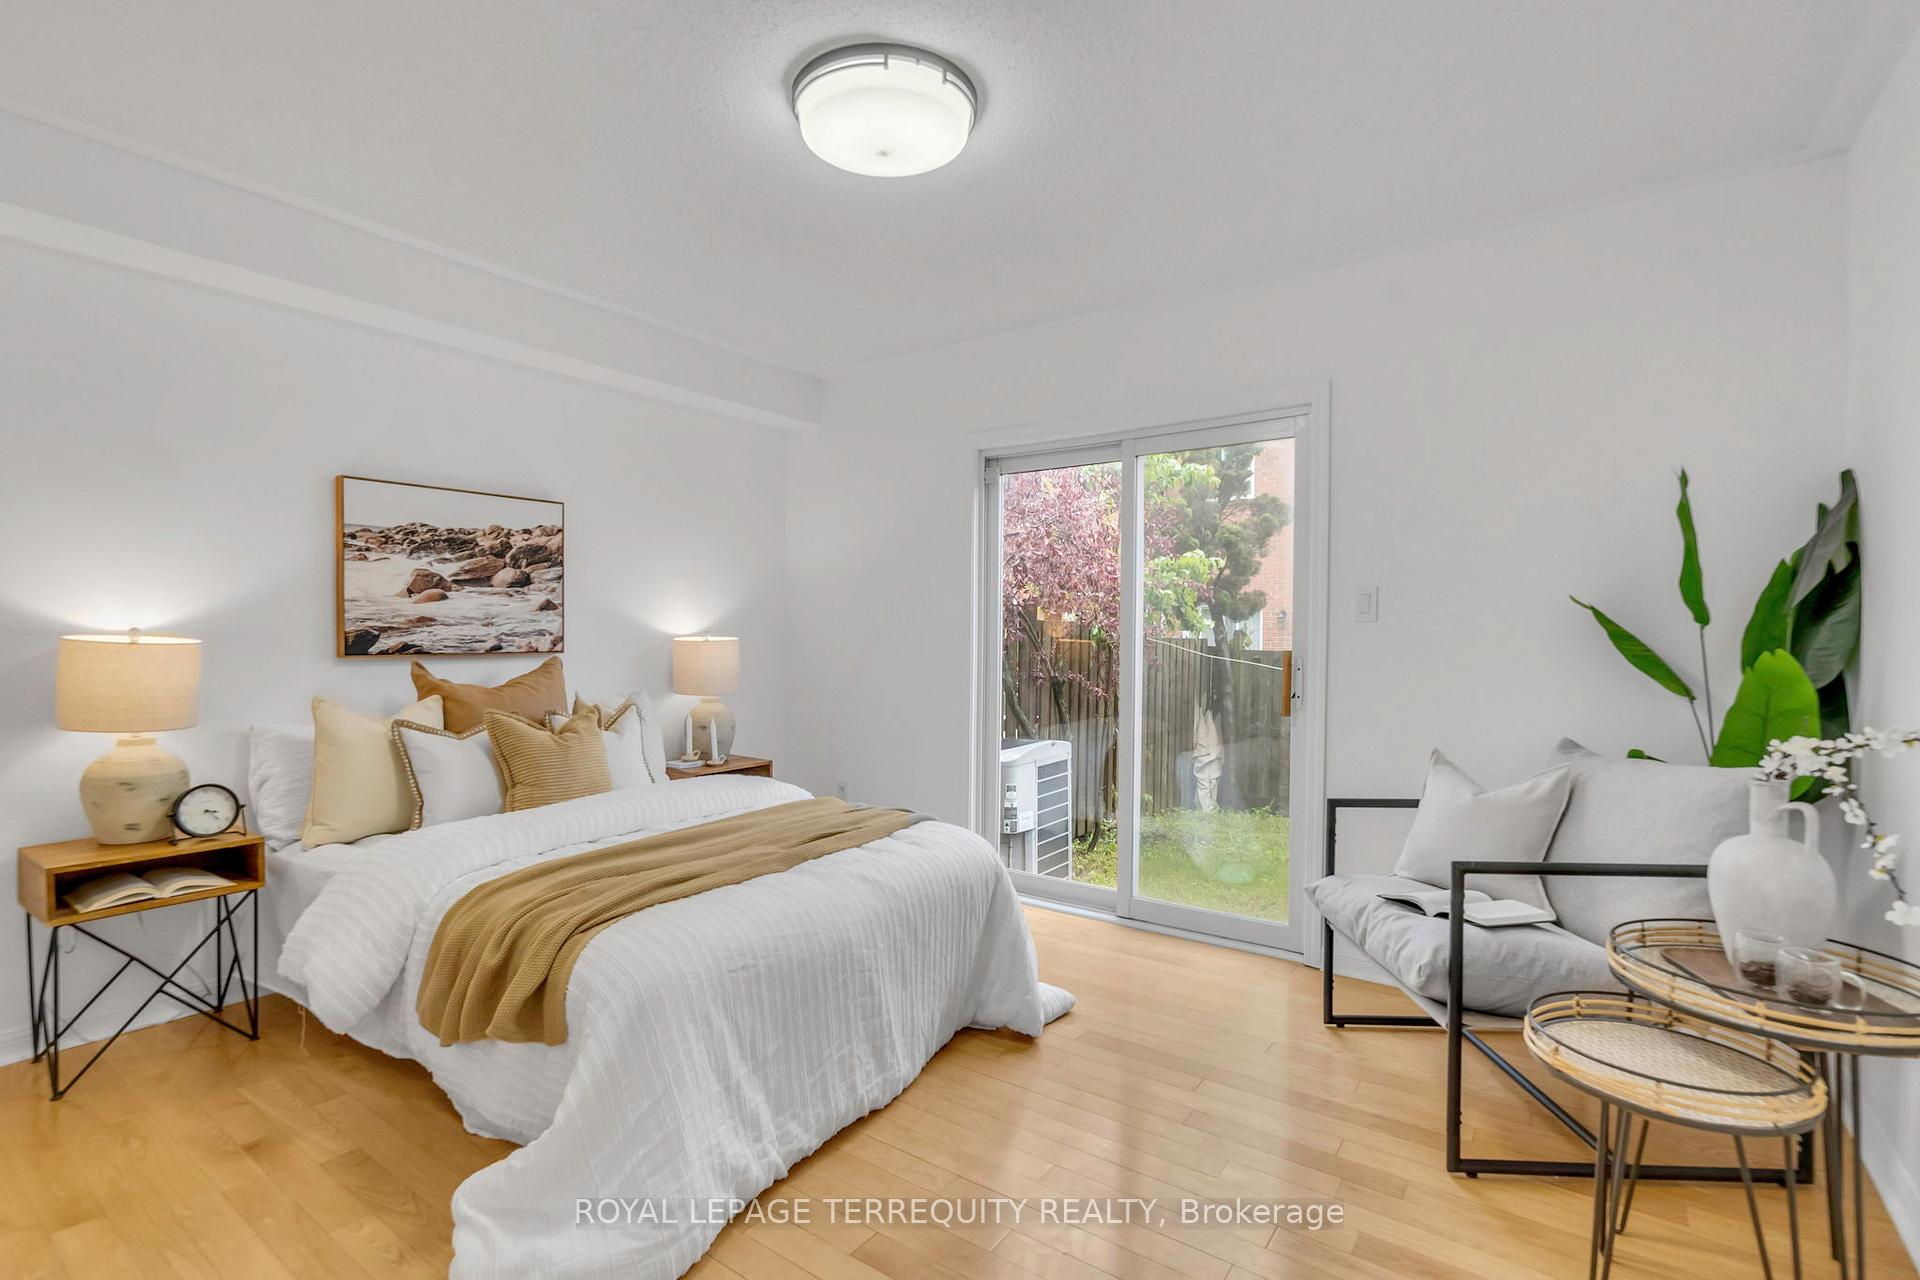
ZERO MAINTENANCE FEES! Yes You Read That Right! Welcome To 39 Sufi Cres In The Sought After Victoria Village Community! This FREEHOLD Townhome Boasts Approximately 2000 Sq Ft Of Total Living Space. Walk In To The Main Floor Where You Will Find Interior Garage Access, A 3 Pc Bathroom, And A Bedroom With A Walk Out To Your Private Fenced Yard. Steps Up To The Second Level To Your Open Concept Living & Dining Room Area With Smooth Ceilings And Hardwood Floors. Coming Over To The Recently Updated Kitchen You Will Notice The Modern Two Tone Cabinets, Quartz Counters, Large Format Tiles, Stainless Steel Appliances, Eat In Kitchen Area & A Walk Out To Your Balcony Perfect For Enjoying Your Morning Coffee! The Third Floor Is Where You Will Find The Primary Bedroom With A Semi Ensuite 4 Pc Bathroom & A Secondary Bedroom With Its Own 2 Piece Ensuite! On Top Of All Of This Check Out The Finished Basement! Down There You Will Find Two Convenient Storage Areas, Laundry, As Well As Another Bedroom With Its Own 2 Piece Ensuite! Updated Bathrooms, Kitchen, Light Fixtures, Freshly Painted, Hardwood & Vinyl Floors Throughout, 3 Car Parking This Home Has It All! Situated In A Highly Accessible Area, This Property Is Just Steps Away From Public Transit, Schools, Eglinton Town Centre, Grocery Stores, Parks, Places Of Worship, Community Centres, & A Variety Of Restaurants. The Renowned CF Shops At Don Mills, Featuring Over 85 Retail Stores And Eateries Is Approximately A 10-Minute Drive Away. With Close Proximity To The DVP - Downtown Toronto Is Reachable Within 15 Minutes, Offering A Seamless Commute. It Doesn't Get Better Than This!
Ask about this home
A HOMEH agent will answer your questions about this home.
Around this home
Daily convenience, out of 100, from the distances below
Schools nearby
School rating, out of 10.
Helpful calculators
Your HOMEH agent

"I would see it this week."