

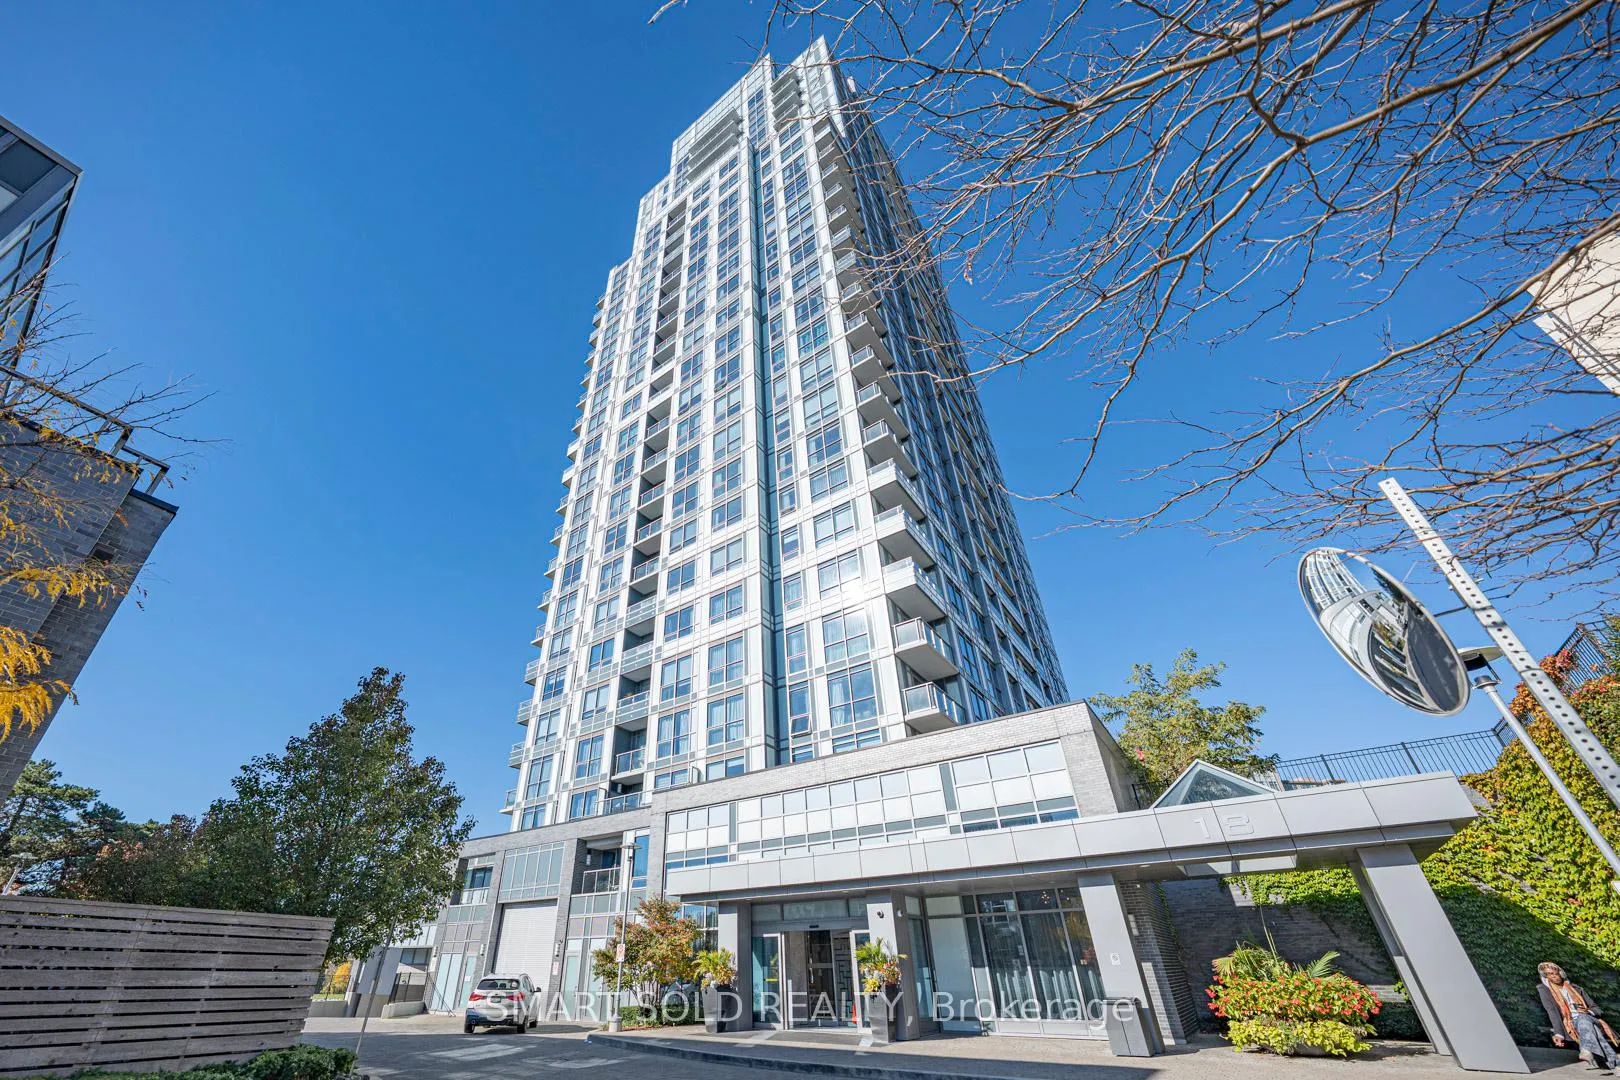
Unit 1904, 18 Graydon Hall Drive
Unit 1904, 18 Graydon Hall Drive
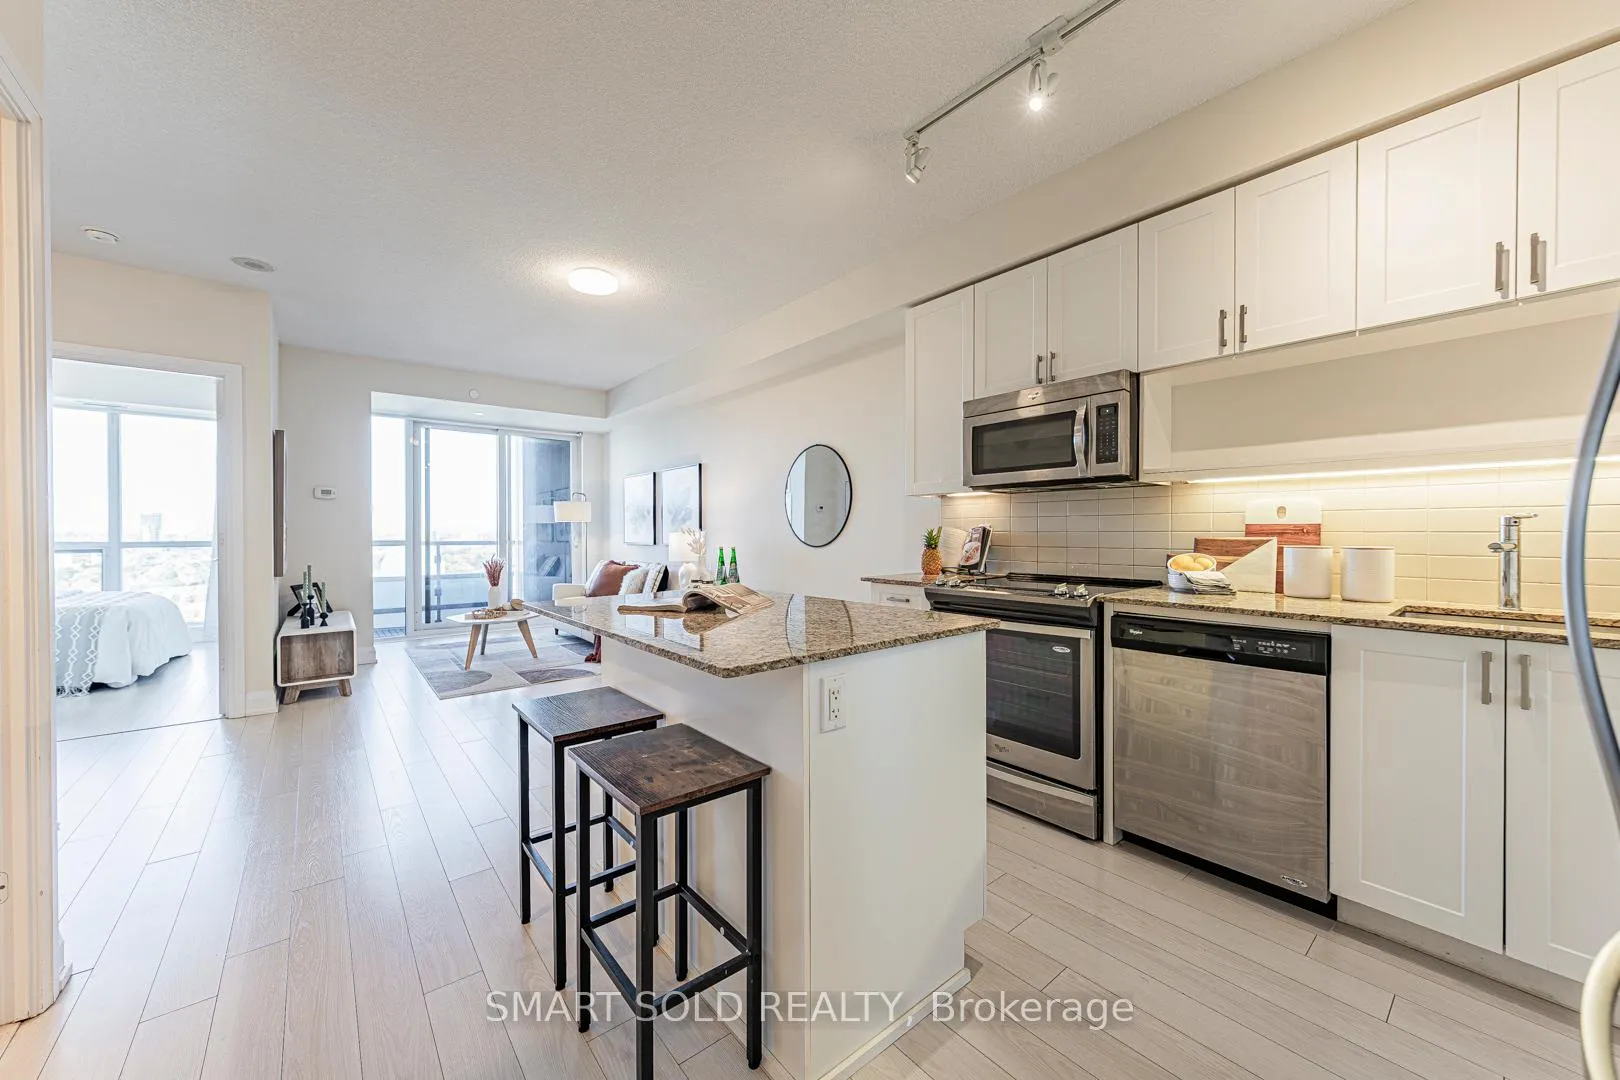 See all 33 photos
Property history
Facts and features
- ExposureSouth east
- LaundryIn-suite
- LockerNone
- BalconyOpen
- Central air
- Gym
- Concierge
- Party room/meeting room
The homeCondo Apartment, Apartment, 600–699 sq ft
- Type: Condo Apartment
- Style: Apartment
- Living space: 600–699 sq ft
- Basement: None
- Exposure: South East
InsideIn-suite laundry, Concierge/security, smoke detector, Rooms above ground 4
- Laundry: In-suite laundry
- Security: Concierge/security, smoke detector
- Rooms above ground: 4
- Rooms in the basement: 1
- Bedrooms: 1 + 1 in the basement
- Bathrooms: 1
- Kitchens: 1
OutsideConcrete, Open, Lighting, landscape lighting, controlled entry, landscaped
- Exterior: Concrete
- Balcony: Open
- Features: Lighting, landscape lighting, controlled entry, landscaped
Parking and locker1 Parking, Underground, Parking type Owned
- Spaces: 1 Parking
- Garage: Underground
- Parking type: Owned
- Locker: None
BuildingArgento Condos, Storeys 24, Units 275
- Name: Argento Condos
- Storeys: 24
- Units: 275
- Registered: 2017
- Condo corporation: 2690
- Amenities: Gym, bike storage, concierge, party room/meeting room, visitor parking
- Pets: Allowed
Heating, water and powerForced air, gas, Central air
- Heating: Forced air, gas
- Cooling: Central air
Costs and taxesTaxes $2,745 a year, Condo fee $614 a month, Heat included, common elements included, water included, parking included, building insurance included
- Taxes, 2025: $2,745 a year
- Condo fee: $614 a month
- Fee includes: Heat included, common elements included, water included, parking included, building insurance included
- HST: HST included in the price
Included in the saleStove, microwave, dishwasher, fridge, washing machine and dryer, light fixtures, window coverings
- Included: Stove, microwave, dishwasher, fridge, washing machine and dryer, light fixtures, window coverings
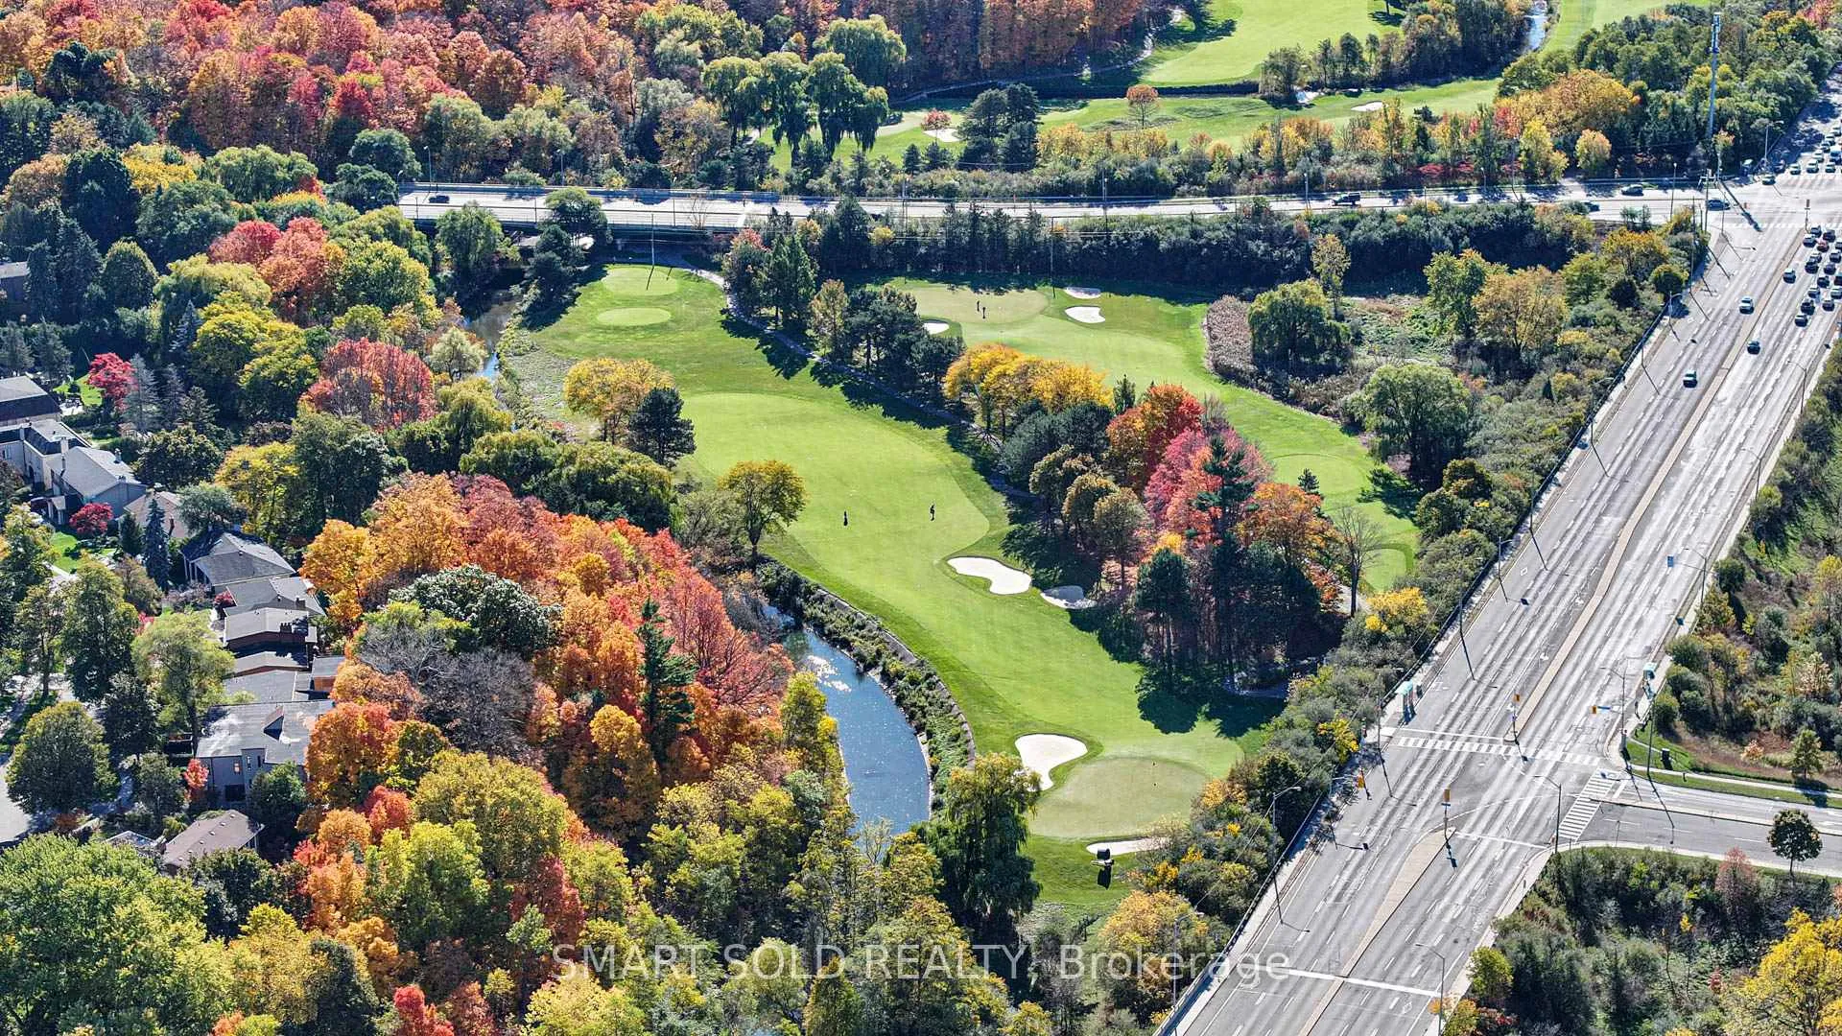
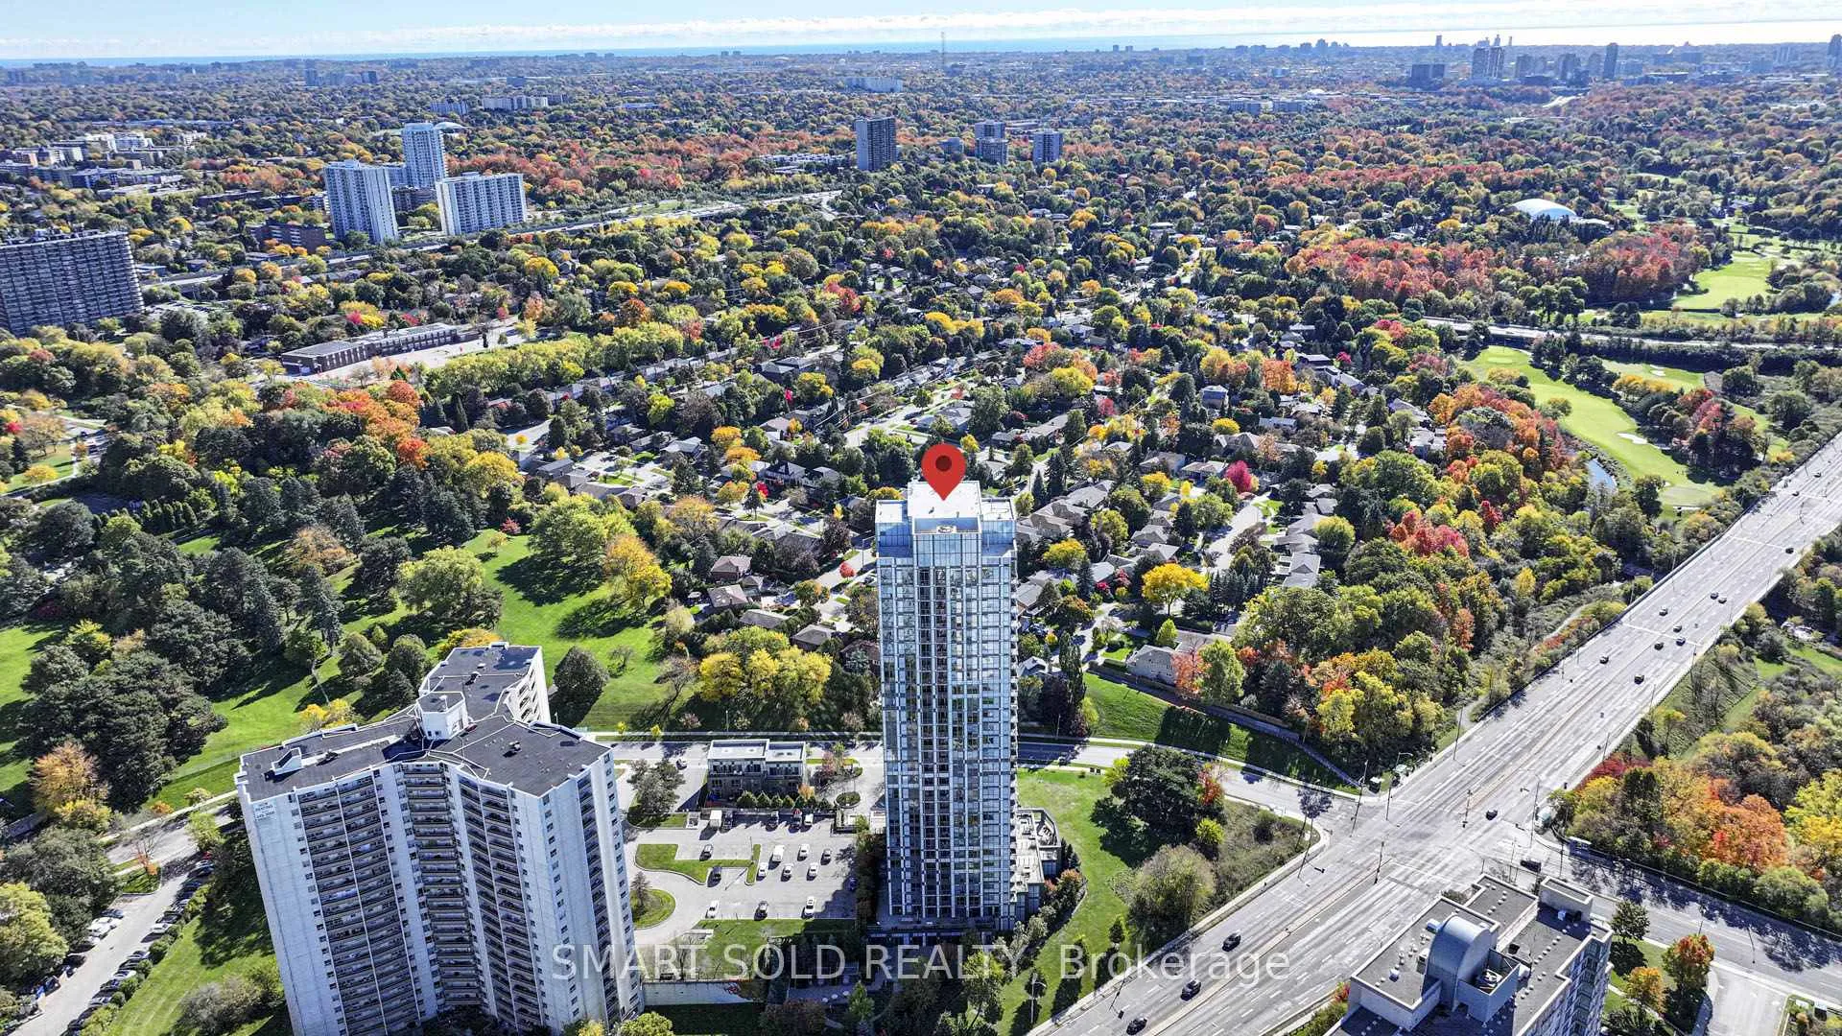
NearbyGolf, public transit, hospital, clear view, park, school
- Close to: Golf, public transit, hospital, clear view, park, school
Listing detailsC12497900, Sold, Oct 31, 2025
- MLS® number: C12497900
- Status: Sold
- Listed on: Oct 31, 2025
- Days on market: 71
- Updated: Jan 10, 2026
- Possession: 2025-10-31 / Immediate
- Occupied by: Vacant
- Listing brokerage: SMART SOLD REALTY
About this home
Unit 1904, 18 Graydon Hall Drive, North York (Parkwoods-Donalda), ON M3A 0A4
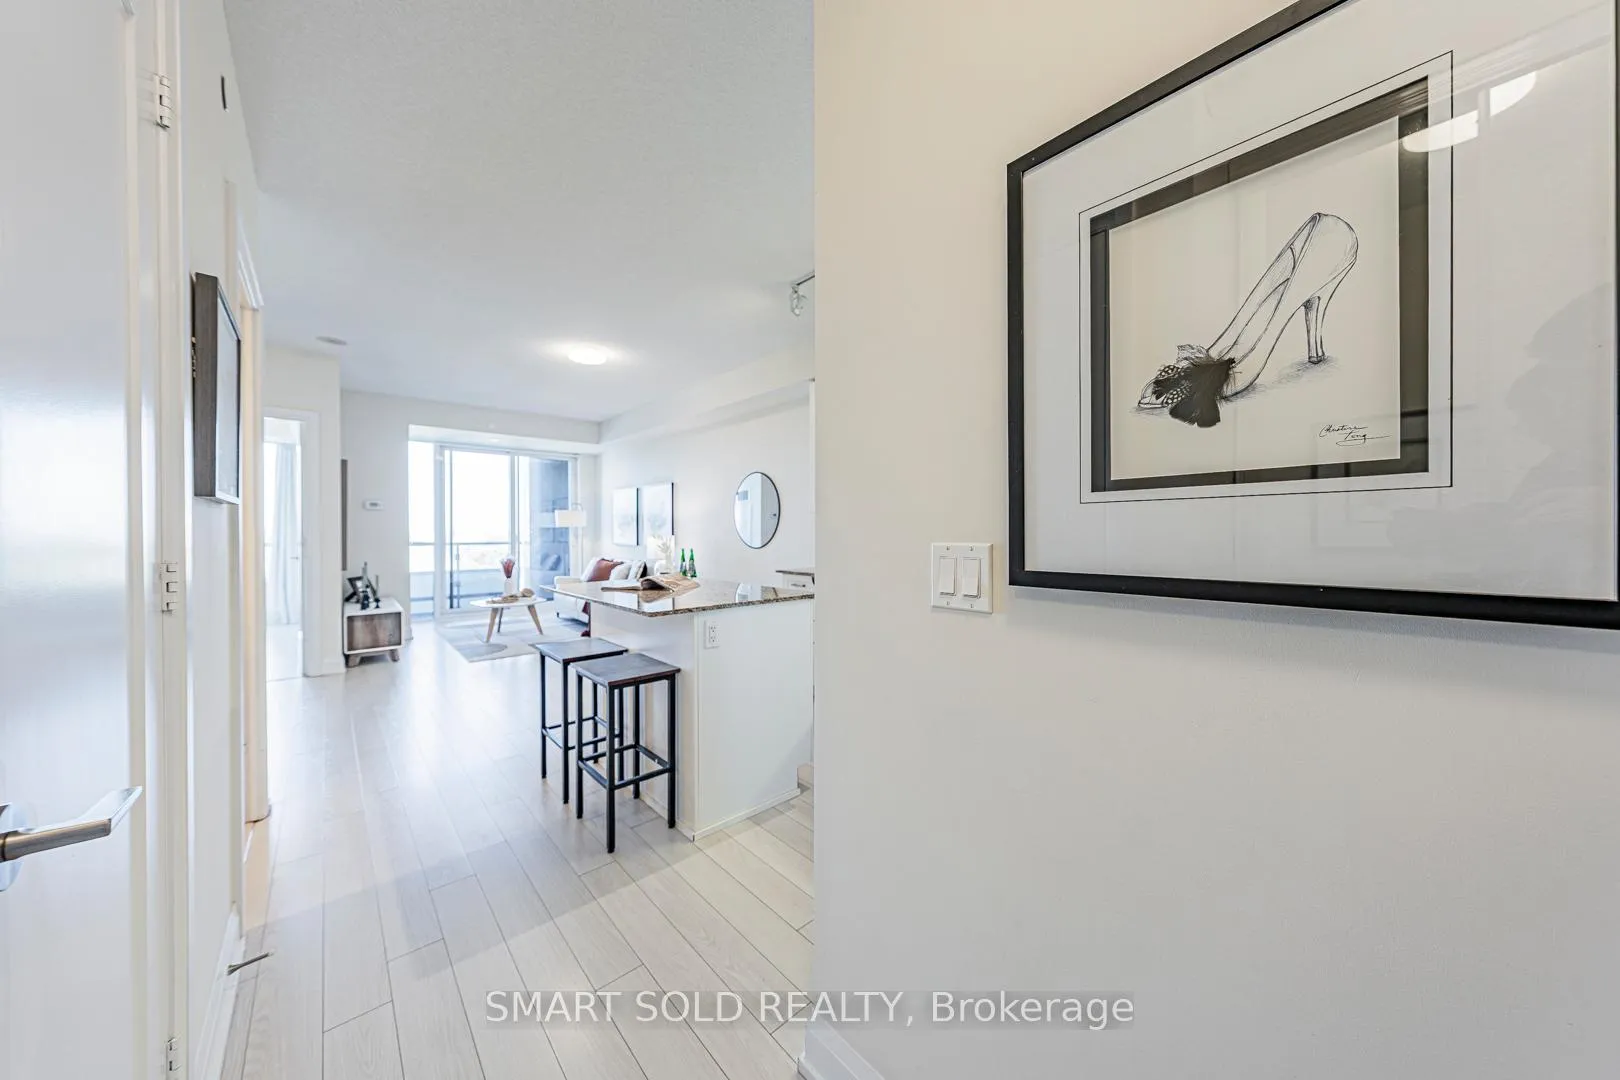
Welcome To Argento By Tridel! A Modern And Stylish Condominium Nestled In The Heart Of North York, Offering A Perfect Blend Of Comfort, Elegance, And Urban Convenience. This Spacious 1+1 Bedroom Suite Features A Highly Functional Layout With 9-Foot Ceilings, Quality Laminate Flooring, Stainless Steel Appliances, Quartz Countertops, And An Upgraded Kitchen With Beautiful Backsplash. The Den Provides The Perfect Space For A Home Office Or Guest Area, While The Primary Bedroom Includes A Large Walk-In Closet For Added Storage And Comfort. The Large Great Room Offers Excellent Space For A Sitting Area, Family Room, And Dining Area - Creating A Spacious Open-Concept Layout That Feels Just Like A Townhouse. Natural Light Fills The Room, Making It Warm And Inviting For Both Everyday Living And Entertaining Guests. Enjoy The Luxury Of An Owned Parking Space And Exceptional Building Amenities, Including 24-Hour Concierge, Fitness Centre, Party Room, And Visitor Parking. Built By Tridel With High-Quality Finishes And Modern Design, Argento Represents True Luxury Condo Living. Ideally Located Near Don Mills And York Mills, You Are Just Minutes Away From Fairview Mall, Shops At Don Mills, And A Wide Variety Of Restaurants, Cafes, And Entertainment Options. Commuters Will Appreciate The Easy Access To TTC Bus Routes (Bus 25 To Don Mills Station And Bus 122 To York Mills Station) And Major Highways Including 401, 404, And DVP, Making Travel Across The GTA Simple And Convenient. Surrounded By Beautiful Parks Such As Graydon Hall Park, Betty Sutherland Trail, And Edwards Gardens, Residents Can Enjoy Peaceful Walks, Outdoor Activities, And Nature Escapes Within Minutes. Perfect For Professionals, Couples, Or Small Families, This Home Combines The Comfort Of A Townhouse Feel With The Luxury Of A Tridel High-Rise - A Smart And Stylish Choice For Modern Urban Living.
Ask about this home
A HOMEH agent will answer your questions about this home.
Know more about Argento Condos
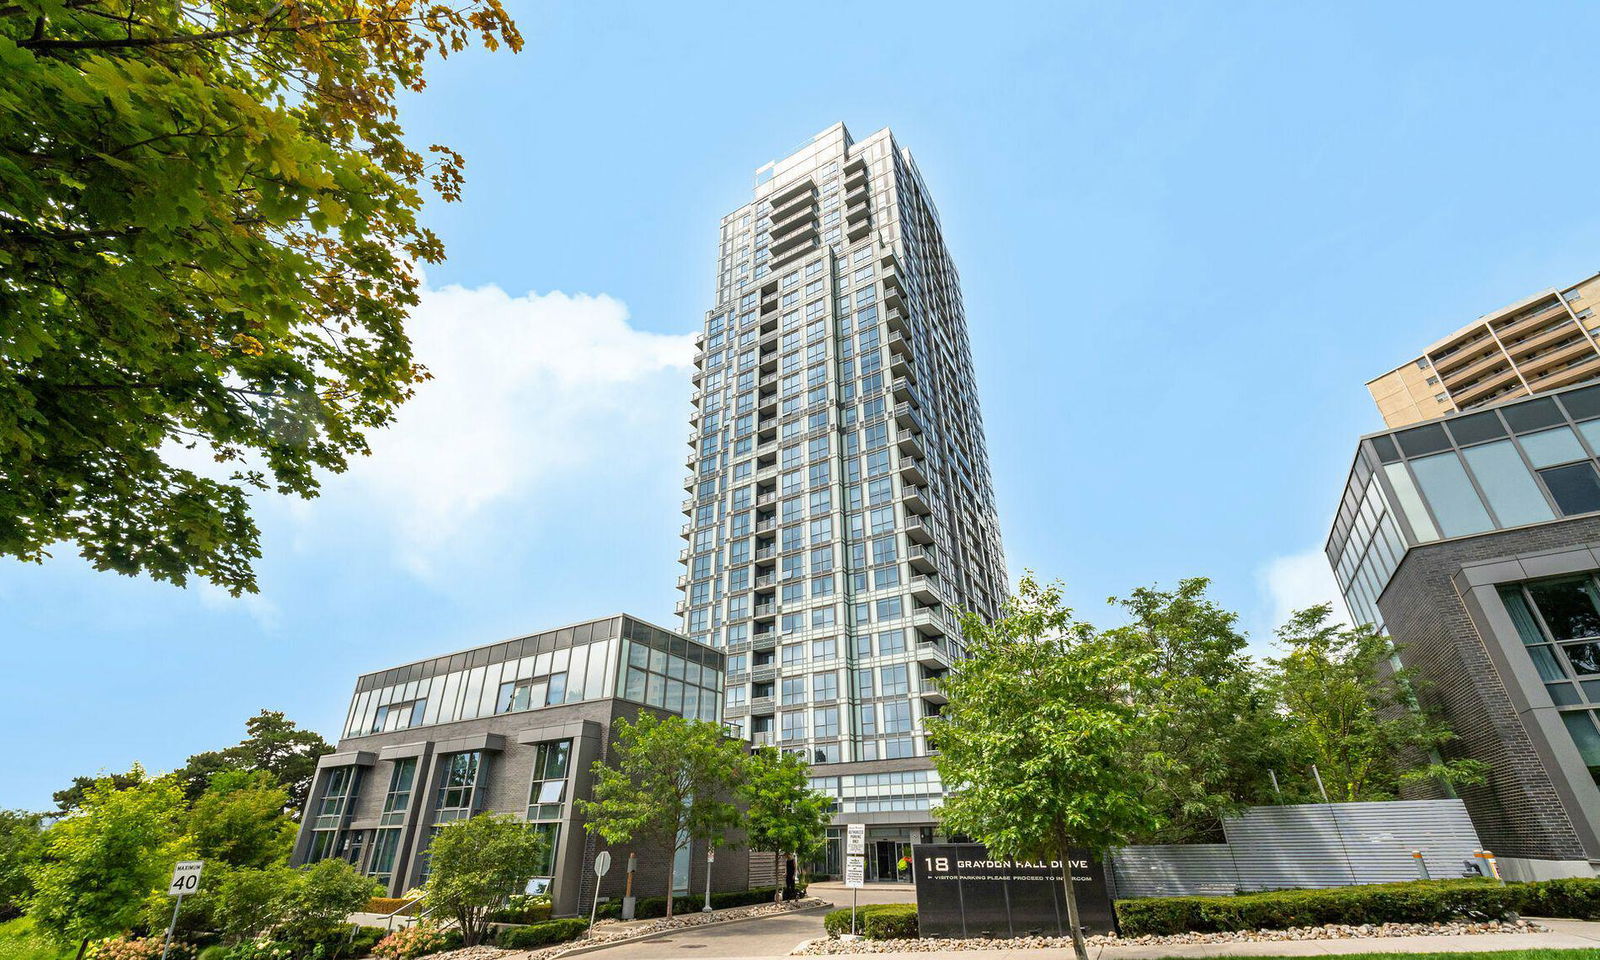
Condo building · 18 Graydon Hall Drive
Argento Condos is a 24-storey condo with 275 suites, built in 2017 by Tridel. Right now 6 for sale and 3 for rent are on the market here.
- 24storeys
- 275suites
- $731/sq ft
- 2017built
No similar units for sale in Argento Condos right now.
Around this home
Daily convenience, out of 100, from the distances below
Schools nearby
School rating, out of 10.
Helpful calculators
Your HOMEH agent

"Priced 4% over the Hestimate. I would see it this week."