

Unit 2406, 50 O'Neill Road
Unit 2406, 50 O'Neill Road
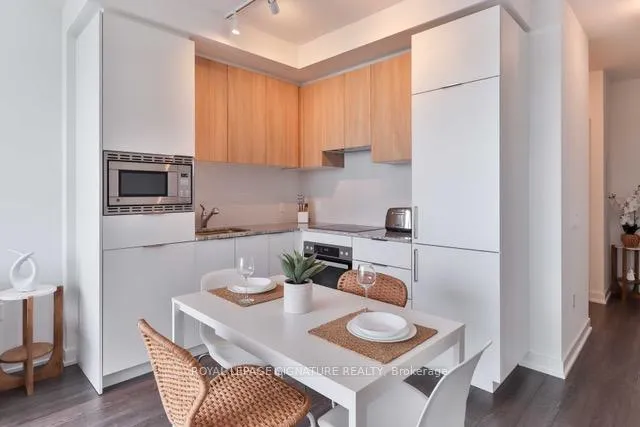 See all 20 photos
Property history
Facts and features
- ExposureNorth
- LaundryIn-suite
- LockerOwned
- BalconyOpen
- Central air
- Concierge
- Gym
- Indoor pool
- Outdoor pool
- Party room/meeting room
The homeCondo Apartment, Apartment, 500–599 sq ft
- Type: Condo Apartment
- Style: Apartment
- Living space: 500–599 sq ft
- Basement: None
- Exposure: North
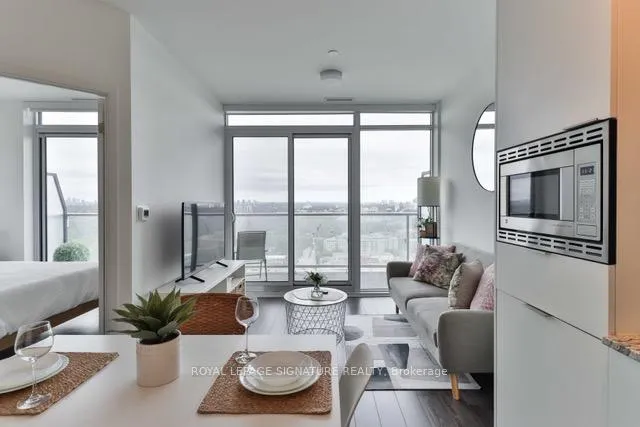
- View: Clear, panoramic, skyline, trees/woods
InsideIn-suite laundry, Built-in oven, primary bedroom - main floor, Concierge/security, alarm system
- Laundry: In-suite laundry
- Features: Built-in oven, primary bedroom - main floor
- Security: Concierge/security, alarm system
- Rooms above ground: 5
- Bedrooms: 1
- Bathrooms: 1
- Kitchens: 1
OutsideConcrete, Open
- Exterior: Concrete
- Balcony: Open
Parking and locker1 Parking, Underground, Parking type Owned
- Spaces: 1 Parking
- Garage: Underground
- Parking type: Owned
- Driveway: Underground
- Locker: Owned
- Locker number: 174
- Locker level: D
BuildingRodeo drive condos, Storeys 32, Units 425
- Name: Rodeo drive condos
- Storeys: 32
- Units: 425
- Registered: 2024
- Condo corporation: 3088
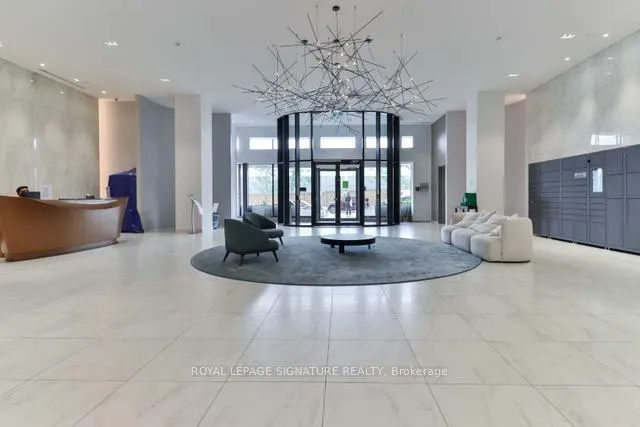
- Amenities: Concierge, gym, indoor pool, outdoor pool, party room/meeting room, visitor parking
- Pets: Not allowed
Heating, water and powerHeat pump, gas, Central air
- Heating: Heat pump, gas
- Cooling: Central air
Rent and termsRent $2,200 a month, Entire property, Furnished
- Rent: $2,200 a month
- Space for rent: Entire property
- Furnished: Furnished
- Lease: 12 months
- Paid: Monthly
- Rent includes: Building insurance, central air conditioning, common elements, heat, parking, water
- Deposit: Required
- Credit check: Required
- Employment letter: Required
- Rental application: Required
- References: Required
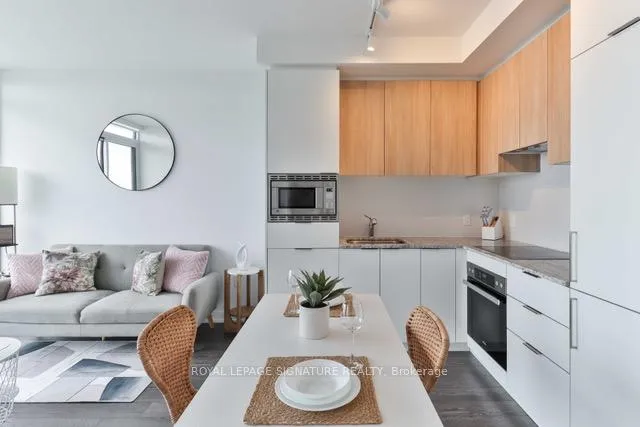
IncludedS/s mile appliances: b/i fridge, cooktop, b/i microwave, b/i dishwasher, range hood,kitchenware, front loading w/d, ensuite alarm, blinds, all existing electric light fixtures, 1 parking spot + 1 locker.also available fully furnished for 2600$.
- Included: S/s mile appliances: b/i fridge, cooktop, b/i microwave, b/i dishwasher, range hood,kitchenware, front loading w/d, ensuite alarm, blinds, all existing electric light fixtures, 1 parking spot + 1 locker.also available fully furnished for 2600$.
NearbyClear view, greenbelt/conservation, library, park, public transit, rec./commun.centre
- Close to: Clear view, greenbelt/conservation, library, park, public transit, rec./commun.centre
Listing detailsC12593374, Rented, Dec 2, 2025
- MLS® number: C12593374
- Status: Rented
- Listed on: Dec 2, 2025
- Days on market: 35
- Updated: Jan 6, 2026
- Possession: 2025-12-01 / Immediate
- Occupied by: Vacant
- Listing brokerage: ROYAL LEPAGE SIGNATURE REALTY
About this home
Unit 2406, 50 O'Neill Road, North York (Banbury-Don Mills), ON M3C 0R1
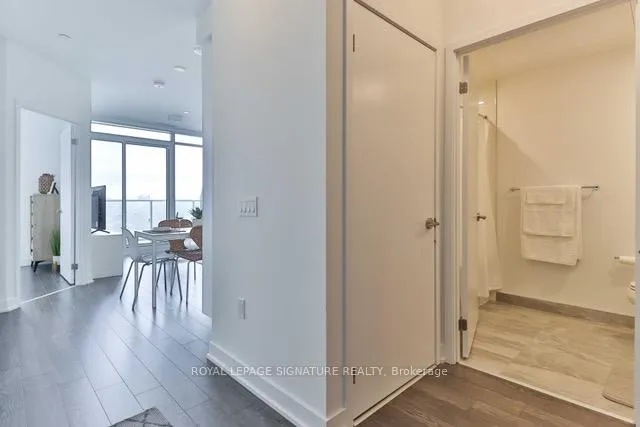
Welcome To A New Never Lived In 1-Bedroom at 50 O'Neill Rd.Shops at Don Mills Be The First To Live In This Cozy 1-Bedroom Suite In The Heart of Don Mills! Thoughtfully Designed With Modern Touch In Mind, This Spacious Unit Offers Comfort And Style In One of Toronto's Most Desirable Neighbourhoods. Enjoy an Open-Concept Layout, Floor-to-Ceiling Windows, And a Large Private Balcony Ideal For Morning Coffee or Evening Unwind.Located at Don Mils/Lawrence Area Just Steps to Shops at Don Mills, Restaurants, Cafes, Transit, andParks.Minutes To Eglinton LRT & DVP.?? Contemporary kitchen with integrated appliances!?? Large balcony with open views!?? Parking & locker included!?? Luxury amenities: concierge, gym, indoor pool, outdoor pool, party room & more!A Rare Opportunity To Lease This Stylish Suite in a Prime Don Mills Location!
Ask about this home
A HOMEH agent will answer your questions about this home.
Know more about Rodeo Drive Condos

Condo building · 49 The Donway West
Rodeo Drive Condos is a 32-storey condo with 425 suites, built in 2024 by Lanterra Developments. No units are on the market here right now.
- 32storeys
- 425suites
- $809/sq ft
- 2024built
No similar units for rent in Rodeo Drive Condos right now.
Around this home
Daily convenience, out of 100, from the distances below
Schools nearby
School rating, out of 10.
Helpful calculators
Your HOMEH agent

"I would see it this week."