
 See all 35 photos

Book a viewing
Ask HOMEH
About this home
1228 Jane Street N, North York
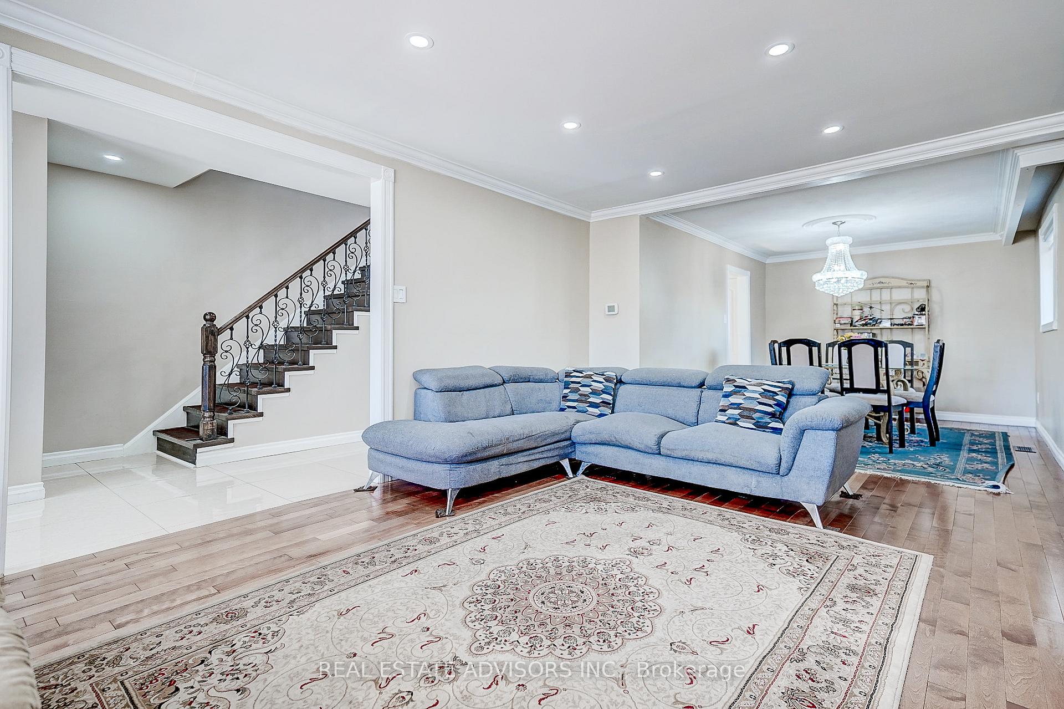
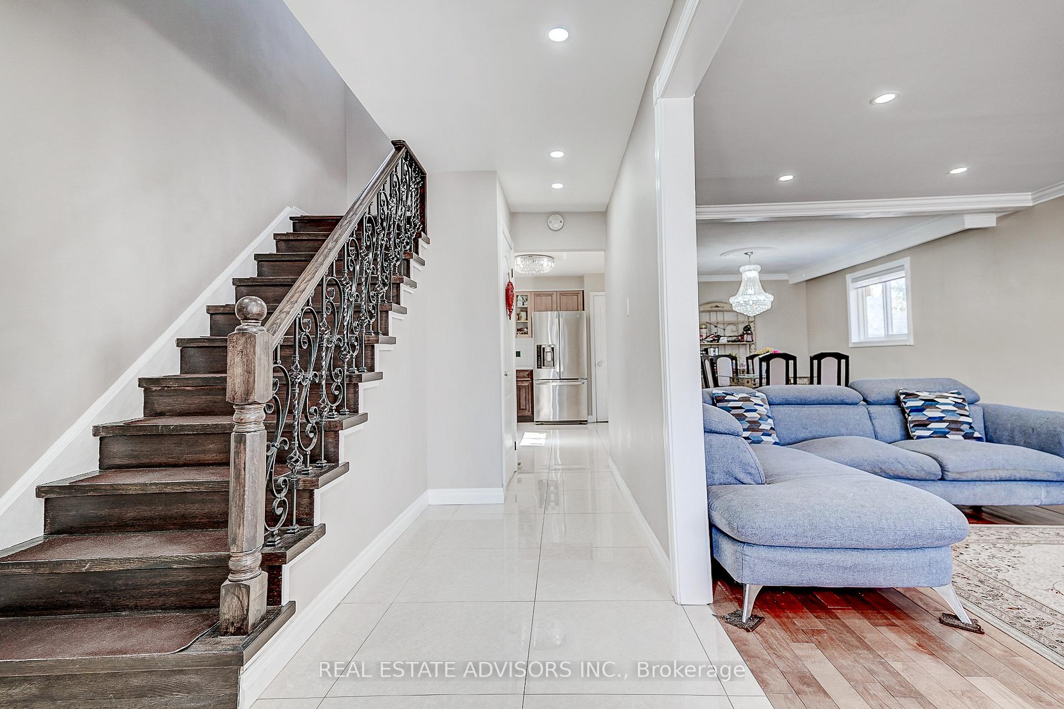
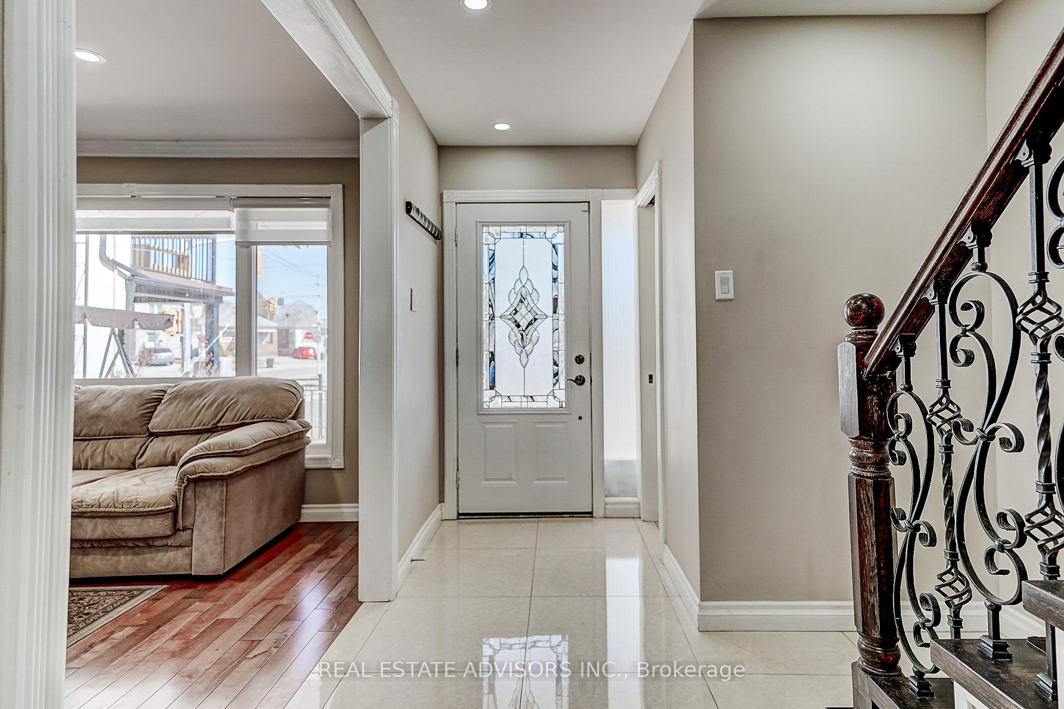
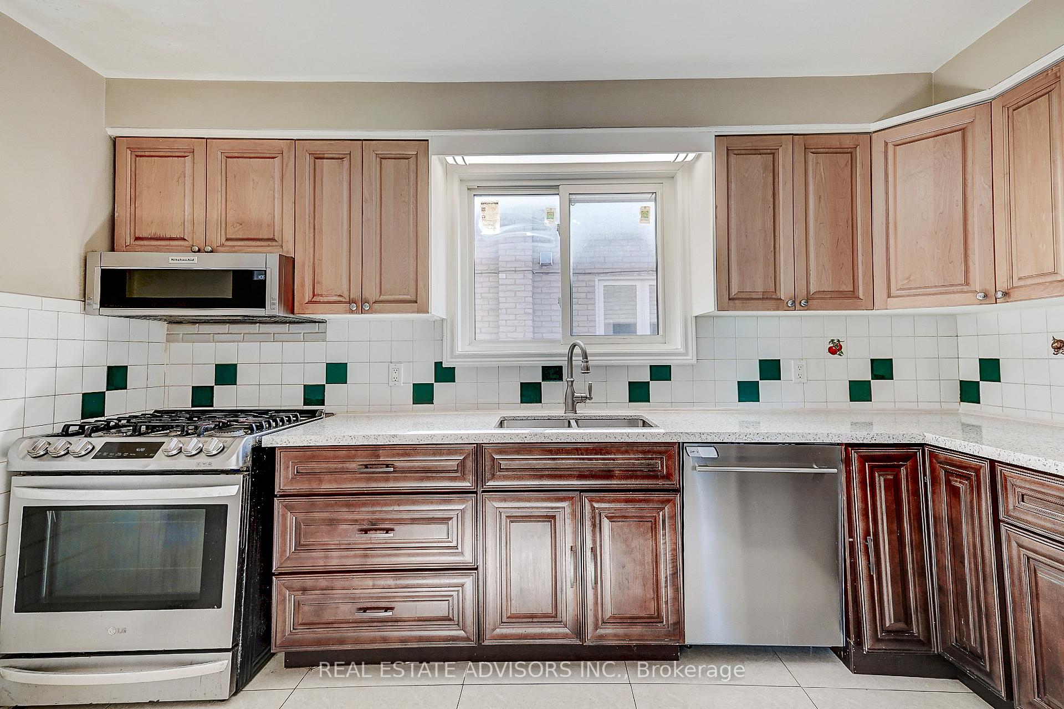
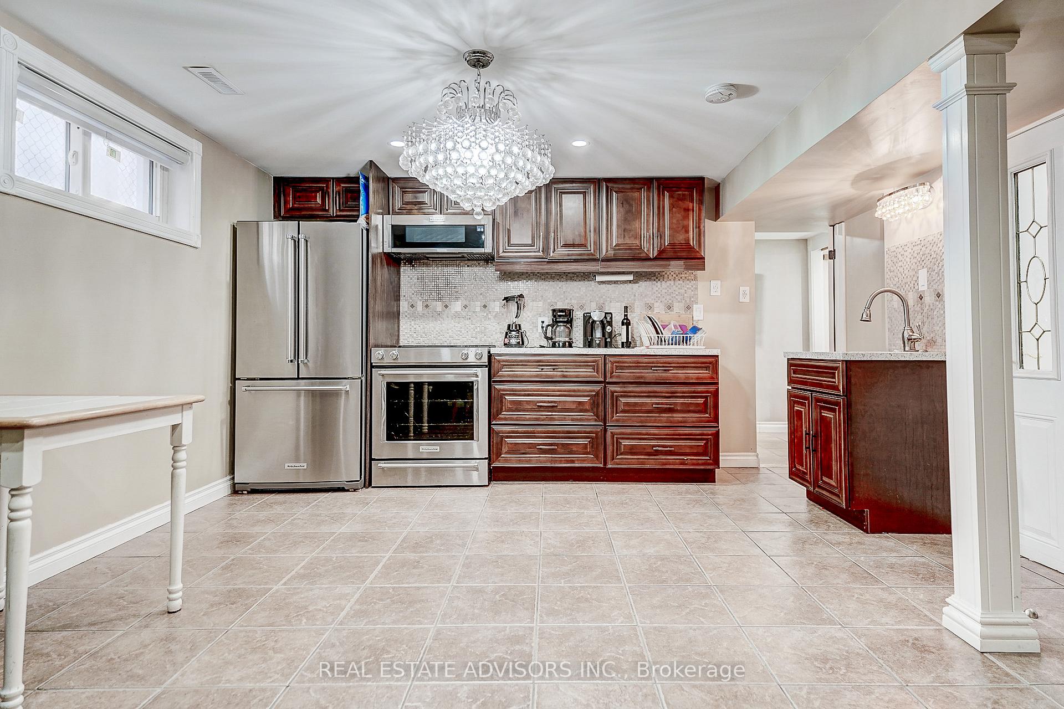
Remarkable Fully Detached Family Home - All Brick - Updated From Top to Bottom - Lovely Maintained - Large Windows Bright Spacious - The Focal Point On the Main Floor is the Open Concept Living Dining Fireplace - Hardwood Floors - Powder Room - Second Floor Offers An Updated Bathroom with Stand Up Shower - Three Good Size Bedrooms With Closets and Windows - Second Floor Set Up for Private Laundry - Crown Moldings - Pot Lights - Separate Side Entrance to a Fully Finished Basement with Kitchen and Bathroom For the Extended Family - In Law Potential - Separate Laundry Room in Basement - Detached Garage Plus Parking for Extra Cars - Close to all Amenities - Transportation - Shopping - Park - Great Family Home -
Facts & features
Book a viewing
Rooms
12 rooms · 3 bathrooms
- Dining room13′6″ × 9′1″123 sq.ft.
- Living room17′2″ × 11′1″190 sq.ft.
- Foyer17′10″ × 4′4″77 sq.ft.
- Kitchen12′1″ × 9′1″110 sq.ft.
- Bedroom 310′7″ × 9′1″97 sq.ft.
- Primary bedroom14′6″ × 10′1″147 sq.ft.
- Bedroom 214′ × 9′1″128 sq.ft.
- Den15′11″ × 4′4″68 sq.ft.
- Laundry13′ × 8′4″108 sq.ft.
- Living room18′4″ × 13′5″245 sq.ft.
- Kitchen18′4″ × 13′5″245 sq.ft.
- Bedroom 410′7″ × 6′6″69 sq.ft.
Around this home
Schools nearby
School rating, out of 10.
Listing details
Helpful tools
Your HOMEH agent
"Priced 4% over our estimate. I would see it this week."
Ask HOMEH about this home
Price, neighbourhood, monthly cost. Ask anything.
HOMEH Intelligent Agent is an AI, not a licensed representative. Check anything important with your agent.