

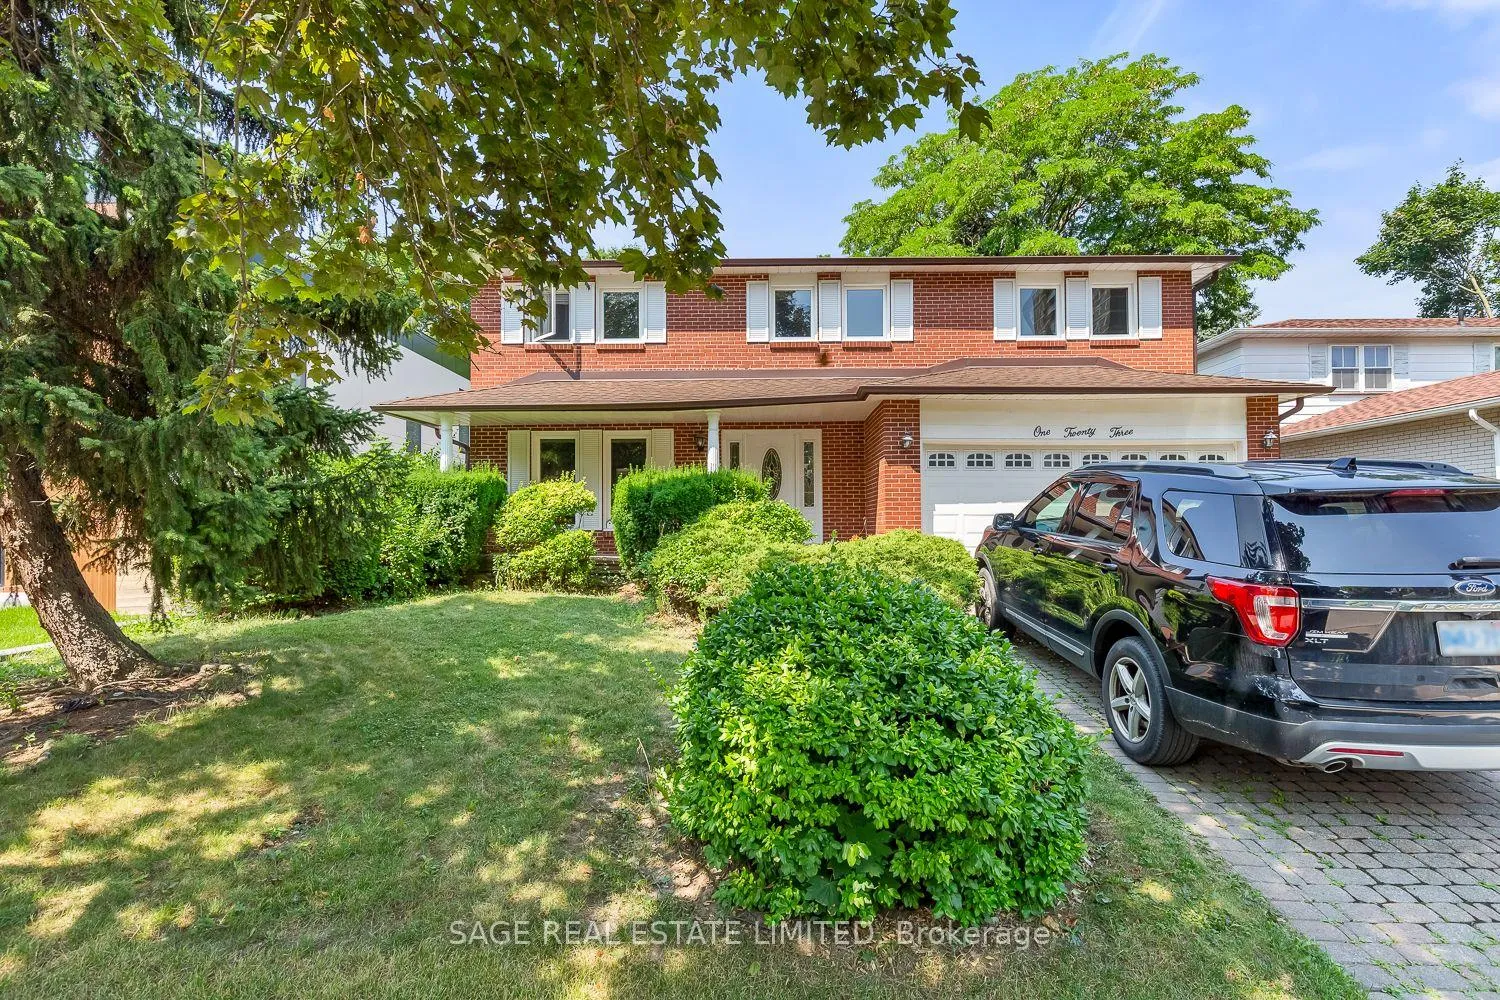
123 Abbeywood Trail
123 Abbeywood Trail
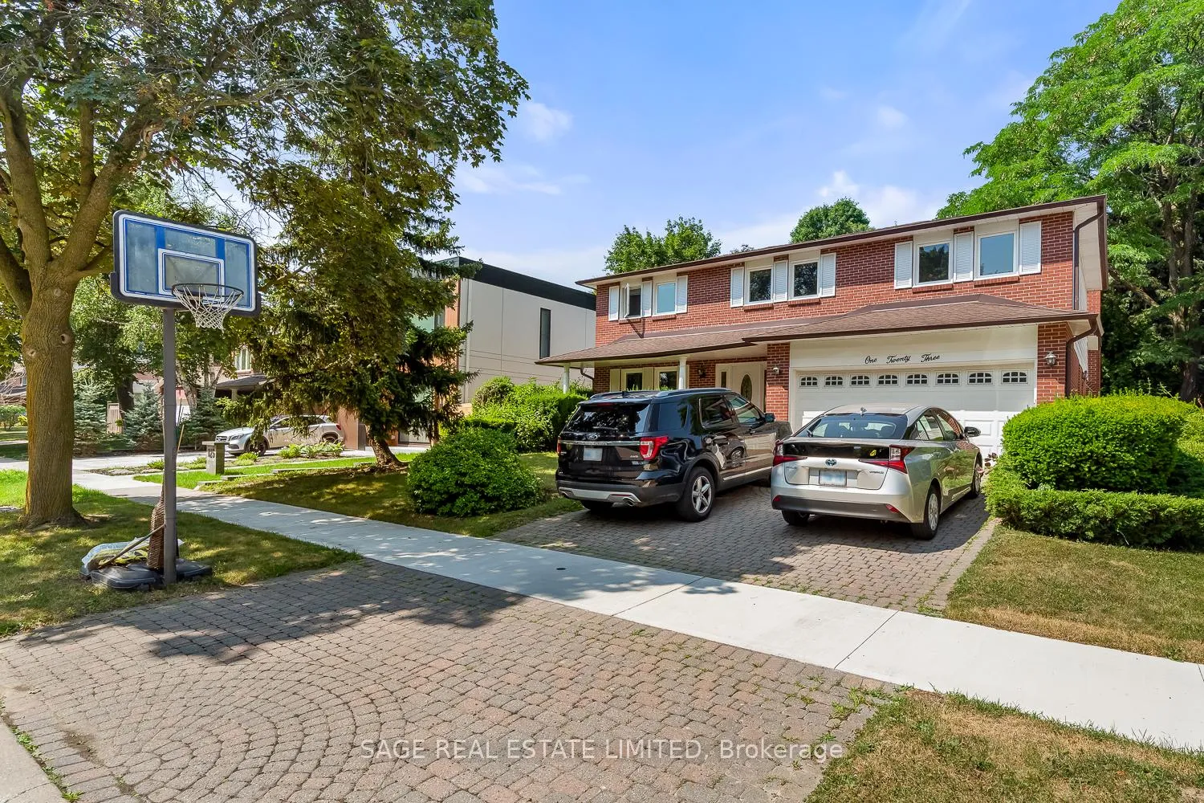
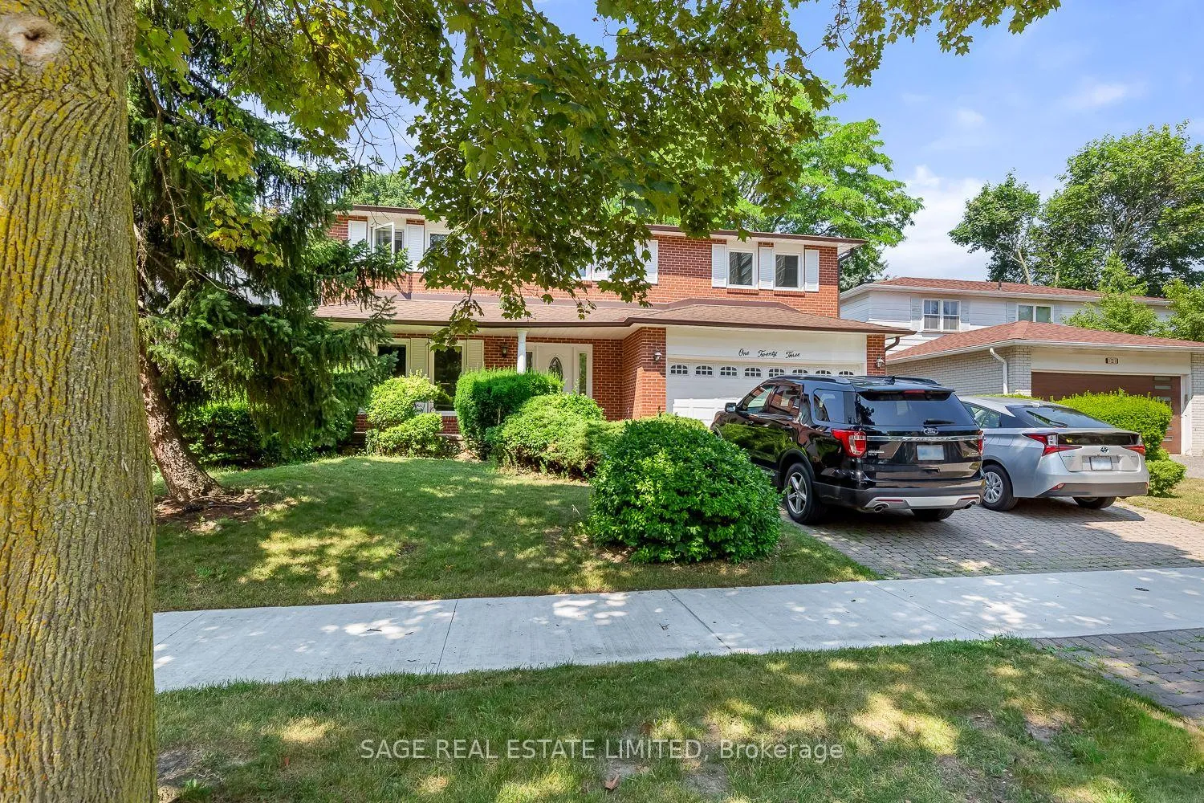
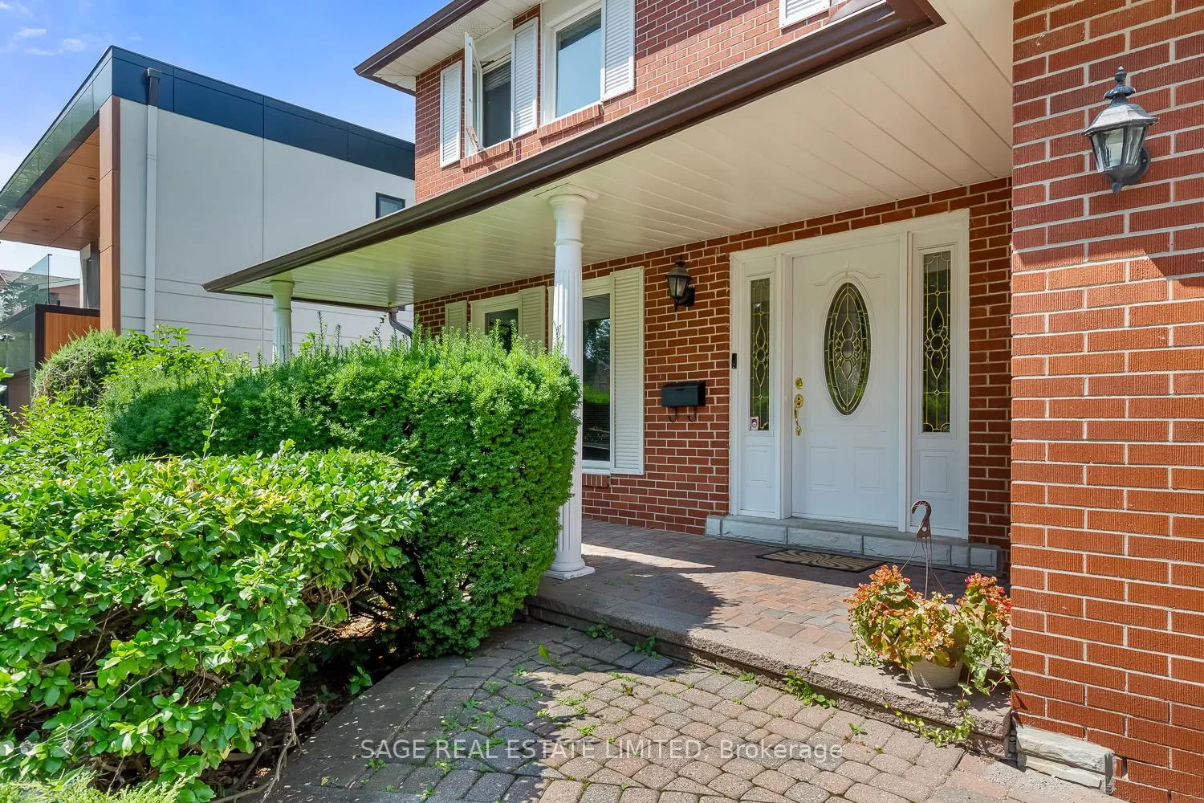
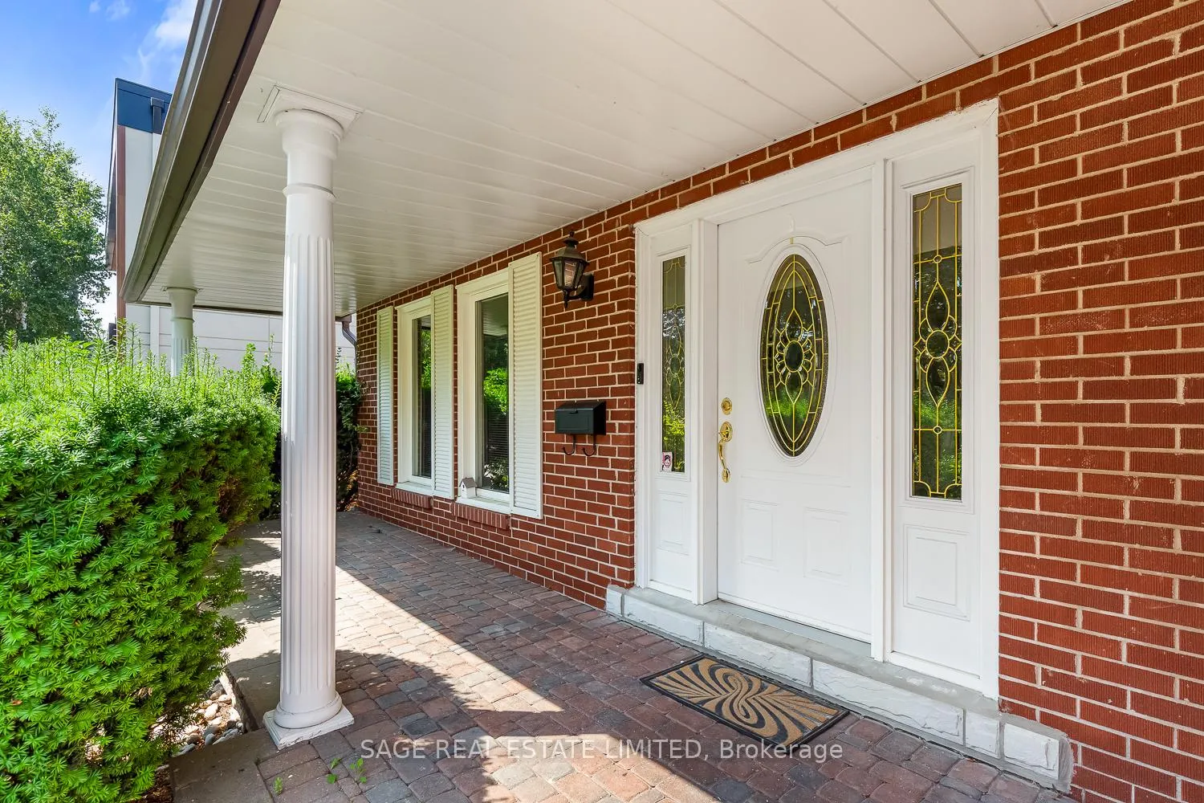 See all 31 photos
Property history
Facts and features
- BasementFinished
- Lot size55 × 125 ft
- Lease term12 months
- FurnishedUnfurnished
- Central air
The homeDetached, 2-storey, Age 31–50 years
- Type: Detached
- Style: 2-storey
- Age: 31–50 years
- Living space: 2,500–3,000 sq ft
- Basement: Finished
InsideParquet, Ensuite, main level, Auto garage door remote, carpet free, in-law capability, water heater owned
- Flooring: Parquet
- Laundry: Ensuite, main level
- Features: Auto garage door remote, carpet free, in-law capability, water heater owned
- Rooms above ground: 8
- Rooms in the basement: 3
- Bedrooms: 4 + 1 in the basement
- Bathrooms: 4
- Kitchens: 1
- Family room: Yes
Outside and lotBrick, Asphalt shingle, Concrete block
- Exterior: Brick
- Roof: Asphalt shingle
- Foundation: Concrete block
- Features: Patio
- Size: 55.06 × 125 ft
Parking1 Garage, Attached, Private
- Spaces: 1 Garage
- Garage: Attached
- Driveway: Private
Heating, water and powerForced air, gas, Central air, Municipal water
- Heating: Forced air, gas
- Cooling: Central air
- Water: Municipal water
- Sewer: Municipal sewer
Rent and termsRent $5,600 a month, Entire property, Unfurnished
- Rent: $5,600 a month
- Space for rent: Entire property
- Furnished: Unfurnished
- Lease: 12 months
- Paid: Monthly
- Rent includes: Parking, water heater
- Deposit: Required
- Credit check: Required
- Employment letter: Required
- Rental application: Required
- References: Required
IncludedS/s fridge, stove, dishwasher. washer & dryer. gas burner & equipment. central air conditioning. hot water tank is owned. garage door opener. all window coverings. all electric light fixtures.
- Included: S/s fridge, stove, dishwasher. washer & dryer. gas burner & equipment. central air conditioning. hot water tank is owned. garage door opener. all window coverings. all electric light fixtures.
NearbyFenced yard, hospital, park, public transit, rec./commun.centre, school
- Close to: Fenced yard, hospital, park, public transit, rec./commun.centre, school
Listing detailsC12297706, Rented, Jul 21, 2025
- MLS® number: C12297706
- Status: Rented
- Listed on: Jul 21, 2025
- Days on market: 30
- Updated: Aug 20, 2025
- Possession: 2025-10-01 / Other
- Occupied by: Tenant
- Listing brokerage: SAGE REAL ESTATE LIMITED
About this home
123 Abbeywood Trail, North York (Banbury-Don Mills), ON M3B 3B6
Welcome to this beautifully updated 4 bedroom home in excellent condition in the prestigious and highly sought after Banbury Neighbourhood. The main floor family room walks out to a patio with a private treed fenced garden. The landlord pays to have the grass cut and hedges trimmed. Loads of extra space in the finished lower level, with a rec room, games room, and fifth bedroom. This home offers your family an inviting lifestyle, close to parks, recreation centre and top rated schools: Denlow PS (Elementary), Winfields JS (Junior High), York Mills CI (High School), St Bonaventure Catholic (JK-8). Enjoy great shops and restaurants at The shops of Don Mills & Bayview Village. Short walk to TTC. Easy access to highways 401 and DVP. Bring your most discerning clients.
Ask about this home
A HOMEH agent will answer your questions about this home.
Around this home
Daily convenience, out of 100, from the distances below
Schools nearby
School rating, out of 10.
Helpful calculators
Your HOMEH agent

"I would see it this week."