

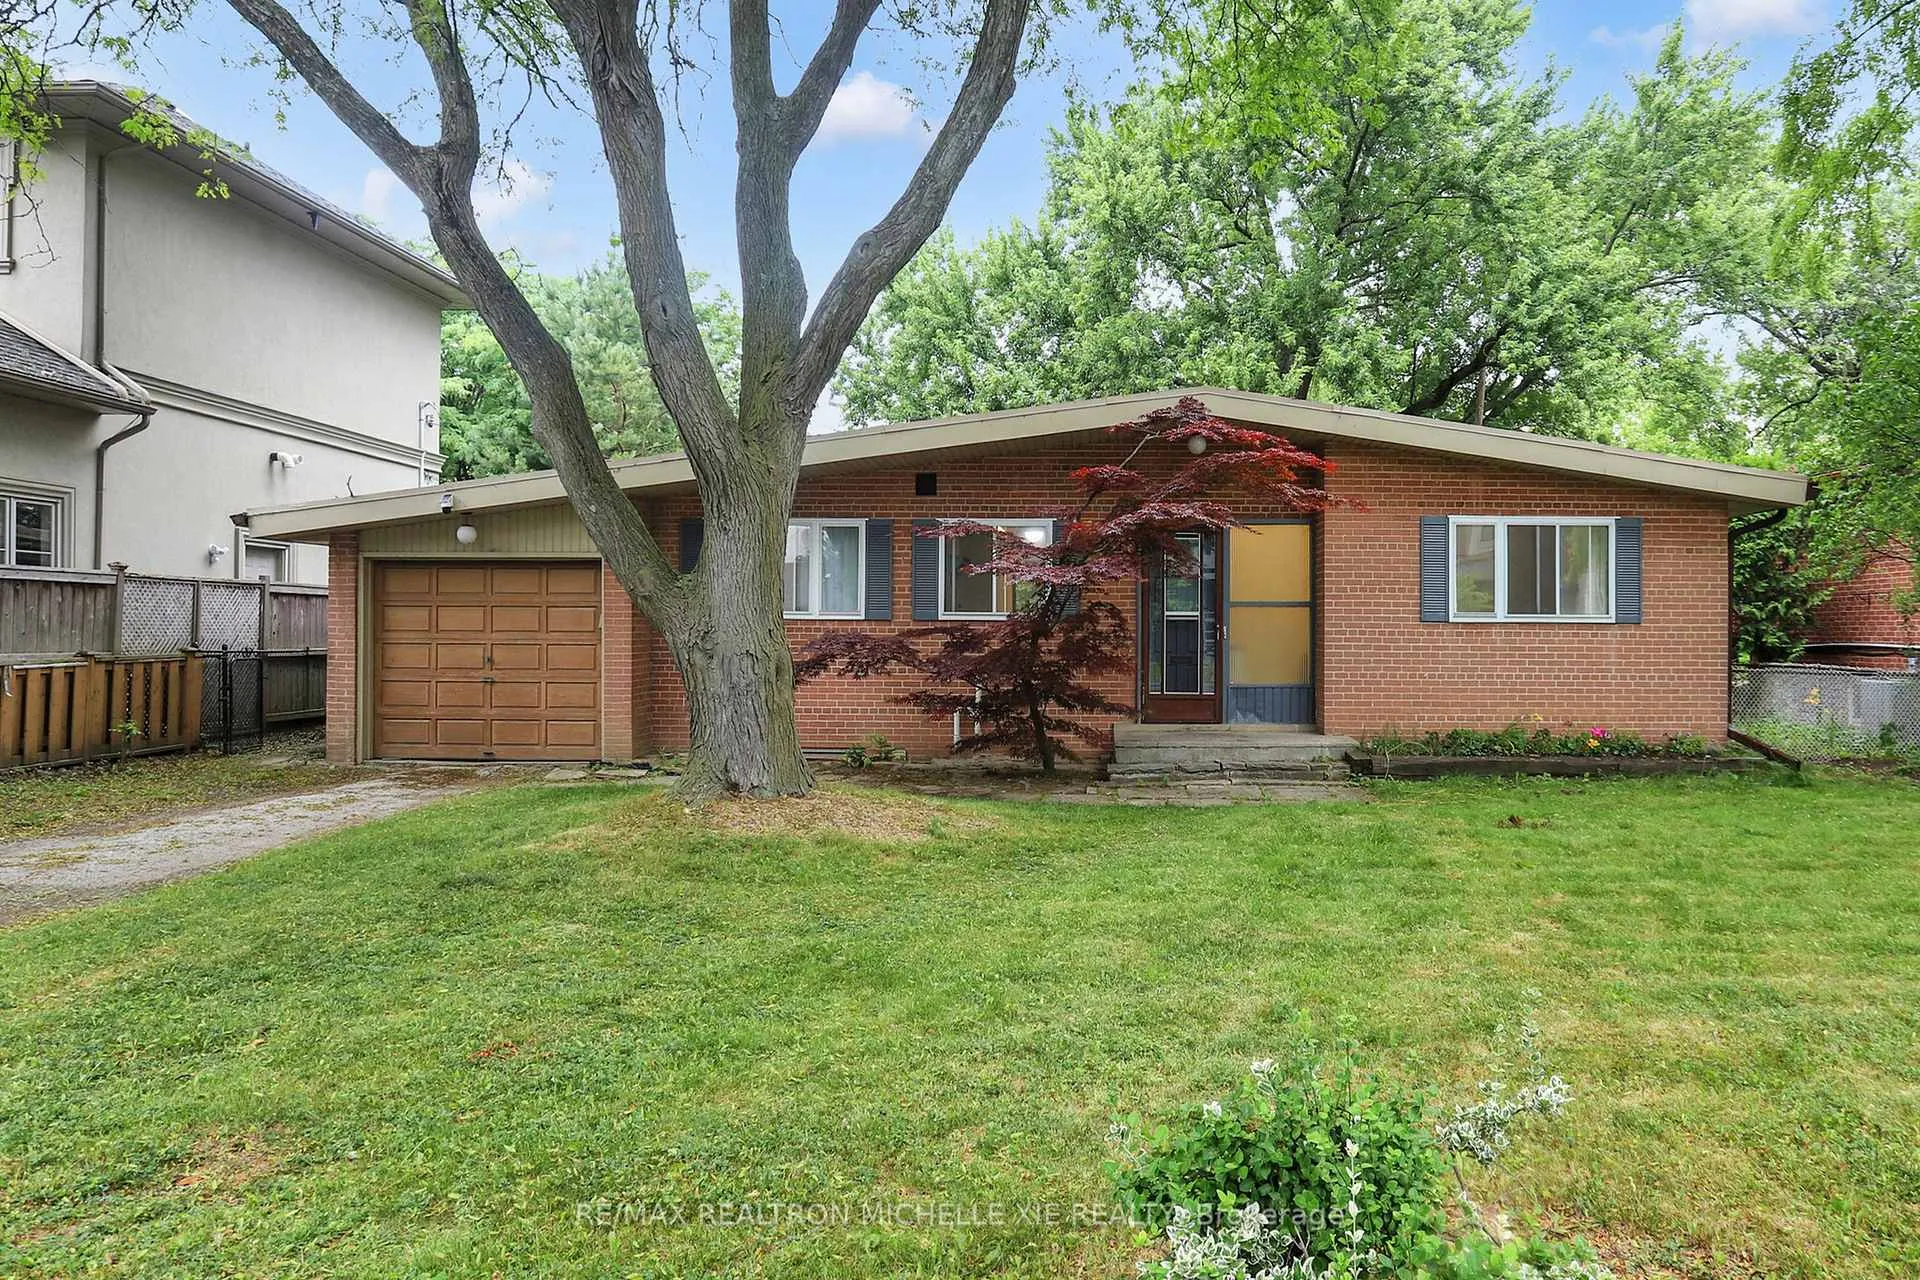
49 Larkfield Drive
Detached Rented
1/3749 Larkfield Drive
Detached Rented
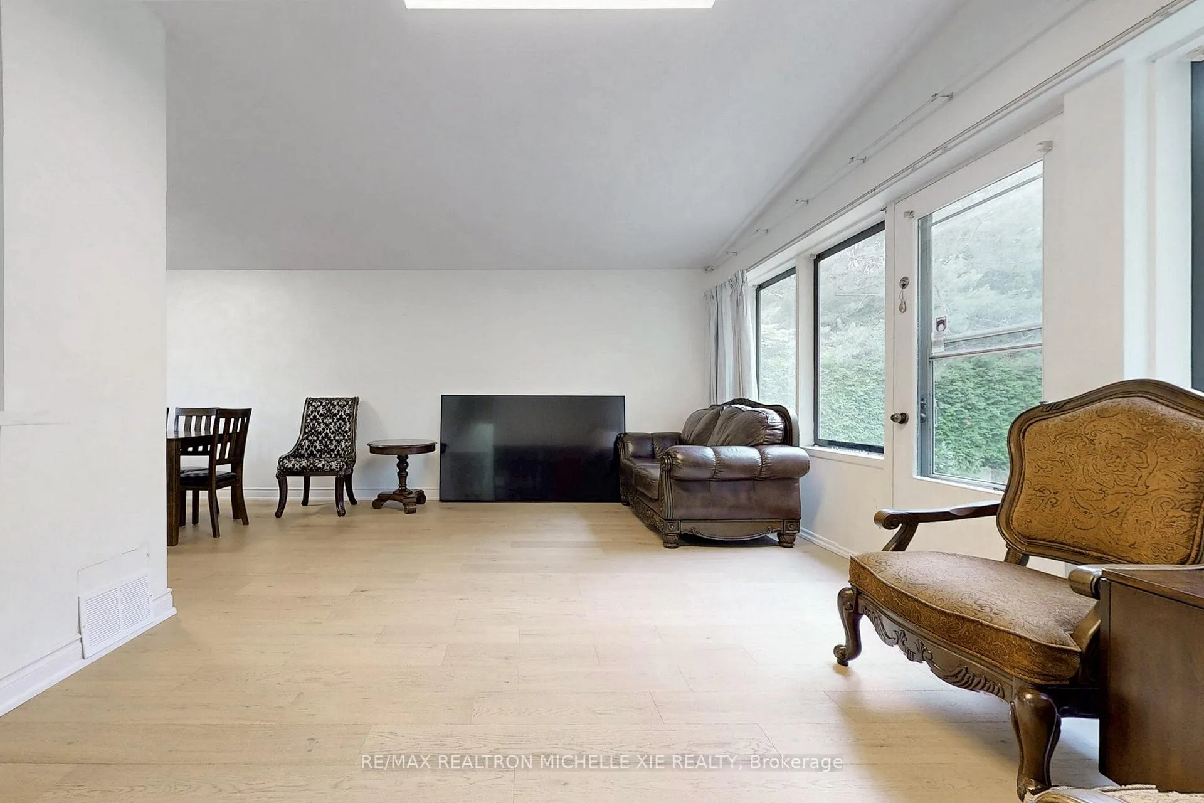
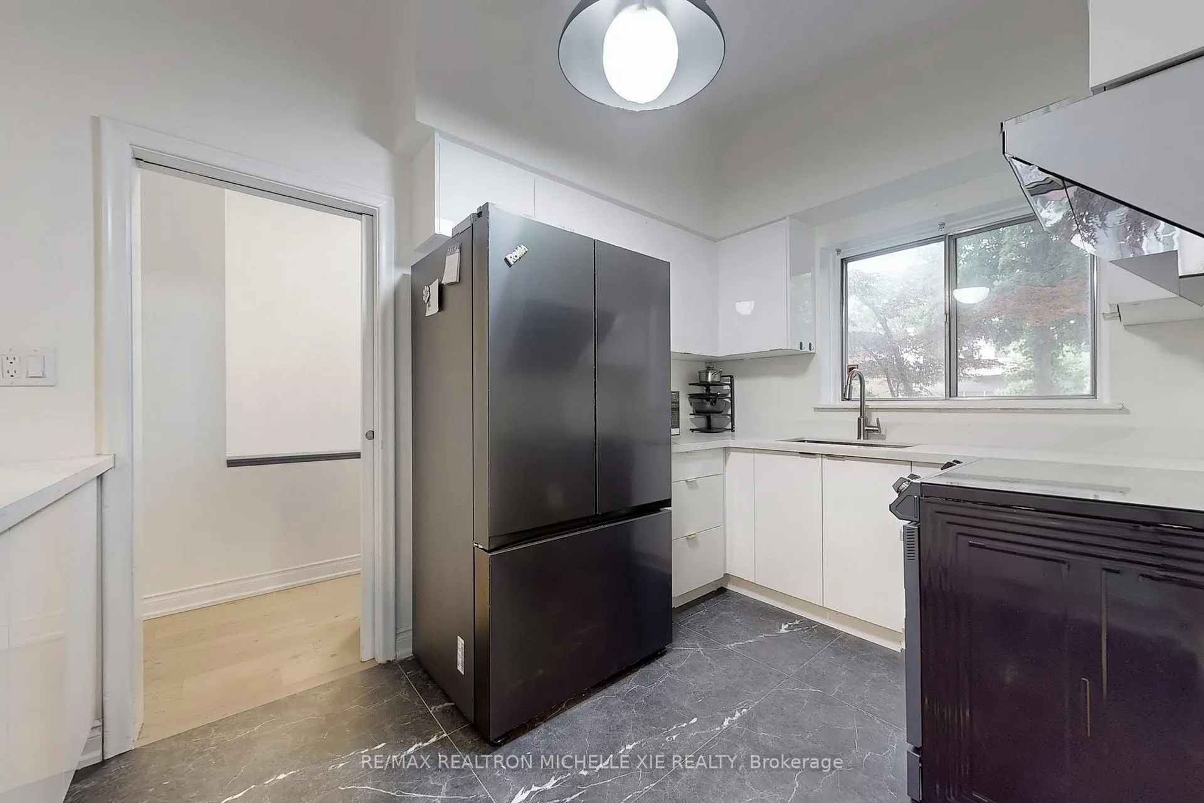
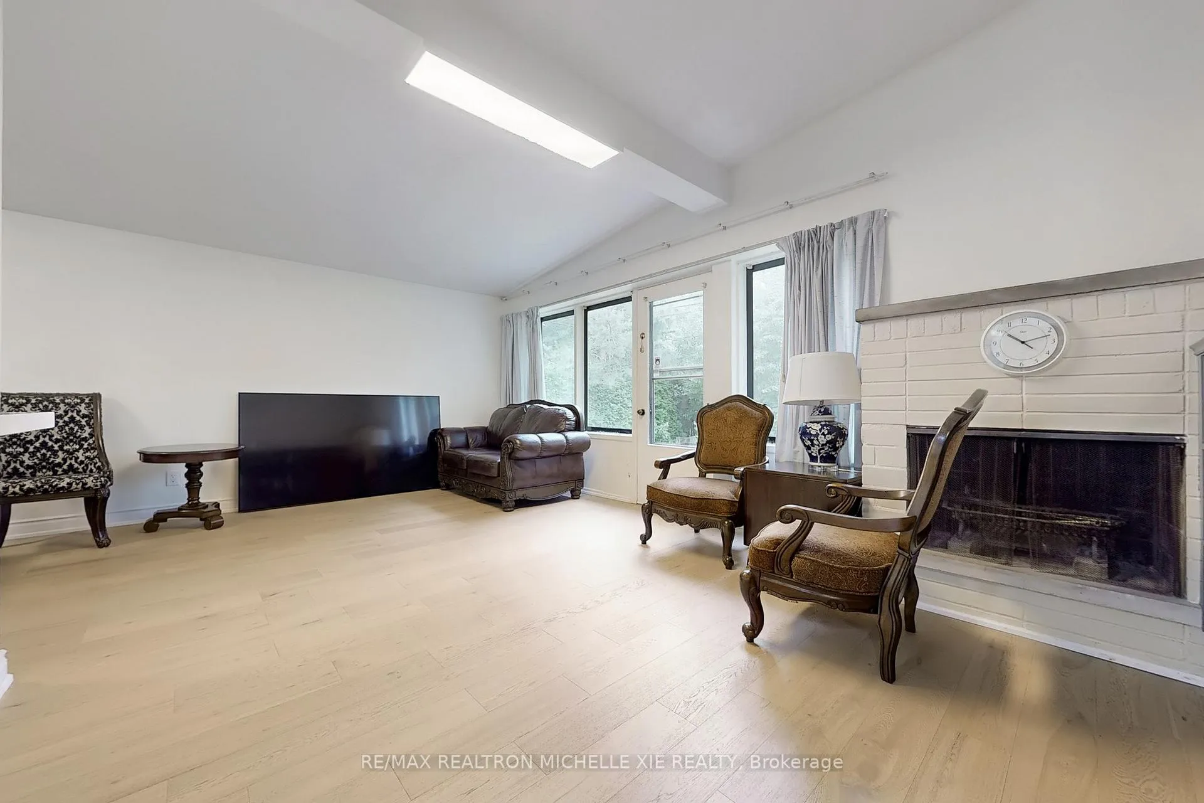
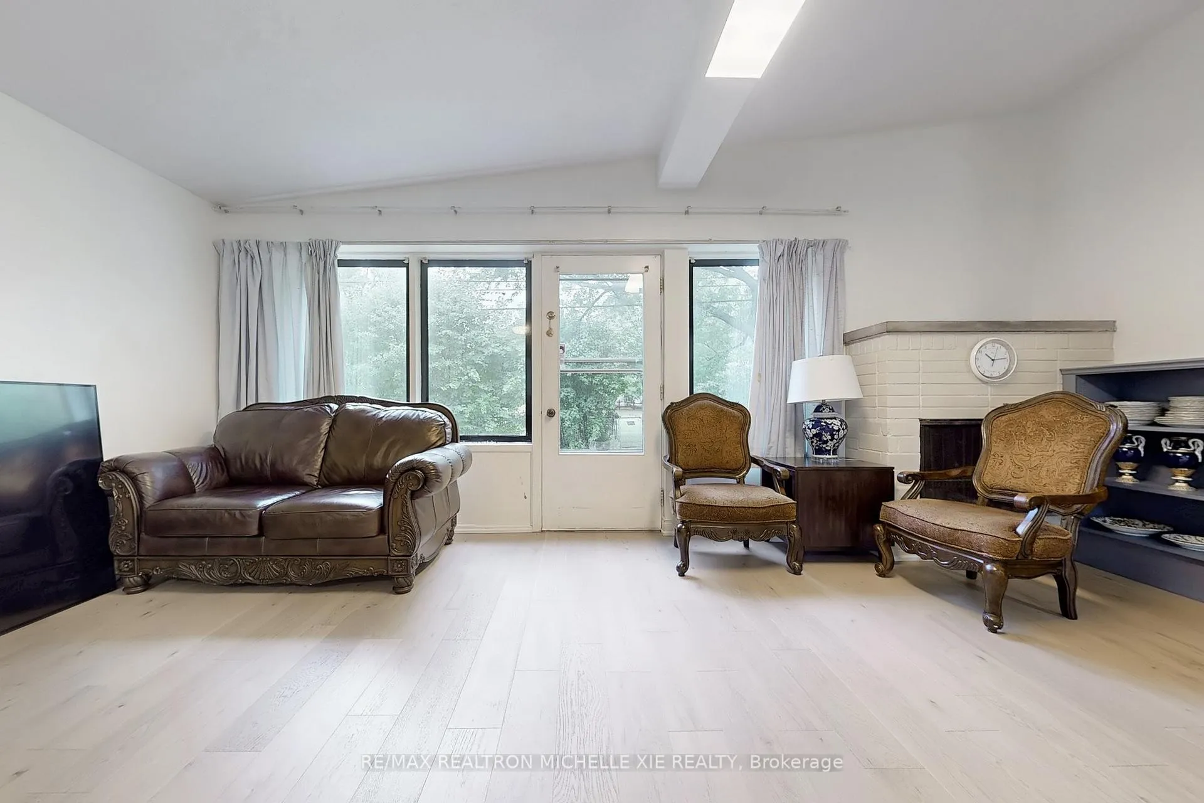 See all 37 photos
3 Bedrooms
2 Bathrooms
1 Garage
1.1K–1.5K sq.ft
Entire Home
— Unit
Property history
Facts and features
- BasementPart finished
- Lot size66 × 104 ft
- Lease term12 months
- FurnishedUnfurnished
What stands out
- Hardwood floors
- Fireplace
- Central air
The homeDetached, Bungalow, 1,100–1,500 sq ft
- Type: Detached
- Style: Bungalow
- Living space: 1,100–1,500 sq ft
- Basement: Partially finished
InsideFireplace Yes, Hardwood, Ensuite
- Fireplace: Yes
- Flooring: Hardwood
- Laundry: Ensuite
- Features: Other
- Rooms above ground: 6
- Rooms in the basement: 2
- Bedrooms: 3
- Bathrooms: 2
- Kitchens: 1
Outside and lotBrick, Cedar, Concrete
Outside
- Exterior: Brick
- Roof: Cedar
- Foundation: Concrete
- Size: 66 × 103.6 ft
Parking1 Garage, Attached, Private
- Spaces: 1 Garage
- Garage: Attached
- Driveway: Private
Heating, water and powerForced air, gas, Central air, Municipal water
- Heating: Forced air, gas
- Cooling: Central air
- Water: Municipal water
- Sewer: Municipal sewer
Rent and termsRent $3,800 a month, Entire property, Unfurnished
- Rent: $3,800 a month
- Space for rent: Entire property
- Furnished: Unfurnished
- Lease: 12 months
- Deposit: Required
- Credit check: Required
- Employment letter: Required
- Rental application: Required
- References: Required
NearbyPark, public transit, rec./commun.centre, school
- Close to: Park, public transit, rec./commun.centre, school
Listing detailsC12287226, Rented, Jul 15, 2025
- MLS® number: C12287226
- Status: Rented
- Listed on: Jul 15, 2025
- Days on market: 58
- Updated: Sep 11, 2025
- Possession: 2025-08-15 / Immediate
- Occupied by: Vacant
- Listing brokerage: RE/MAX REALTRON MICHELLE XIE REALTY
About this home
49 Larkfield Drive, North York (Banbury-Don Mills), ON M3B 2H3
OtherParkPublic TransitRec./Commun.CentreSchool
Backs onto Park! Cozy bungalow, Newly Renovated with high ceilings.Perfect opportunity to live in the desirable and prestigious Banbury/Edwards Gardens neighborhood. Many new homes in the area. Superb, convenient location. Walk To Rippleton Public School and St. Bonaventure Catholic School. Close To private schools, Shops at Don Mills, Banbury Community Ctr, Windfields Park, Edwards Gardens, Parkettes, TTC, tennis & more. Minutes To Downtown.
Read more
Ask about this home
A HOMEH agent will answer your questions about this home.
Ask a question
Around this home
Banbury/Lawrence/Edwards Gdnss
Errands
Parks
Schools
Daily convenience, out of 100, from the distances below
ParkRippleton Park · 12 within 1 km1 min walk86 m
GroceryCircle K10 min walk642 m
SchoolRippleton Public School2 min walk120 m
PharmacyDon Mills + Lawrence Pharmacy19 min walk1.1 km
Cafés & foodTim Hortons · 2 within 1 km10 min walk637 m
Gym & rec centreBanbury Tennis Club13 min walk806 m
LibraryToronto Public Library - Don Mills18 min walk1.1 km
WalkDriveStraight-line distance, open map data
Grocery0.6 km
Park0.1 km
Coffee0.6 km
Dining0.6 km
Gym0.8 km
Schools nearby
School rating, out of 10.
Rippleton Public Schoolelementary · Public · 0.1 km
—
Denlow Public Schoolelementary · Public · 0.7 km
—
St Bonaventure Catholic Schoolelementary · Catholic · 0.8 km
8.2/10Excellent
Contact agent
Helpful calculators
Rent vs buy
Affordability
Mortgage
Down payment
Stress test
CMHC insurance
Your HOMEH agent

KimHOMEH agent · North York
"I would see it this week."
Ask Kim