

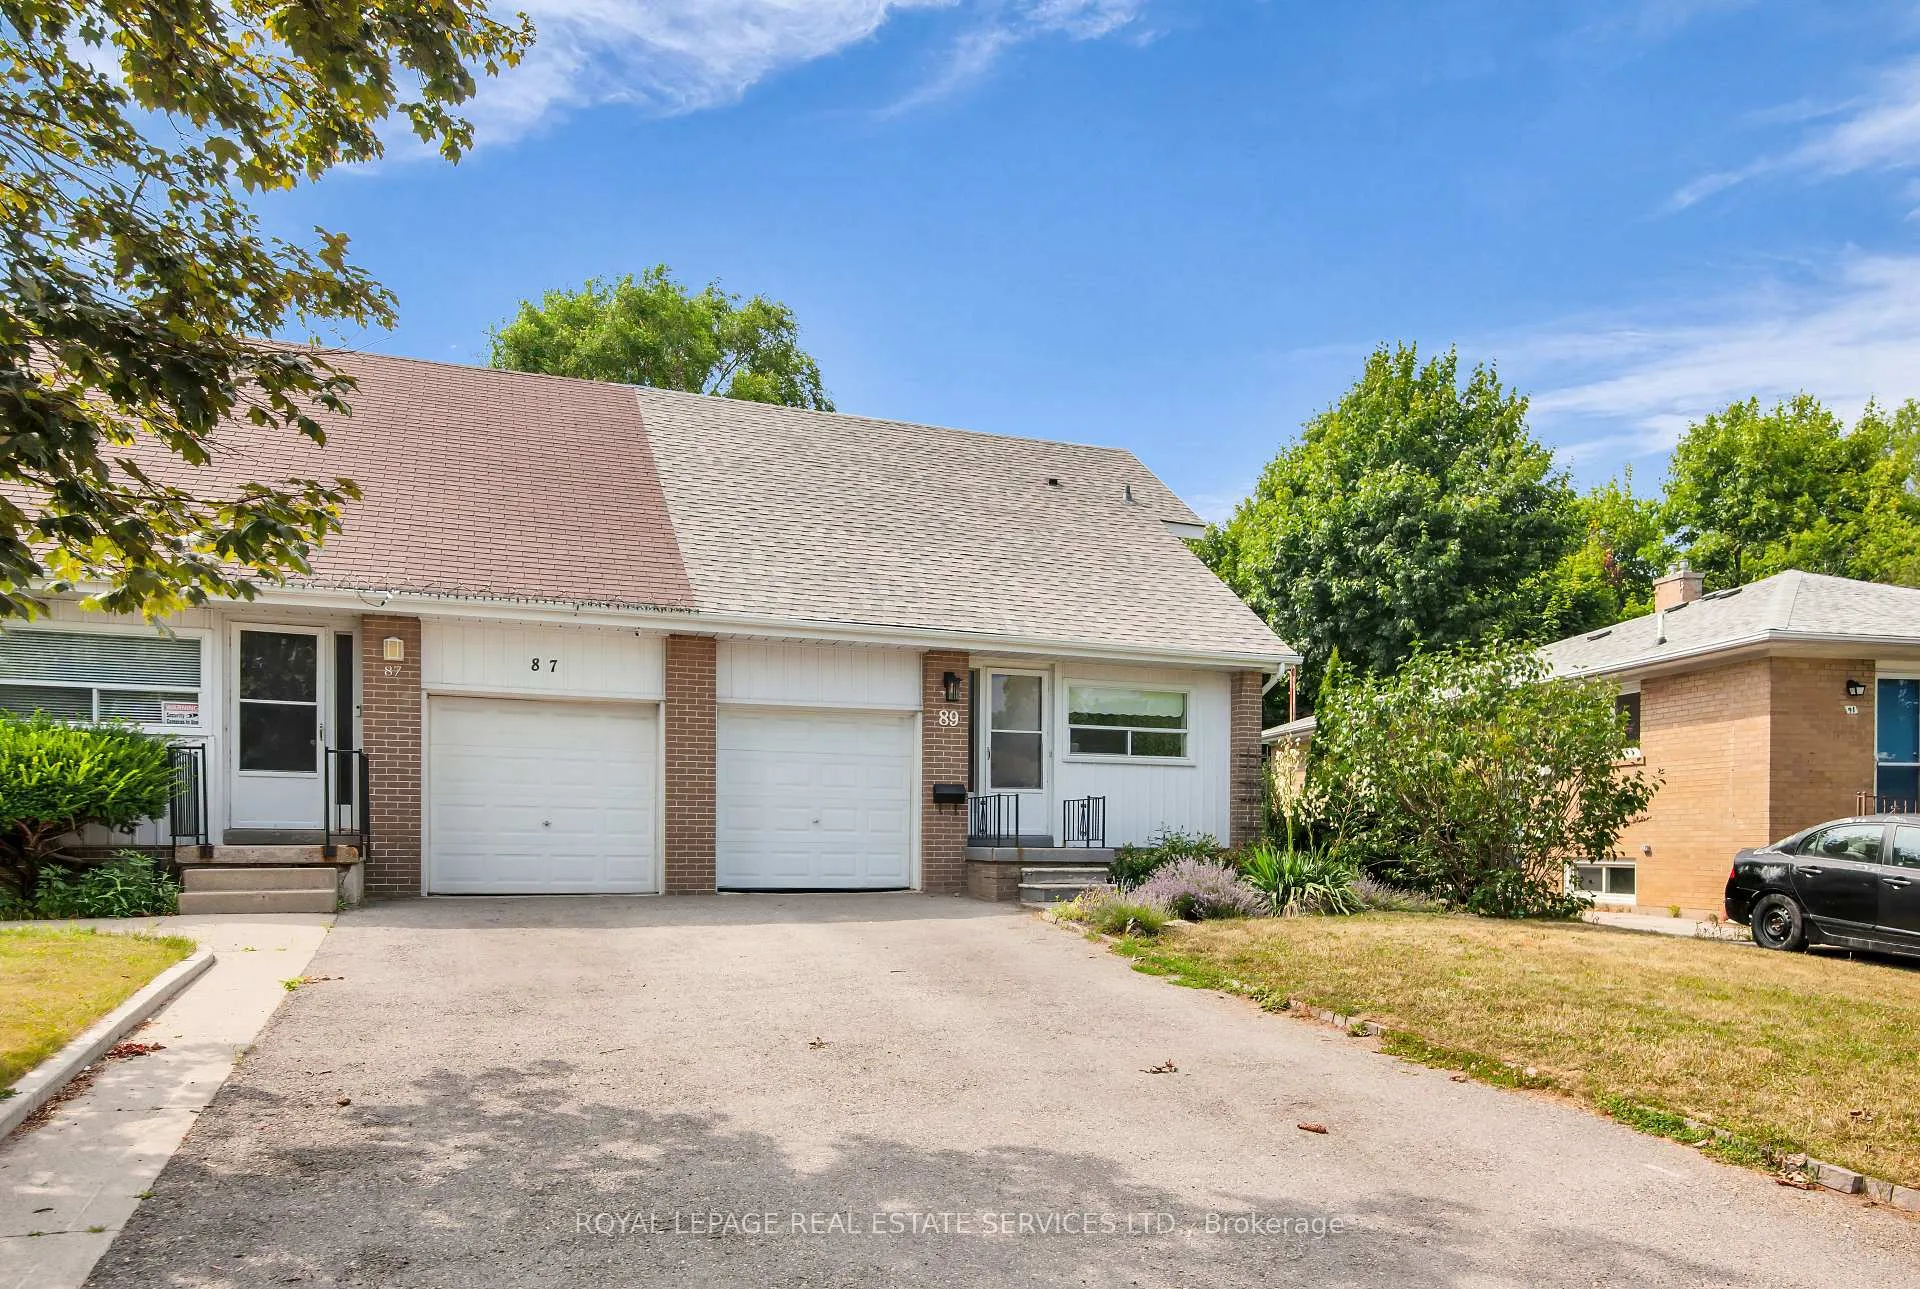
89 Combermere Drive
89 Combermere Drive
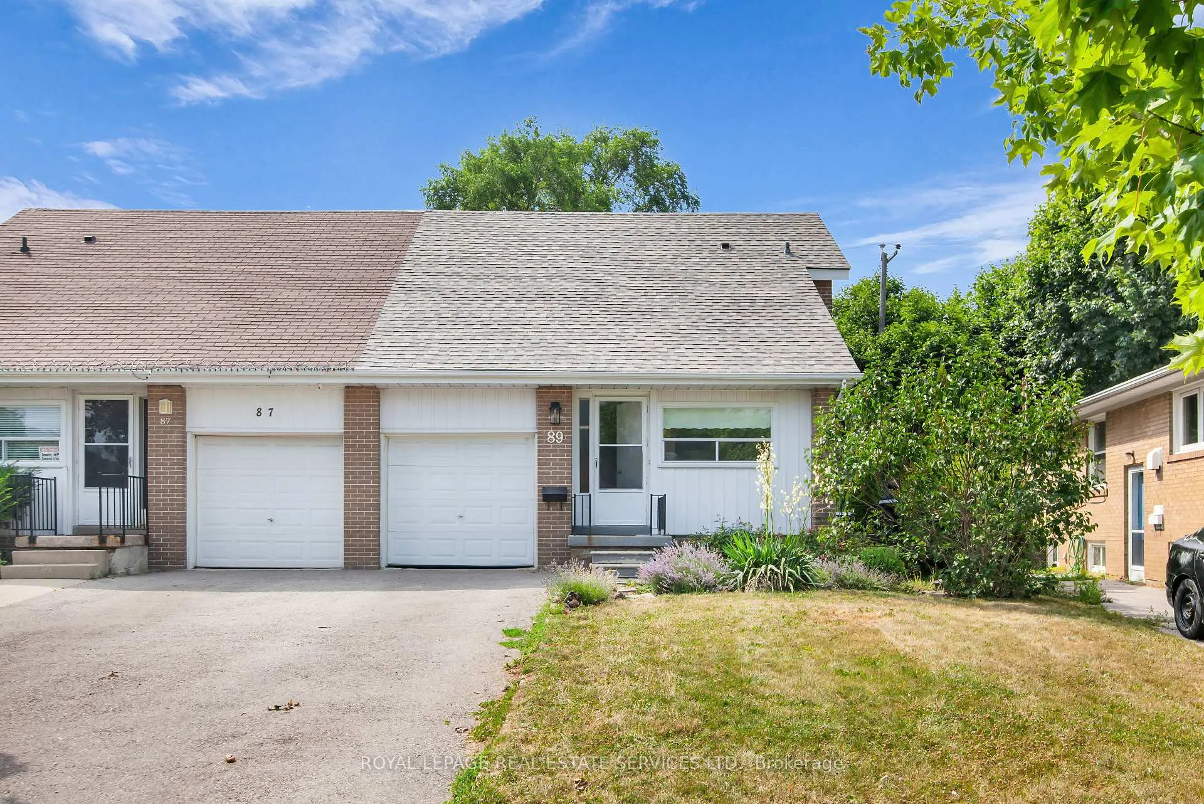
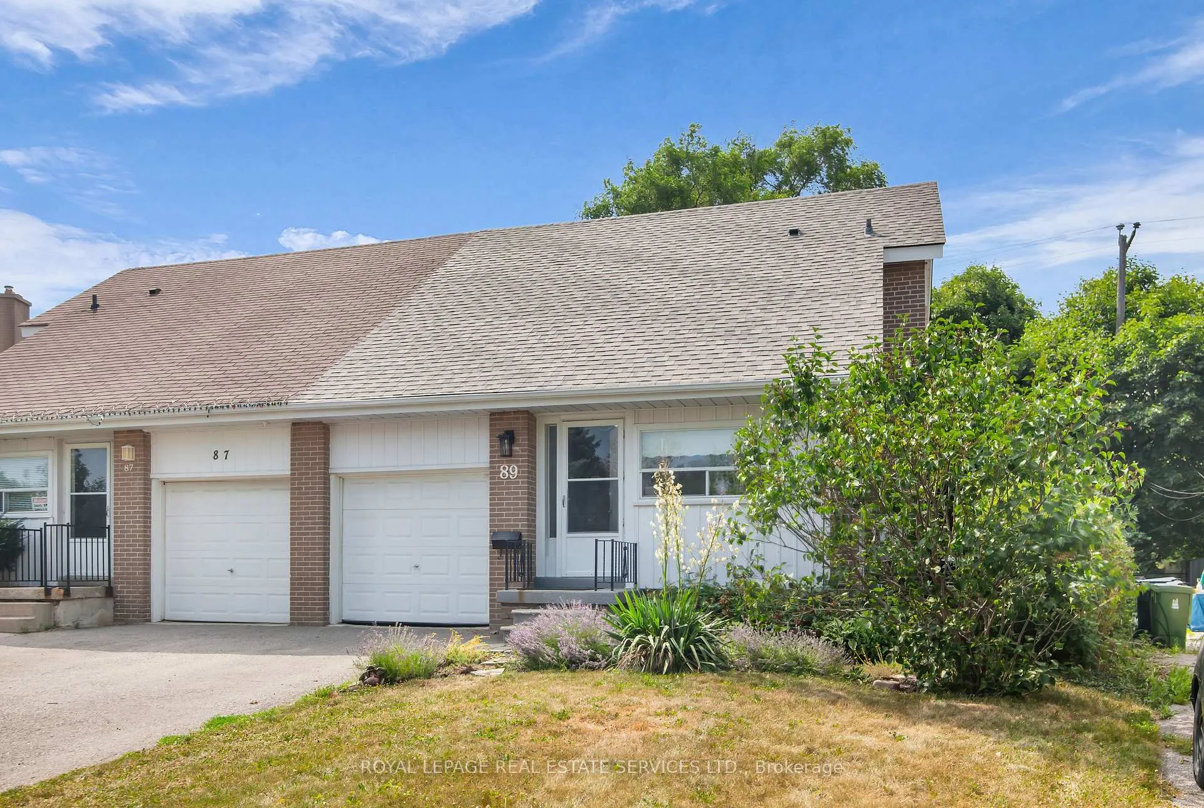
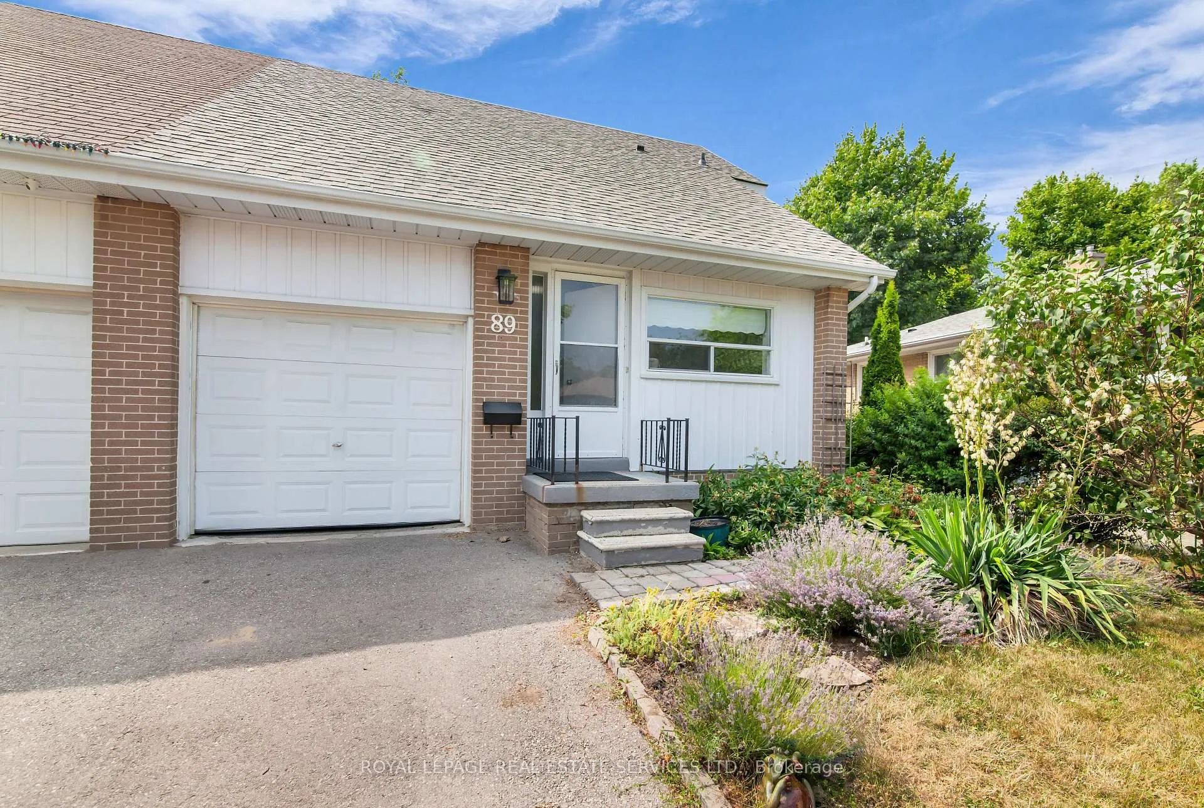
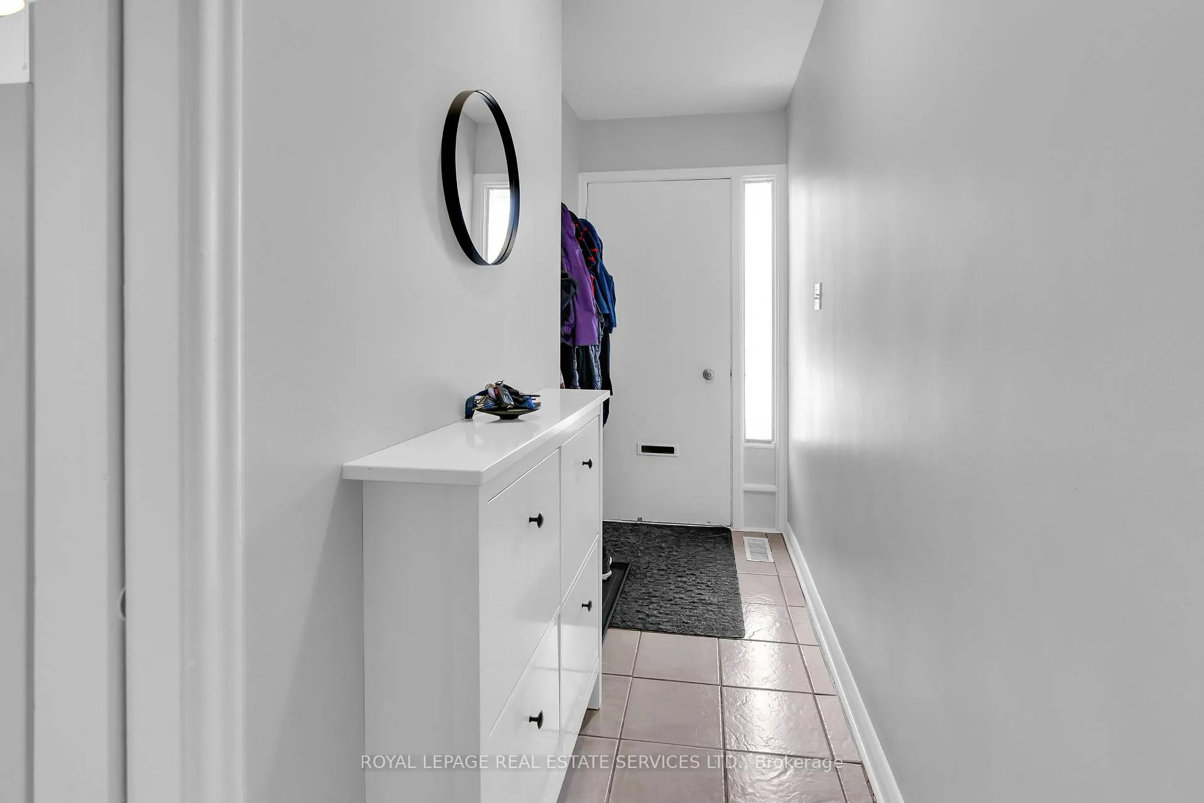 See all 50 photos
Property history
Facts and features
- BasementPartial
- Lease term12 months
- FurnishedUnfurnished
- LaundryEnsuite
- Hardwood floors
- Central air
The homeSemi-Detached, 1 1/2 storey, 1,100–1,500 sq ft
- Type: Semi-Detached
- Style: 1 1/2 storey
- Living space: 1,100–1,500 sq ft
- Basement: Partial basement
InsideTile, Hardwood, Concrete, Ensuite, Carpet free
- Flooring: Tile, Hardwood, Concrete
- Laundry: Ensuite
- Features: Carpet free
- Rooms above ground: 6
- Rooms in the basement: 2
- Bedrooms: 3 + 1 in the basement
- Bathrooms: 2
- Kitchens: 1
Outside and lotBrick, Roof Not applicable, Foundation Not applicable
- Exterior: Brick
- Roof: Not applicable
- Foundation: Not applicable
- Other structures: Garden shed
Parking1 Garage, Built-in, Private
- Spaces: 1 Garage
- Garage: Built-in
- Driveway: Private
Heating, water and powerForced air, gas, Central air, Municipal water
- Heating: Forced air, gas
- Cooling: Central air
- Water: Municipal water
- Sewer: Municipal sewer
Rent and termsRent $3,500 a month, Entire property, Unfurnished
- Rent: $3,500 a month
- Space for rent: Entire property
- Furnished: Unfurnished
- Lease: 12 months
- Paid: Monthly
- Rent includes: Parking
- Deposit: Required
- Credit check: Required
- Employment letter: Required
- Rental application: Required
- References: Required
IncludedExisting fridge, stainless steel electric stove with glass cooktop, stainless steel dishwasher, washer & dryer, all electrical light fixtures, window coverings & garden shed., The fireplace will not be operational.
- Included: Existing fridge, stainless steel electric stove with glass cooktop, stainless steel dishwasher, washer & dryer, all electrical light fixtures, window coverings & garden shed.
- Not included: The fireplace will not be operational.
NearbyLibrary, park, public transit, rec./commun.centre, river/stream, school
- Close to: Library, park, public transit, rec./commun.centre, river/stream, school
Listing detailsC12281993, Rented, Jul 13, 2025
- MLS® number: C12281993
- Status: Rented
- Listed on: Jul 13, 2025
- Days on market: 24
- Updated: Aug 6, 2025
- Possession: 2025-08-01 / Flexible
- Occupied by: Owner
- Listing brokerage: ROYAL LEPAGE REAL ESTATE SERVICES LTD.
About this home
89 Combermere Drive, North York (Parkwoods-Donalda), ON M3A 2W4
Welcome to 89 Combermere Drive, a solidly built 1 1/2-storey semi-detached home nestled on a quiet, family-friendly street in North York. With four bedrooms spread across three levels, including a main-floor bedroom and a finished lower-level bedroom, this flexible layout suits growing families, multigenerational living, or work-from-home setups. The main floor features a spacious, sun-filled living room with a large picture window, hardwood floors, and an ornamental brick fireplace that adds a feeling of warmth and character. A defined dining room sits just off the kitchen, offering a traditional layout ideal for both everyday meals and entertaining. The galley-style kitchen is bright and functional, with full-size appliances, ample cabinetry, and a sweet eat-in nook overlooking the front yard. Upstairs, the home offers two generously sized bedrooms with dormer style windows and hardwood floors, while the main floor bedroom adds flexibility for guests or office use. The lower level includes a finished fourth bedroom and a unfinished recreation room with excellent ceiling height, ready for your personal touch. A full bathroom with vintage charm and a main-floor powder room complete the interior. Step outside to a deep, beautifully maintained backyard with a large red barn-style garden shed, landscaped gardens, and a shaded patio area perfect for relaxing or entertaining under the trees. Located in a mature, established neighbourhood near great schools, public transit, shopping, and the Don Valley trails, this home offers quick access to the DVP and Hwy 401 while remaining peaceful and community-oriented. 89 Combermere is a rare opportunity to lease a classic, well-cared-for home with plenty of space.
Ask about this home
A HOMEH agent will answer your questions about this home.
Around this home
Daily convenience, out of 100, from the distances below
Schools nearby
School rating, out of 10.
Helpful calculators
Your HOMEH agent

"I would see it this week."