

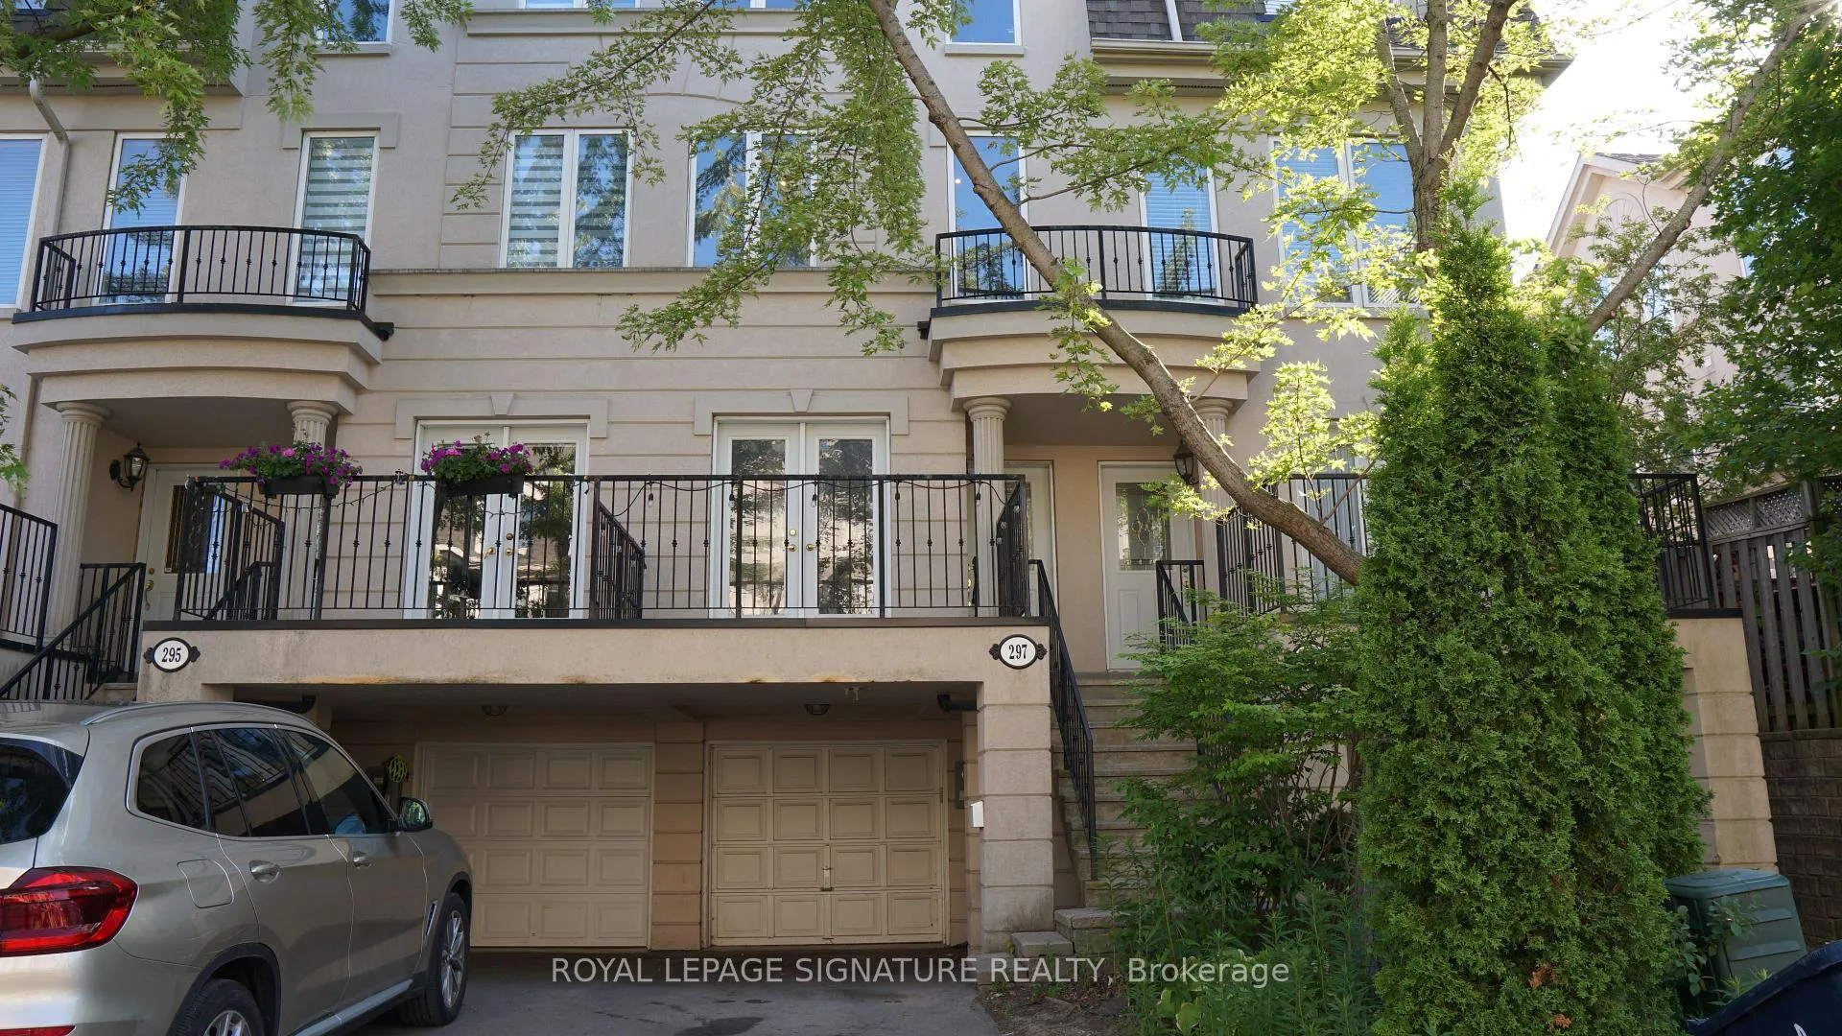
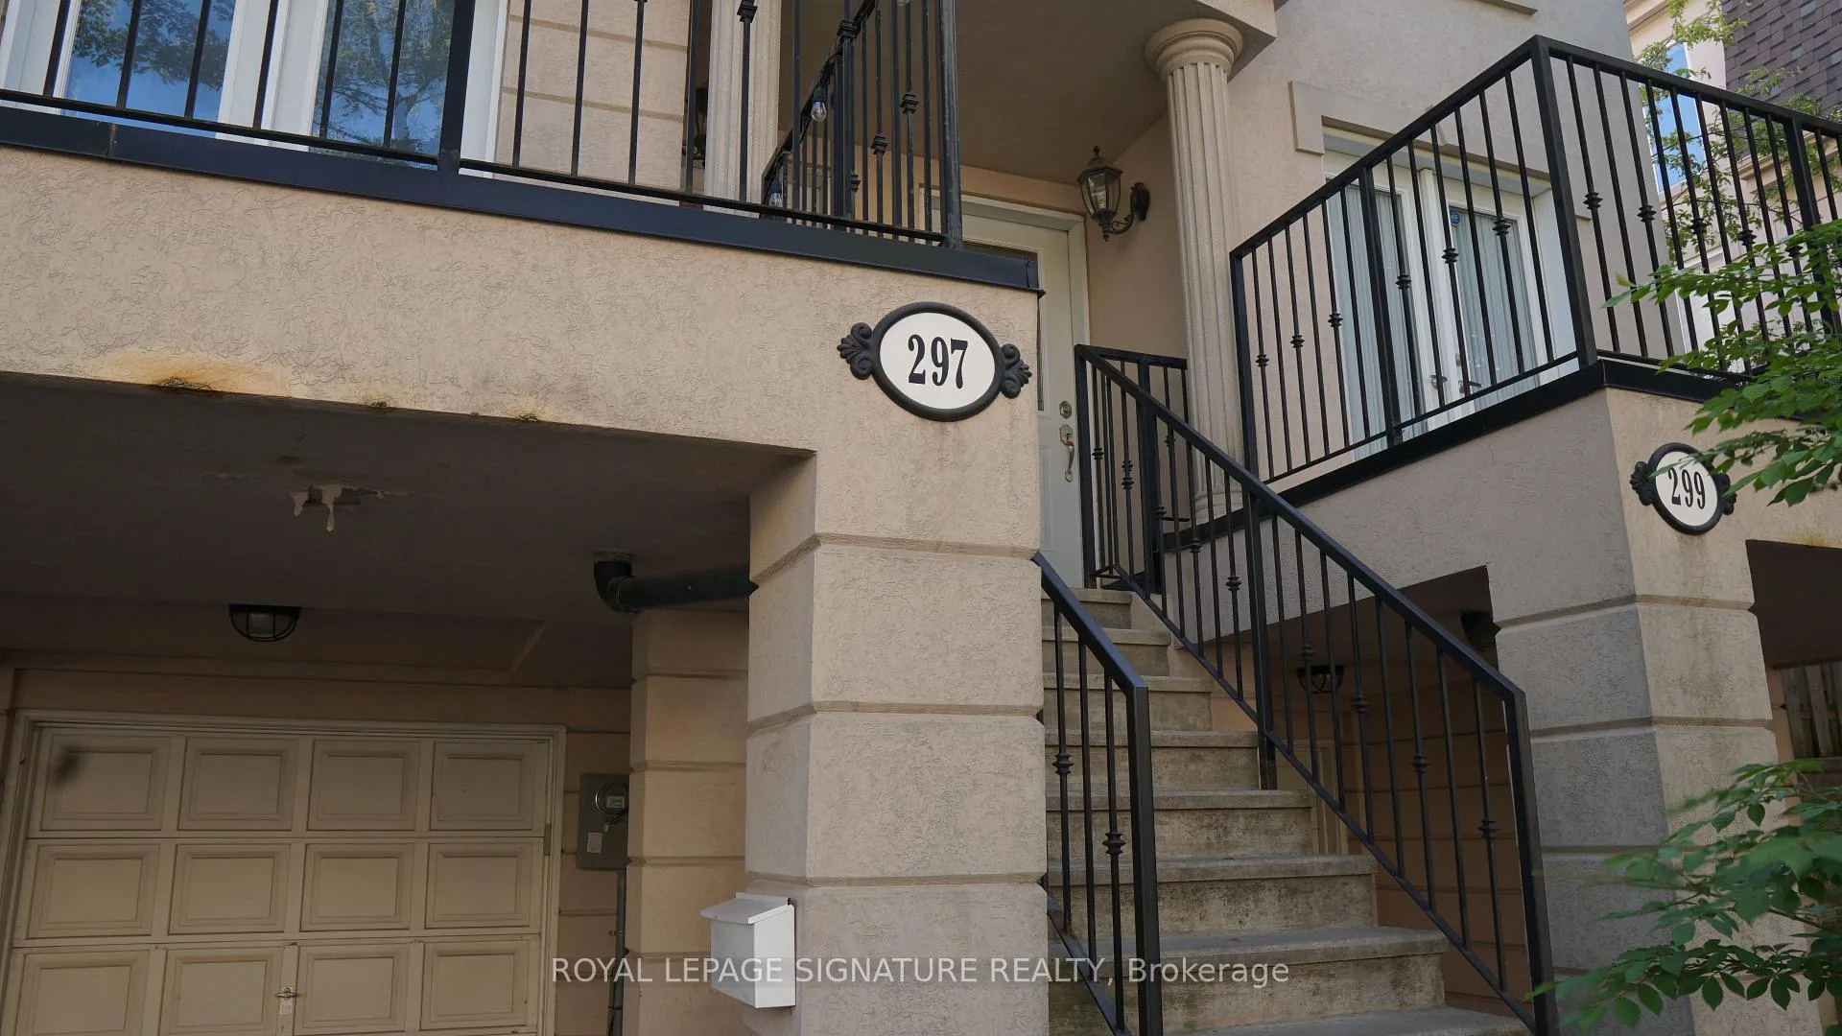
297 David Dunlop Circle
Freehold Townhouse Rented
1/19297 David Dunlop Circle
Freehold Townhouse Rented
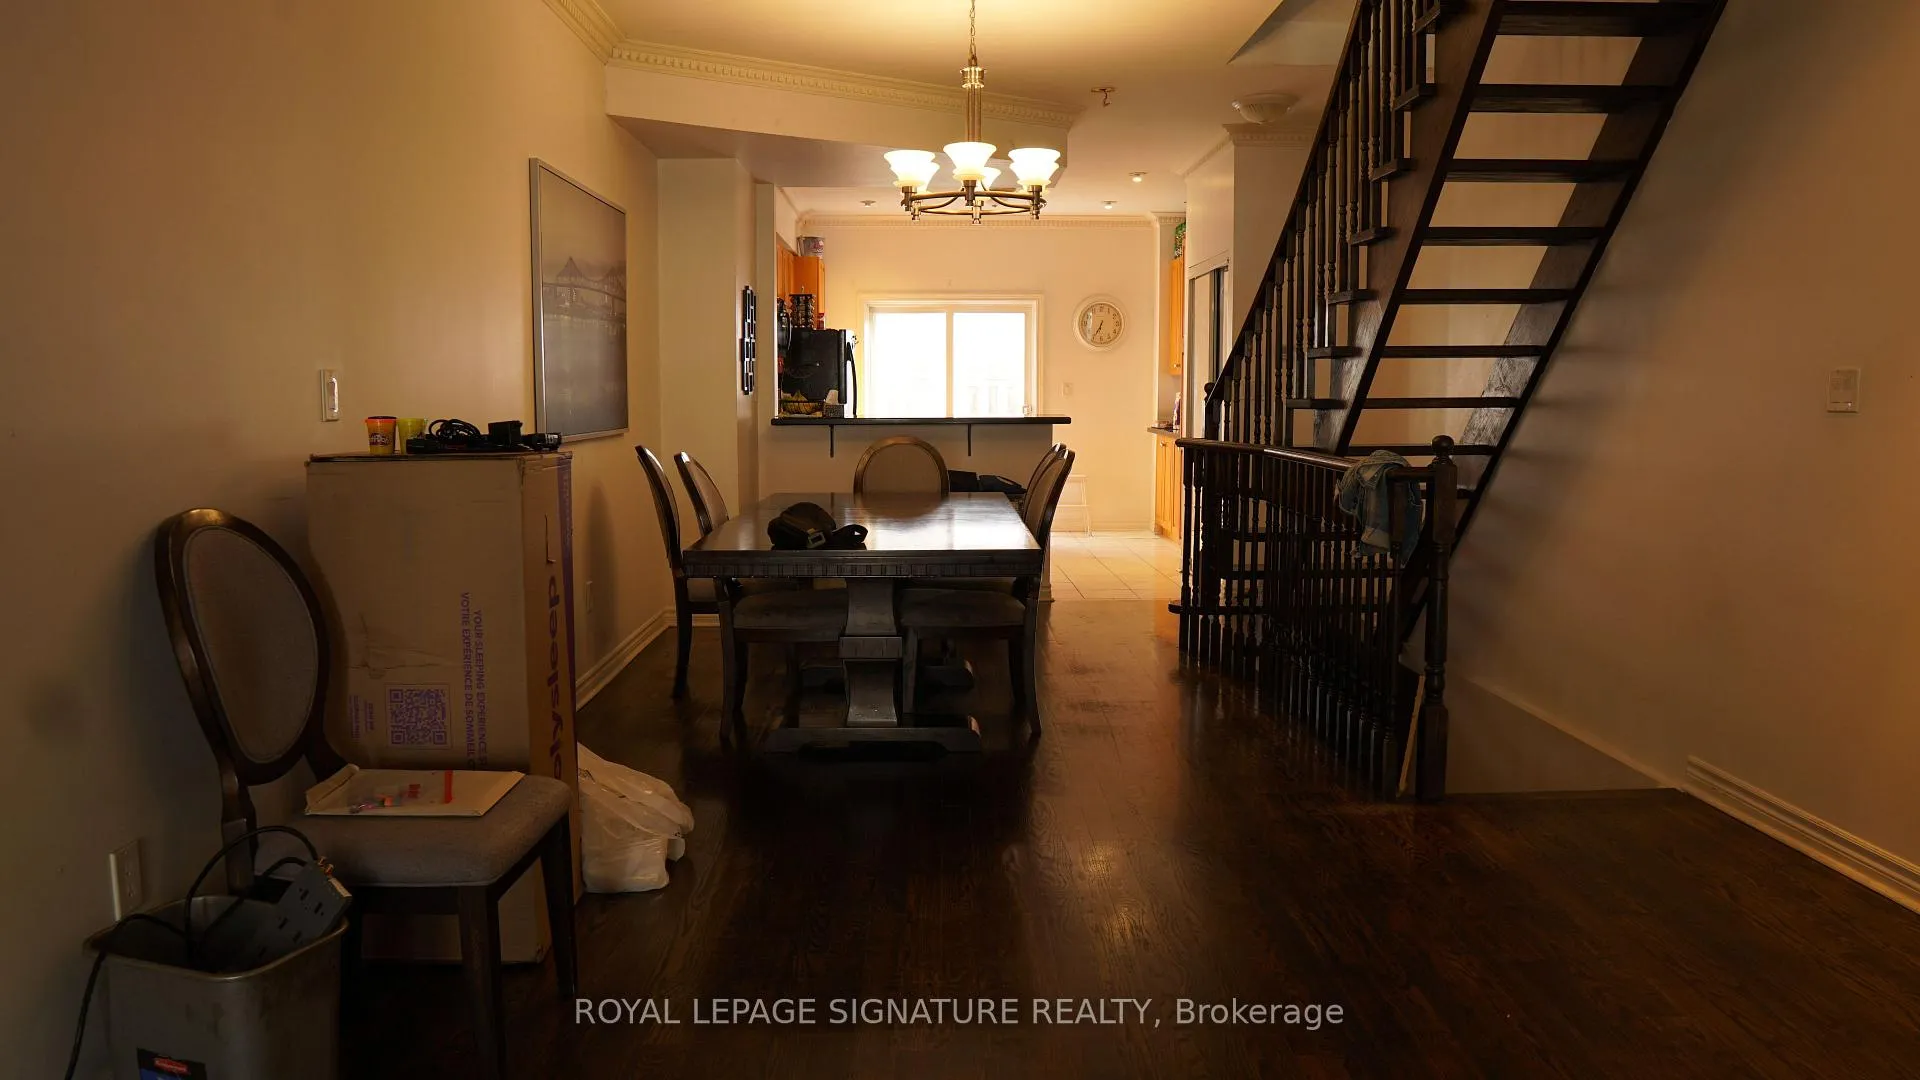 See all 19 photos
3 Bedrooms
3 Bathrooms
1 Garage
1.5K–2K sq.ft
Entire Home
— Unit
Property history
Facts and features
- BasementFinished
- Lease term12 months
- FurnishedUnfurnished
- LaundryEnsuite
What stands out
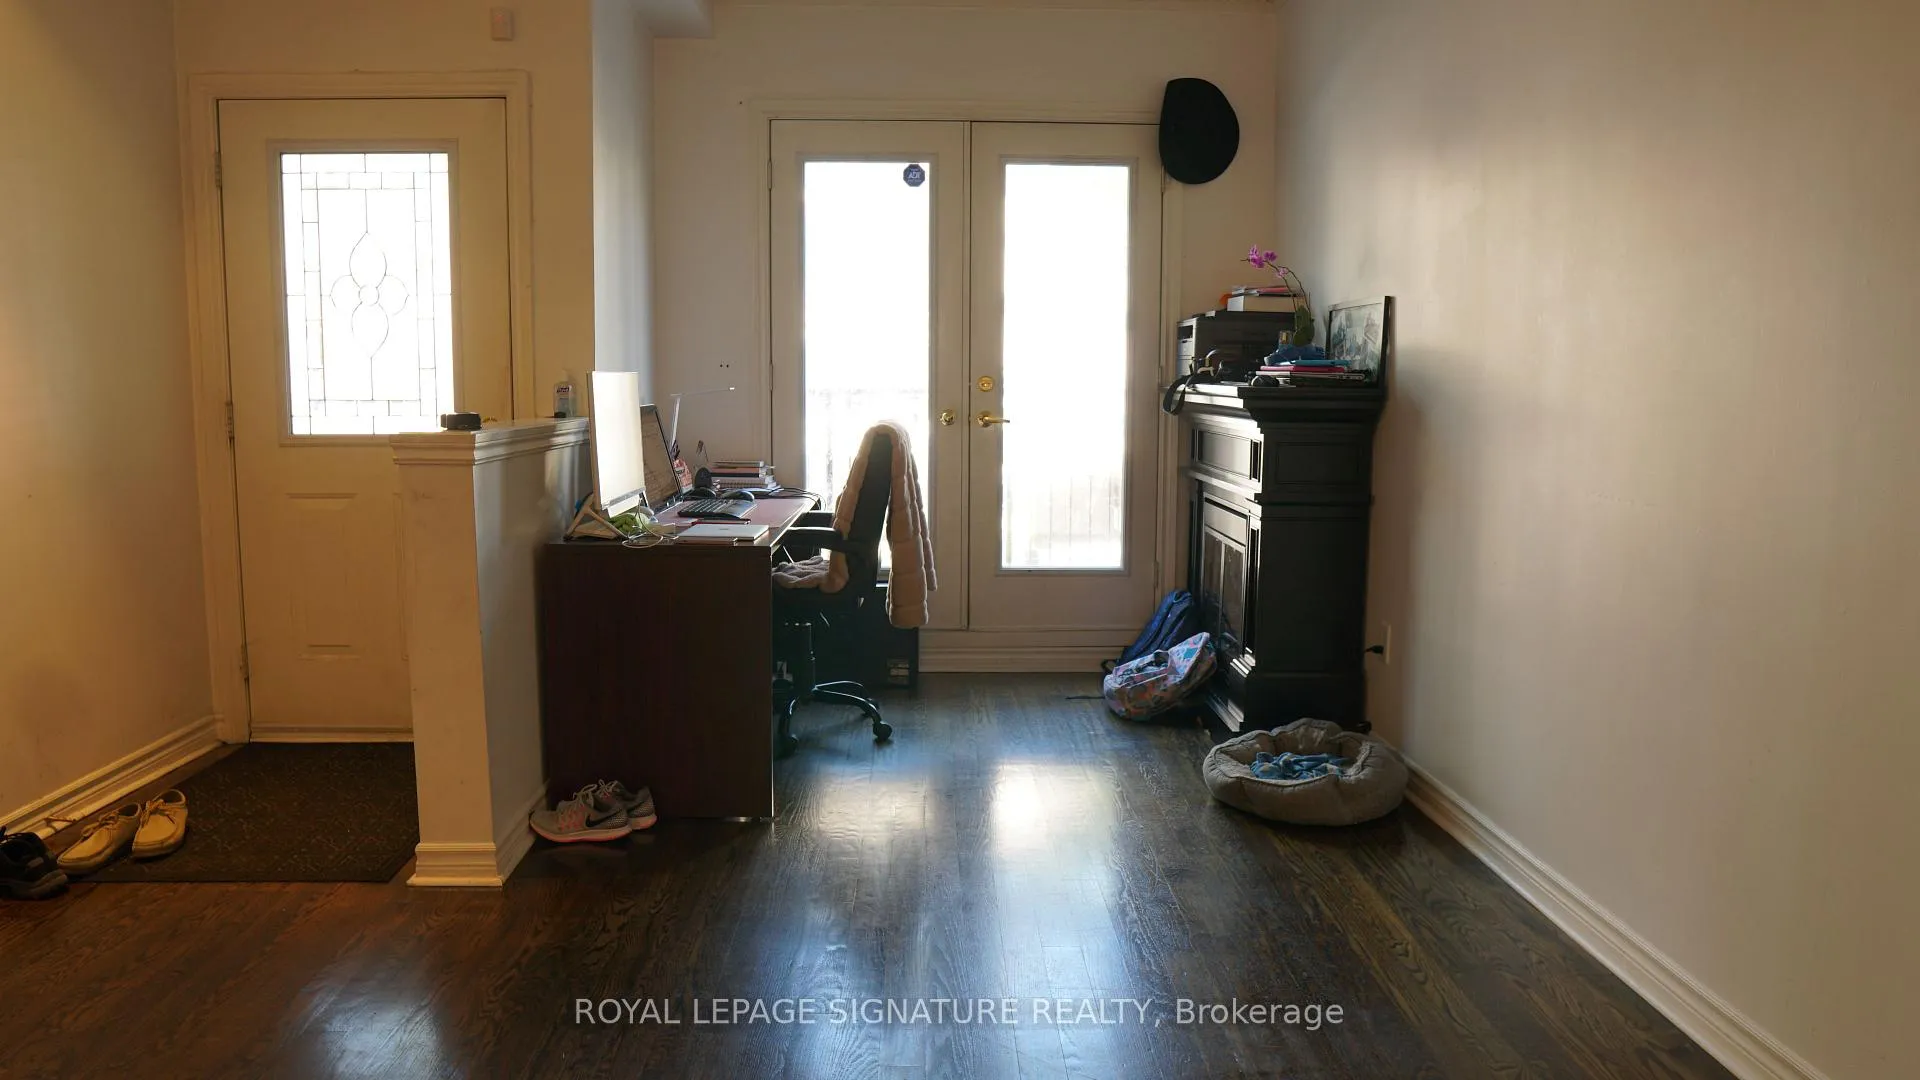
- Hardwood floors
- Central air
The homeFreehold Townhouse, 3-storey, 1,500–2,000 sq ft
- Type: Freehold Townhouse
- Style: 3-storey
- Living space: 1,500–2,000 sq ft
- Basement: Finished
InsideHardwood, Broadloom, Ensuite, Auto garage door remote
- Flooring: Hardwood, Broadloom
- Laundry: Ensuite
- Features: Auto garage door remote
- Rooms above ground: 8
- Bedrooms: 3
- Bathrooms: 3
- Kitchens: 1
- Family room: Yes
Outside and lotStucco (plaster), Unknown, Unknown
- Exterior: Stucco (plaster)
- Roof: Unknown
- Foundation: Unknown
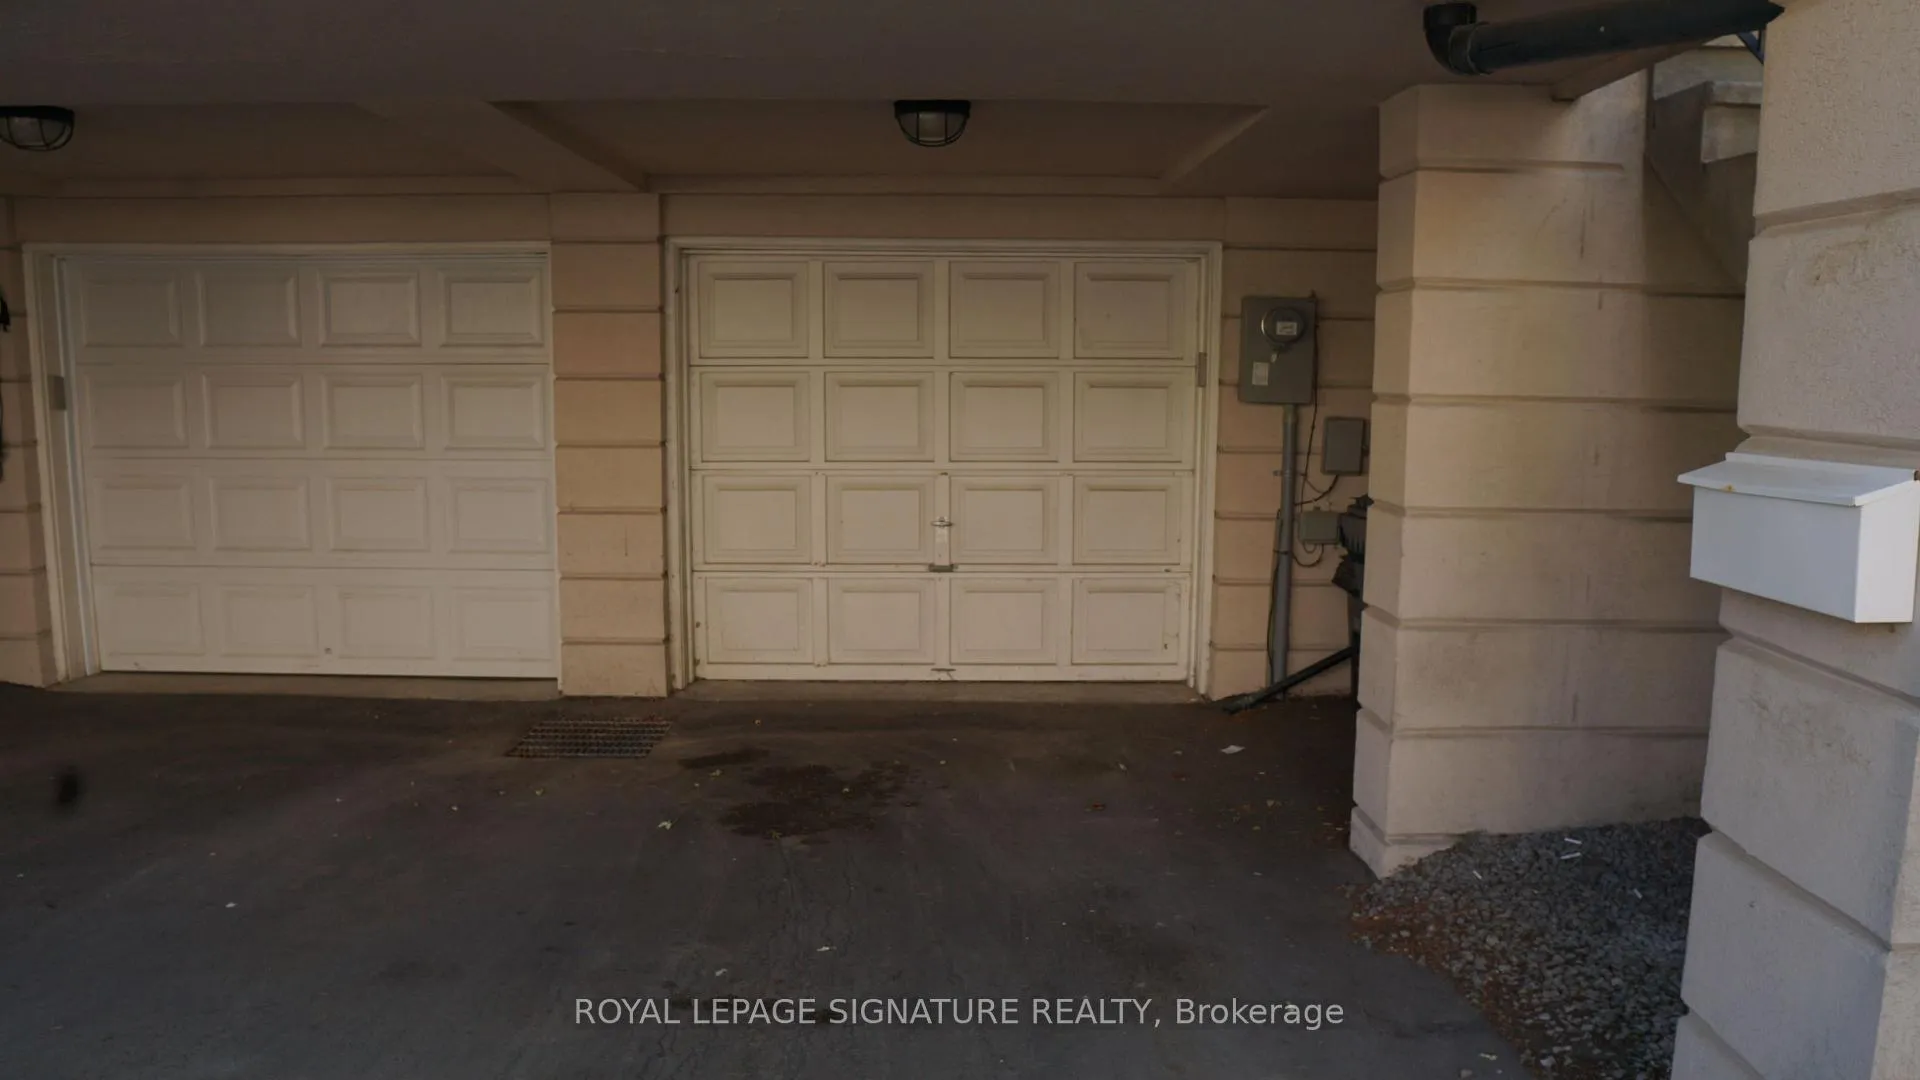
Parking1 Garage, Built-in, Tandem
- Spaces: 1 Garage
- Garage: Built-in
- Driveway: Tandem
Heating, water and powerForced air, gas, Central air, Municipal water
- Heating: Forced air, gas
- Cooling: Central air
- Water: Municipal water
- Sewer: Municipal sewer
Rent and termsRent $3,495 a month, Entire property, Unfurnished
- Rent: $3,495 a month
- Space for rent: Entire property
- Furnished: Unfurnished
- Lease: 12 months
- Paid: Monthly
- Rent includes: Parking
- Deposit: Required
- Credit check: Required
- Employment letter: Required
- Rental application: Required
- References: Required
- Rental items: Hot water rental - $35 per month
Listing detailsC12277341, Rented, Jul 10, 2025
- MLS® number: C12277341
- Status: Rented
- Listed on: Jul 10, 2025
- Days on market: 31
- Updated: Aug 10, 2025
- Possession: 2025-08-16 / 1-29 days
- Occupied by: Tenant
- Listing brokerage: ROYAL LEPAGE SIGNATURE REALTY
About this home
297 David Dunlop Circle, North York (Banbury-Don Mills), ON M3C 4B9
Auto Garage Door Remote
Welcome to 297 David Dunlap Circle, well maintained executive townhome available for lease in the desirable Banbury-Don Mills community. This spacious home features 3+ bedrooms, hardwood floors, 9 ceilings, and a spacious kitchen with a convenient island. Enjoy an open-concept main floor filled with natural light, plus a private balcony and direct access garage. The location offers easy access to shops at don mills, parks, top-rated schools, transit, and major highways.
Read more
Ask about this home
A HOMEH agent will answer your questions about this home.
Ask a question
Around this home
Don Mills & Greenbelt
Errands
Parks
Schools
Daily convenience, out of 100, from the distances below
ParkGreenbelt Park · 9 within 1 km3 min walk182 m
GroceryC&C Supermarket11 min walk678 m
SchoolGreenland Public School7 min walk410 m
PharmacyRx Bliss11 min walk685 m
Cafés & foodMemories of Japan Teppanyaki Sushi · 15 within 1 km9 min walk535 m
Gym & rec centreJapanese Canadian Cultural Centre7 min walk435 m
LibraryToronto Public Library - Don Mills18 min walk1.1 km
WalkDriveStraight-line distance, open map data
Grocery0.7 km
Park0.2 km
Coffee0.6 km
Dining0.5 km
Gym0.6 km
Schools nearby
School rating, out of 10.
Greenland Public Schoolelementary · Public · 0.4 km
—
One Direction Academysecondary · Private · 0.6 km
—
Don Mills Middle Schoolelementary · Public · 0.8 km
7.0/10Good
Contact agent
Helpful calculators
Rent vs buy
Affordability
Mortgage
Down payment
Stress test
CMHC insurance
Your HOMEH agent

KimHOMEH agent · North York
"I would see it this week."
Ask Kim