

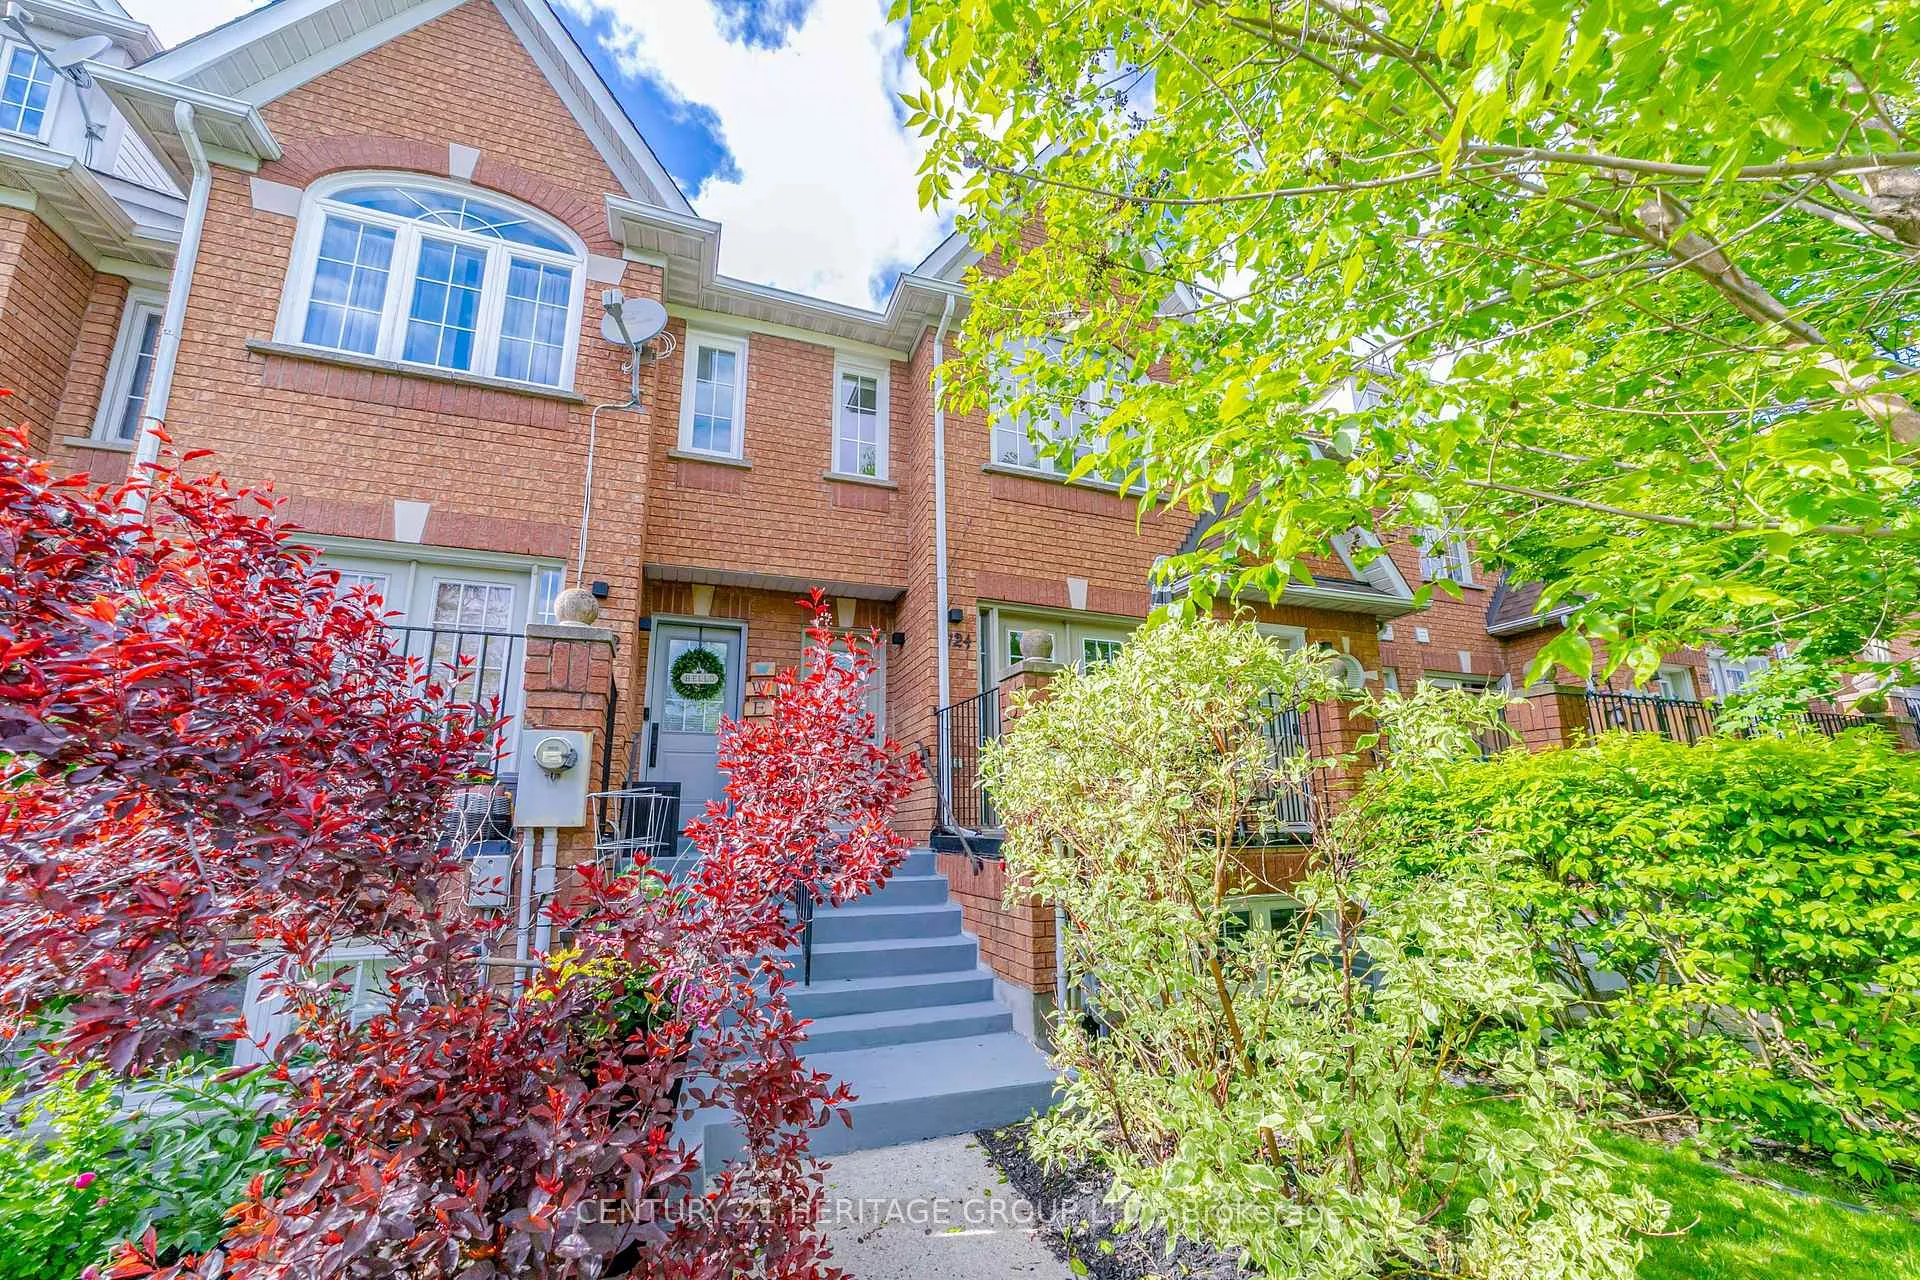
124 Rory Road
124 Rory Road
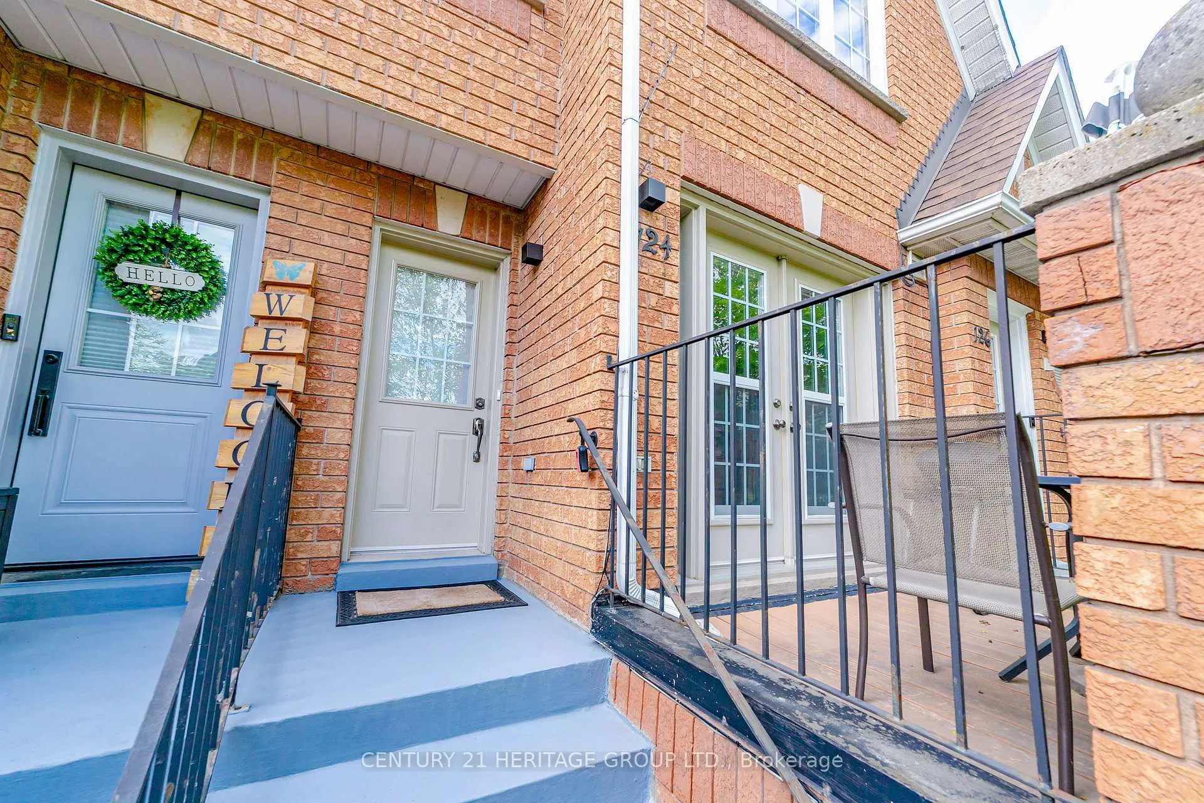
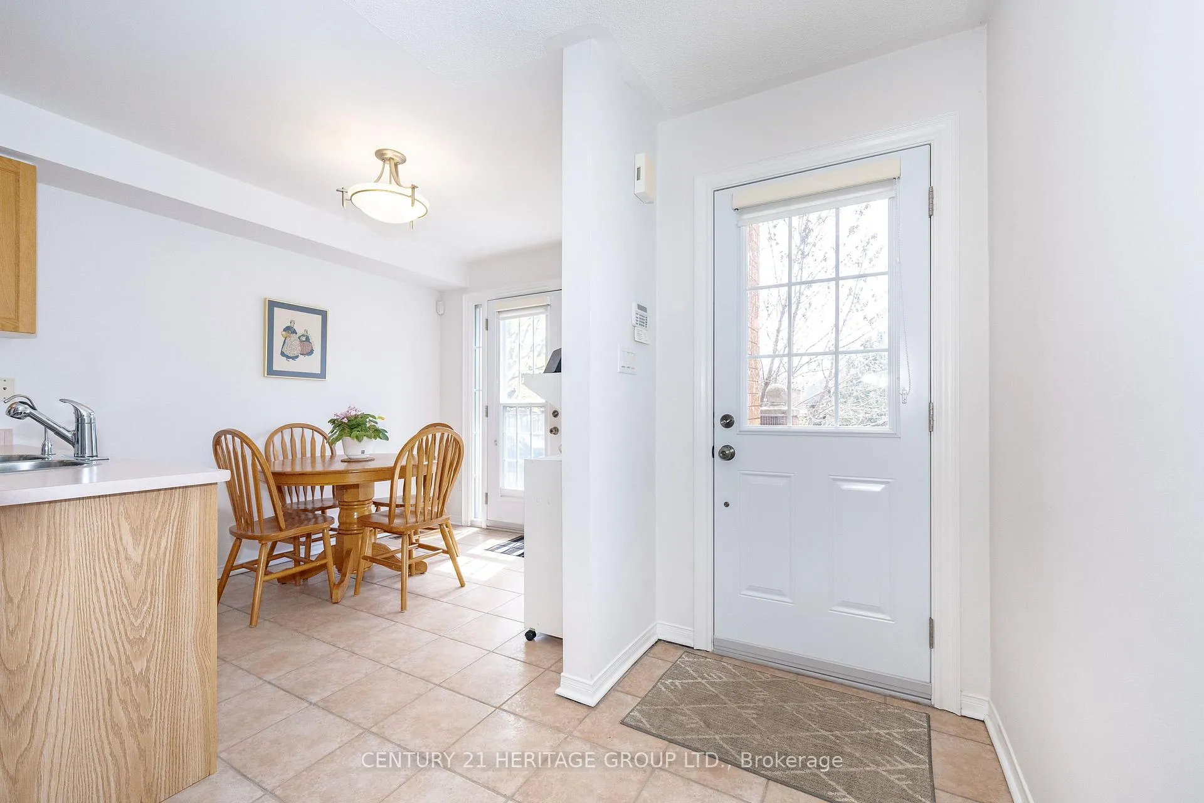
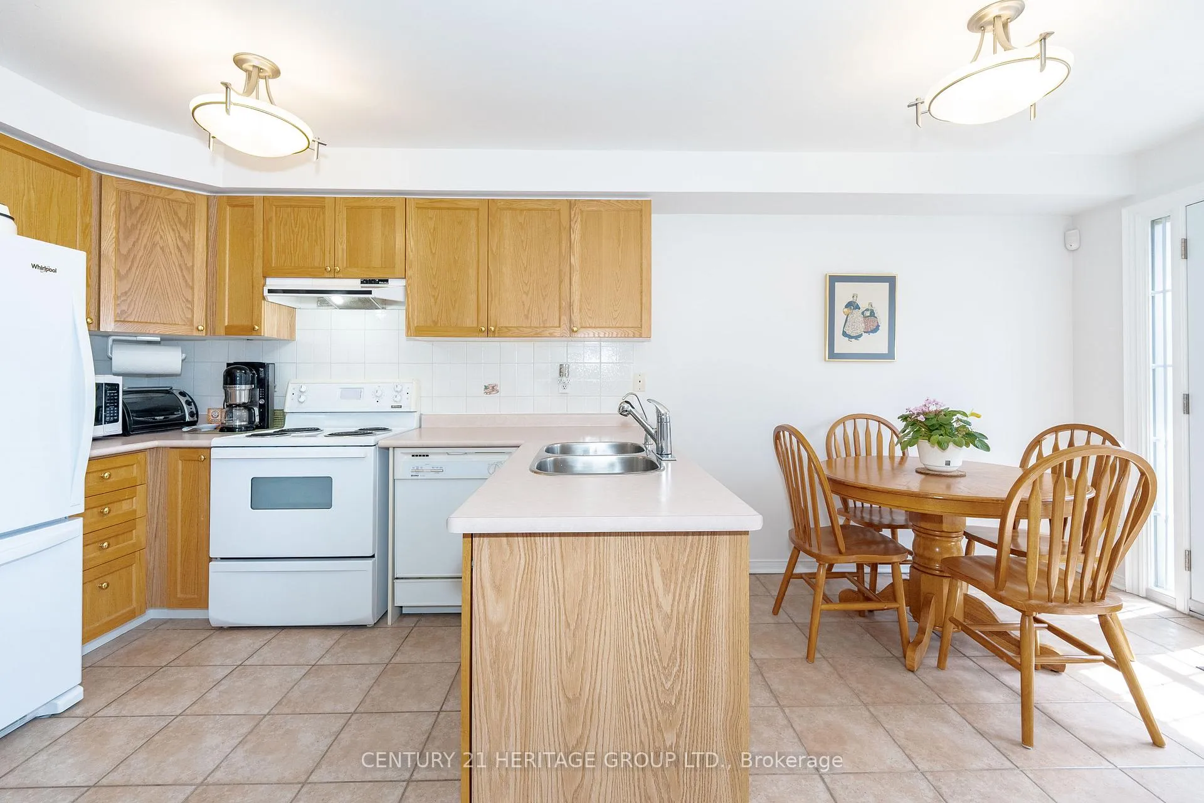
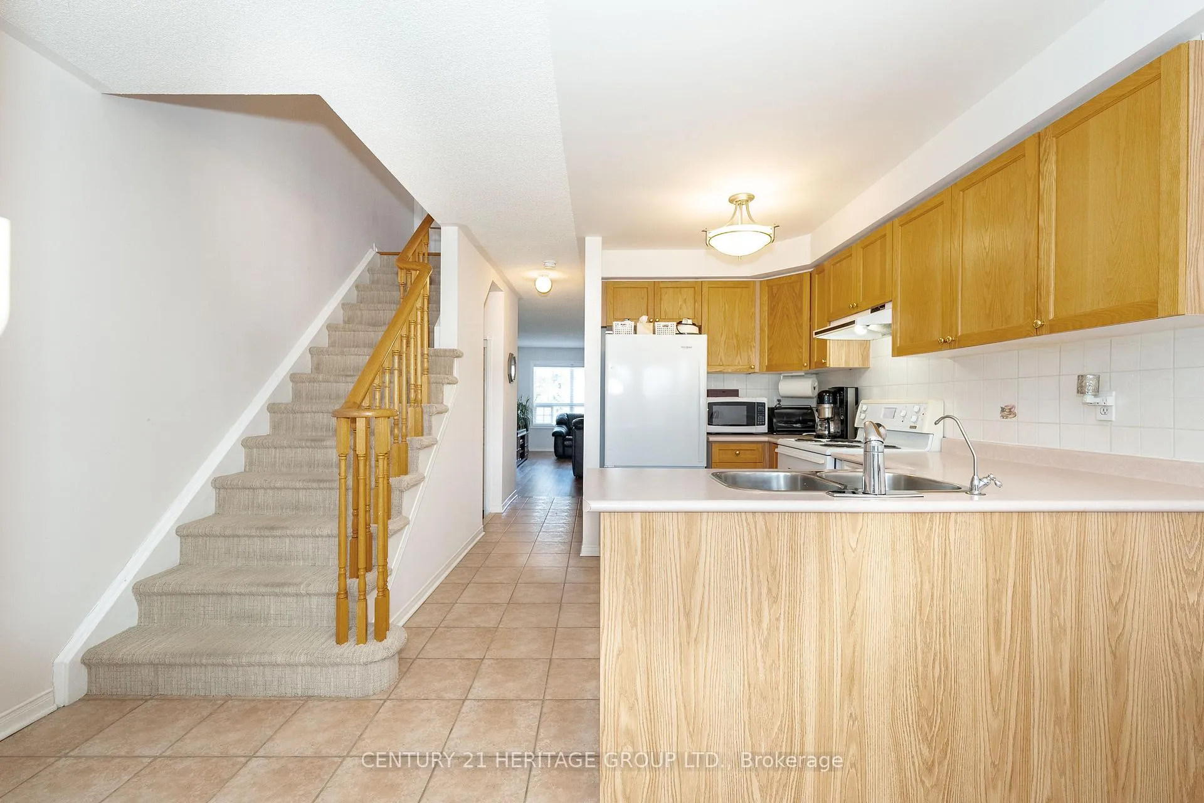 See all 39 photos
Included in condo fee: Water, Parking, Common Elements, Building Insurance
Property history
- $834,999TerminatedList: 2025-04-30|End: 2025-09-13|136 daysW12116661
Facts and features
- BasementFinished
- Age of home16–30 years
- ExposureSouth
- LaundryElectric dryer hookup, in basement, room, sink, washer hookup
- Separate entrance
- Hardwood floors
- Central air
The homeCondo Townhouse, 2-storey, Age 16–30 years
- Type: Condo Townhouse
- Style: 2-storey
- Age: 16–30 years
- Living space: 1,000–1,199 sq ft
- Basement: Finished, separate entrance
- Exposure: South
- View: Clear, garden
InsideCeramic, Hardwood, Electric dryer hookup, in basement, laundry room, sink, washer hookup, lower level, Auto garage door remote, floor drain, separate heating controls, separate hydro meter, storage, water heater owned
- Flooring: Ceramic, Hardwood
- Laundry: Electric dryer hookup, in basement, laundry room, sink, washer hookup, lower level
- Features: Auto garage door remote, floor drain, separate heating controls, separate hydro meter, storage, water heater owned
- Security: Carbon monoxide detectors, security system, smoke detector
- Rooms above ground: 5
- Rooms in the basement: 1
- Bedrooms: 2 + 1 in the basement
- Bathrooms: 2
- Kitchens: 1
OutsideBrick, Asphalt shingle, Block
- Exterior: Brick
- Roof: Asphalt shingle
- Foundation: Block
- Balcony: Open
- Features: Deck, landscaped, lawn sprinkler system, lighting, porch, year round living
Parking and locker1 Parking, Built-in, Parking type Owned
- Spaces: 1 Parking
- Garage: Built-in
- Parking type: Owned
- Driveway: Inside entry
- Locker: None
BuildingFalstaff heights, Units 60, Registered 1998
- Name: Falstaff heights
- Units: 60
- Registered: 1998
- Condo corporation: 1223
- Amenities: Bbqs allowed, playground, visitor parking
- Pets: Allowed
Heating, water and powerForced air, gas, Central air
- Heating: Forced air, gas
- Cooling: Central air
Costs and taxesTaxes $2,868 a year, Condo fee $548 a month, Common elements included, building insurance included, water included, parking included
- Taxes, 2025: $2,868 a year
- Condo fee: $548 a month
- Fee includes: Common elements included, building insurance included, water included, parking included
- HST: HST included in the price
Included in the saleRefrigerator with freezer bottom compartment (june 2019), stove, built-in dishwasher, front load washer and dryer on pedestals (july 2020), laundry tub, central air conditioner (aug 2017), 5 1/2" engineered hardwood flooring (2018), ceramics, gas furnace and hot water tank (sept 2022) with 2 years remaining on the service contract), windows and exterior doors (2017/2018). along with hardware, french doors with side panels lead to a no maintenance composite deck, all windows coverings include roller shades or composite faux wood horizontal blinds. upgraded light fixtures and home security system, carbon monoxide detectors, smoke detectors, remote garage opener (jan 2017), Chattels only
- Included: Refrigerator with freezer bottom compartment (june 2019), stove, built-in dishwasher, front load washer and dryer on pedestals (july 2020), laundry tub, central air conditioner (aug 2017), 5 1/2" engineered hardwood flooring (2018), ceramics, gas furnace and hot water tank (sept 2022) with 2 years remaining on the service contract), windows and exterior doors (2017/2018). along with hardware, french doors with side panels lead to a no maintenance composite deck, all windows coverings include roller shades or composite faux wood horizontal blinds. upgraded light fixtures and home security system, carbon monoxide detectors, smoke detectors, remote garage opener (jan 2017)
- Not included: Chattels only
NearbyHospital, park, place of worship, public transit, school, school bus route
- Close to: Hospital, park, place of worship, public transit, school, school bus route
Listing detailsW12116661, Terminated, Apr 30, 2025
- MLS® number: W12116661
- Status: Terminated
- Listed on: Apr 30, 2025
- Days on market: 136
- Updated: Sep 13, 2025
- Possession: 1-29 days
- Occupied by: Owner
- Listing brokerage: CENTURY 21 HERITAGE GROUP LTD.
About this home
124 Rory Road, North York (Maple Leaf), ON M6L 3G4
Superior Layout. Very Practical. Fantastic Location overlooking park. Welcome to 124 Rory Road. Appealing south facing condo townhouse in an unbeatable location. Easy access to highways 401 and 400, steps to a variety of parks, a Community Centre, Yorkdale Mall, the amazing Humber River Hospital, bus and school routes, the subway, places of worship, shopping, a short drive to the famous Rustic Bakery serving the community for several generations, and much more. Upgraded French Doors lead to a deck at the front of the home overlooking the gardens where you can enjoy your morning coffee, barbeques in the evening or simply to enjoy some quiet time. The eat-in kitchen offers room for entertaining and your family dinners.The great room or living/dining room combination offers many possibilities. The lower level has a finished room, above grade windows, ceramic flooring and could be set up as an additional bedroom, office, study and/or exercise room. The laundry room with a tub is in the lower level along with a recently installed furnace, central air conditioner and hot water tank. Direct access to an oversized single car garage with lots of additional storage.This home is extremely well cared for, very bright, lots of windows for natural light, carpet free except for the staircases, neutral decor, has 2 good size bedrooms with large windows, and a den, with its own closet, that could easily be converted into a 3rd bedroom. A 4-piece semi-ensuite off the primary bedroom and a walk-in closet.There have been many items replaced since 2017 - all windows, French doors/side panels, all exterior doors and hardware (ex garage door), furnace, hot water tank, central air conditioner (no rental contracts here) washer, dryer on pedestals, upgraded engineered hardwood flooring 5-1/2 inch wide, refrigerator and much more.
Ask about this home
A HOMEH agent will answer your questions about this home.
Know more about 102-220 Rory Road Townhomes
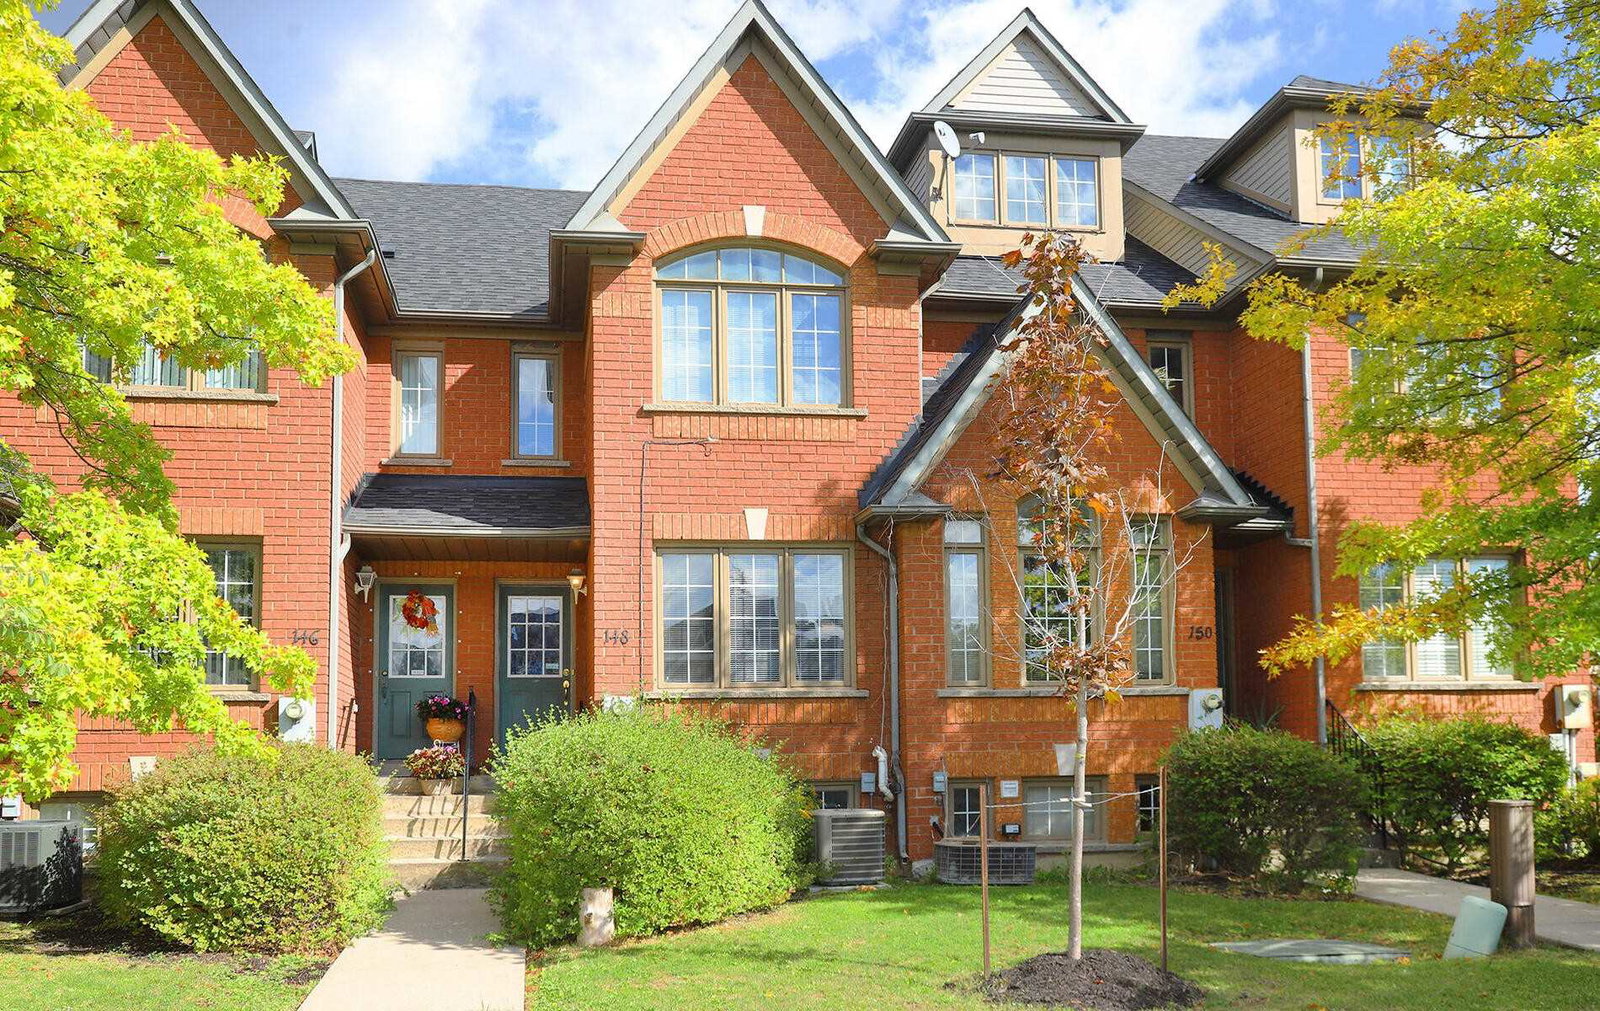
Condo building · 102-220 Rory Road
102-220 Rory Road Townhomes is a condo with 60 suites, built in 1998 by Falstaff Heights Development Corp. No units are on the market here right now.
- 1storey
- 60suites
- 1998built
No similar units for sale in 102-220 Rory Road Townhomes right now.
Around this home
Daily convenience, out of 100, from the distances below
Schools nearby
School rating, out of 10.
Helpful calculators
Your HOMEH agent

"Priced 33% over the Hestimate. I would see it this week."