

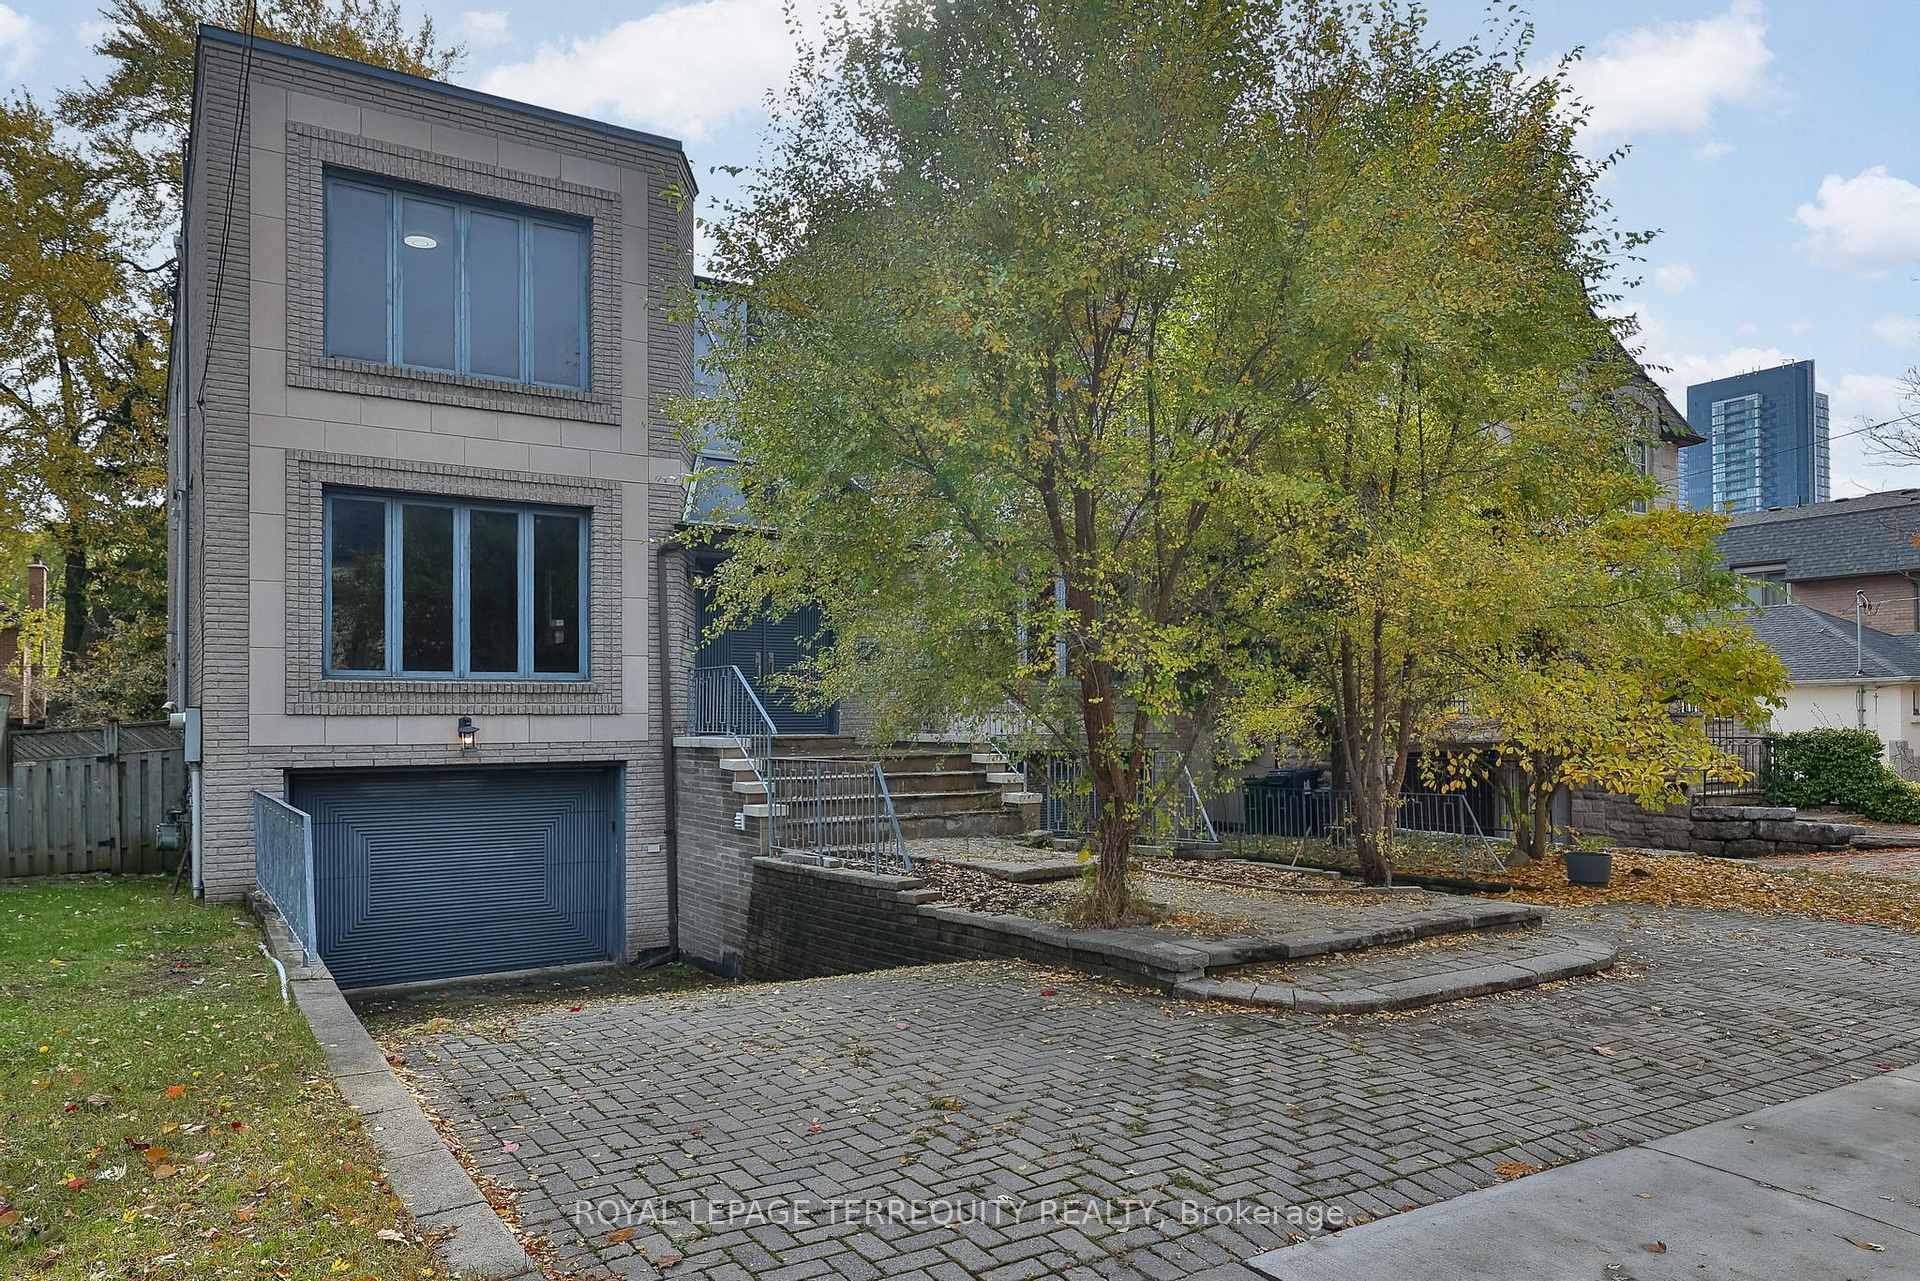
125 Alfred Avenue
Detached Terminated
1/36125 Alfred Avenue
Detached Terminated
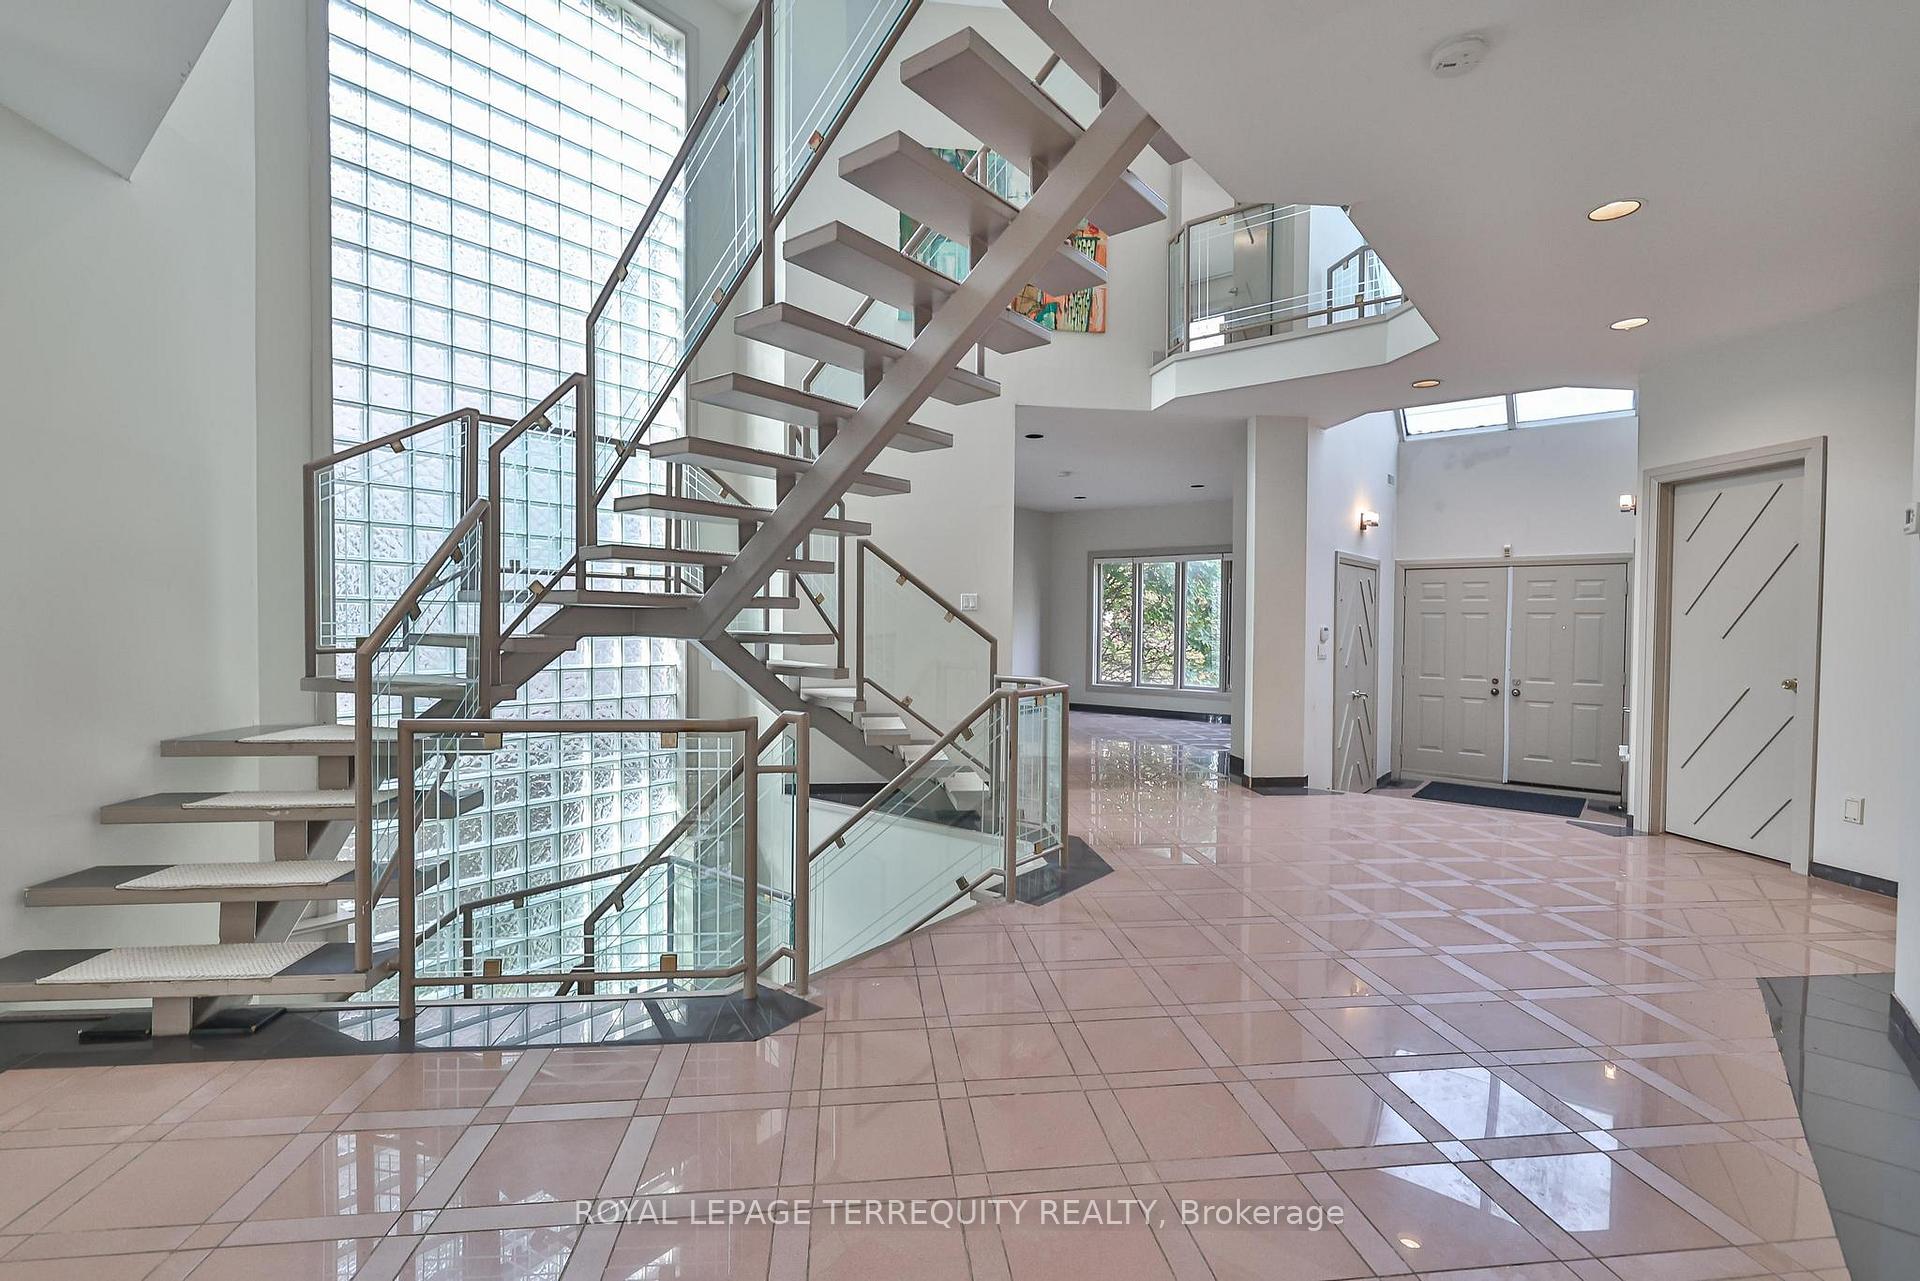 See all 36 photos
4+2 Bedrooms
6 Bathrooms
2 Garage
— sq.ft
Entire Home
— Unit
Property history
- $6,900TerminatedList: 2024-10-14|End: 2024-11-24|41 daysC9396048
Facts and features
- BasementWalk-out
- Lease term12 months
- FurnishedUnfurnished
- LaundryEnsuite
What stands out
- Fireplace
- Central air
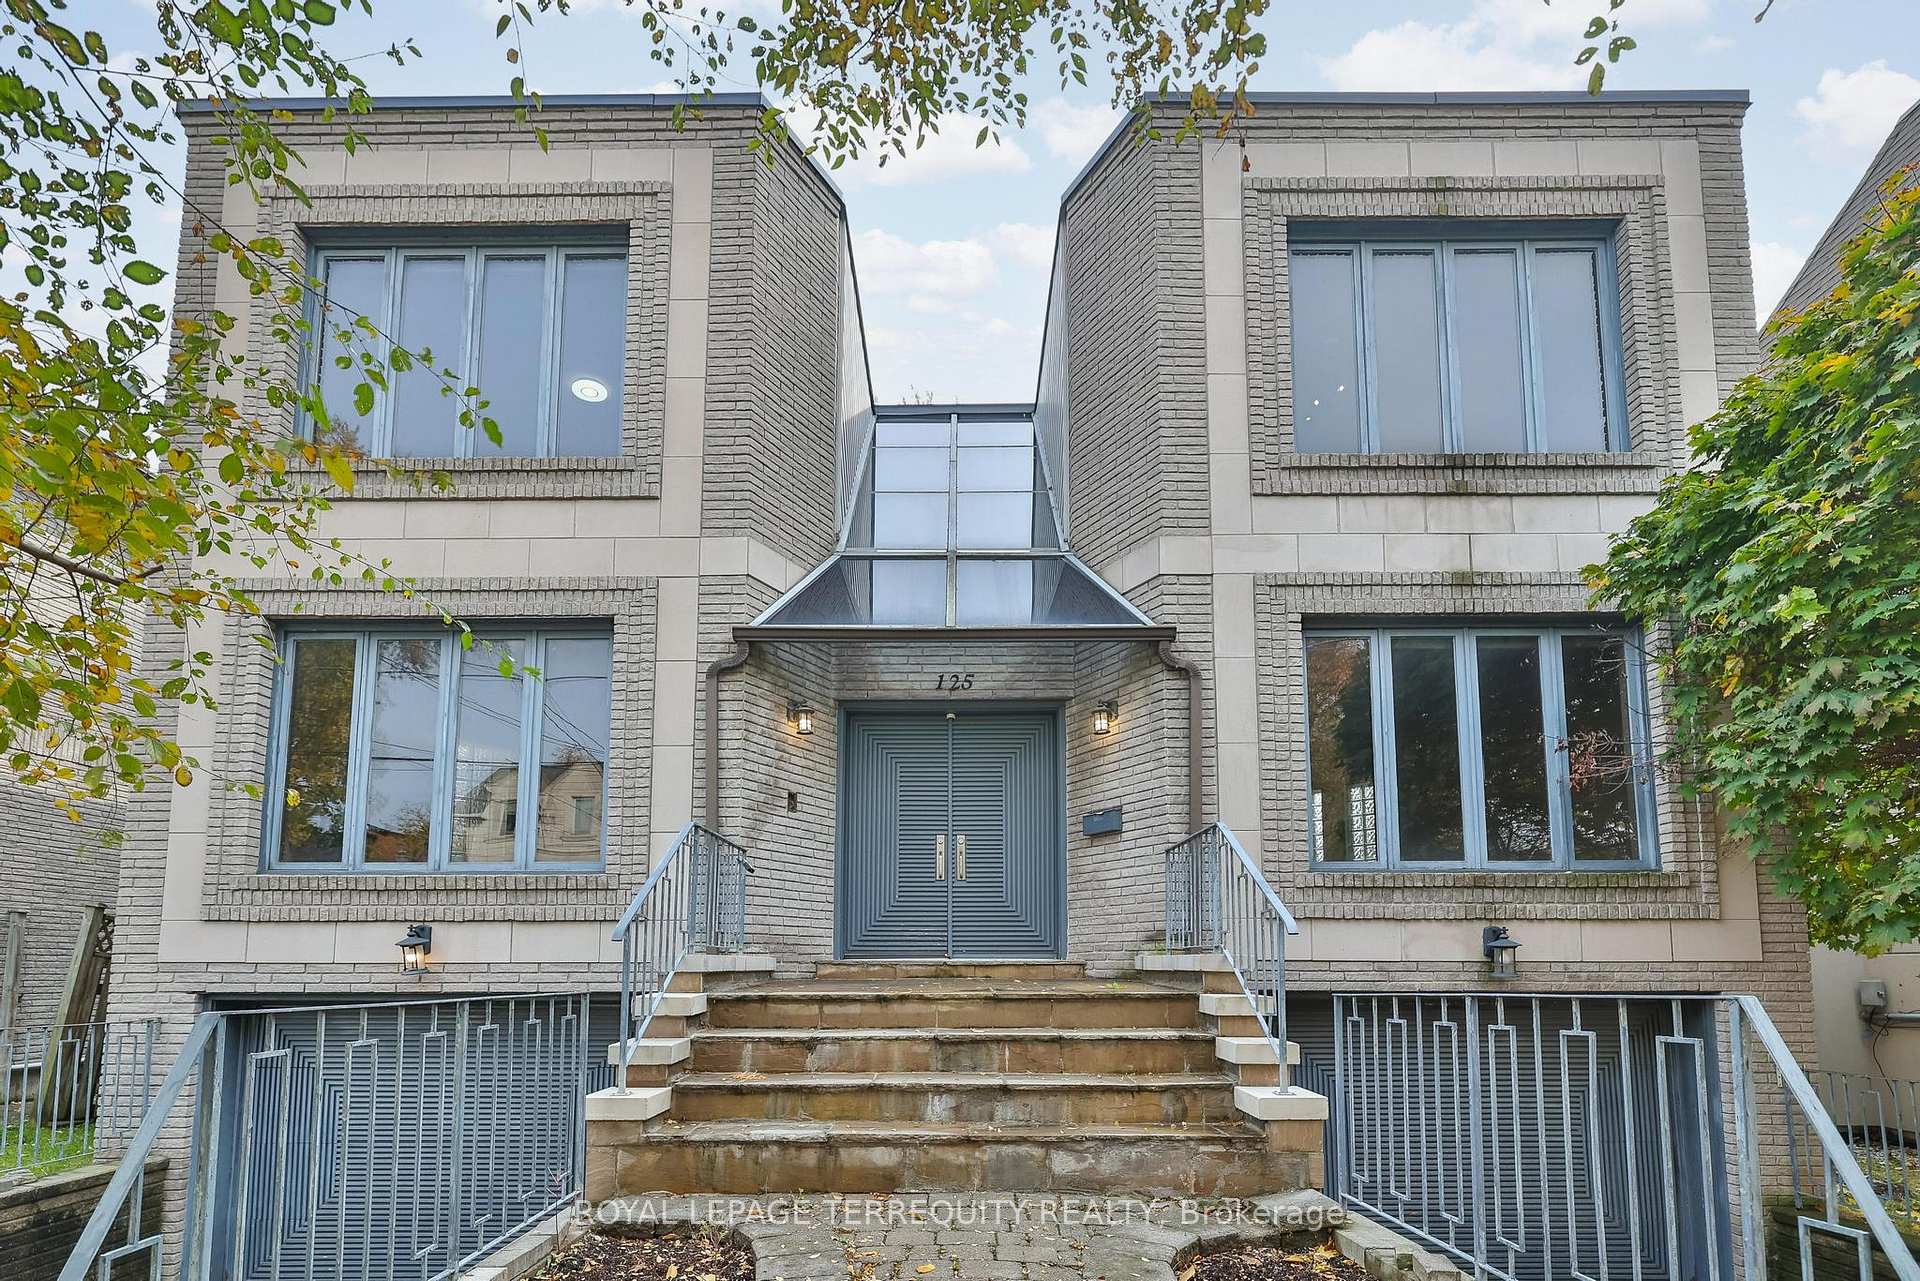
The homeDetached, 2-storey, Walk-out, finished with walk-out
- Type: Detached
- Style: 2-storey
- Basement: Walk-out, finished with walk-out
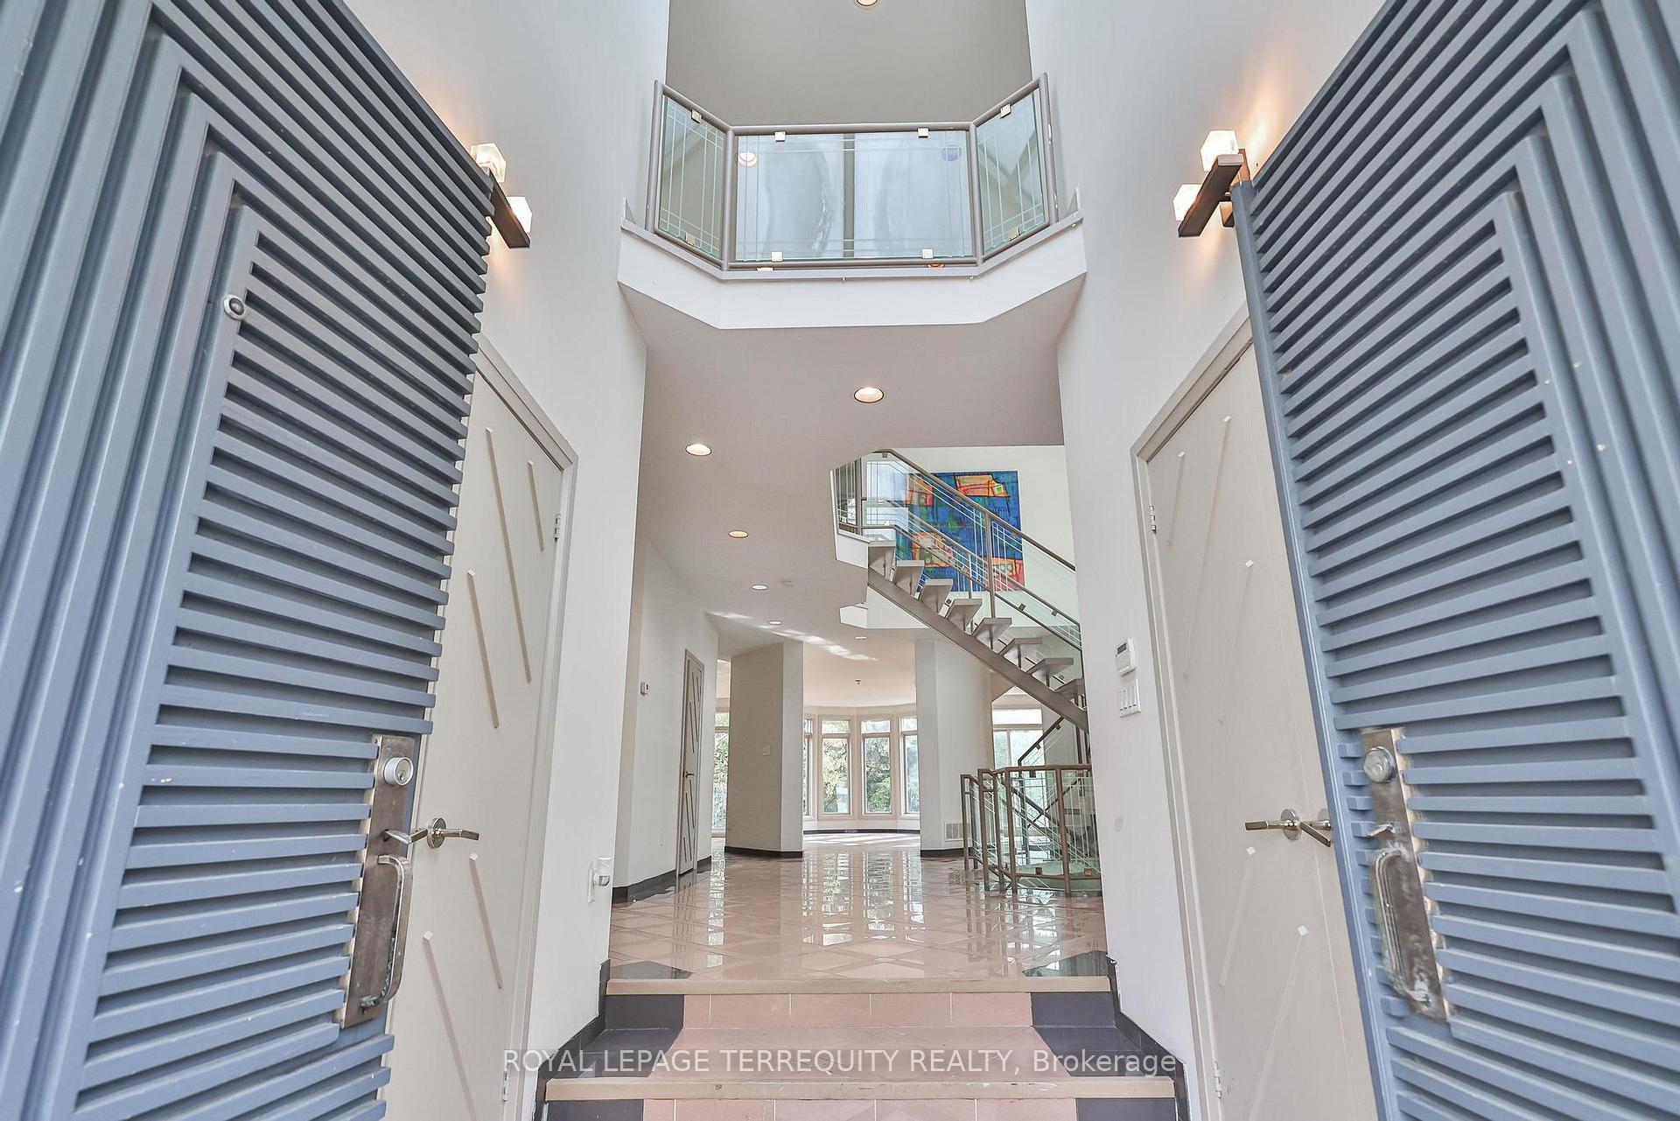
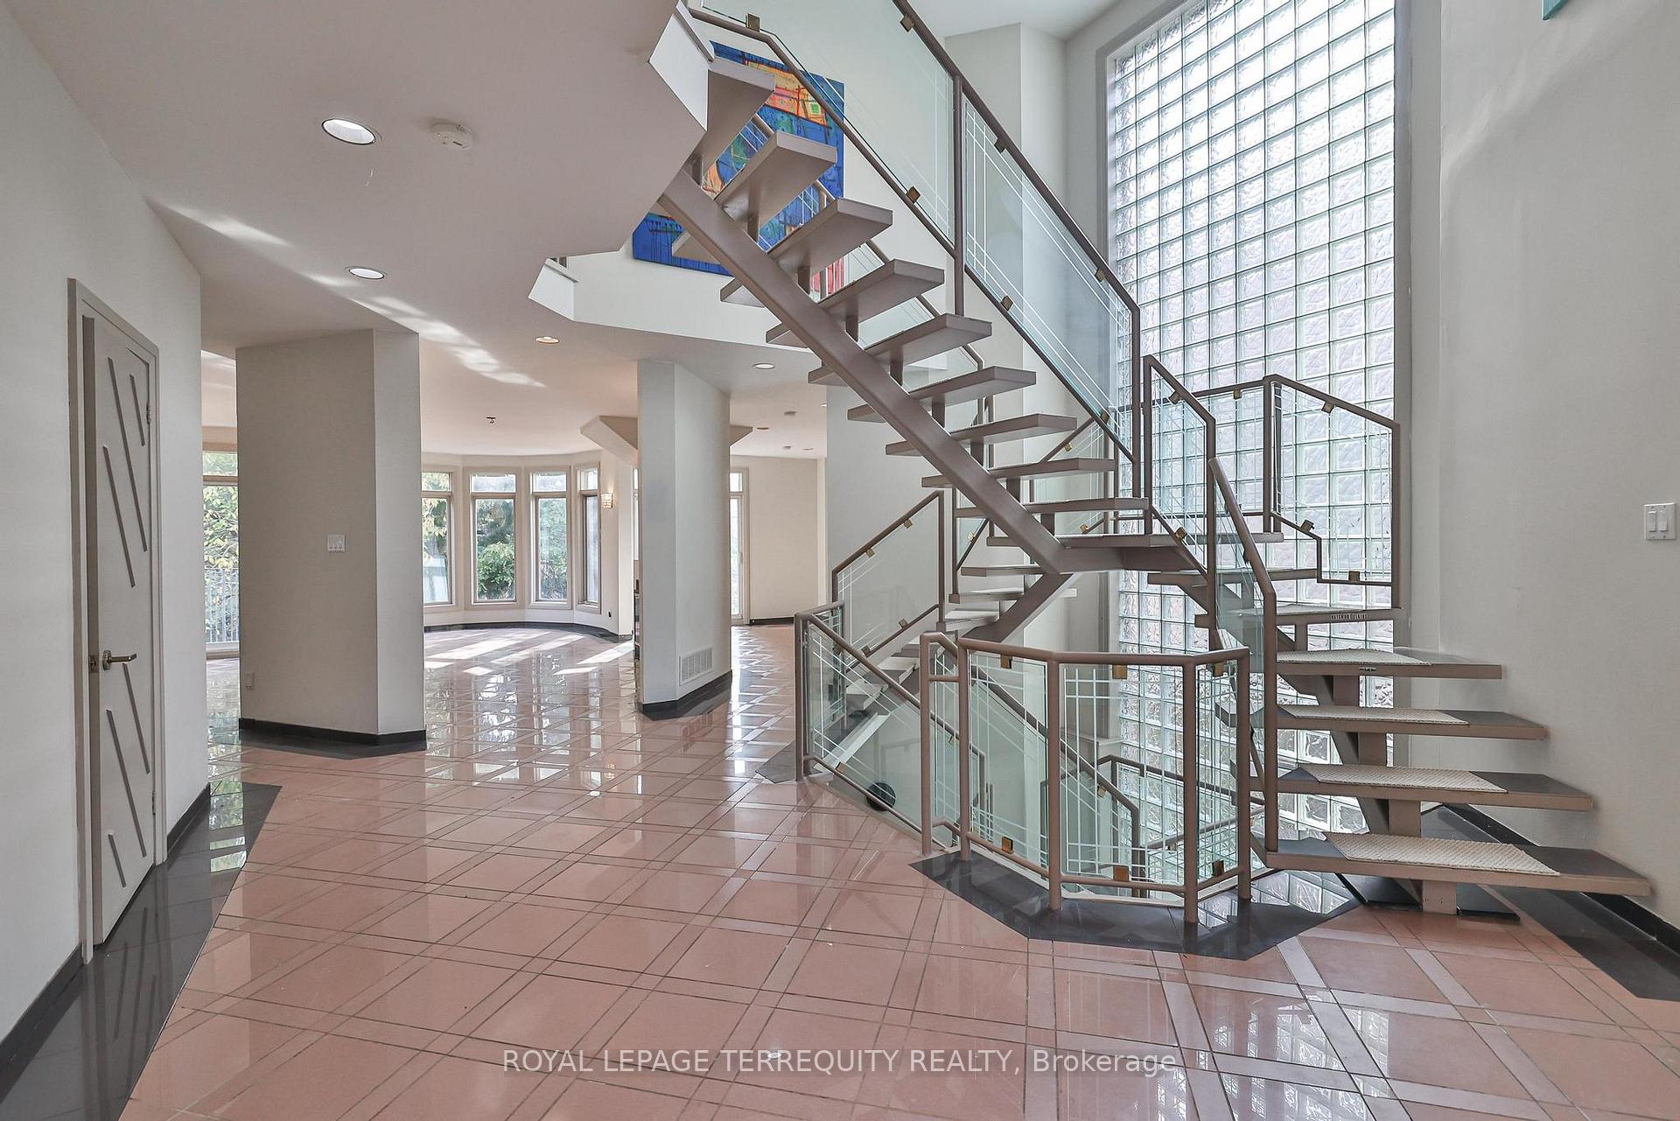
InsideFireplace Yes, Marble, Window floor to ceiling, Broadloom, Ensuite
- Fireplace: Yes
- Flooring: Marble, Window floor to ceiling, Broadloom
- Laundry: Ensuite
- Rooms above ground: 11
- Rooms in the basement: 4
- Bedrooms: 4 + 2 in the basement
- Bathrooms: 6
- Kitchens: 1
- Family room: Yes
Outside and lotBrick, Unknown, Unknown
- Exterior: Brick
- Roof: Unknown
- Foundation: Unknown
Parking2 Garage, Built-in, Private
- Spaces: 2 Garage
- Garage: Built-in
- Driveway: Private
Heating, water and powerForced air, gas, Central air, Municipal water
- Heating: Forced air, gas
- Cooling: Central air
- Water: Municipal water
- Sewer: Municipal sewer
Rent and termsRent $6,900 a month, Entire property, Unfurnished
- Rent: $6,900 a month
- Space for rent: Entire property
- Furnished: Unfurnished
- Lease: 12 months
- Paid: Monthly
- Rent includes: Parking
- Deposit: Required
- Credit check: Required
- Employment letter: Required
- Rental application: Required
- References: Required
- Rental items: Hot water tank
NearbyClear view, library, public transit, school
- Close to: Clear view, library, public transit, school
Listing detailsC9396048, Terminated, Oct 14, 2024
- MLS® number: C9396048
- Status: Terminated
- Listed on: Oct 14, 2024
- Days on market: 41
- Updated: Nov 24, 2024
- Possession: 2024-10-15 / October 15, 2024
- Occupied by: Vacant
- Listing brokerage: ROYAL LEPAGE TERREQUITY REALTY
About this home
125 Alfred Avenue, North York (Willowdale East), ON M2N 3J1
Clear ViewLibraryPublic TransitSchool
High Demand Area Of North York. Walkout Basement, Huge Open Concept House, Close To Sheppard And Yonge, Earl Haig High School, Shopping Centre. Professionally Cleaned.
Read more
Ask about this home
A HOMEH agent will answer your questions about this home.
Ask a question
Around this home
Yonge/Sheppard
Errands
Parks
Schools
Daily convenience, out of 100, from the distances below
ParkSpring Garden Parkette · 15 within 1 km6 min walk346 m
GroceryAva Esfahan Food Market7 min walk451 m
SchoolNewton International College4 min walk230 m
PharmacyRexall7 min walk459 m
Cafés & foodChicken Place · 15 within 1 km3 min walk198 m
Gym & rec centreSuperfit4 min walk249 m
WalkDriveStraight-line distance, open map data
Grocery0.5 km
Park0.3 km
Coffee0.4 km
Dining0.3 km
Gym0.2 km
Schools nearby
School rating, out of 10.
Newton International Collegesecondary · Private · 0.2 km
—
Toronto Central Academysecondary · Private · 0.4 km
—
Earl Haig Secondary Schoolsecondary · Public · 0.4 km
8.9/10Excellent
Contact agent
Helpful calculators
Rent vs buy
Affordability
Mortgage
Down payment
Stress test
CMHC insurance
Your HOMEH agent

NimaHOMEH agent · North York
"I would see it this week."
Ask Nima