

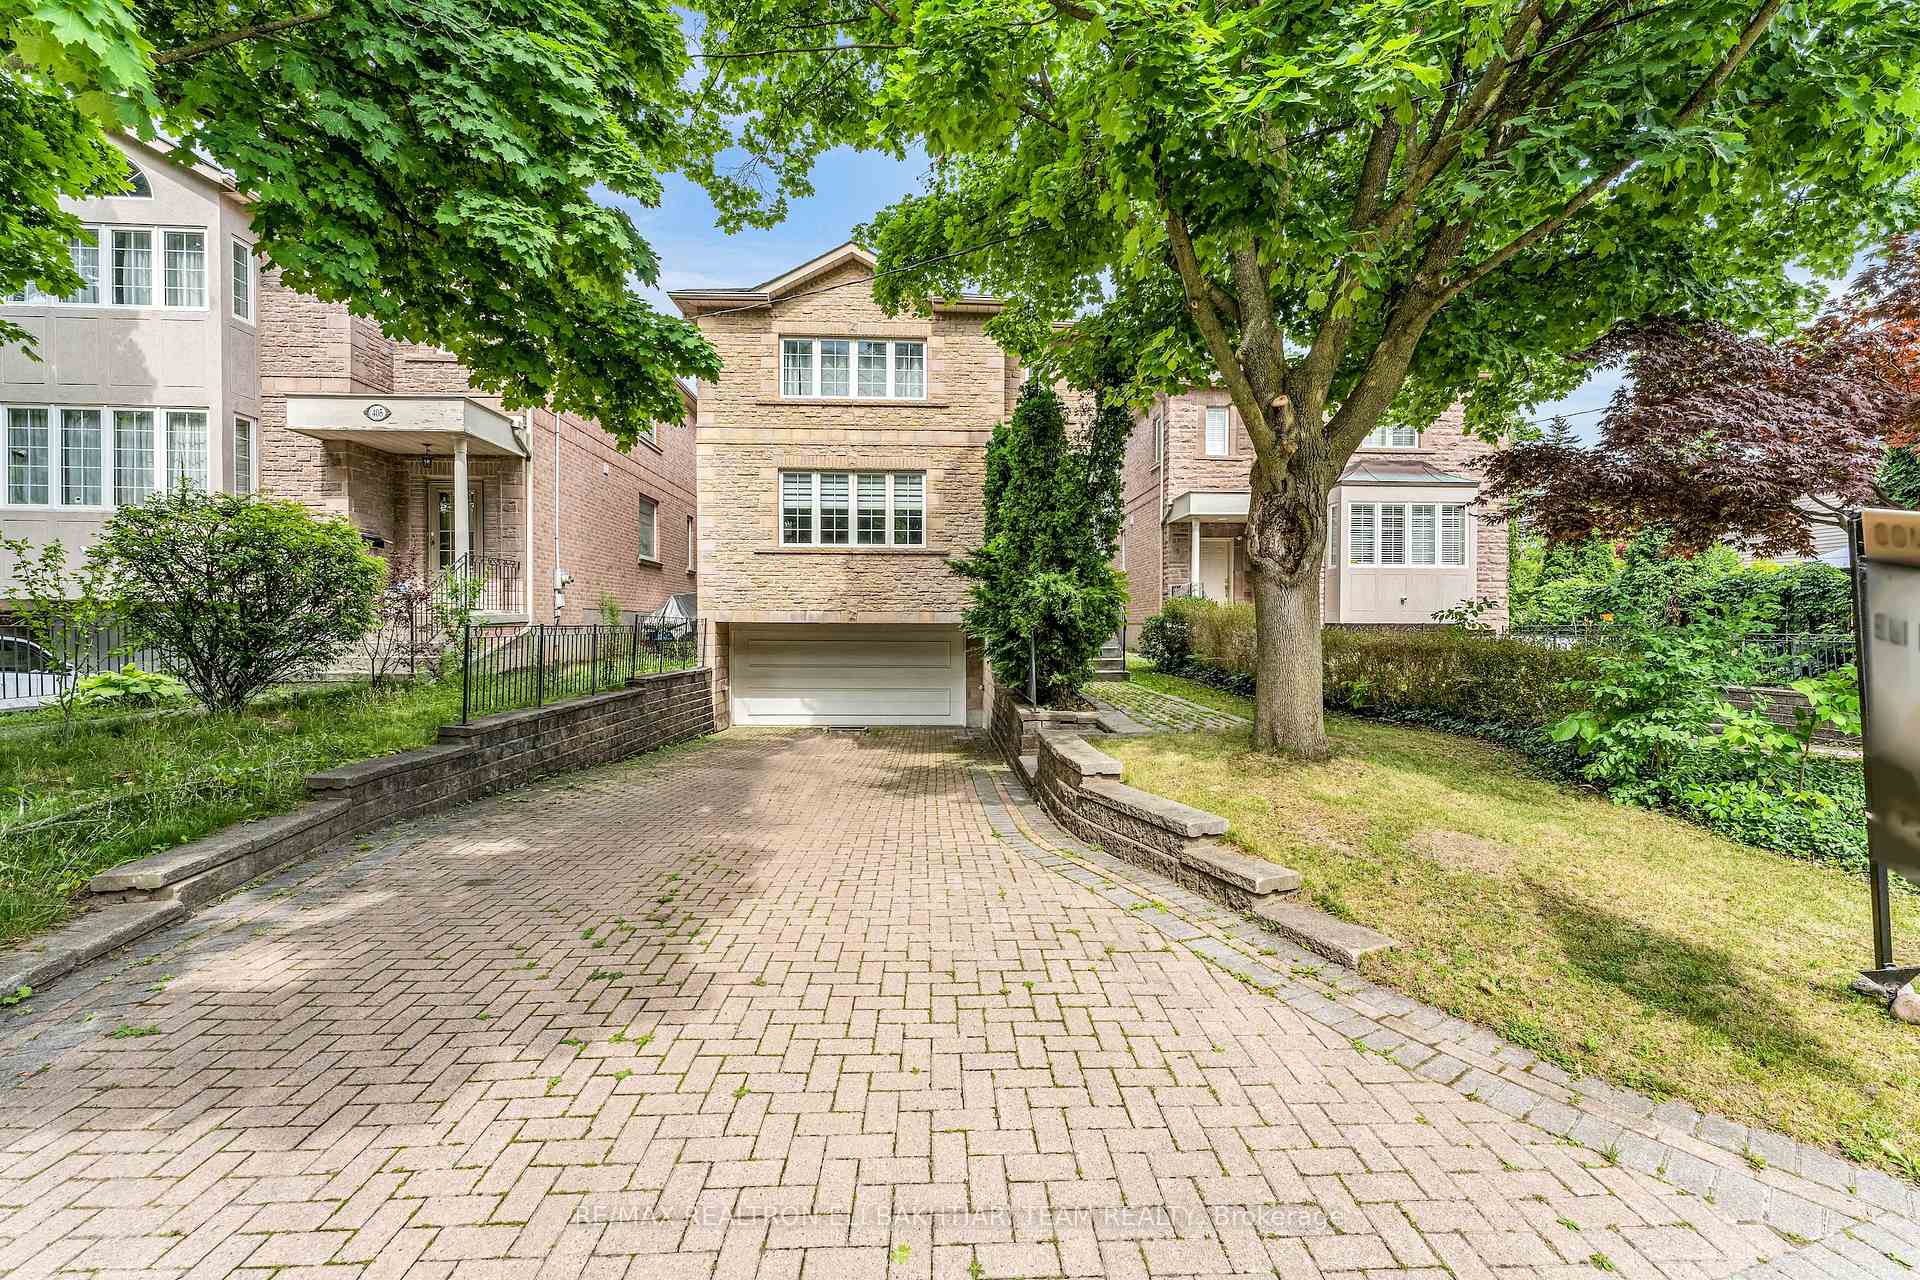
403 Longmore Street
403 Longmore Street
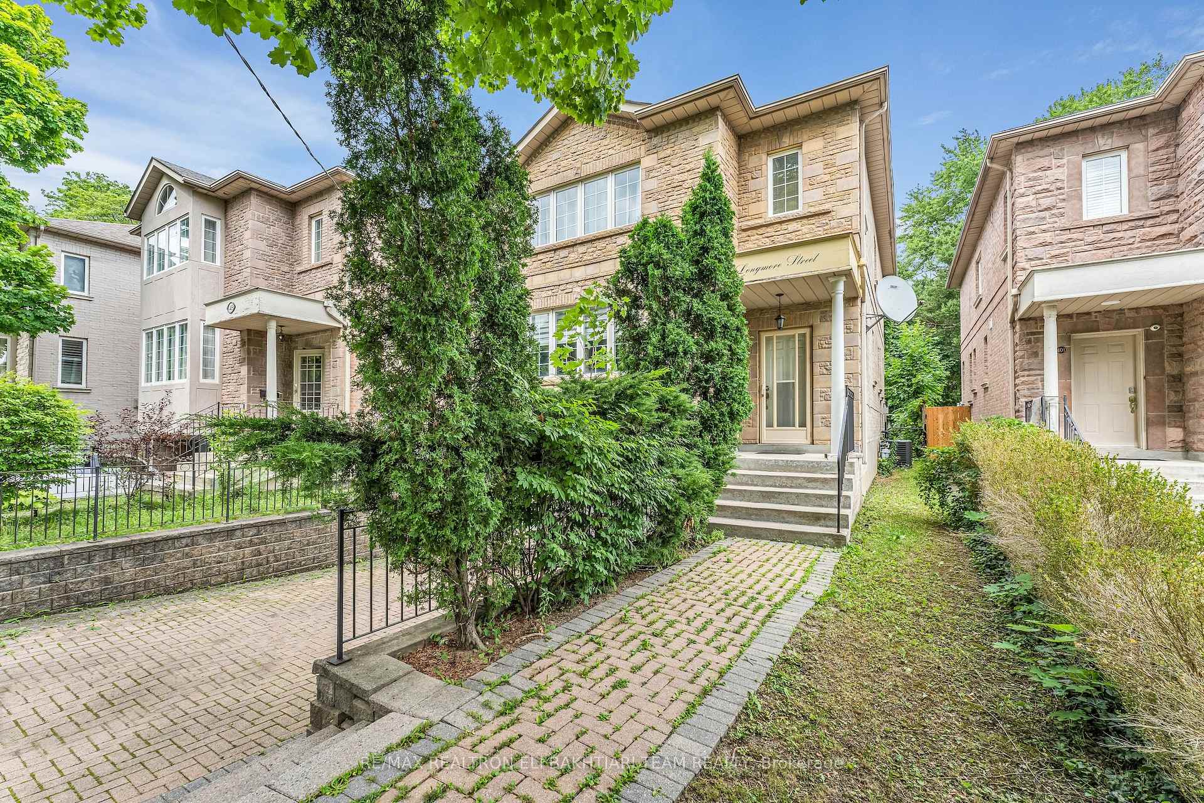
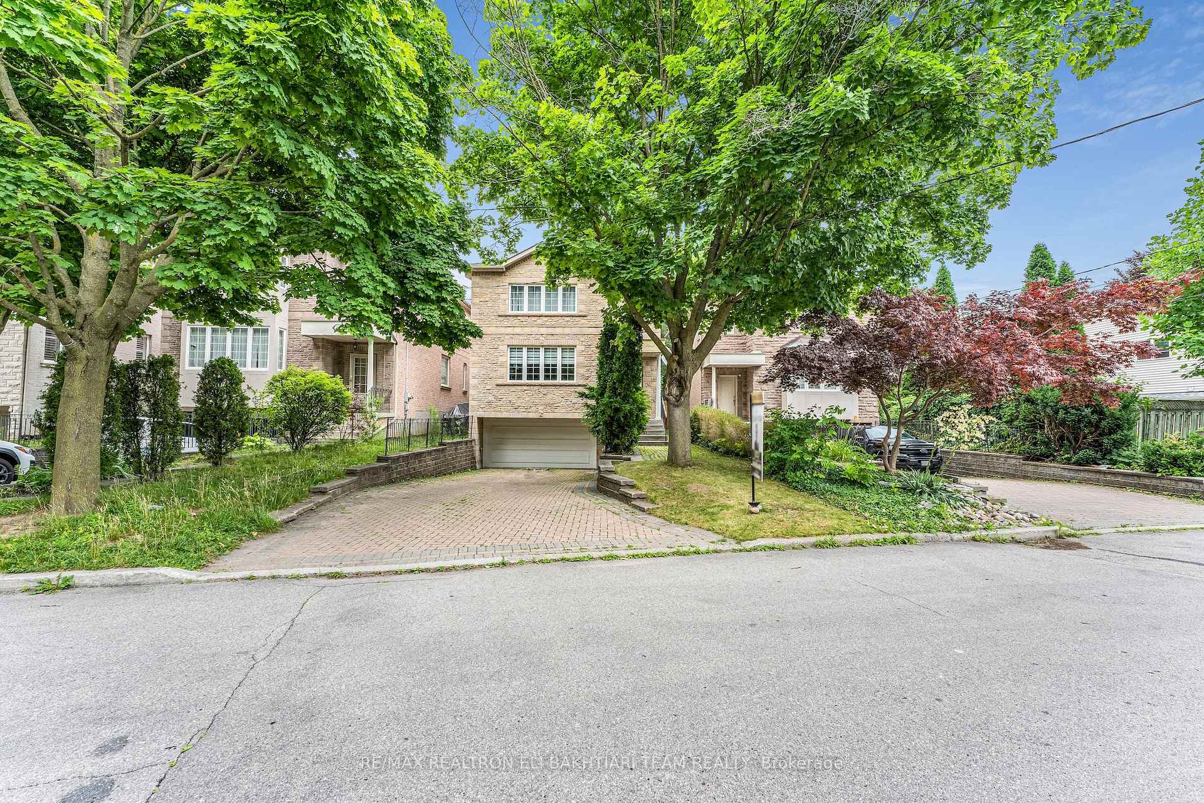
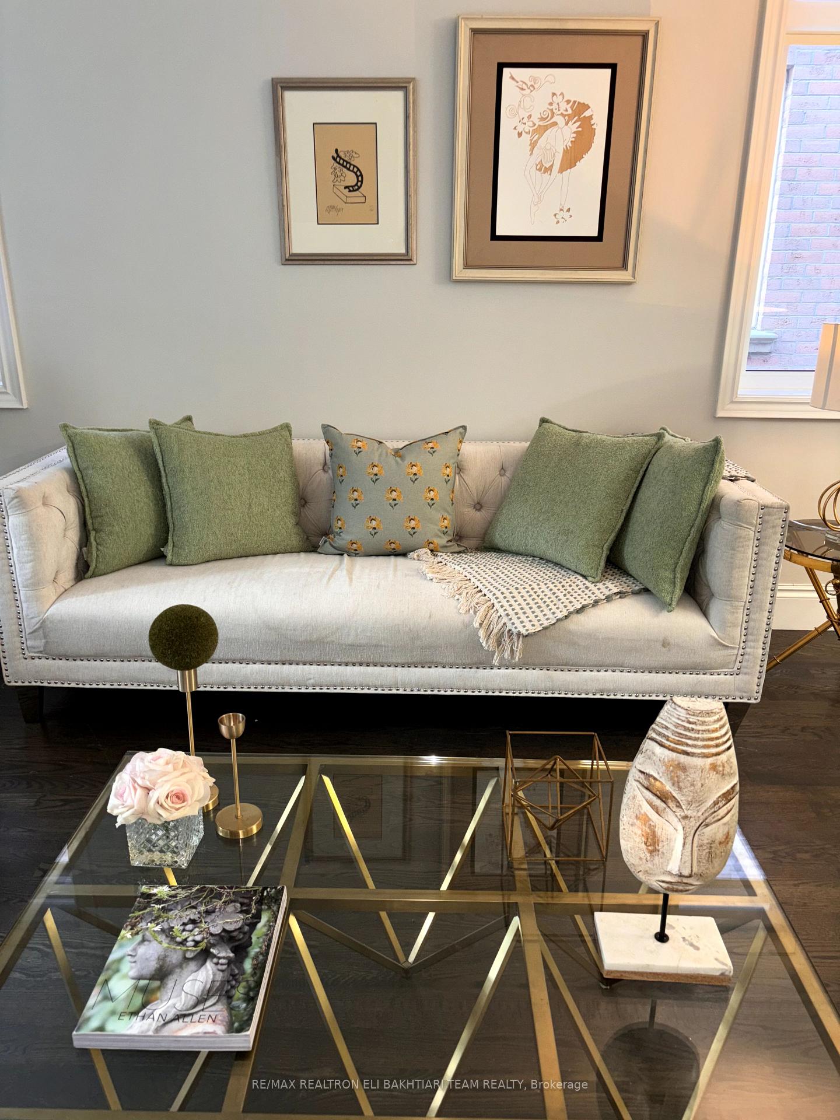
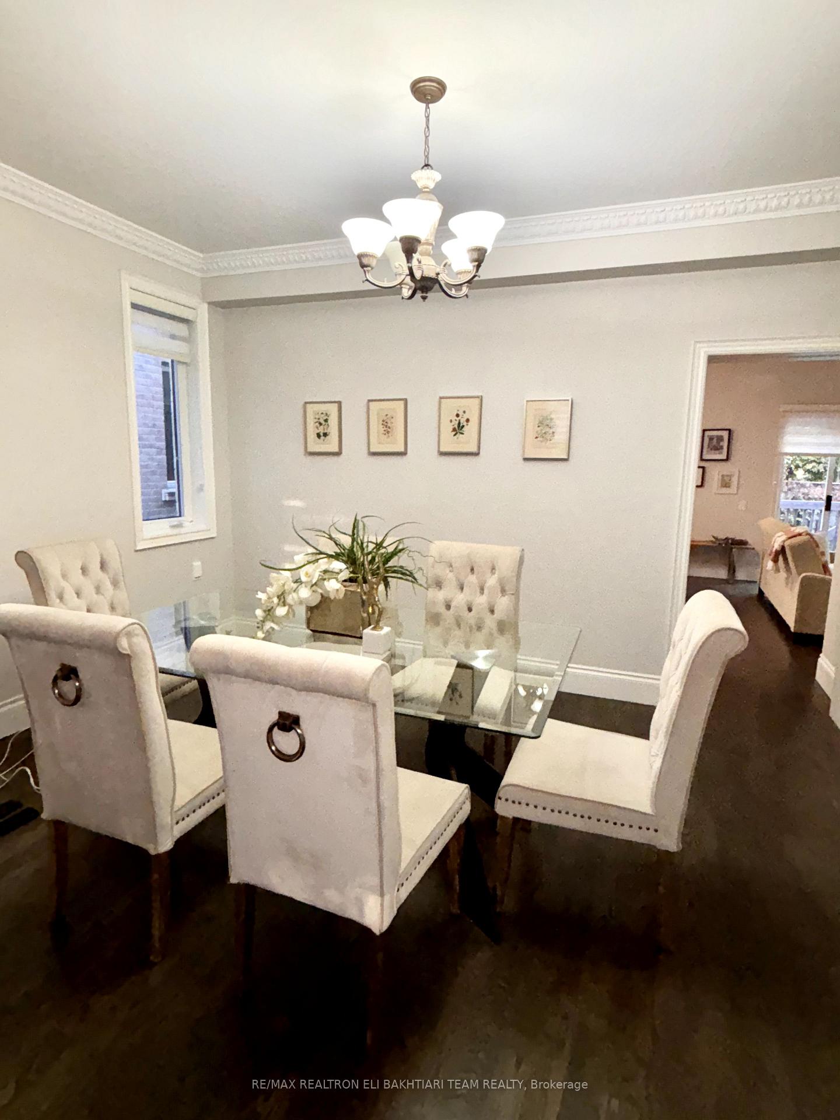 See all 18 photos
Property history
Facts and features
- BasementWalk-out
- Lot size35 × 106 ft
- Lease term12 months
- FurnishedUnfurnished
- Hardwood floors
- Fireplace
- Central air
The homeDetached, 2-storey, Finished with walk-out
- Type: Detached
- Style: 2-storey
- Basement: Finished with walk-out
InsideFireplace Yes, natural gas, Hardwood, Broadloom, Marble, Concrete, In basement, lower level
- Fireplace: Yes, natural gas
- Flooring: Hardwood, Broadloom, Marble, Concrete
- Laundry: In basement, lower level
- Features: Other
- Rooms above ground: 9
- Rooms in the basement: 3
- Bedrooms: 4
- Bathrooms: 4
- Kitchens: 1
- Family room: Yes
Outside and lotBrick, stone, Shingles, Concrete
- Exterior: Brick, stone
- Roof: Shingles
- Foundation: Concrete
- Features: Deck
- Size: 35.01 × 106.48 ft
Parking2 Garage, Built-in, Private double
- Spaces: 2 Garage
- Garage: Built-in
- Driveway: Private double
Heating, water and powerForced air, gas, Central air, Municipal water
- Heating: Forced air, gas
- Cooling: Central air
- Water: Municipal water
- Sewer: Municipal sewer
Rent and termsRent $5,000 a month, Entire property, Unfurnished
- Rent: $5,000 a month
- Space for rent: Entire property
- Furnished: Unfurnished
- Lease: 12 months
- Rent includes: Parking
- Deposit: Required
- Credit check: Required
- Employment letter: Required
- Rental application: Required
- Rental items: Hot water tank
NearbyPark, place of worship, public transit, rec./commun.centre, school
- Close to: Park, place of worship, public transit, rec./commun.centre, school
Listing detailsC9521760, Rented, Oct 28, 2024
- MLS® number: C9521760
- Status: Rented
- Listed on: Oct 28, 2024
- Days on market: 47
- Updated: Dec 14, 2024
- Possession: 2024-11-08 / November 8, 2024
- Occupied by: Vacant
- Listing brokerage: RE/MAX REALTRON ELI BAKHTIARI TEAM REALTY
About this home
403 Longmore Street, North York (Willowdale East), ON M2N 5C2
**High Ranking School Zone Such as Earl Haig Secondary School** Cottage Sitting Back Yard, G-E-O-R-G-E-S - Timeless Floor Plan 9FT Ceiling, Lots Windows W/ Sky Light, Outstanding Layout!!! Well Appointed Room Size, Open Concept W/High Ceiling, CVAC, Gas Fire Place, Family Room, W/O to Large Sun Deck, Bay Windows, Hard Wood FLR, ** A Conveniently Located: Close To TTC, School, HWY 401,404, Wonderful Shopping, Long Interlock Drive Way, Park 6 Cars, Walking Distance to Yonge St and Subway, Sky Light on The Second Floor with Tons of Natural Light. Iron Railing, Cornice Mouldings, Window Covering
Ask about this home
A HOMEH agent will answer your questions about this home.
Around this home
Daily convenience, out of 100, from the distances below
Schools nearby
School rating, out of 10.
Helpful calculators
Your HOMEH agent

"I would see it this week."