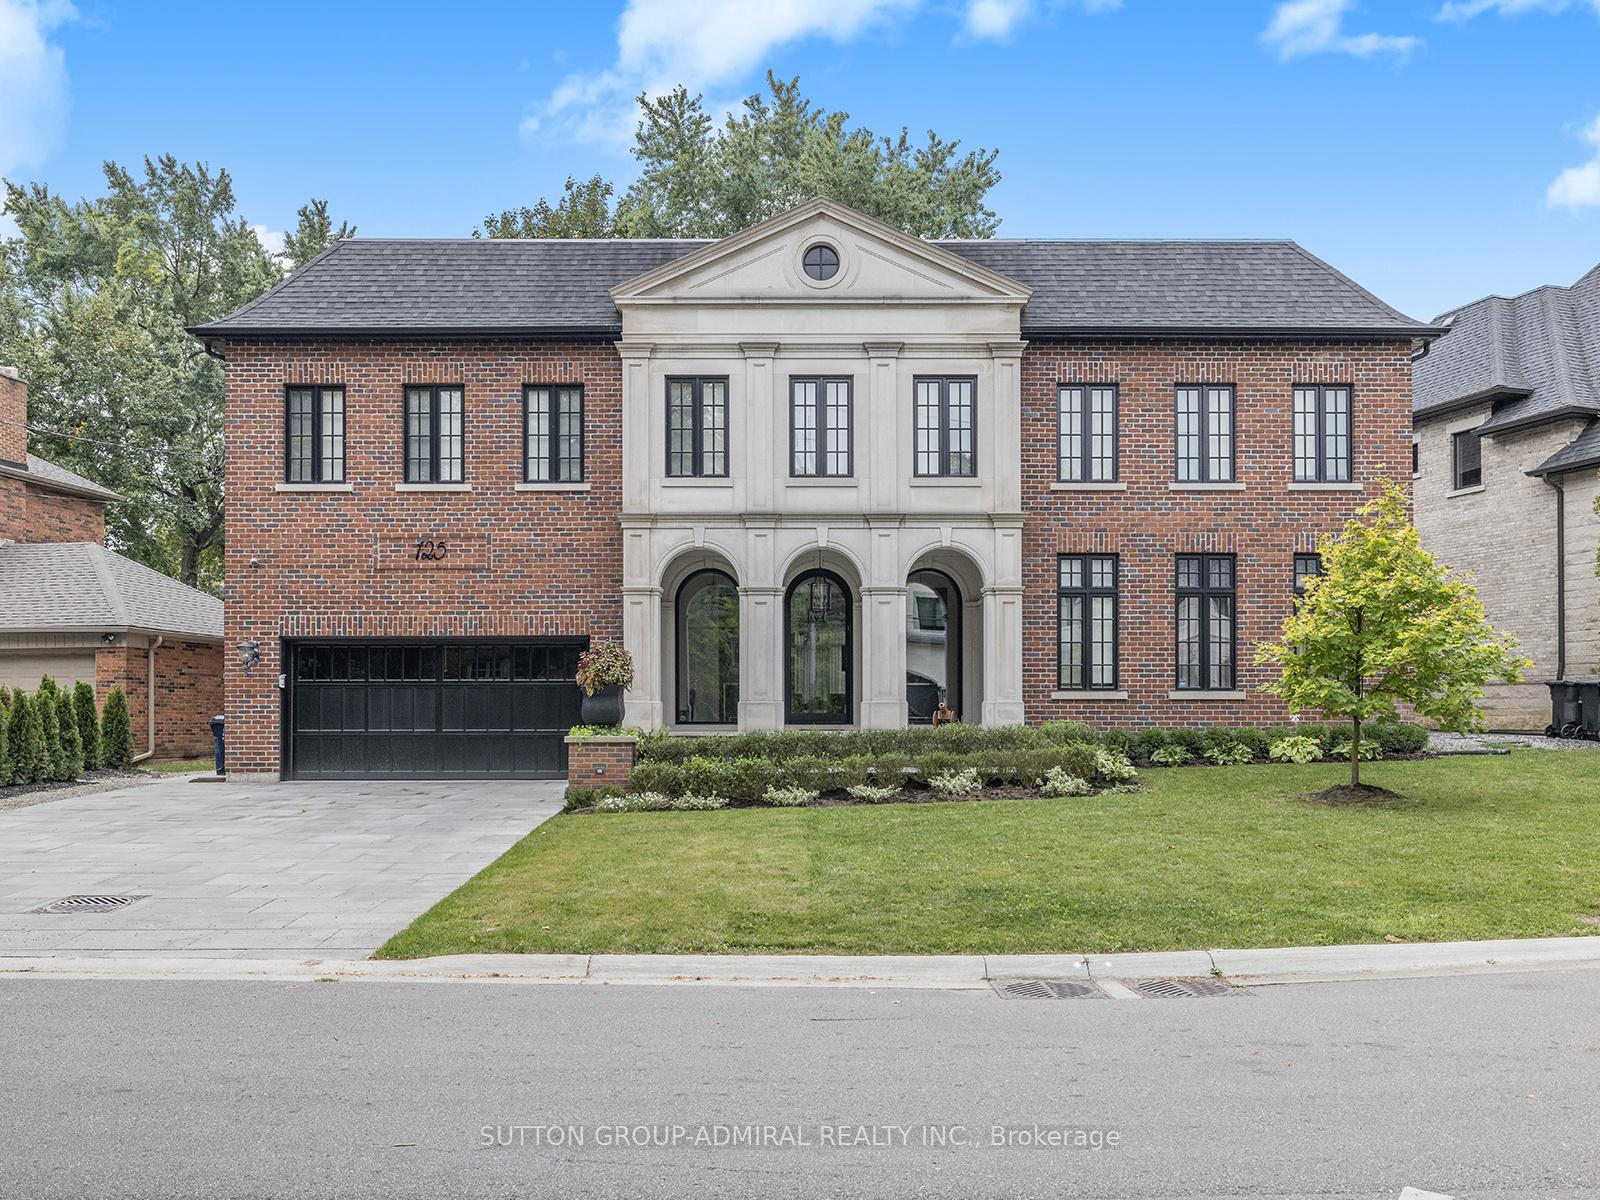
Front of 125 Sandringham Drive

125 Sandringham Drive
North York (Lansing-Westgate)
Detached For Sale
1/32
Front of 125 Sandringham Drive

125 Sandringham Drive
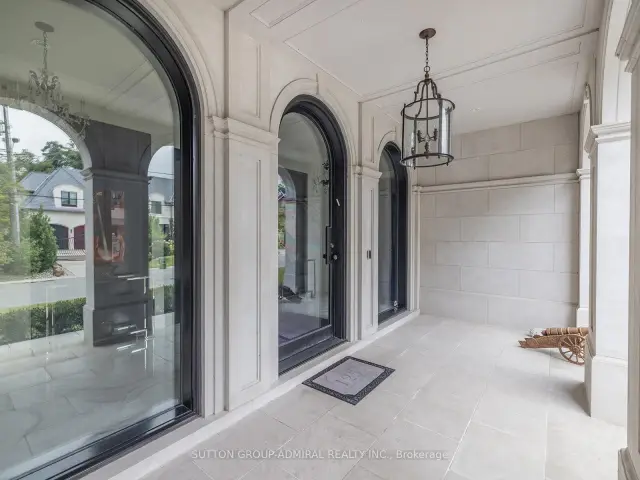
North York (Lansing-Westgate)
Detached For Sale
Photo 2 of 32 – 125 Sandringham Drive, North YorkPhoto 3 of 32 – 125 Sandringham Drive, North YorkPhoto 4 of 32 – 125 Sandringham Drive, North YorkPhoto 5 of 32 – 125 Sandringham Drive, North YorkSee all 32 photos
Listed for:Listed 17 days ago
5+2 Bedrooms
6 Bathrooms
2 Garage
5K+ sq.ft
91×125 ft
$23,626/yr

Facts and features

  • BasementFinished
  • Age of home6–15 years
  • Water, sewerMunicipal
  • Lot shapeIrregular
What stands out
  • Hardwood floors
  • Fireplace
  • Central air
The homeDetached, 2-storey, Age 6–15 years
  • Type: Detached
  • Style: 2-storey
  • Age: 6–15 years
  • Living space: 5,000+ sq ft
  • Basement: Finished
InsideFireplace Yes, Broadloom, Heated, Hardwood, Window floor to ceiling, Auto garage door remote, bar fridge, built-in oven, carpet free, central vacuum, countertop range, erv/hrv, guest accommodations, storage, water purifier, water softener
  • Fireplace: Yes
  • Flooring: Broadloom, Heated, Hardwood, Window floor to ceiling
  • Features: Auto garage door remote, bar fridge, built-in oven, carpet free, central vacuum, countertop range, erv/hrv, guest accommodations, storage, water purifier, water softener
  • Security: Alarm system, carbon monoxide detectors, security system, smoke detector
Rooms
  • Rooms above ground: 10
  • Rooms in the basement: 5
  • Bedrooms: 5 + 2 in the basement
  • Bathrooms: 6
  • Kitchens: 1
  • Family room: Yes
Outside and lotBrick, stone, Membrane, shingles, Poured concrete
Outside
  • Exterior: Brick, stone
  • Roof: Membrane, shingles
  • Foundation: Poured concrete
  • Features: Landscape lighting, landscaped, patio, paved yard, privacy, porch
  • Other structures: Fence - full
Lot
  • Size: 91 × 125 ft
  • Shape: Irregular
Parking2 Garage, Attached, Private double
  • Spaces: 2 Garage
  • Garage: Attached
  • Driveway: Private double
Heating, water and powerForced air, gas, Central air, Municipal water
  • Heating: Forced air, gas
  • Cooling: Central air
  • Water: Municipal water
  • Sewer: Municipal sewer
Costs and taxesTaxes $23,626 a year, HST included in the price
  • Taxes, 2025: $23,626 a year
  • HST: HST included in the price
NearbyGolf, park, public transit, ravine, school, library
  • Close to: Golf, park, public transit, ravine, school, library
Listing detailsC14144226, For Sale, Nov 3, 2026
  • MLS® number: C14144226
  • Status: For Sale
  • Listed on: Nov 3, 2026
  • Days on market: 17
  • Updated: Nov 15, 2026
  • Possession: 2027-01-29 / 90+ days
  • Occupied by: Owner
  • Listing brokerage: SUTTON GROUP-ADMIRAL REALTY INC.

About this home

125 Sandringham Drive, North York (Lansing-Westgate), ON M3H 1E2

Auto Garage Door RemoteBar FridgeBuilt-In OvenCarpet FreeCentral VacuumCountertop Range

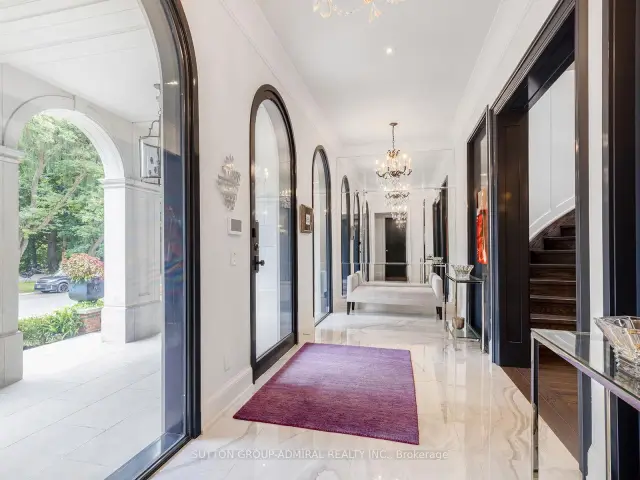
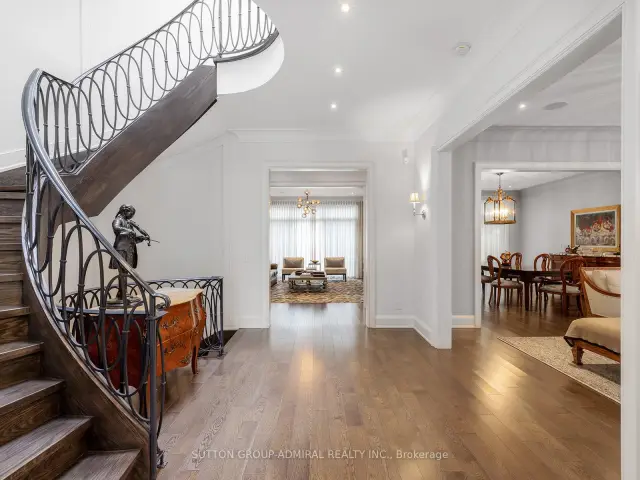
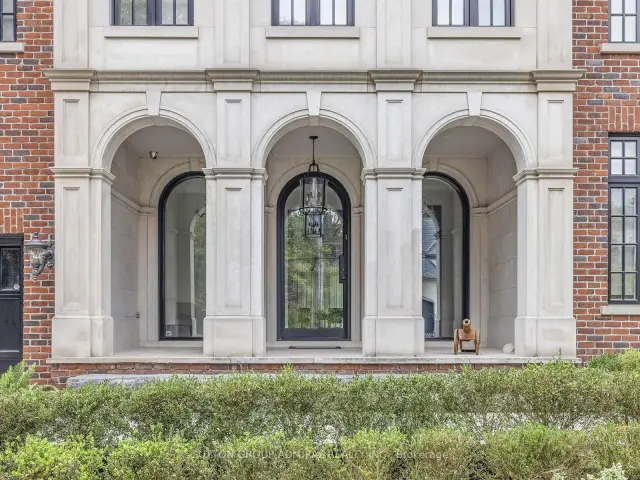
AN EXTRAORDINARY ARCHITECT-DESIGNED RESIDENCE IN PRESTIGIOUS TORONTO. Masterfully designed by renowned architect Lorne Rose, this exceptional custom-built home offers over 5,000 sq. ft. of luxurious living space PLUS a professionally finished lower level.Featuring Indiana limestone and classic brick, it is ideally situated on coveted Sandringham Drive in prestigious Armour Heights, minutes from Highway 401, top schools, shopping, fine dining, and ravine trails. A magnificent heated-floor foyer, sweeping wrought iron and oak staircase, soaring ceilings, and skylight create an impressive entrance. Elegant principal rooms include formal living and dining rooms, private office/library, and family room with custom millwork. Control4 automation, surround sound, and beautiful light fixtures throughout complete the sophisticated setting.The spectacular Italian-crafted kitchen features natural stone countertops, a 5' x 10' island, Thermador double ovens and gas cooktop, and Miele steam oven, coffee machine, and cup warmer, plus a walk-in pantry with wine cabinet and sun-filled breakfast area.The second level offers five spacious bedrooms, including a luxurious primary suite with vaulted ceilings, fireplace, custom walk-in dressing room, and spa-inspired ensuite. Heated floors enhance the bathrooms.The finished lower level features a fully soundproofed theatre with 120-inch screen and custom seating, recreation area, fitness room, two additional bedrooms, and two bathrooms.Additional features include multiple laundry areas, dual HVAC, 200-amp electrical service, comprehensive security, water filtration, backup generator, and two sump pumps.A rare opportunity to own an architecturally distinguished home combining exceptional craftsmanship, luxury, and family living in one of Toronto's most desirable neighbourhoods.

Book a viewing

Fri20Nov
Sat21Nov
Sun22Nov
Mon23Nov
Tue24Nov
Wed25Nov
Thu26Nov
Pick A Time
Buy with HOMEH and get back$82,485Cashback Rebate, paid at closing
Claim my rebate

Around this home

Avenue Rd and 401
65Errands
90Transit
80Parks
70Schools

Daily convenience, out of 100, from the distances below

ParkEarl Bales Park · 3 within 1 km9 min walk541 m
GroceryThe Crumble Story15 min walk935 m
SchoolArmour Heights Public School11 min walk660 m
SubwayYonge / Wilson Northwest Entrance20 min walk1.2 km
PharmacyShoppers Drug Mart19 min walk1.2 km
Cafés & foodDomino's · 1 within 1 km13 min walk781 m
Gym & rec centreDon Valley Golf Course7 min walk423 m
LibraryToronto Public Library - Armour Heights13 min walk815 m
WalkDriveStraight-line distance, open map data
Grocery0.9 km
Park0.5 km
Coffee1.0 km
Dining1.1 km
Gym0.7 km
Yonge / Wilson Northwest Entrance1.2 km

Schools nearby

School rating, out of 10.

Armour Heights Public Schoolelementary · Public · 0.7 km
7.5/10Good
Glen Briar Academyelementary · Private · 0.8 km
—
Cameron Public Schoolelementary · Public · 0.9 km
—
Contact agent

Helpful calculators

Mortgage
Affordability
Closing costs
Land transfer tax
Property tax
Down payment
CMHC insurance
Stress test
Cashback Rebate
Down Payment AssistanceGet Best Mortgage Rates

Your HOMEH agent

NimaHOMEH agent · North York

"Priced 4% over the Hestimate. I would see it this week."

Ask Nima

© 2026 HOMEH Inc., Brokerage · RECO Registration #6000380 · 505 Highway 7 East, Unit 308, Thornhill, ON L3T 7T1 · Listing data courtesy of the MLS® System of the listing brokerage, deemed reliable but not guaranteed.

Disclaimers and terms

HOMEH is operated by HOMEH Inc., a licensed Ontario real estate brokerage regulated by the Real Estate Council of Ontario (RECO) under the Trust in Real Estate Services Act, 2002 (TRESA). Under TRESA, consumers are entitled to the RECO Information Guide before entering into a representation agreement. Broker of Record Licence #5034208. Toronto Regional Real Estate Board Member #20004000.

Cashback Rebate. Paid by HOMEH Inc., Brokerage from the commission it receives, on closing, to eligible buyers who came to HOMEH as HOMEH leads. Subject to the buyer representation agreement, lender approval and legal limits; amounts vary with price, commission received and transaction type. Not a government incentive, tax credit or refund. Full terms and conditions apply.

Mortgage. Payment figures are estimates for illustration only, not an offer to lend; all financing is on approved credit (OAC). HOMEH Inc., Brokerage is not a mortgage broker, agent or lender; mortgage products and advice come from independent professionals licensed by the Financial Services Regulatory Authority of Ontario (FSRA).

Hestimate. Worked out with automated tools from recent nearby sales of similar homes. For information only, not an appraisal.

Accuracy. Listings, market data, photos, school, transit and neighbourhood information come from sources believed reliable, including the MLS® System and the Toronto Regional Real Estate Board (TRREB), but are not warranted accurate, current or complete. MLS® listing data is copyright TRREB. It must only be used by consumers with a bona fide interest in the purchase, sale or lease of real estate, and not for any commercial purpose.

Programs. Programs, incentives and benefits on this website are privately administered, may change or end without notice, and imply no government authority, endorsement or affiliation.

Not intended to solicit clients currently under contract with another brokerage.

The trademarks REALTOR®, REALTORS® and the REALTOR® logo are controlled by The Canadian Real Estate Association (CREA) and identify real estate professionals who are members of CREA. The trademarks MLS®, Multiple Listing Service® and the associated logos are owned by CREA and identify the quality of services provided by real estate professionals who are members of CREA. Used under licence.