

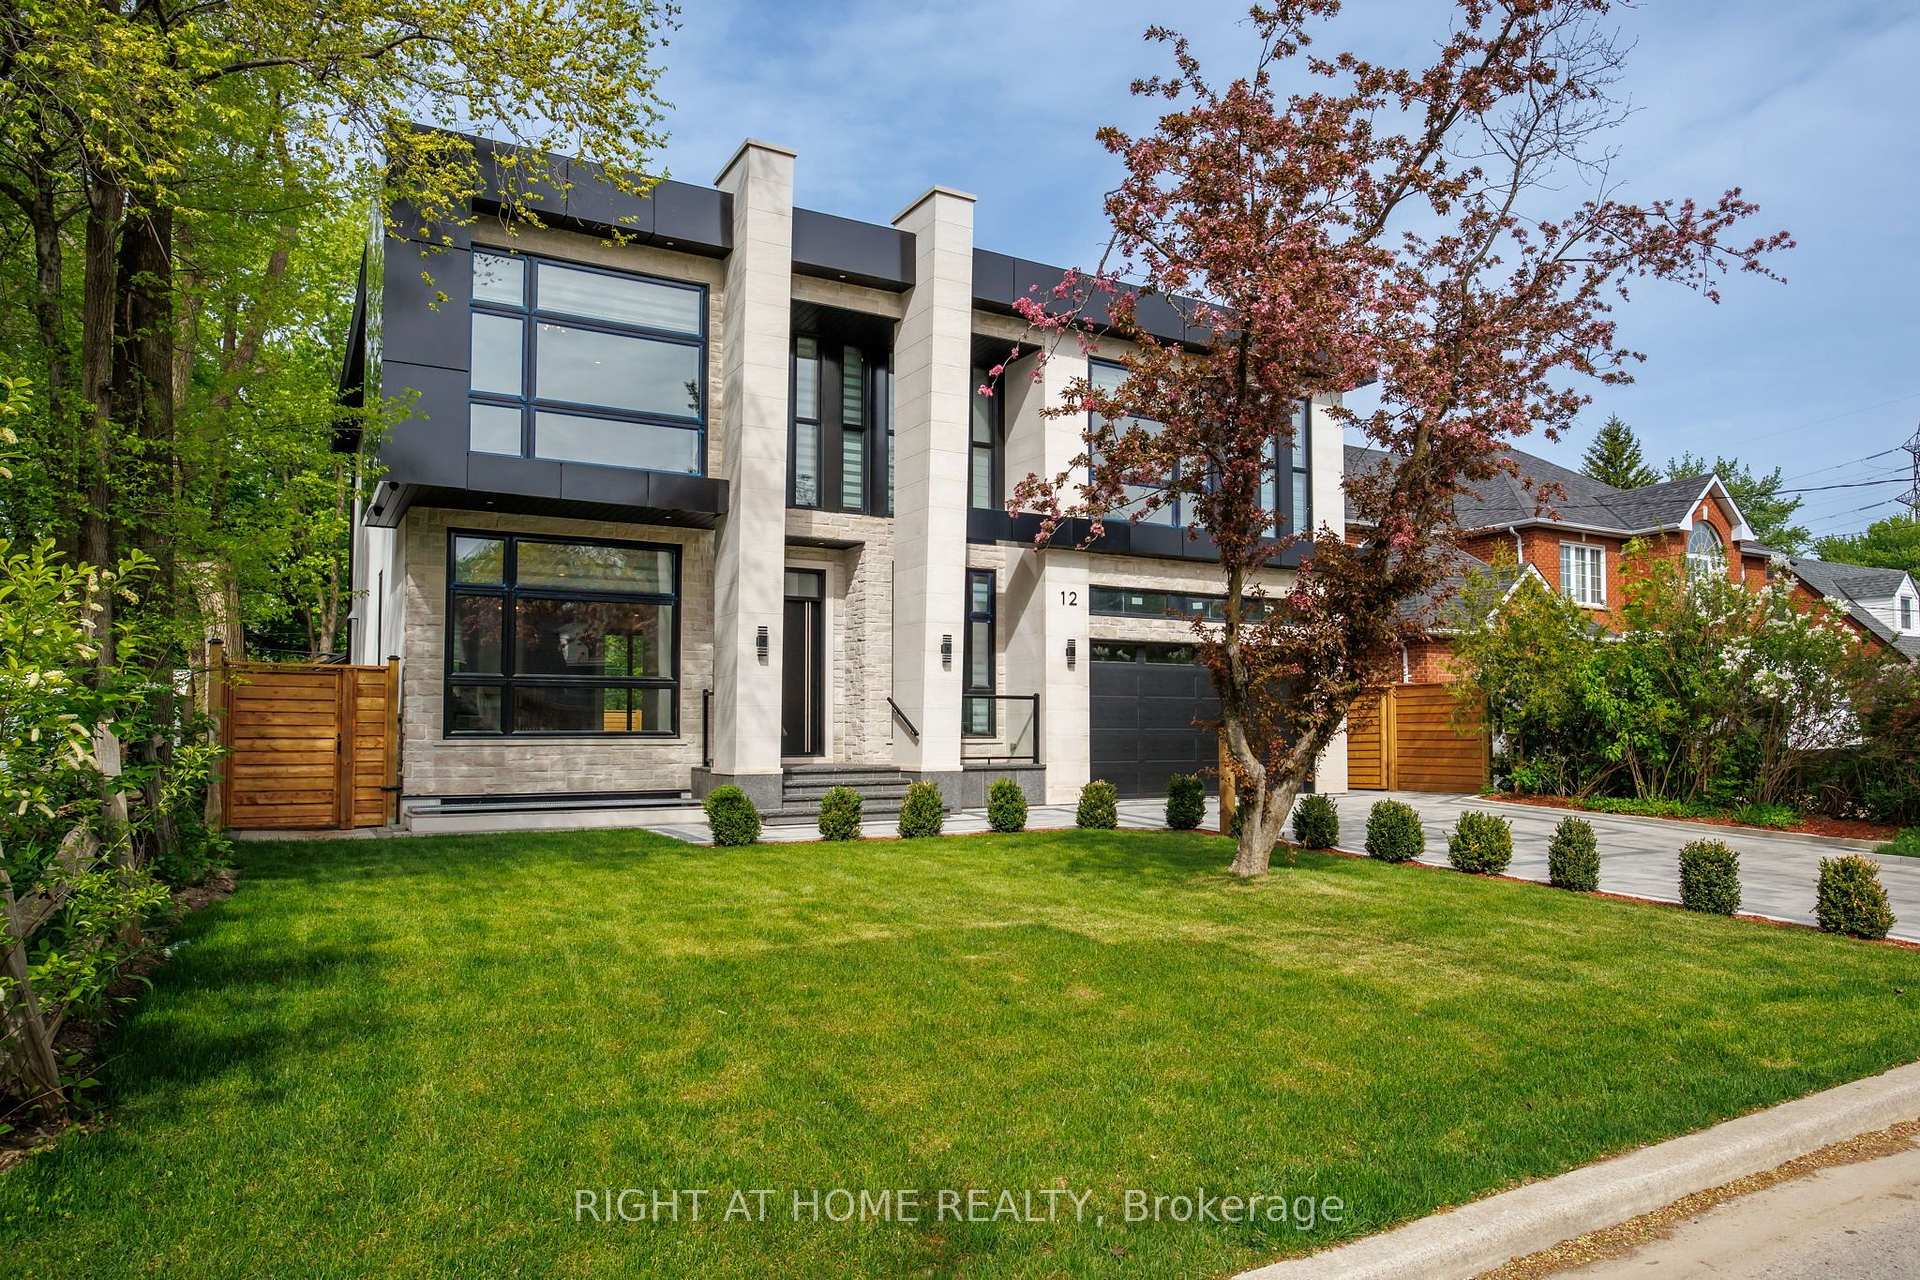
12 Melton Grove Street
12 Melton Grove Street
 See all 50 photos
Facts and features
- BasementWalk-out
- Age of home0–5 years
- Price per sq ft~$1,129
- Water, sewerMunicipal
- Separate entrance
- Fireplace
- Central air
The homeDetached, 2-storey, Age 0–5 years
- Type: Detached
- Style: 2-storey
- Age: 0–5 years
- Living space: 3,500–5,000 sq ft
- Basement: Separate entrance, walk-out, finished with walk-out
InsideFireplace Yes, natural gas, Upper level, Auto garage door remote, built-in oven, central vacuum, sump pump, water heater, water softener
- Fireplace: Yes, natural gas
- Laundry: Upper level
- Features: Auto garage door remote, built-in oven, central vacuum, sump pump, water heater, water softener
- Elevator: Yes
- Rooms above ground: 11
- Rooms in the basement: 2
- Bedrooms: 5 + 2 in the basement
- Bathrooms: 7
- Kitchens: 1
- Family room: Yes
Outside and lotAluminum siding, stone, Asphalt rolled, flat, Concrete
- Exterior: Aluminum siding, stone
- Roof: Asphalt rolled, flat
- Foundation: Concrete
- Features: Deck, hot tub
- Other structures: Gazebo
- Size: 62.5 × 120 ft
- Zoning: RD(f15;a550*5)
Parking3 Garage, Attached, Available
- Spaces: 3 Garage
- Garage: Attached
- Driveway: Available
Heating, water and powerForced air, gas, Central air, Municipal water
- Heating: Forced air, gas
- Cooling: Central air
- Water: Municipal water
- Sewer: Municipal sewer
- Natural gas: Yes
- Hydro: Yes
Costs and taxesTaxes $6,870 a year, HST included in the price, Rental items None
- Taxes, 2025: $6,870 a year
- HST: HST included in the price
- Rental items: None
Included in the saleHigh-end kitchen appliances: thermador gas cooktop/stove, thermador built-in electric oven, thermador built-in microwave, and refrigerator. laundry: 2 lg washers and 2 lg dryers. exterior & outdoor living: backyard gazebo and hot tub. security & convenience: video surveillance system with exterior cameras, automatic garage door opener with remote(s).fixtures: all existing light fixtures and custom window coverings.
- Included: High-end kitchen appliances: thermador gas cooktop/stove, thermador built-in electric oven, thermador built-in microwave, and refrigerator. laundry: 2 lg washers and 2 lg dryers. exterior & outdoor living: backyard gazebo and hot tub. security & convenience: video surveillance system with exterior cameras, automatic garage door opener with remote(s).fixtures: all existing light fixtures and custom window coverings.
NearbyFenced yard, park, public transit, school
- Close to: Fenced yard, park, public transit, school
Listing detailsC14143912, For Sale, Nov 3, 2026
- MLS® number: C14143912
- Status: For Sale
- Listed on: Nov 3, 2026
- Days on market: 19
- Updated: Nov 4, 2026
- Possession: 2026-12-17 / 30-59 days
- Occupied by: Owner
- Listing brokerage: RIGHT AT HOME REALTY
About this home
12 Melton Grove Street, North York (Newtonbrook West), ON M2R 2G9
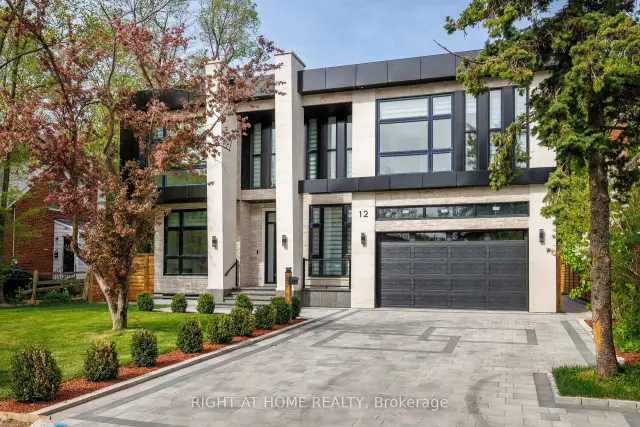
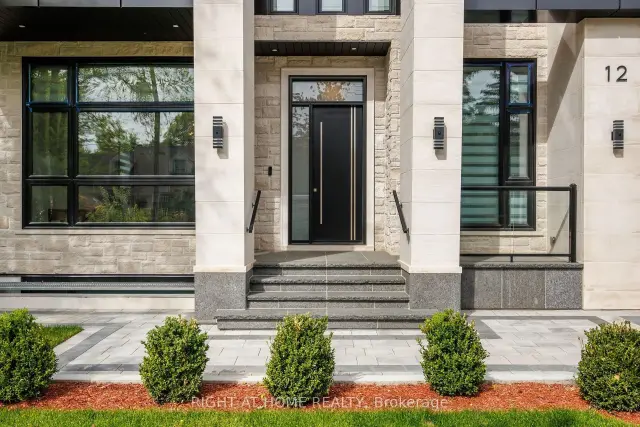
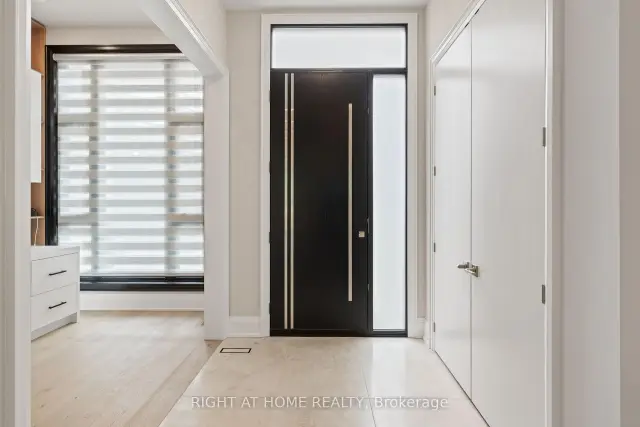
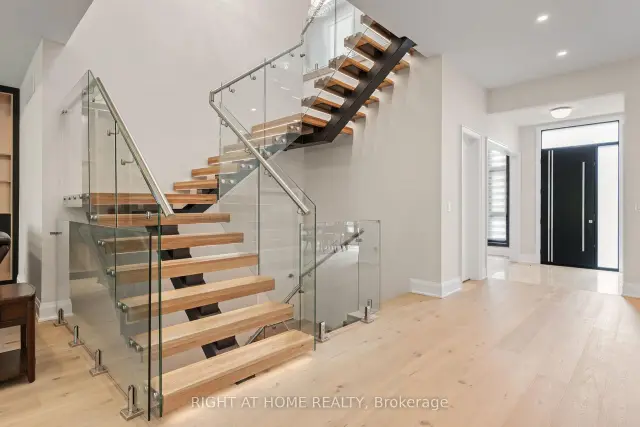
Exquisite Custom Architectural Masterpiece in a Prime Tree-Lined Setting.Welcome to 12 Melton Grove St, a breathtaking modern masterpiece situated in a serene, mature neighborhood offering stunning skyline views and lush Parkside surroundings. Boasting 4,090 sq. ft. of above-grade luxury living space, 5 bedrooms, and an elevator servicing all levels, this home defines sophisticated urban living. Key Property Highlights. Grand Open-Concept Main Level: Featuring soaring ceilings, pristine white oak hardwood flooring, and a stunning architectural staircase with glass railings. Chef's Designer Kitchen: Equipped with premium-grade appliances, massive quartz waterfall island, custom two-tone modern cabinetry, and seamless flow into the breakfast and dining areas. Sophisticated Living Space: Highlighted by a striking marble-surround fireplace feature wall with integrated designer shelving and expansive sliding glass doors that open directly to the rear deck. Opulent Primary Retreat: Features a spacious bedroom with walk-out balcony access, a custom-lit walk-in closet with built-in organizers and vanity, and a spa-inspired 5-piece ensuite with a freestanding soaking tub and glass-enclosed rain shower. Upper Level: Complete with generous family bedrooms, elegant quartz-finished bathrooms, abundant natural light via multiple skylights, and a dedicated, large laundry room with built-in storage. Finished Walkout Basement: Expansive lower-level multi-purpose space with direct walkout access to the manicured backyard and patio. All-Level Elevator: Rare accessibility and convenience connecting all floors effortlessly.Outdoor Oasis: Enjoy a private, fenced backyard featuring a spacious composite deck, covered gazebo with hot tub area, and a built-in outdoor BBQ station with marble backsplash that faces Ancona Park. Parking & Exterior: Interlocked stone driveway, attached 3-car garage with access to the backyard, and striking contemporary stone-and-composite facade.
Book a viewing
Around this home
Daily convenience, out of 100, from the distances below
Schools nearby
School rating, out of 10.
Helpful calculators
Your HOMEH agent

"Priced 4% over the Hestimate. I would see it this week."