

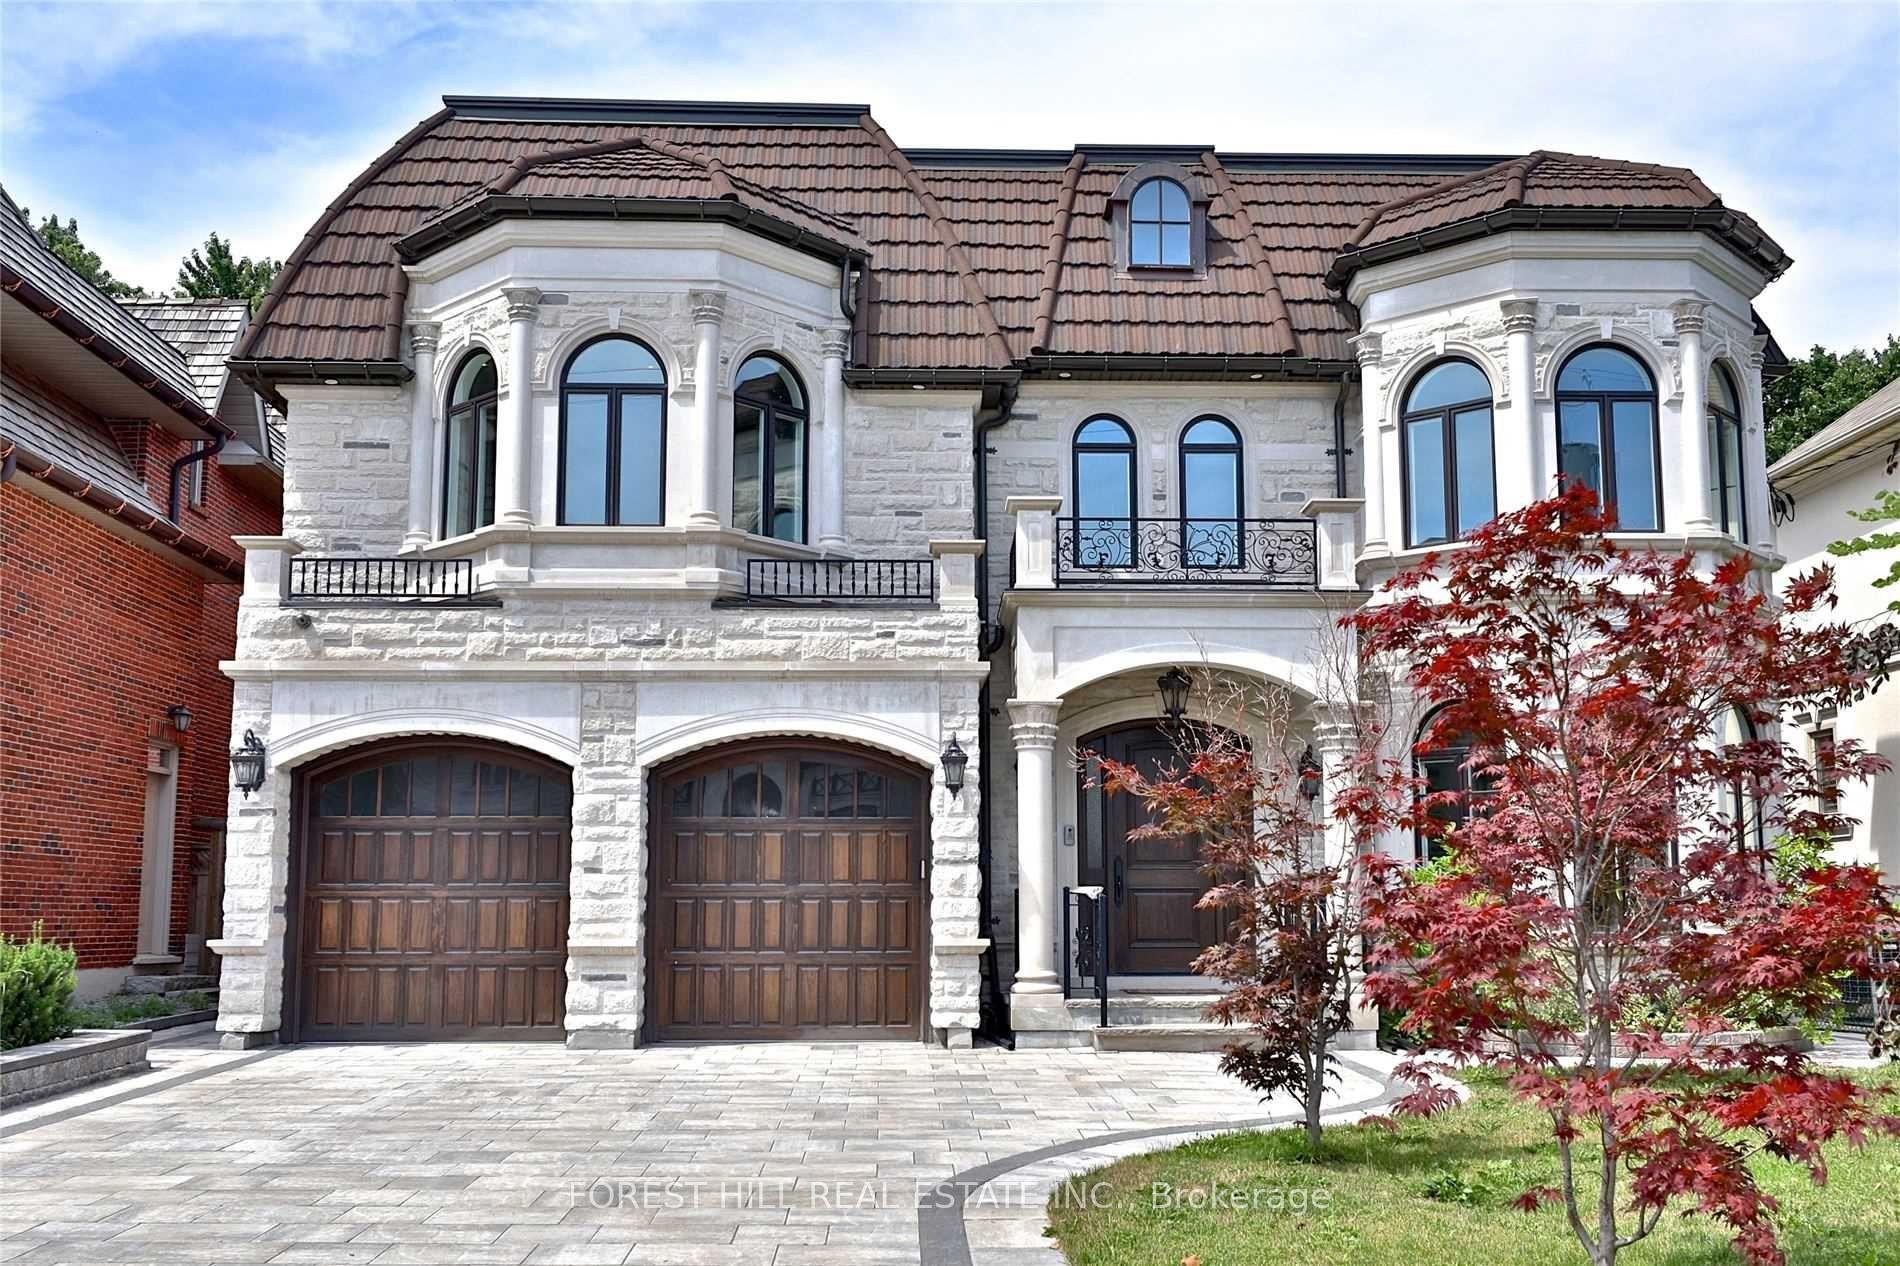
126 Beechwood Avenue
126 Beechwood Avenue
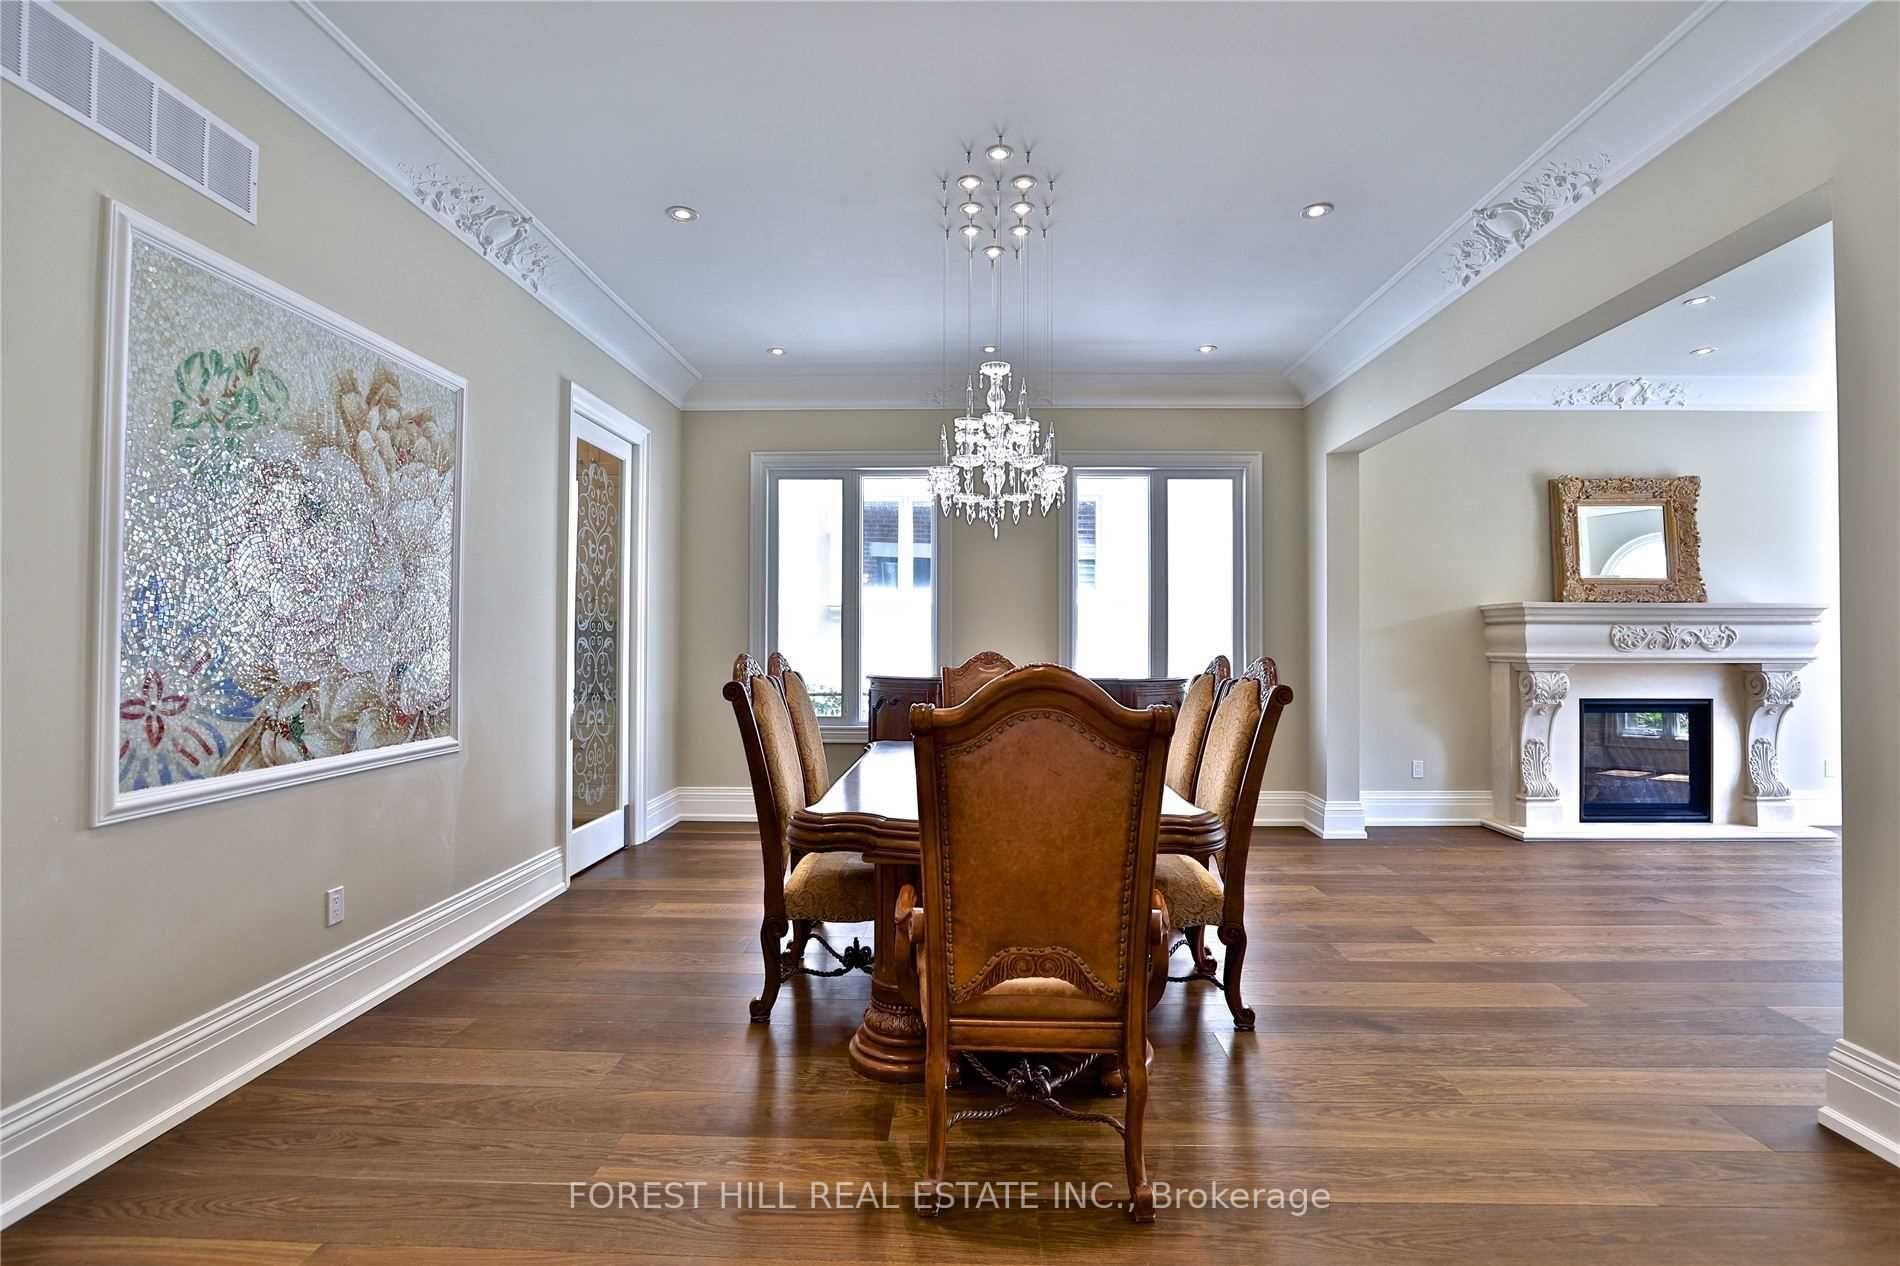 See all 19 photos
Property history
Facts and features
- BasementWalk-out
- Lease term12 months
- FurnishedPartially
- Age of home6–15 years
- Separate entrance
- Hardwood floors
- Fireplace
- Central air
The homeDetached, 2-storey, Age 6–15 years
- Type: Detached
- Style: 2-storey
- Age: 6–15 years
- Living space: 3,500–5,000 sq ft
- Basement: Finished with walk-out, separate entrance
- Waterfront: None
InsideFireplace Yes, Hardwood, Heated, Ensuite, lower level
- Fireplace: Yes
- Flooring: Hardwood, Heated
- Laundry: Ensuite, lower level
- Features: Auto garage door remote, bar fridge, built-in oven, carpet free, central vacuum, countertop range, garburator, guest accommodations, storage, ventilation system, water heater owned
- Security: Alarm system, monitored, carbon monoxide detectors, smoke detector
- Rooms above ground: 12
- Bedrooms: 4 + 1 in the basement
- Bathrooms: 6
- Kitchens: 1
- Family room: Yes
Outside and lotBrick, Roof Not applicable, Foundation Not applicable
- Exterior: Brick
- Roof: Not applicable
- Foundation: Not applicable
- Features: Deck, landscaped, lawn sprinkler system, lighting, porch
Parking2 Garage, Built-in, Private
- Spaces: 2 Garage
- Garage: Built-in
- Driveway: Private
Heating, water and powerForced air, gas, Central air, Municipal water
- Heating: Forced air, gas
- Cooling: Central air
- Water: Municipal water
- Sewer: Municipal sewer
- Natural gas: Available
- Hydro: Available
- Cable: Available
- Telephone: Available
Rent and termsRent $12,000 a month, Entire property, Partially
- Rent: $12,000 a month
- Space for rent: Entire property
- Furnished: Partially
- Lease: 12 months
- Paid: Monthly
- Rent includes: Parking
- Deposit: Required
- Credit check: Required
- Employment letter: Required
- Rental application: Required
- References: Required
IncludedAppliances: miele, subzero, lg washer dryer, bar fridge and dishwasher in basement. soft close cabinetry, security system, heated front steps for the winter, outdoor cameras and heated floors in the basement. blinds all over the house with blackout blinds in bedrooms, Furniture currently in home excluded but can be negotiable if needed
- Included: Appliances: miele, subzero, lg washer dryer, bar fridge and dishwasher in basement. soft close cabinetry, security system, heated front steps for the winter, outdoor cameras and heated floors in the basement. blinds all over the house with blackout blinds in bedrooms
- Not included: Furniture currently in home excluded but can be negotiable if needed
NearbyHospital, library, public transit, school
- Close to: Hospital, library, public transit, school
Listing detailsC12365311, Rented, Aug 26, 2025
- MLS® number: C12365311
- Status: Rented
- Listed on: Aug 26, 2025
- Days on market: 91
- Updated: Nov 25, 2025
- Possession: 2025-09-01 / Immediate
- Occupied by: Vacant
- Listing brokerage: FOREST HILL REAL ESTATE INC.
About this home
126 Beechwood Avenue, North York (Bridle Path-Sunnybrook-York Mills), ON M2L 1J7
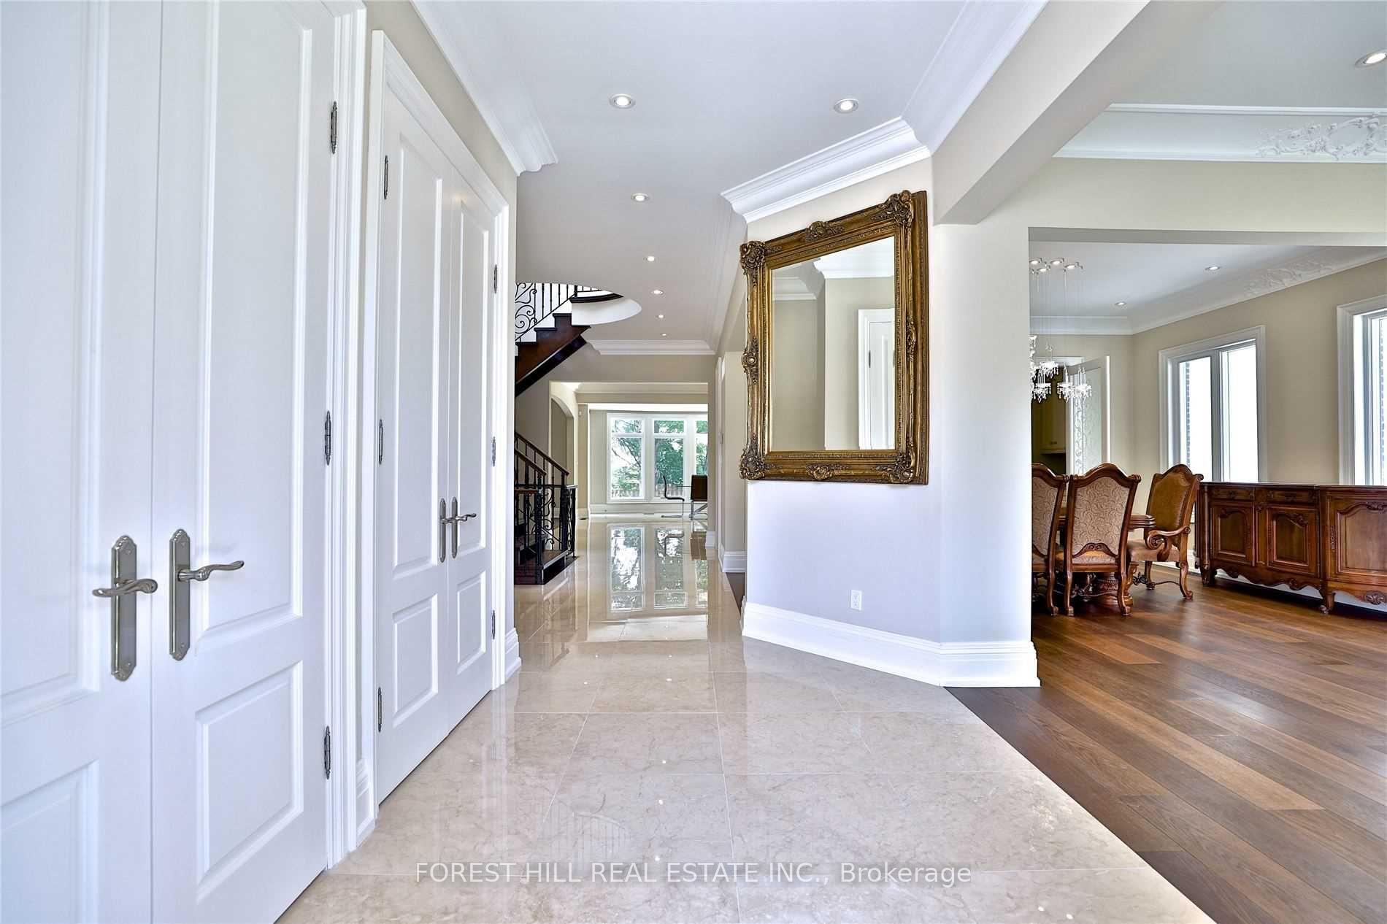
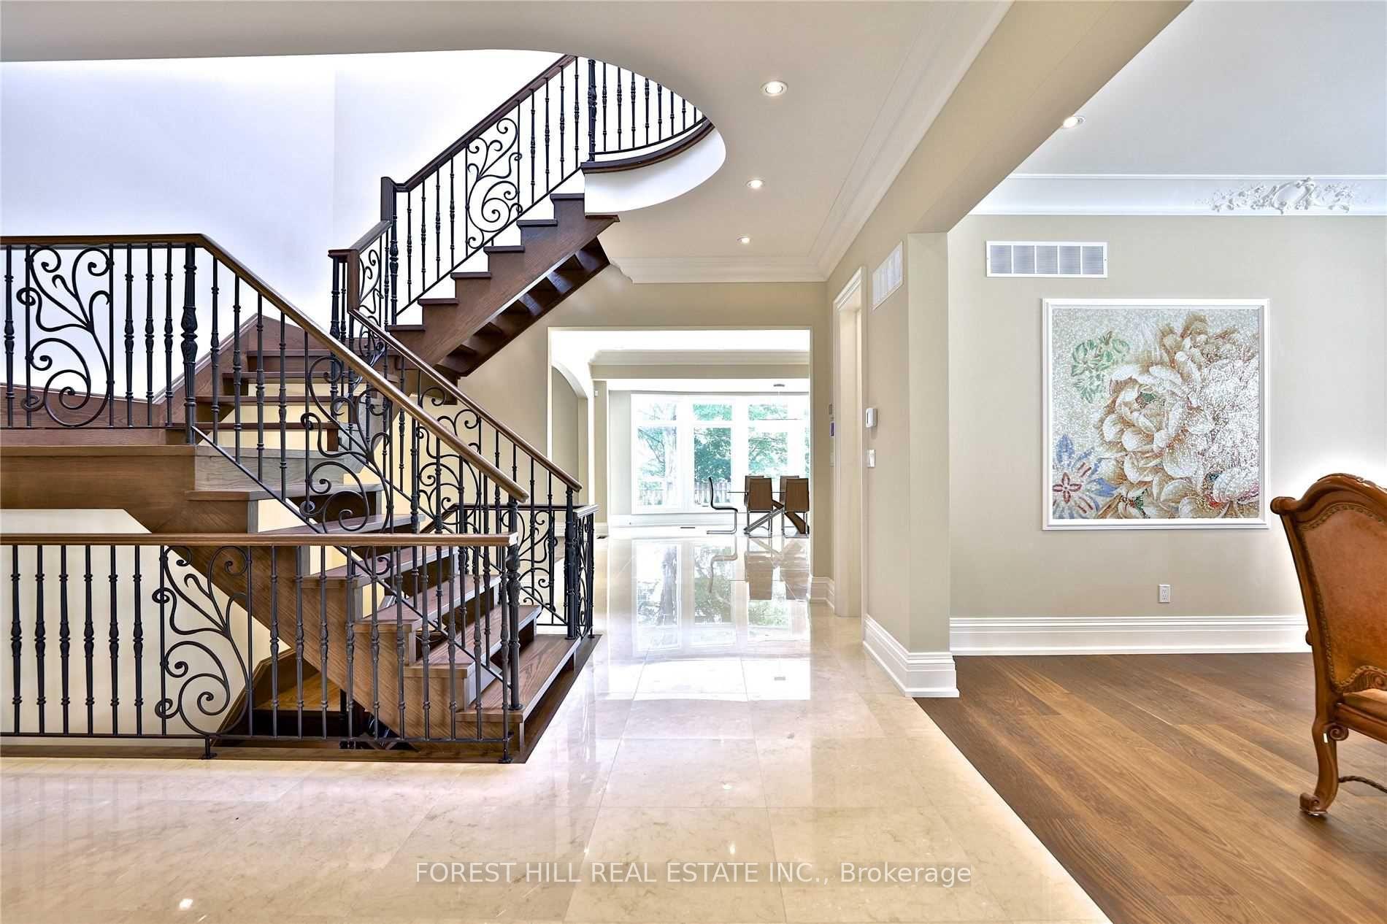
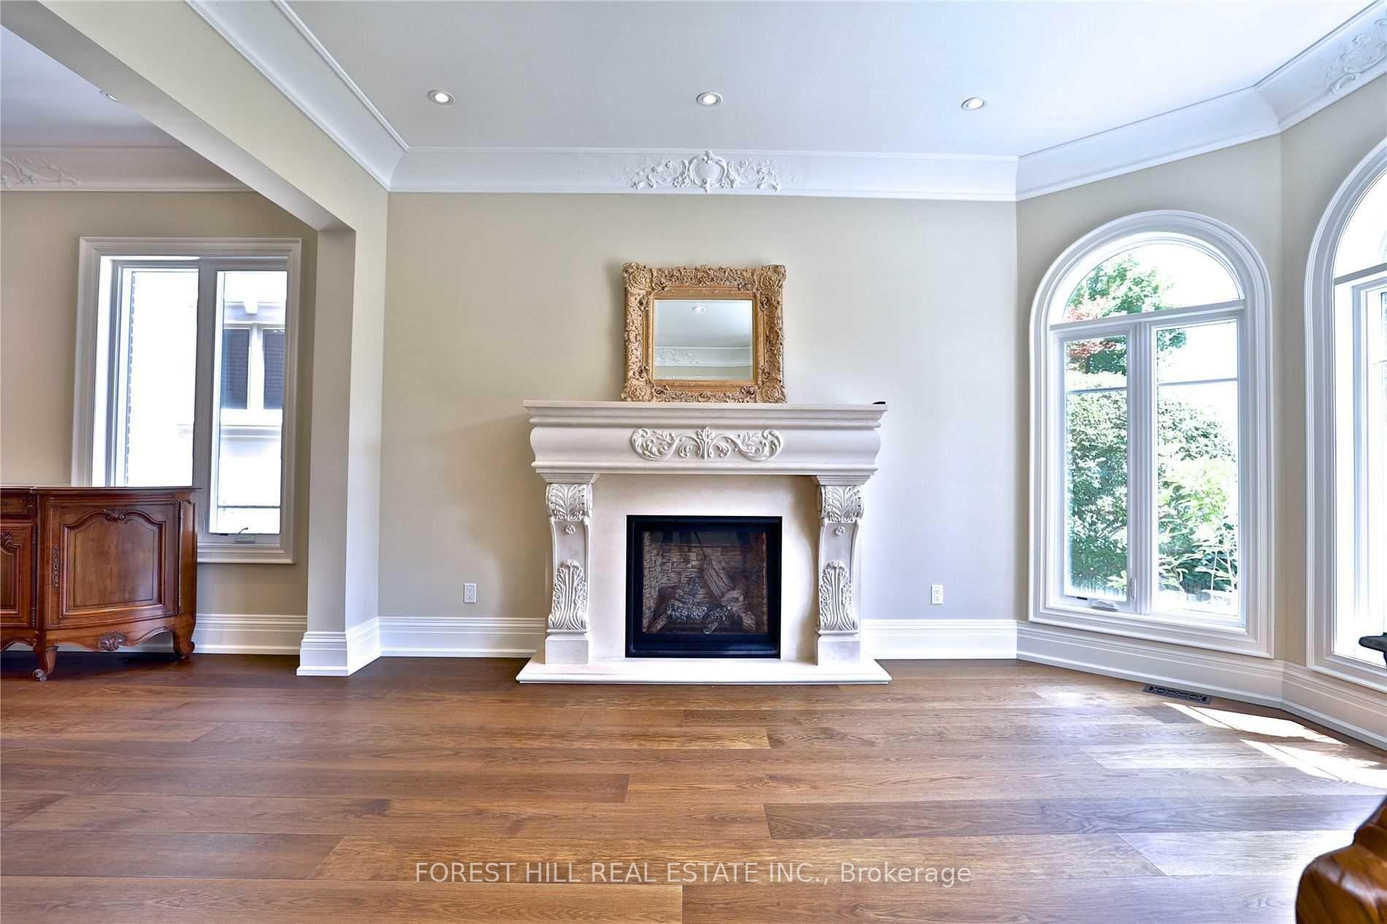
Beautiful family home in a well sought out school district. Just a short distance from Owen and York Mills Collegiate. large, open concept with 4 upstairs bedroom and the perfect guest bedroom or maid quarters in the basement. Built with Italian marble flooring, natural granite kitchen and only the highest end appliances. This home has high ceilings and plenty of natural light flowing from arched windows. Custom ordered 100% natural hardwood from Latvia in first and second floor - limestone fireplaces and Cambria countertops in most of the bathrooms. Basement is the perfect hosting area with a modern bar area and surround sound for all your entertainment needs. TTC transit, children's playgrounds and groceries and necessities just a few minute walk away!
Ask about this home
A HOMEH agent will answer your questions about this home.
Around this home
Daily convenience, out of 100, from the distances below
Schools nearby
School rating, out of 10.
Helpful calculators
Your HOMEH agent

"I would see it this week."